
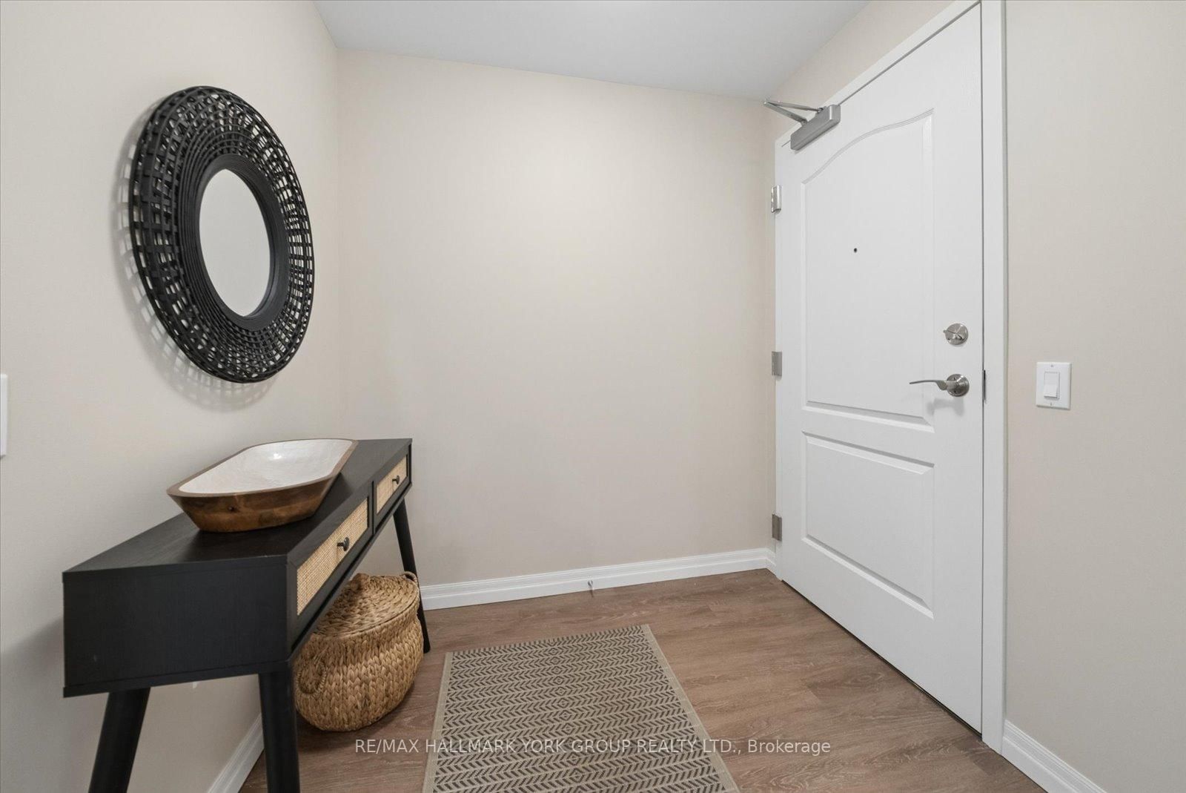
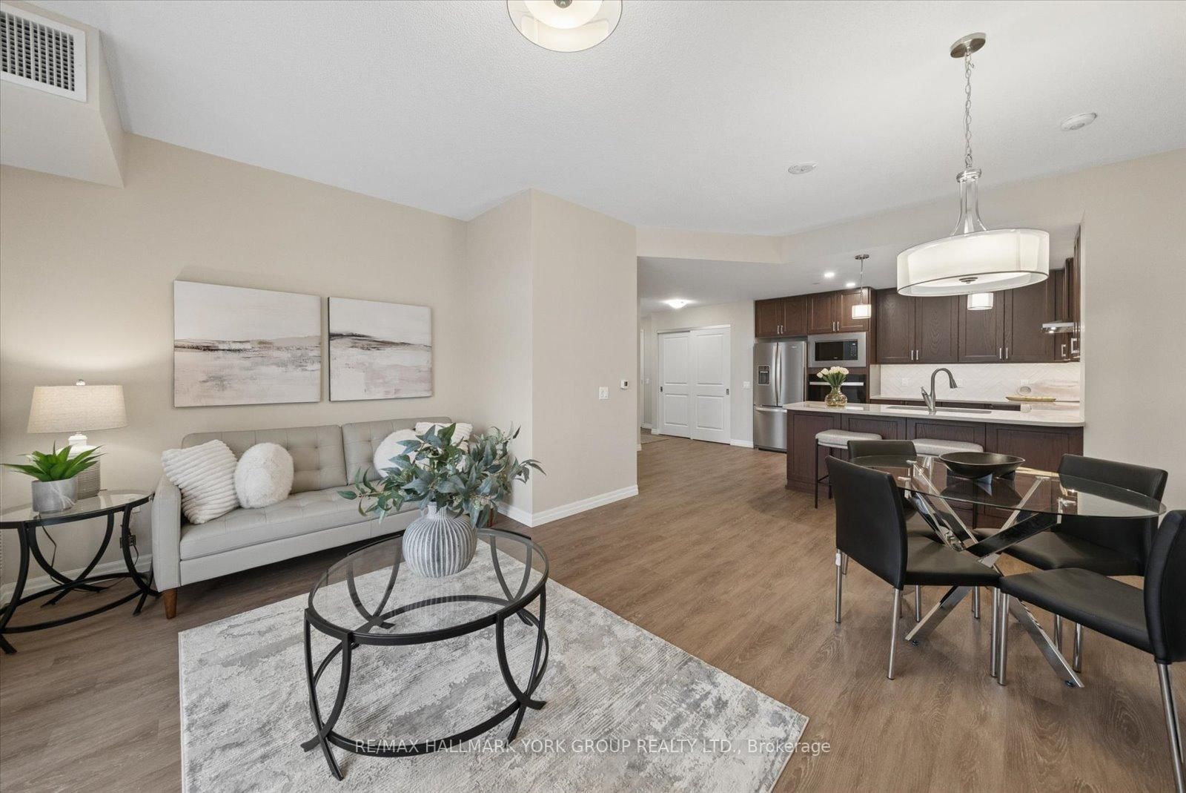
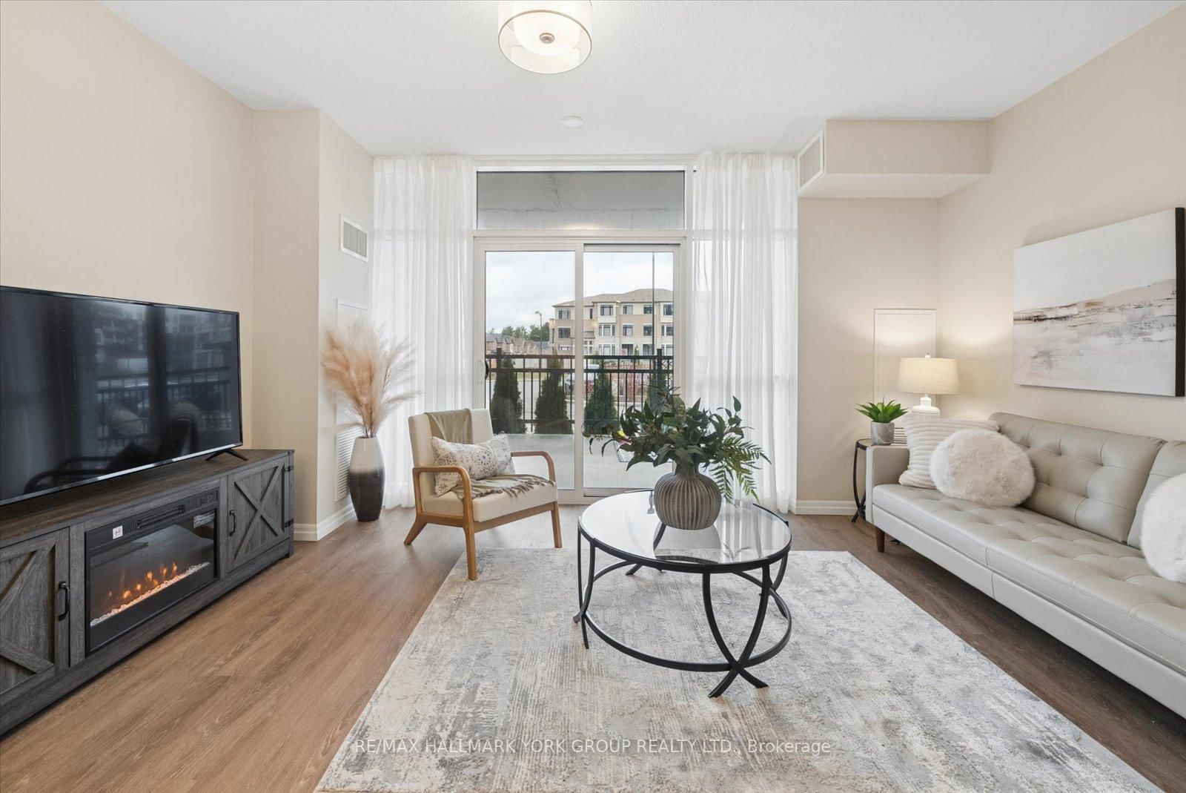
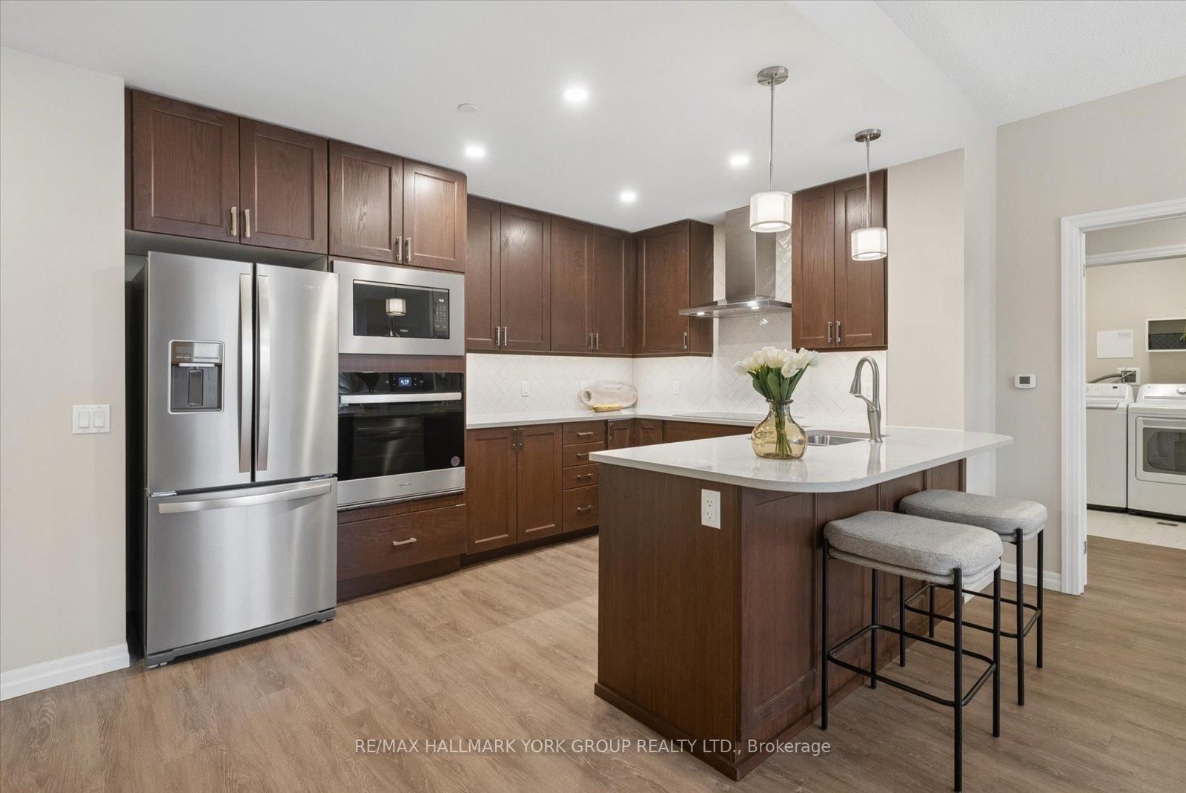
460 William Graham Drive • #116 • Aurora, ON photo 1
460 William Graham Drive • #116 • Aurora, ON photo 2
460 William Graham Drive • #116 • Aurora, ON photo 3
460 William Graham Drive • #116 • Aurora, ON photo 4
460 William Graham Drive • #116 • Aurora, ON photo 5
460 William Graham Drive • #116 • Aurora, ON photo 6
460 William Graham Drive • #116 • Aurora, ON photo 7
460 William Graham Drive • #116 • Aurora, ON photo 8
460 William Graham Drive • #116 • Aurora, ON photo 9
460 William Graham Drive • #116 • Aurora, ON photo 10
460 William Graham Drive • #116 • Aurora, ON photo 11
460 William Graham Drive • #116 • Aurora, ON photo 12
460 William Graham Drive • #116 • Aurora, ON photo 13
460 William Graham Drive • #116 • Aurora, ON photo 14
460 William Graham Drive • #116 • Aurora, ON photo 15
460 William Graham Drive • #116 • Aurora, ON photo 16
460 William Graham Drive • #116 • Aurora, ON photo 17
460 William Graham Drive • #116 • Aurora, ON photo 18
460 William Graham Drive • #116 • Aurora, ON photo 19
460 William Graham Drive • #116 • Aurora, ON photo 20
460 William Graham Drive • #116 • Aurora, ON photo 21
460 William Graham Drive • #116 • Aurora, ON photo 22
460 William Graham Drive • #116 • Aurora, ON photo 23
460 William Graham Drive • #116 • Aurora, ON photo 24
460 William Graham Drive • #116 • Aurora, ON photo 25
460 William Graham Drive • #116 • Aurora, ON photo 26
460 William Graham Drive • #116 • Aurora, ON photo 27
460 William Graham Drive • #116 • Aurora, ON photo 28
460 William Graham Drive • #116 • Aurora, ON photo 29
460 William Graham Drive • #116 • Aurora, ON photo 30
460 William Graham Drive • #116 • Aurora, ON photo 31
460 William Graham Drive • #116 • Aurora, ON photo 32
460 William Graham Drive • #116 • Aurora, ON photo 33
460 William Graham Drive • #116 • Aurora, ON photo 34
460 William Graham Drive • #116 • Aurora, ON photo 35
460 William Graham Drive • #116 • Aurora, ON photo 36
460 William Graham Drive • #116 • Aurora, ON photo 37
460 William Graham Drive • #116 • Aurora, ON photo 38
460 William Graham Drive • #116 • Aurora, ON photo 39
460 William Graham Drive • #116 • Aurora, ON photo 40
460 William Graham Drive • #116 • Aurora, ON photo 41
460 William Graham Drive • #116 • Aurora, ON photo 42
460 William Graham Drive • #116 • Aurora, ON photo 43
460 William Graham Drive • #116 • Aurora, ON photo 44
460 William Graham Drive • #116 • Aurora, ON photo 45
460 William Graham Drive • #116 • Aurora, ON photo 46
460 William Graham Drive • #116 • Aurora, ON photo 47
460 William Graham Drive • #116 • Aurora, ON photo 48
460 William Graham Drive • #116 • Aurora, ON photo 49
460 William Graham Drive • #116 • Aurora, ON photo 50
New1 / 50
$775,000
460 William Graham Drive • #116 • Aurora, ONNew
Courtesy of RE/MAX HALLMARK YORK GROUP REALTY LTD.
2
Bedrooms
2
Bathrooms
1200-1399
Square feet
1
Parking

About this home

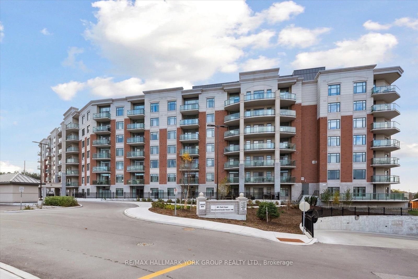
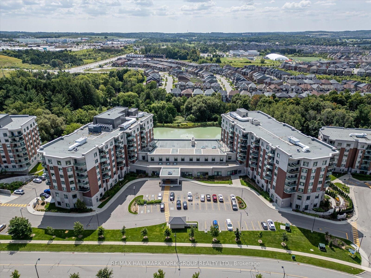
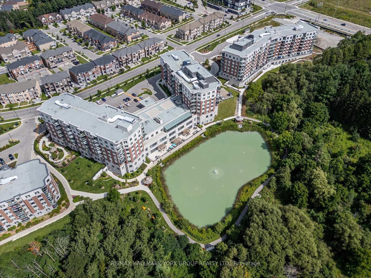
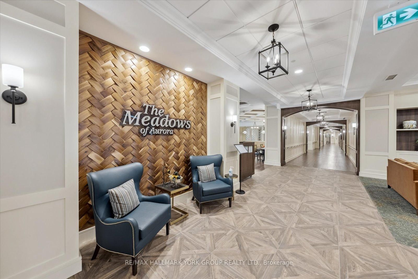
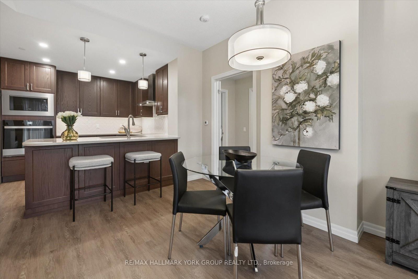
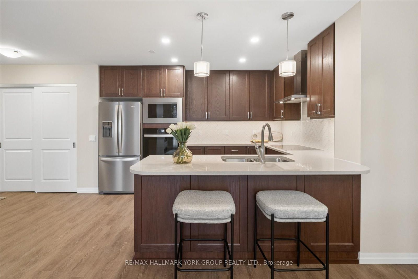
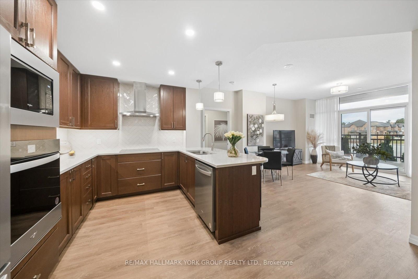
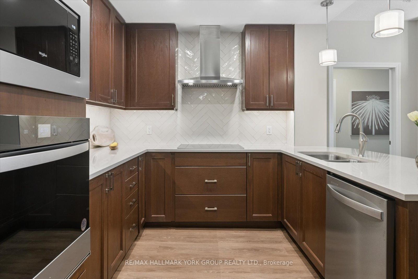
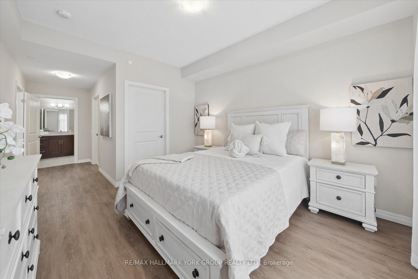
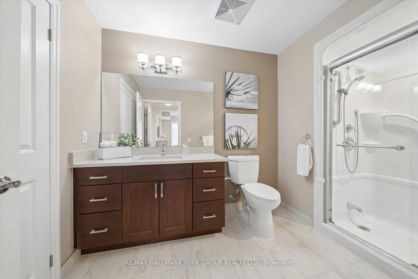
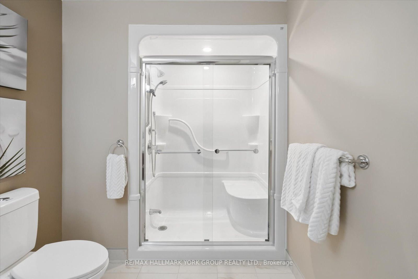
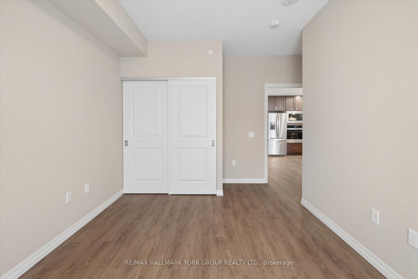
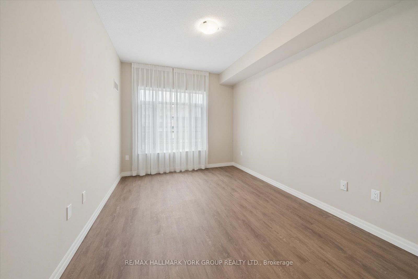
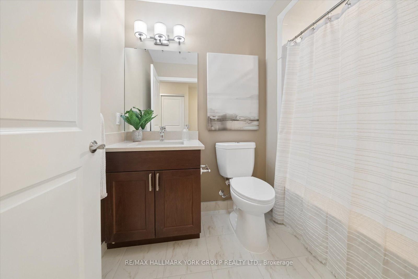
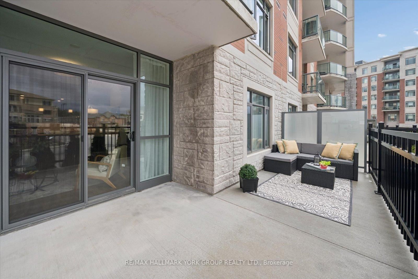
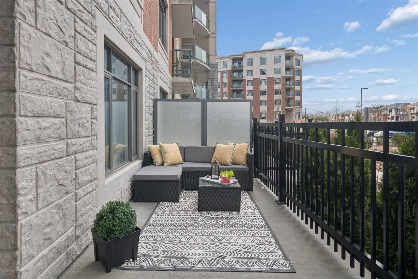
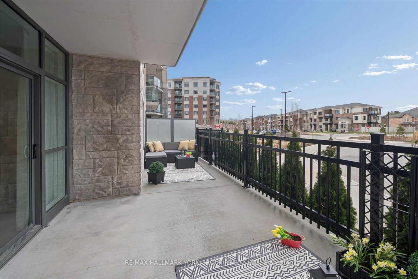
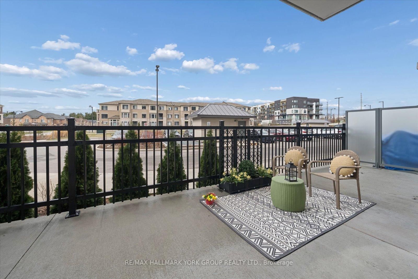
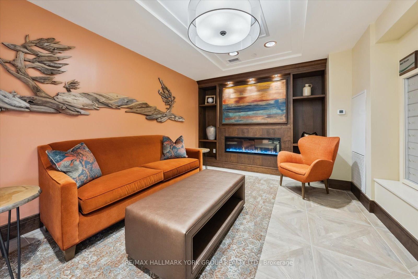
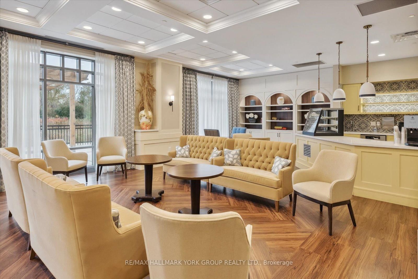
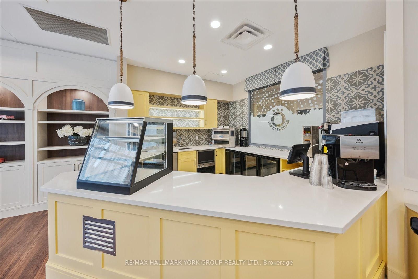
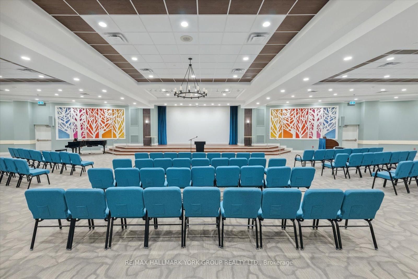
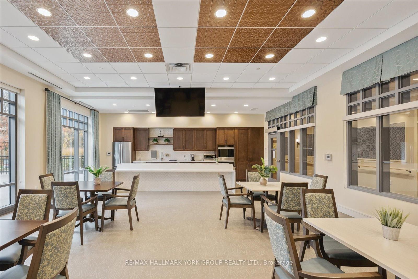
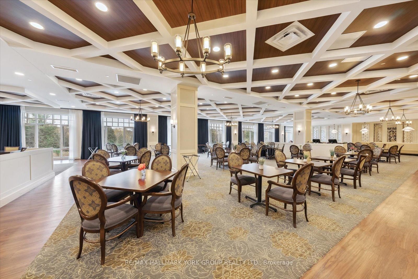
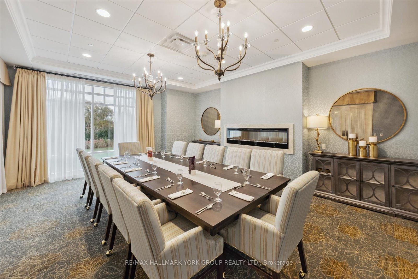
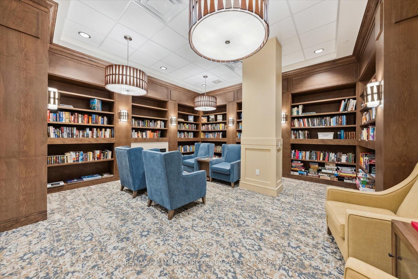
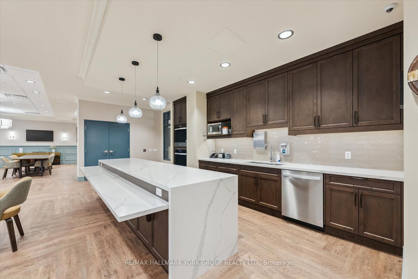
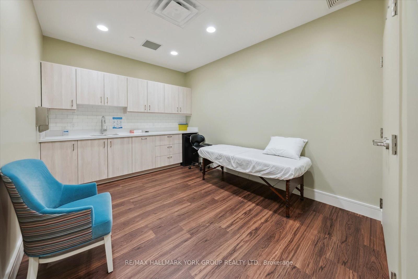
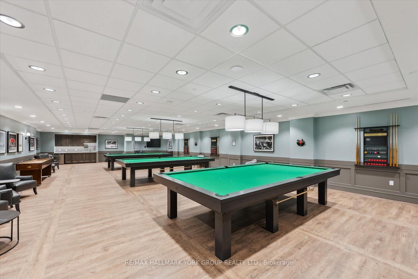
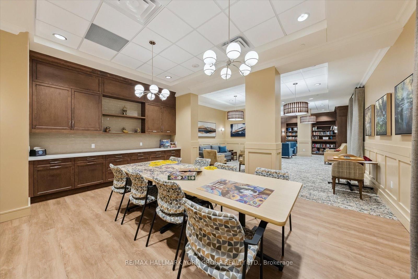
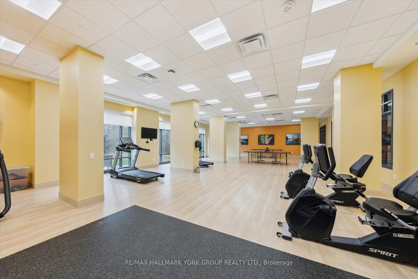
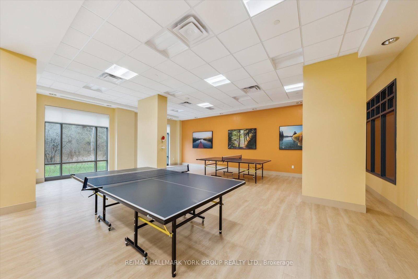
Welcome to the Meadows of Aurora! Aurora's finest Senior Lifestyle community, dedicated to cultivating relationships that allow seniors(55+) to live together. With a state-of-the-art resort style facility located on 25 acres, enjoy your retirement surrounded by lush greenery in a building with amenities not found elsewhere. Living in the Meadows is an experience unparalleled, featuring a full activity calendar with exciting exercise classes, game days, movie screenings and more, entertainment is plentiful with the plethora of amenities provided (see Extras for list). This spacious, 1204 sq ft. 2 bed, 2 full bathrooms, suite with 9' ceilings, provides a great floor plan that assists with seamlessly transitioning into senior living. This unit features a spacious kitchen with plenty of cupboard and countertop space, full stainless steel appliances, and a walkout to your beautiful patio space. Unit comes with underground parking spot and locker. Maintenance fees include property taxes, water, heat/ac. Monthly costs paid directly by the Purchaser: Hydro based upon individual usage. $110 Communication Package, telephone, TV & Internet. $75 Amenity fee for the upkeep of all amenities. **EXTRAS** Amenities include: Activity Room, Party Room, Family Lounge, Games Room, Meadows Cafe, Arts and Crafts Room, Pickle Ball Court, Library, Outdoor Patio Lounge and BBQ, Fireside Lounge, Hair Salon, Fitness Center, Car Wash and many more!

Property details

Property type
Leasehold Condo
Style
Apartment
Total rooms
5
Maintenance fee
$1,794/mo
Exposure
North
Occupancy
TBD
Days on market
1
Status
Active
MLS®

Property history

Recently sold nearby

Listing data last updated: Sep 2, 2026, 1:35 p.m. EDT via TRREB IDX.

First listed: Sep 2, 2026, 12:36 p.m. EDT.