
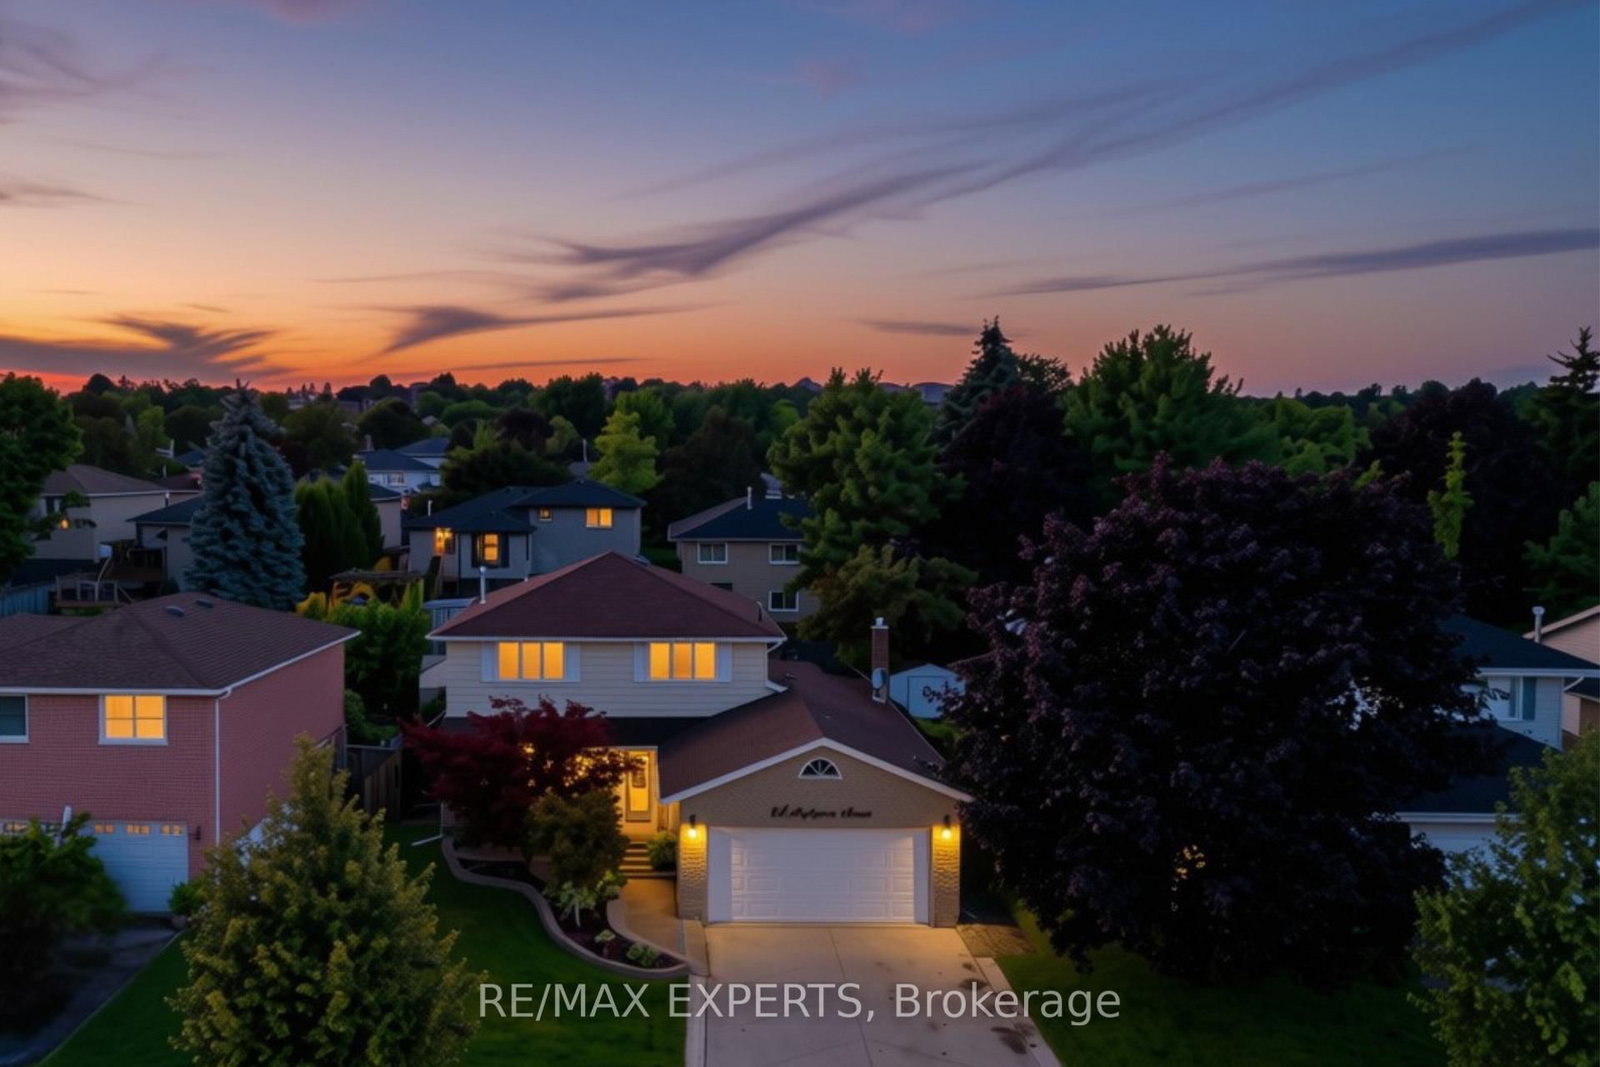
444 Maplegrove Avenue • Bradford West Gwillimbury, ON photo 1
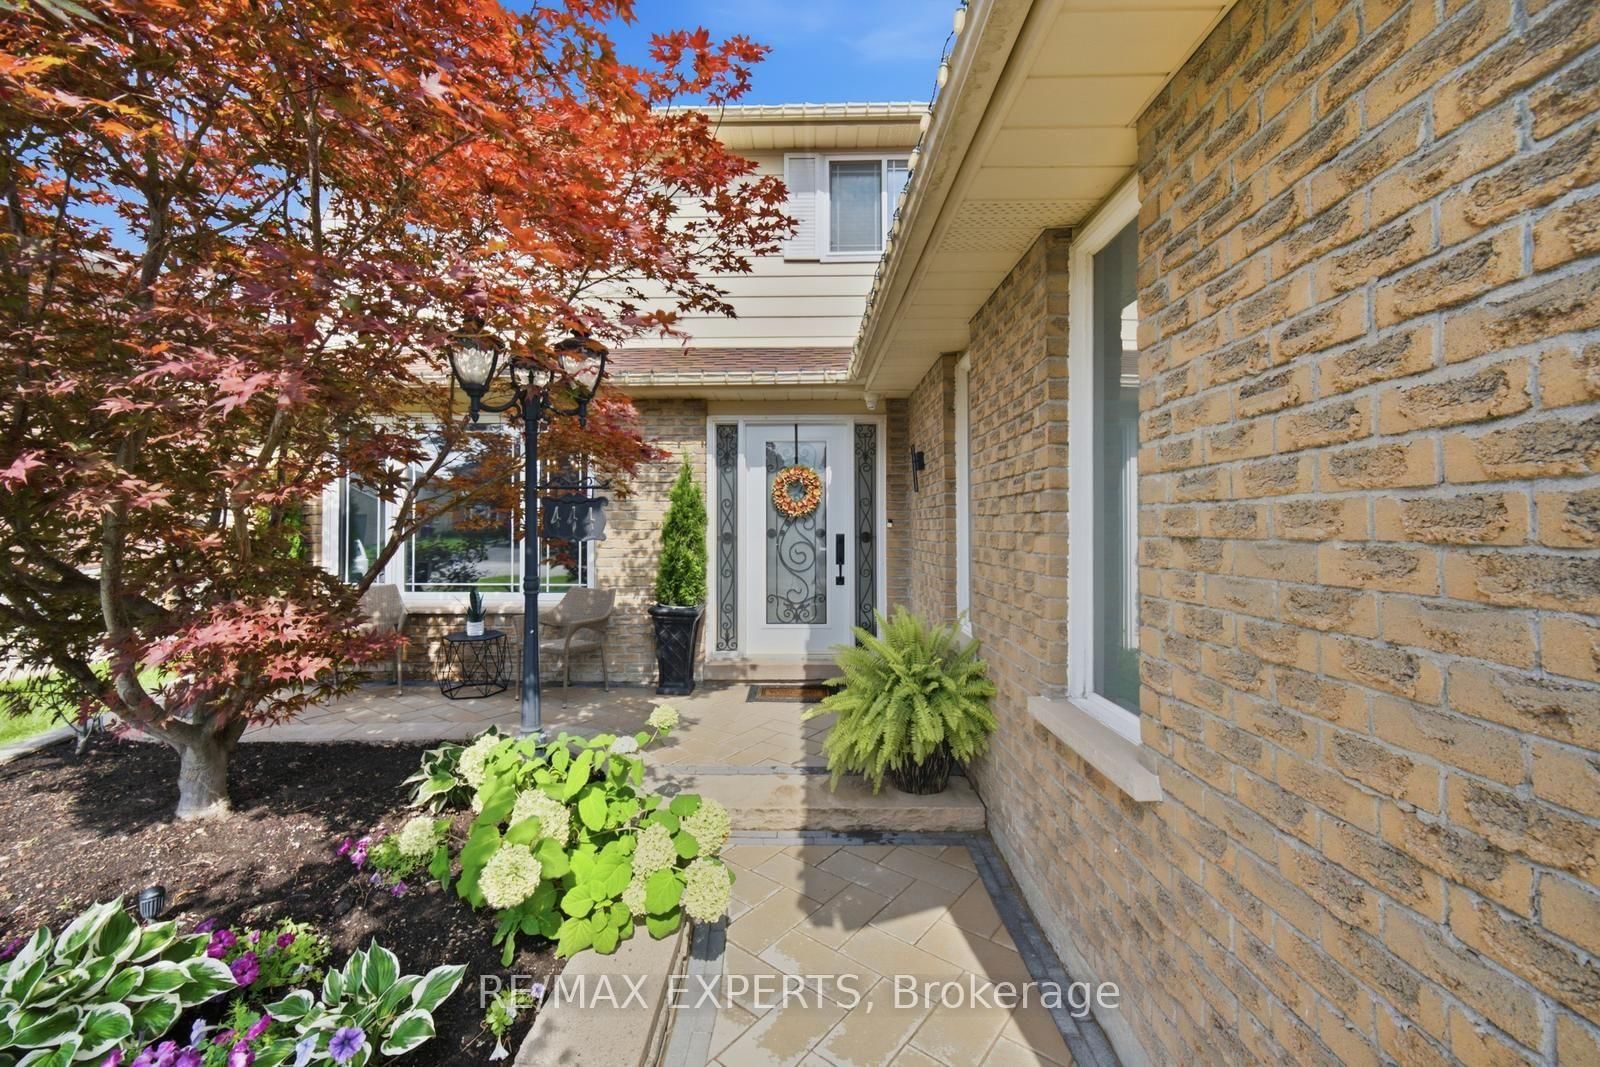
444 Maplegrove Avenue • Bradford West Gwillimbury, ON photo 2
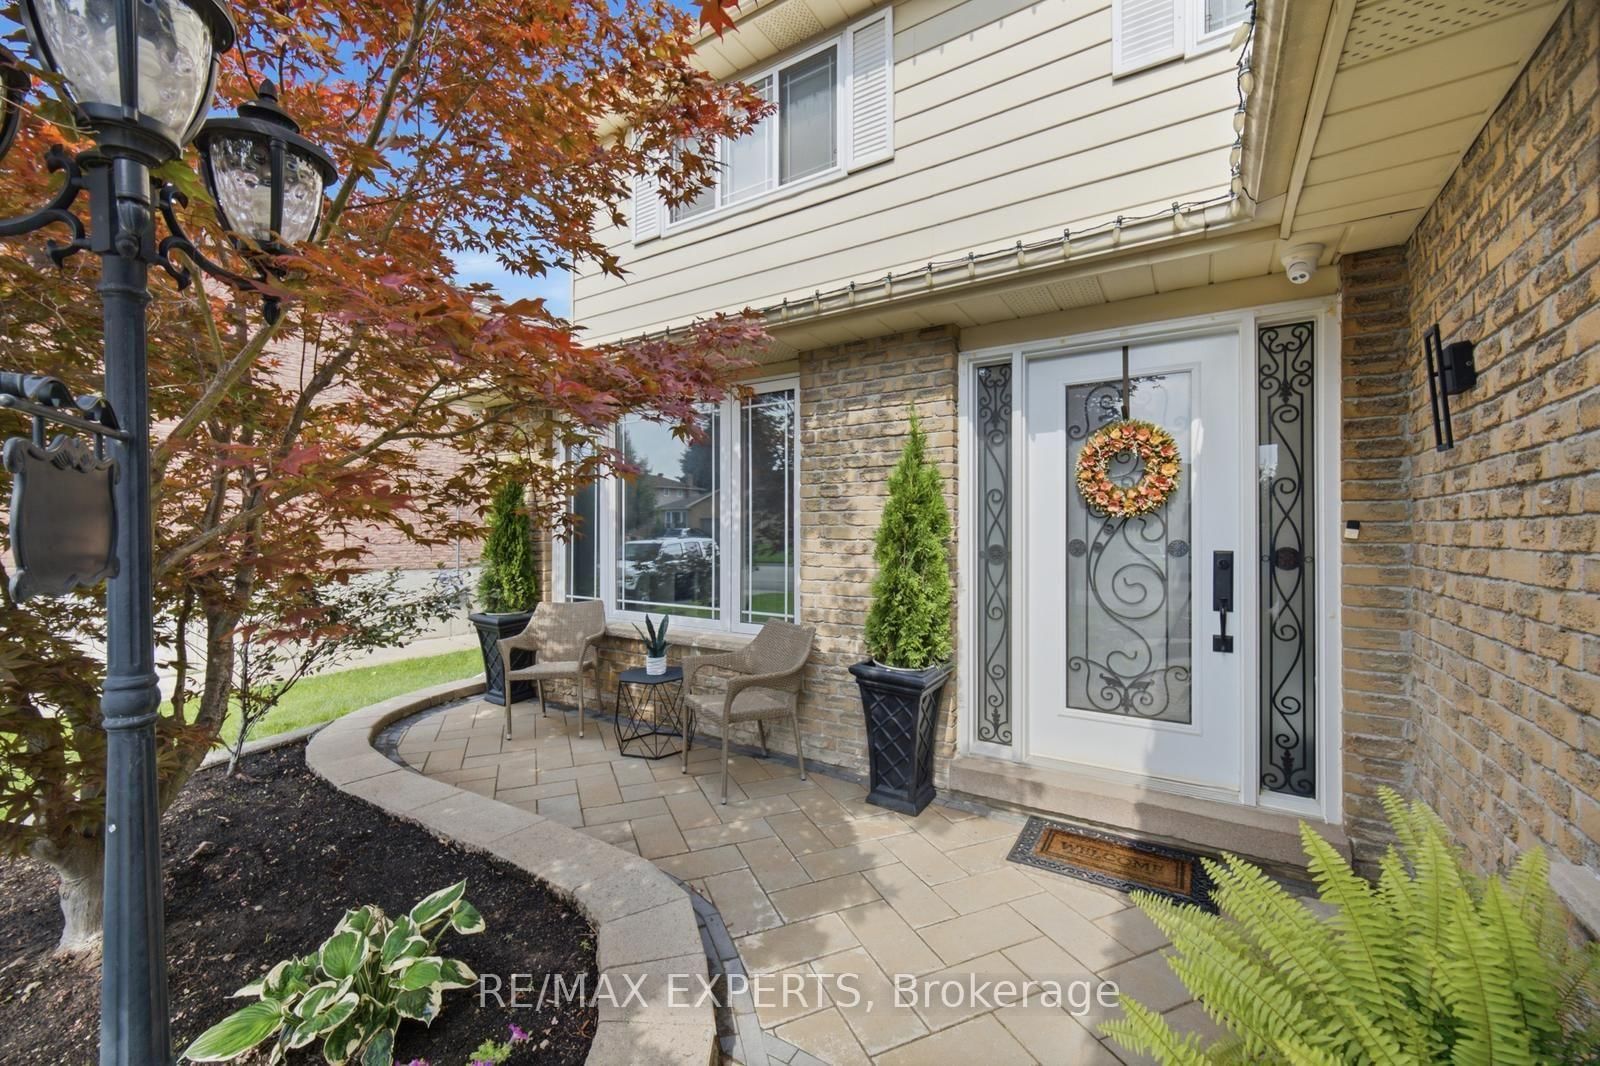
444 Maplegrove Avenue • Bradford West Gwillimbury, ON photo 3
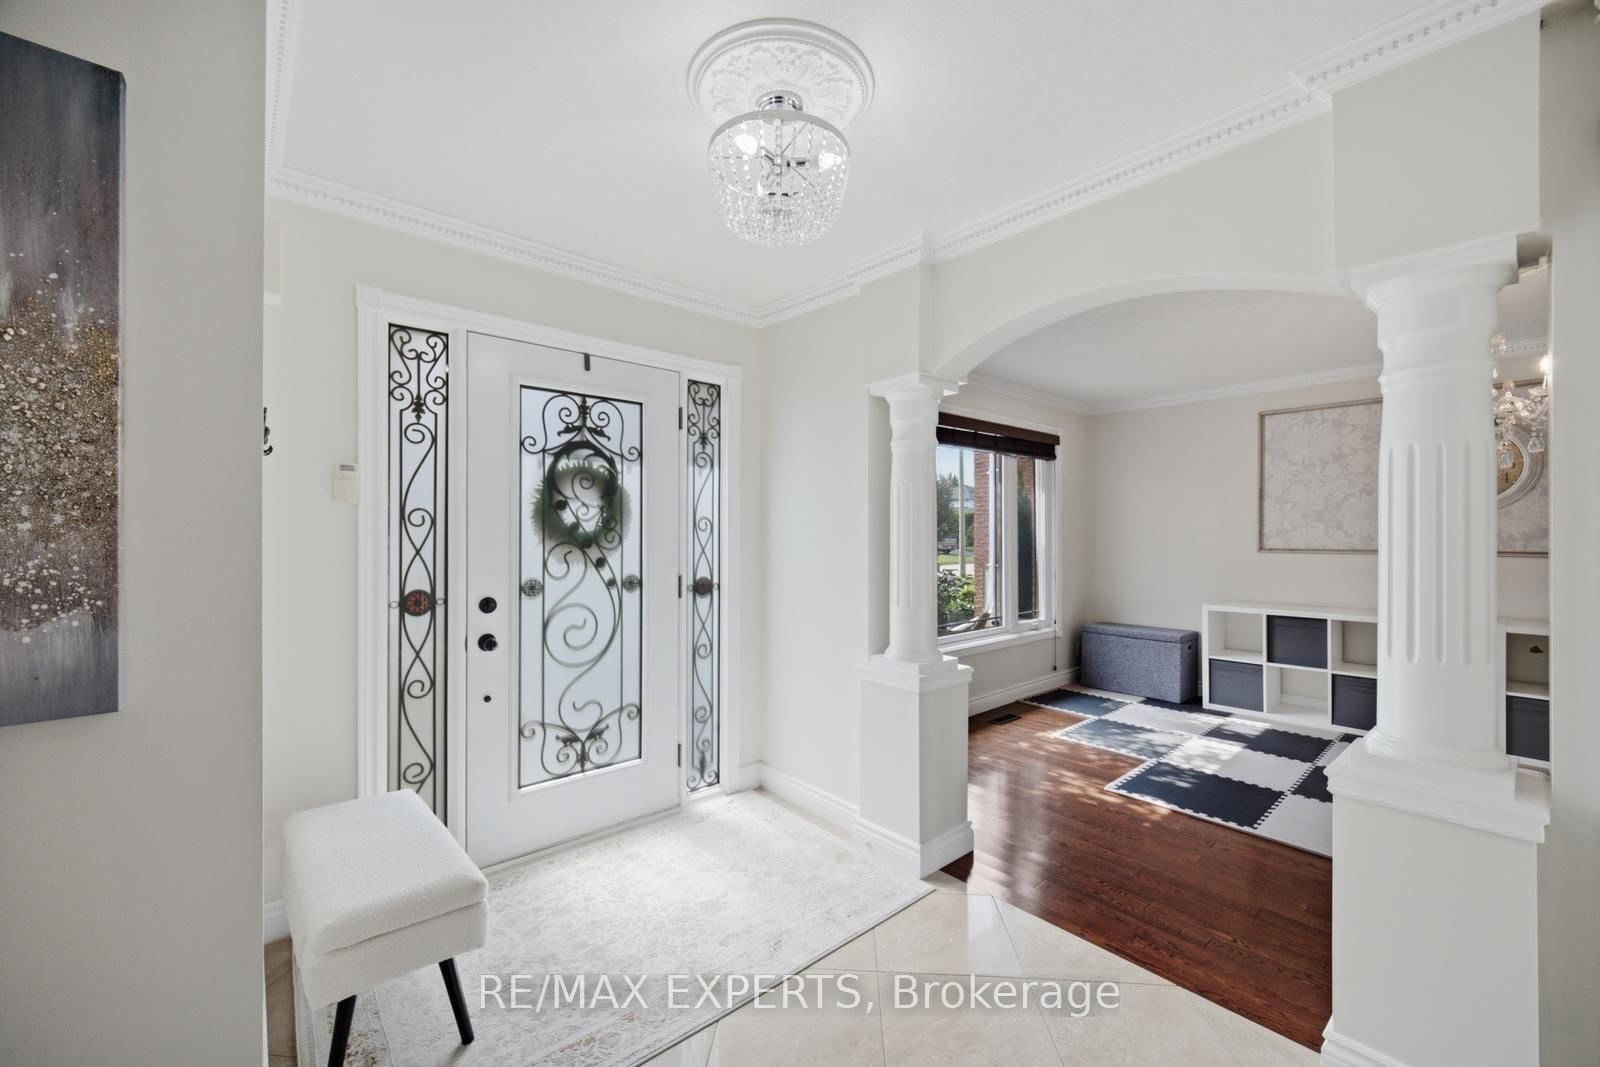
444 Maplegrove Avenue • Bradford West Gwillimbury, ON photo 4
444 Maplegrove Avenue • Bradford West Gwillimbury, ON photo 5
444 Maplegrove Avenue • Bradford West Gwillimbury, ON photo 6
444 Maplegrove Avenue • Bradford West Gwillimbury, ON photo 7
444 Maplegrove Avenue • Bradford West Gwillimbury, ON photo 8
444 Maplegrove Avenue • Bradford West Gwillimbury, ON photo 9
444 Maplegrove Avenue • Bradford West Gwillimbury, ON photo 10
444 Maplegrove Avenue • Bradford West Gwillimbury, ON photo 11
444 Maplegrove Avenue • Bradford West Gwillimbury, ON photo 12
444 Maplegrove Avenue • Bradford West Gwillimbury, ON photo 13
444 Maplegrove Avenue • Bradford West Gwillimbury, ON photo 14
444 Maplegrove Avenue • Bradford West Gwillimbury, ON photo 15
444 Maplegrove Avenue • Bradford West Gwillimbury, ON photo 16
444 Maplegrove Avenue • Bradford West Gwillimbury, ON photo 17
444 Maplegrove Avenue • Bradford West Gwillimbury, ON photo 18
444 Maplegrove Avenue • Bradford West Gwillimbury, ON photo 19
444 Maplegrove Avenue • Bradford West Gwillimbury, ON photo 20
444 Maplegrove Avenue • Bradford West Gwillimbury, ON photo 21
444 Maplegrove Avenue • Bradford West Gwillimbury, ON photo 22
444 Maplegrove Avenue • Bradford West Gwillimbury, ON photo 23
444 Maplegrove Avenue • Bradford West Gwillimbury, ON photo 24
444 Maplegrove Avenue • Bradford West Gwillimbury, ON photo 25
444 Maplegrove Avenue • Bradford West Gwillimbury, ON photo 26
444 Maplegrove Avenue • Bradford West Gwillimbury, ON photo 27
444 Maplegrove Avenue • Bradford West Gwillimbury, ON photo 28
444 Maplegrove Avenue • Bradford West Gwillimbury, ON photo 29
444 Maplegrove Avenue • Bradford West Gwillimbury, ON photo 30
444 Maplegrove Avenue • Bradford West Gwillimbury, ON photo 31
444 Maplegrove Avenue • Bradford West Gwillimbury, ON photo 32
444 Maplegrove Avenue • Bradford West Gwillimbury, ON photo 33
444 Maplegrove Avenue • Bradford West Gwillimbury, ON photo 34
444 Maplegrove Avenue • Bradford West Gwillimbury, ON photo 35
444 Maplegrove Avenue • Bradford West Gwillimbury, ON photo 36
444 Maplegrove Avenue • Bradford West Gwillimbury, ON photo 37
444 Maplegrove Avenue • Bradford West Gwillimbury, ON photo 38
444 Maplegrove Avenue • Bradford West Gwillimbury, ON photo 39
444 Maplegrove Avenue • Bradford West Gwillimbury, ON photo 40
444 Maplegrove Avenue • Bradford West Gwillimbury, ON photo 41
444 Maplegrove Avenue • Bradford West Gwillimbury, ON photo 42
444 Maplegrove Avenue • Bradford West Gwillimbury, ON photo 43
444 Maplegrove Avenue • Bradford West Gwillimbury, ON photo 44
444 Maplegrove Avenue • Bradford West Gwillimbury, ON photo 45
444 Maplegrove Avenue • Bradford West Gwillimbury, ON photo 46
444 Maplegrove Avenue • Bradford West Gwillimbury, ON photo 47
444 Maplegrove Avenue • Bradford West Gwillimbury, ON photo 48
444 Maplegrove Avenue • Bradford West Gwillimbury, ON photo 49
444 Maplegrove Avenue • Bradford West Gwillimbury, ON photo 50
New1 / 50
$948,888
444 Maplegrove Avenue • Bradford West Gwillimbury, ONNew
Courtesy of RE/MAX EXPERTS
3+1
Bedrooms
4
Bathrooms
1500-2000
Square feet
4
Parking

About this home

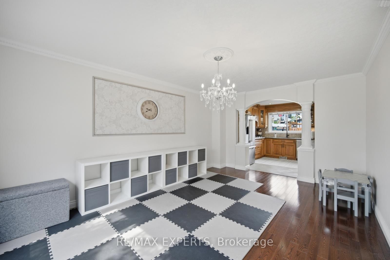
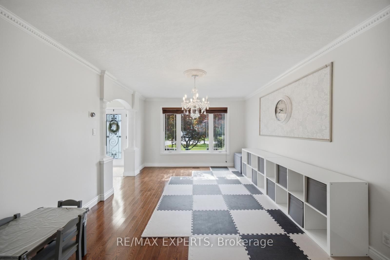
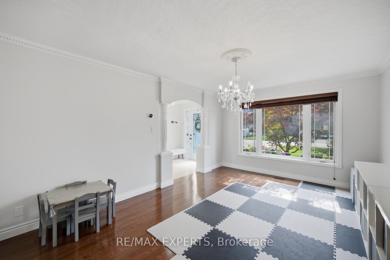
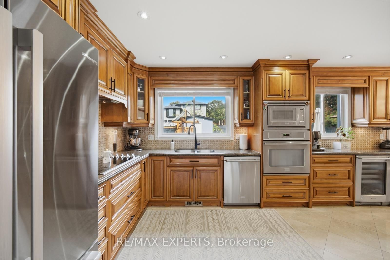
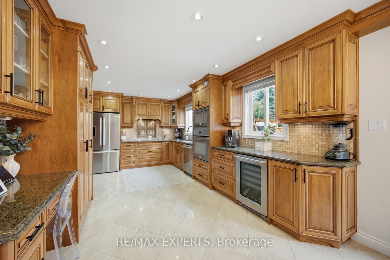
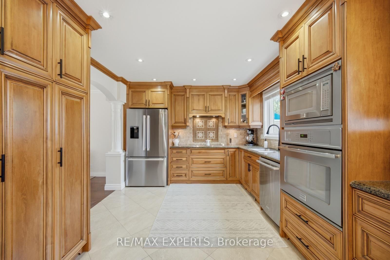
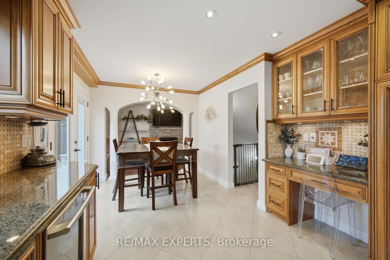
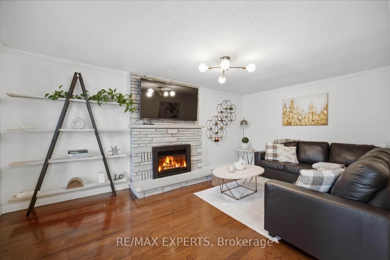
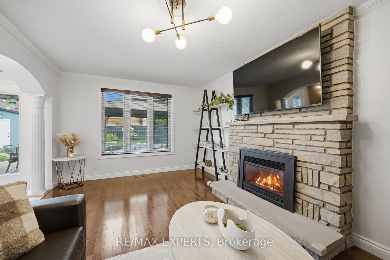
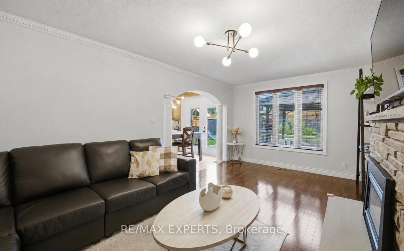
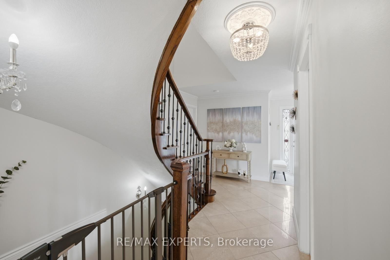
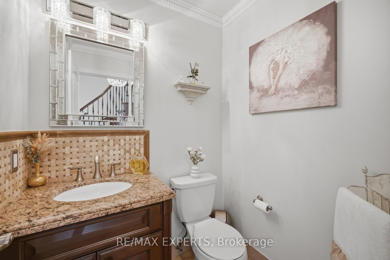
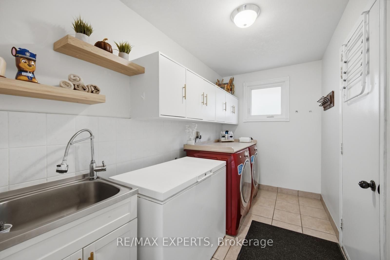
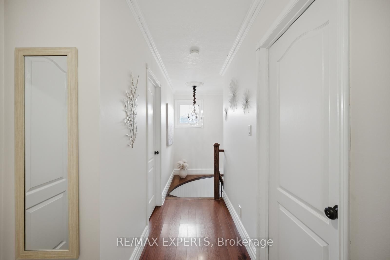
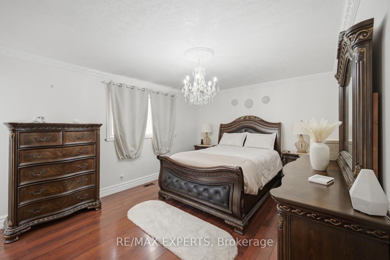
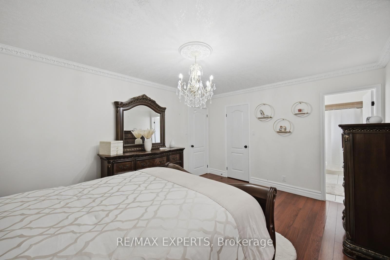
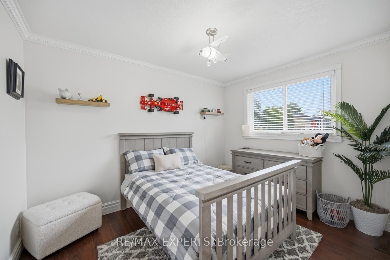
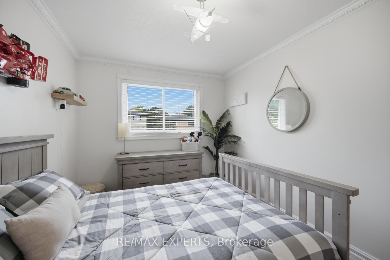
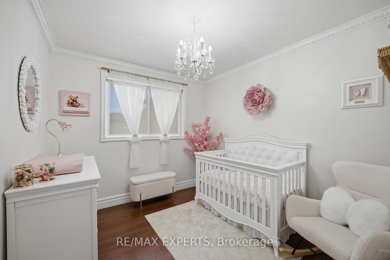
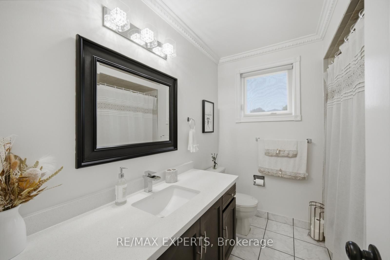
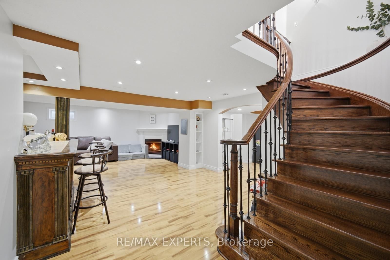
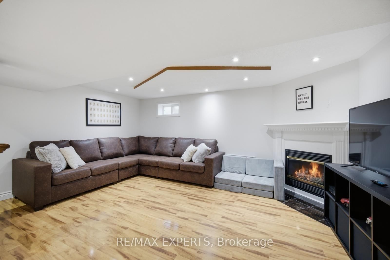
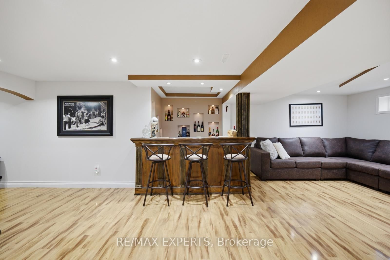
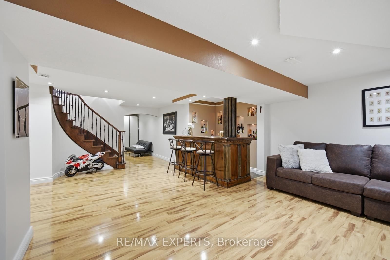
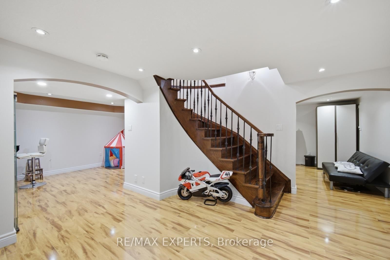
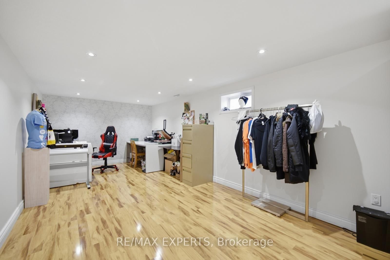
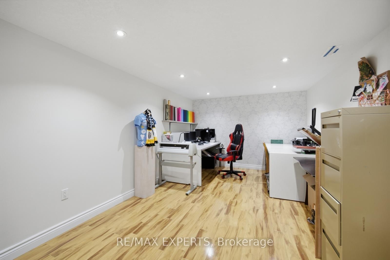
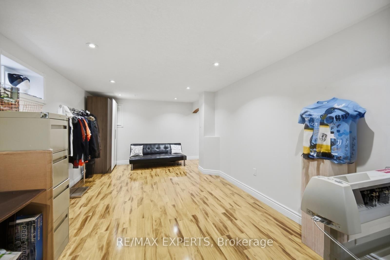
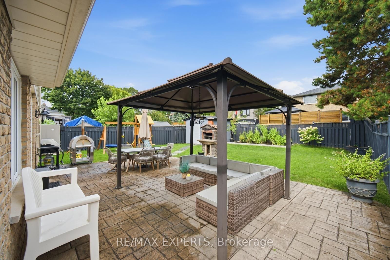
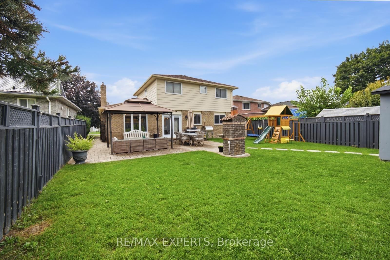
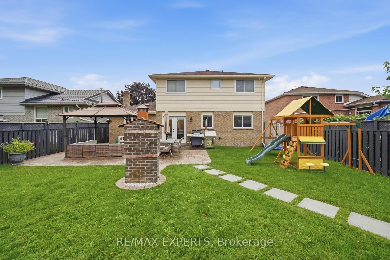
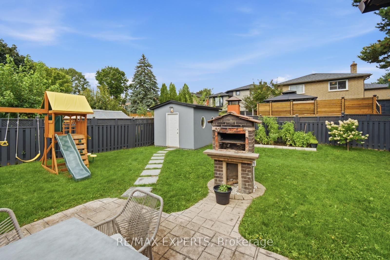
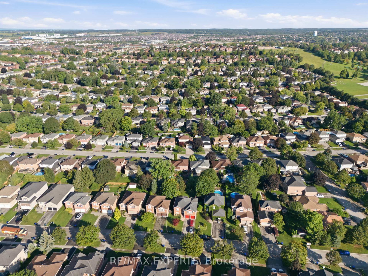
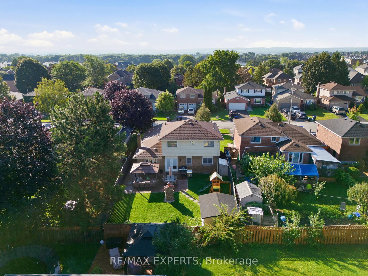
Welcome to this spacious and beautifully maintained home in the heart of Bradford! Offering 3 generous bedrooms plus an additional bedroom in the finished basement, this home provides exceptional space and flexibility for growing families, first-time buyers, or those looking for additional living space. The main floor features elegant crown moulding, pot lights, and a gourmet kitchen with granite countertops, built-in stove, built-in oven, built-in microwave, dishwasher, built-in bar fridge, and a newer stainless steel fridge (2024). The inviting living spaces are complemented by gas fireplaces and thoughtful finishes throughout.The finished basement adds even more versatility with a bedroom, dedicated workspaces, bar stools, and ample room for recreation or entertaining. Outside, enjoy a beautifully landscaped property completed in 2025, stamped concrete surrounding the home, a gazebo, irrigation system, and a detached shed wired for a workshop with its own electrical panel and newer roof (2024). Additional highlights include an owned furnace, owned A/C (2023), Nest thermostat, central air, central vacuum, garage door opener, and CCTV.Ideally located close to schools, shopping, parks, transit, and all the amenities Bradford has to offer. A truly versatile home offering space, comfort, functionality, and incredible outdoor living-move-in ready and perfect for a wide range of buyers!

Property details

Property type
Detached
Style
2-Storey
Total rooms
6
Lot size
45.02 × 120.31 ft
Property taxes
$5,717.70 (2025)
Occupancy
Flexible
Days on market
2
Status
Active
MLS®

Property history

Recently sold nearby

Listing data last updated: Sep 2, 2026, 4:01 p.m. EDT via TRREB IDX.

First listed: Sep 2, 2026, 12:00 p.m. EDT.