
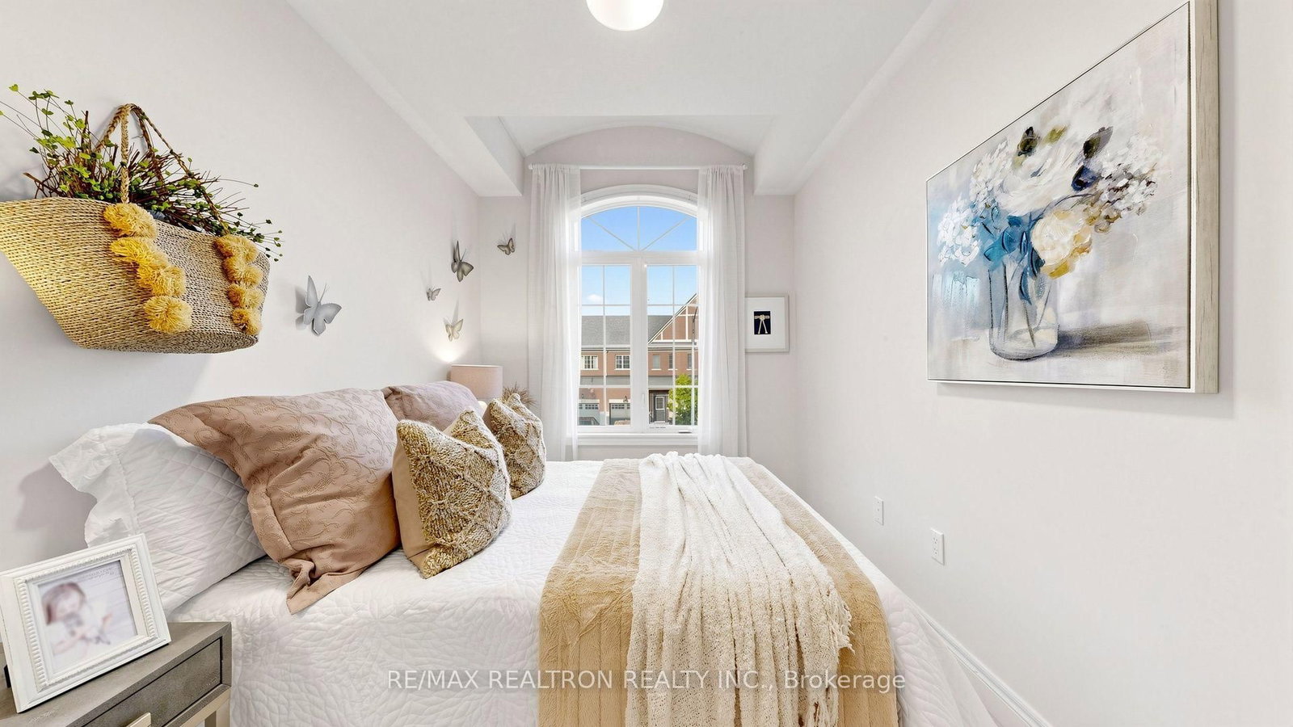
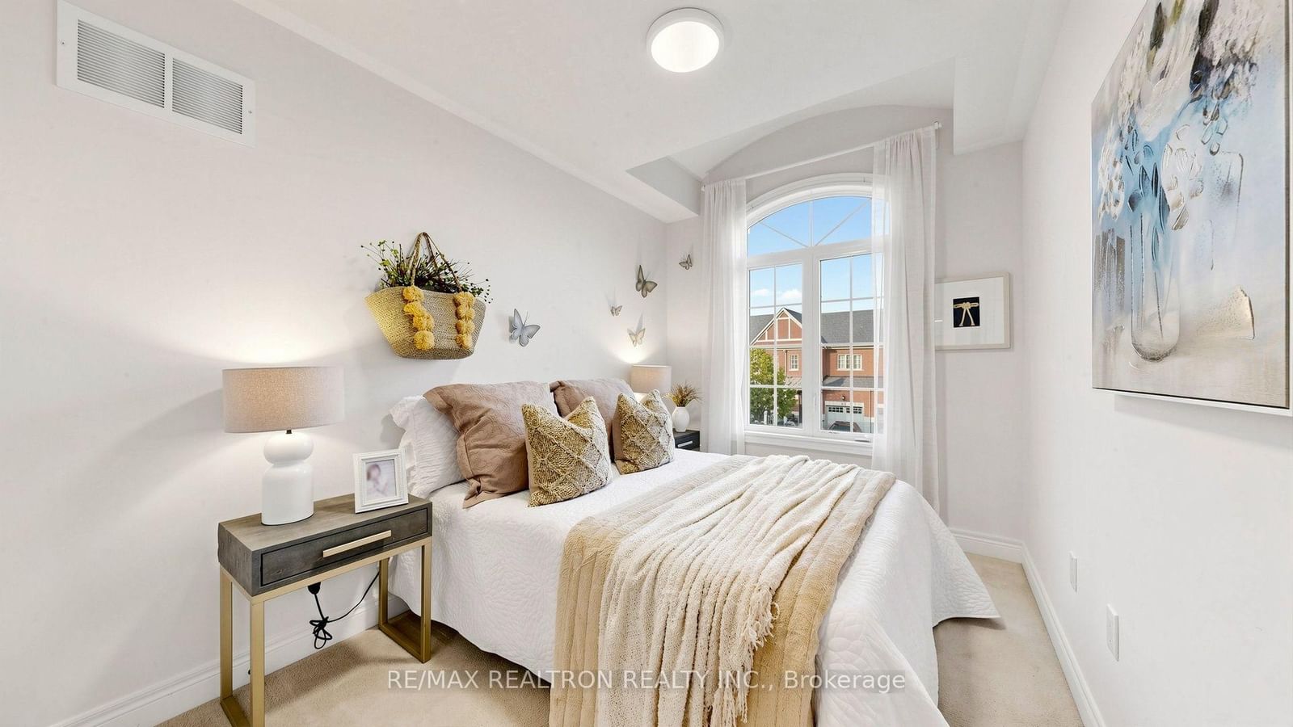
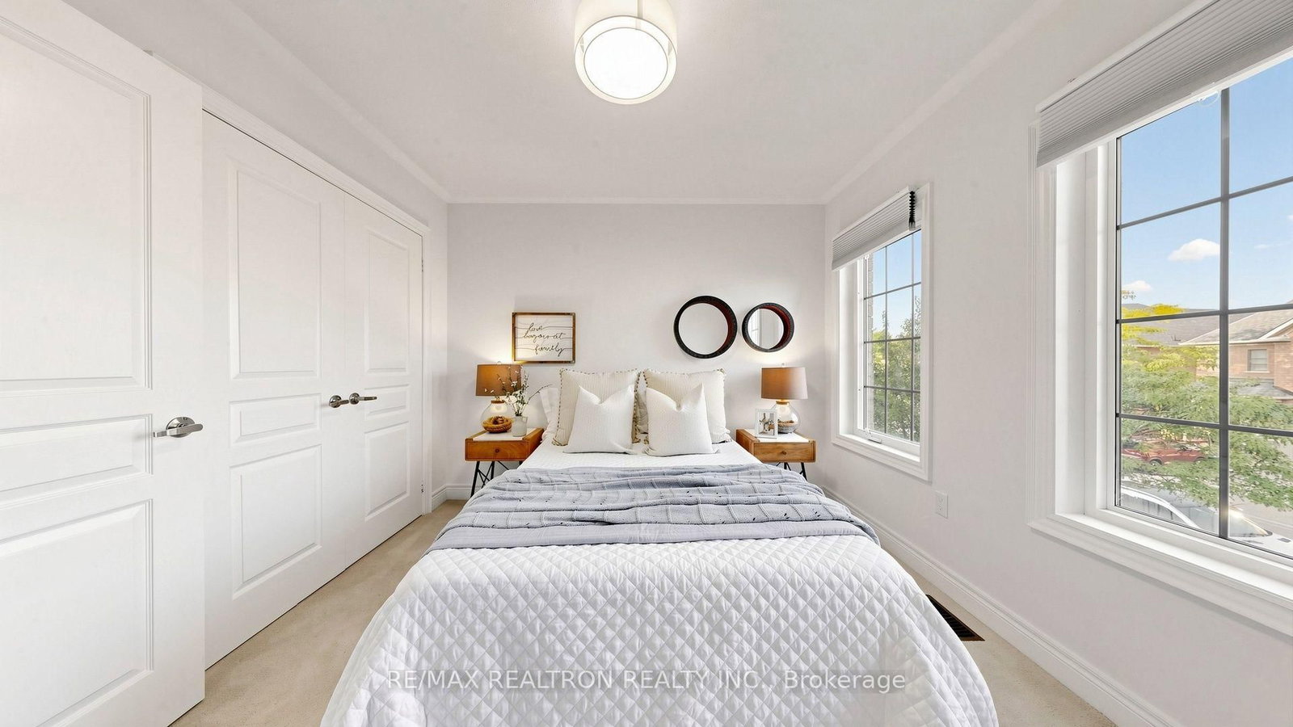
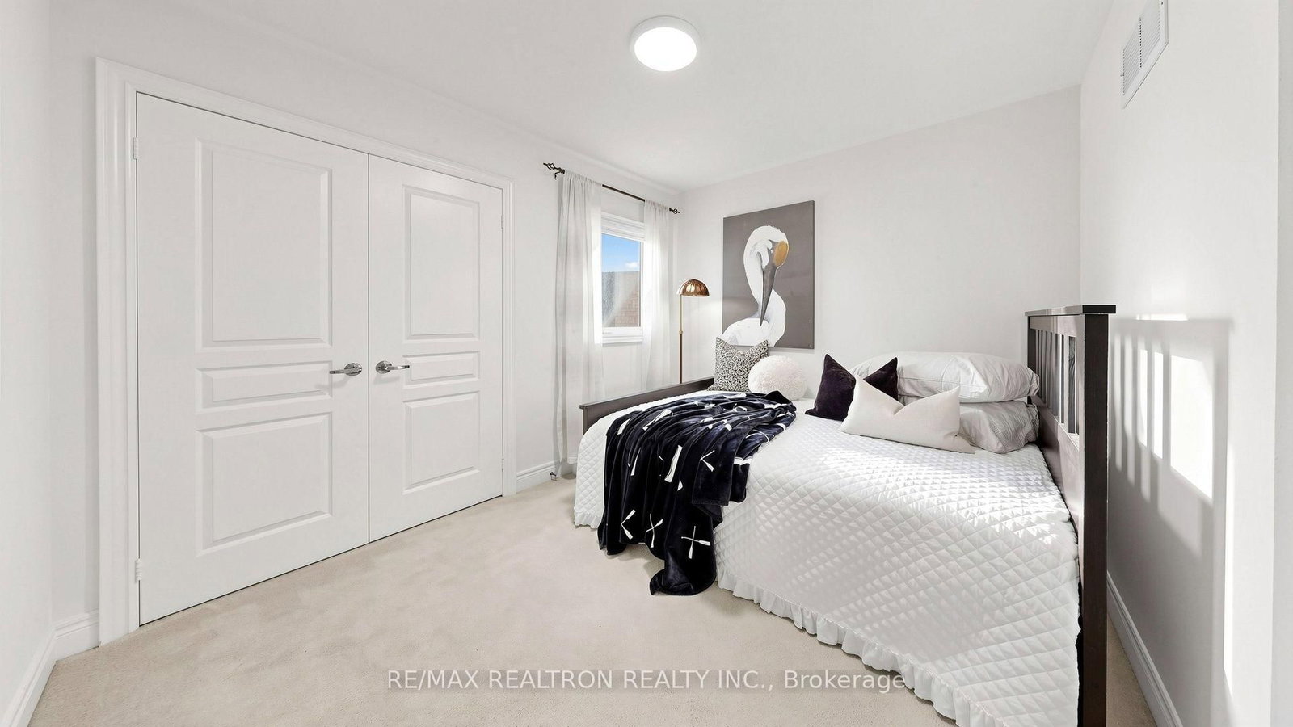

103 Alexie Way • Vaughan, ON photo 1
103 Alexie Way • Vaughan, ON photo 2
103 Alexie Way • Vaughan, ON photo 3
103 Alexie Way • Vaughan, ON photo 4
103 Alexie Way • Vaughan, ON photo 5
103 Alexie Way • Vaughan, ON photo 6
103 Alexie Way • Vaughan, ON photo 7
103 Alexie Way • Vaughan, ON photo 8
103 Alexie Way • Vaughan, ON photo 9
103 Alexie Way • Vaughan, ON photo 10
103 Alexie Way • Vaughan, ON photo 11
103 Alexie Way • Vaughan, ON photo 12
103 Alexie Way • Vaughan, ON photo 13
103 Alexie Way • Vaughan, ON photo 14
103 Alexie Way • Vaughan, ON photo 15
103 Alexie Way • Vaughan, ON photo 16
103 Alexie Way • Vaughan, ON photo 17
103 Alexie Way • Vaughan, ON photo 18
103 Alexie Way • Vaughan, ON photo 19
103 Alexie Way • Vaughan, ON photo 20
103 Alexie Way • Vaughan, ON photo 21
103 Alexie Way • Vaughan, ON photo 22
103 Alexie Way • Vaughan, ON photo 23
103 Alexie Way • Vaughan, ON photo 24
103 Alexie Way • Vaughan, ON photo 25
103 Alexie Way • Vaughan, ON photo 26
103 Alexie Way • Vaughan, ON photo 27
103 Alexie Way • Vaughan, ON photo 28
103 Alexie Way • Vaughan, ON photo 29
103 Alexie Way • Vaughan, ON photo 30
103 Alexie Way • Vaughan, ON photo 31
103 Alexie Way • Vaughan, ON photo 32
103 Alexie Way • Vaughan, ON photo 33
103 Alexie Way • Vaughan, ON photo 34
103 Alexie Way • Vaughan, ON photo 35
103 Alexie Way • Vaughan, ON photo 36
103 Alexie Way • Vaughan, ON photo 37
103 Alexie Way • Vaughan, ON photo 38
103 Alexie Way • Vaughan, ON photo 39
103 Alexie Way • Vaughan, ON photo 40
103 Alexie Way • Vaughan, ON photo 41
103 Alexie Way • Vaughan, ON photo 42
103 Alexie Way • Vaughan, ON photo 43
103 Alexie Way • Vaughan, ON photo 44
103 Alexie Way • Vaughan, ON photo 45
103 Alexie Way • Vaughan, ON photo 46
103 Alexie Way • Vaughan, ON photo 47
1 / 47
$899,000
103 Alexie Way • Vaughan, ONNew
Courtesy of RE/MAX REALTRON REALTY INC.
4
Bedrooms
3
Bathrooms
1500-2000
Square feet
3
Parking

About this home

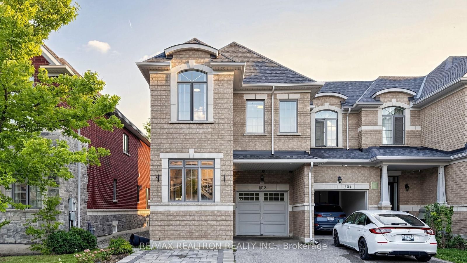
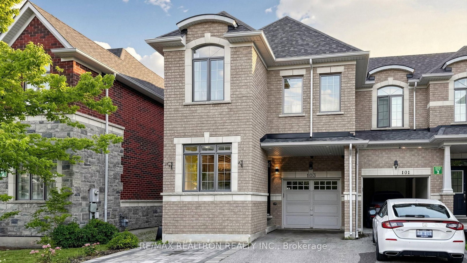
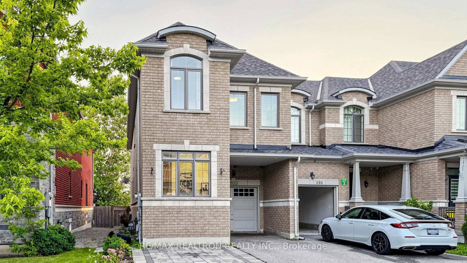
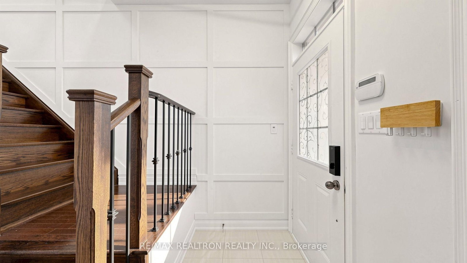
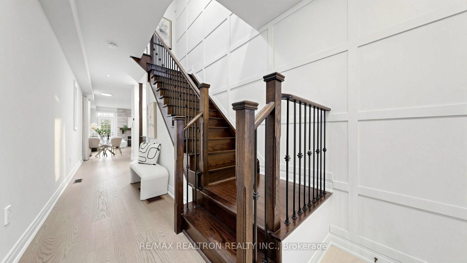
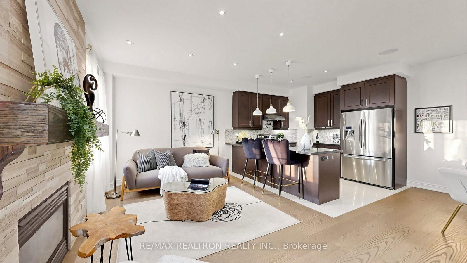
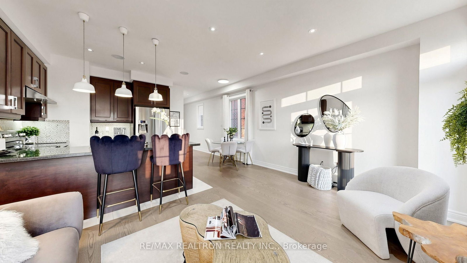
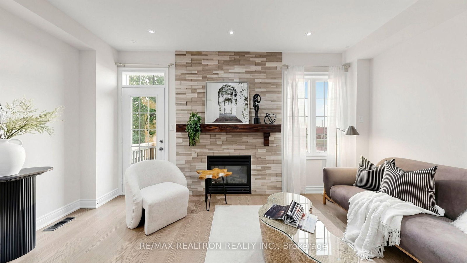
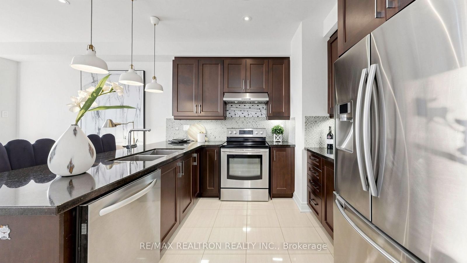
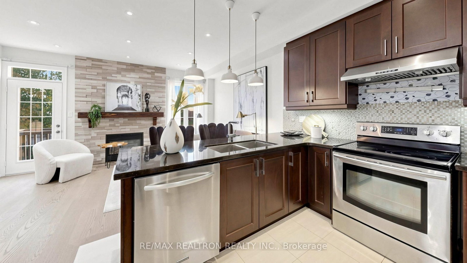
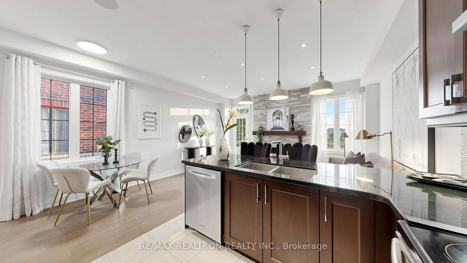
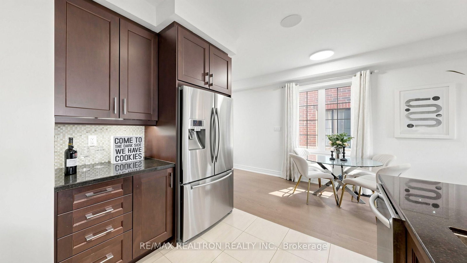
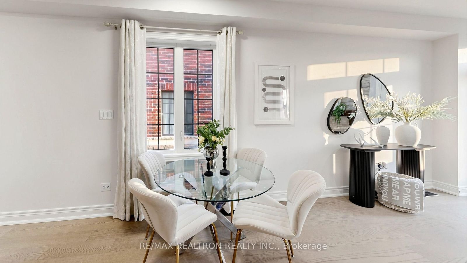
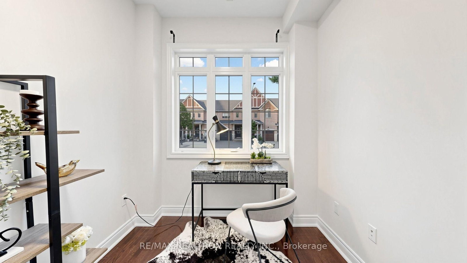
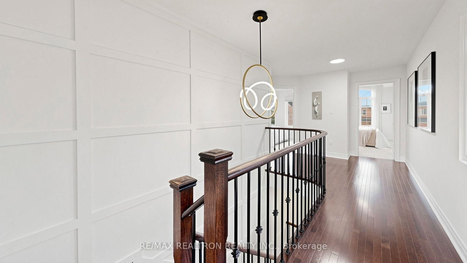
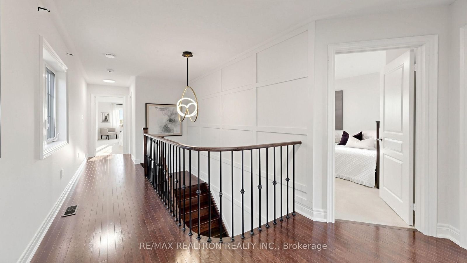
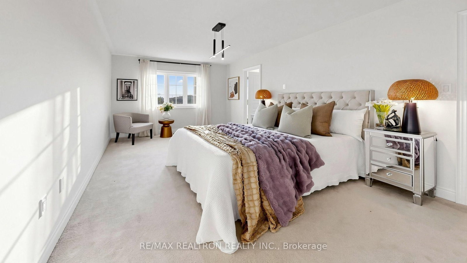
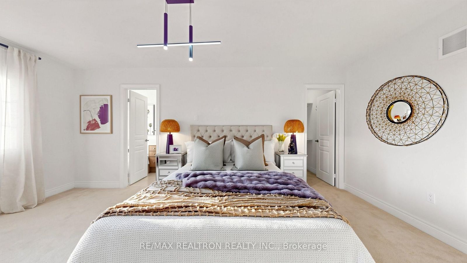
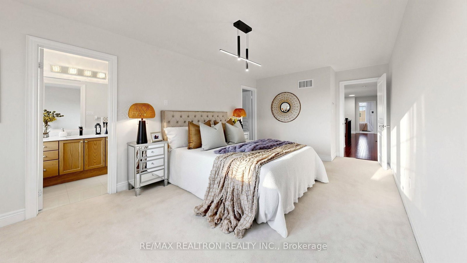
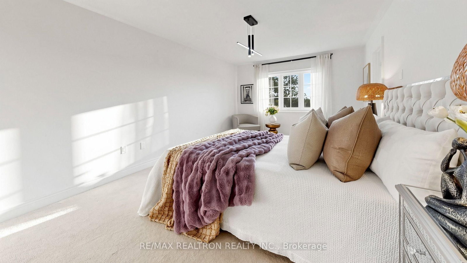
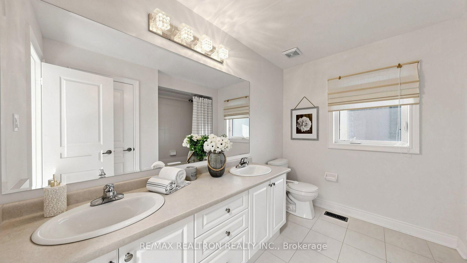
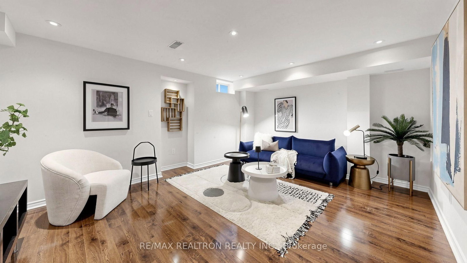
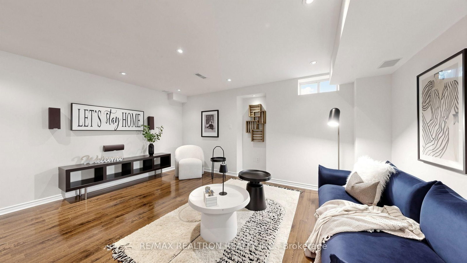
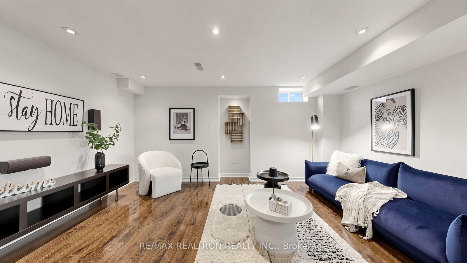
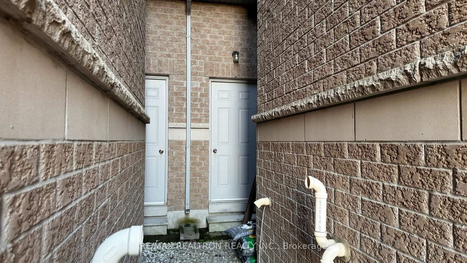
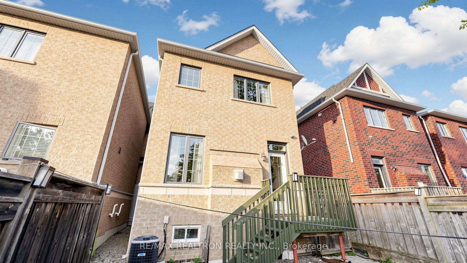
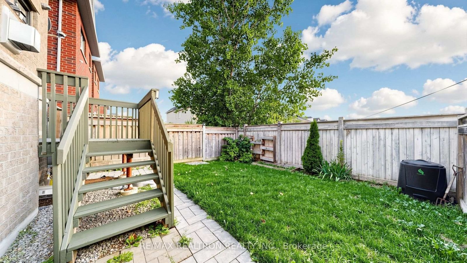
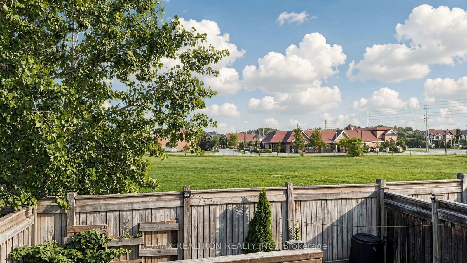
Welcome to 103 Alexie Way - an exceptional end-unit townhome offering approximately 1,849 sq. ft. of living space above grade, plus a beautifully finished basement. Freshly painted and thoughtfully updated, this move-in-ready home combines modern style, comfort and smart-home convenience. The main floor features 9-ft smooth ceilings, a bright open-concept layout and a versatile den, perfect for a home office, study or quiet sitting area. The upgraded kitchen is designed for both everyday living and entertaining, featuring tall cabinetry, granite countertops and under-cabinet lighting, complemented by pot lights throughout the main floor and basement. Recent updates include brand-new hardwood flooring throughout the main floor and new designer light fixtures, creating a fresh and sophisticated feel throughout the home. As an end unit, enjoy extra windows, abundant natural light, enhanced privacy and clear views of the backyard. The finished basement provides valuable additional living space and is ideal for a family room, recreation area, home gym or guest space. With three-car parking, Generous living space and a thoughtfully updated interior, this exceptional home offers the perfect combination of space, privacy, style, technology and functionality - ready for you to move in and enjoy.

Property details

Property type
Att/Row/Townhouse
Style
2-Storey
Approx. age (yrs)
6-15
Total rooms
9
Lot size
25.29 × 100.95 ft
Property taxes
$5,004.77 (2026)
Occupancy
TBA
Days on market
8
Status
Active
MLS®

Property history

Recently sold nearby

Listing data last updated: Sep 9, 2026, 1:26 p.m. EDT via TRREB IDX.

First listed: Sep 2, 2026, 9:51 a.m. EDT.