











About this home
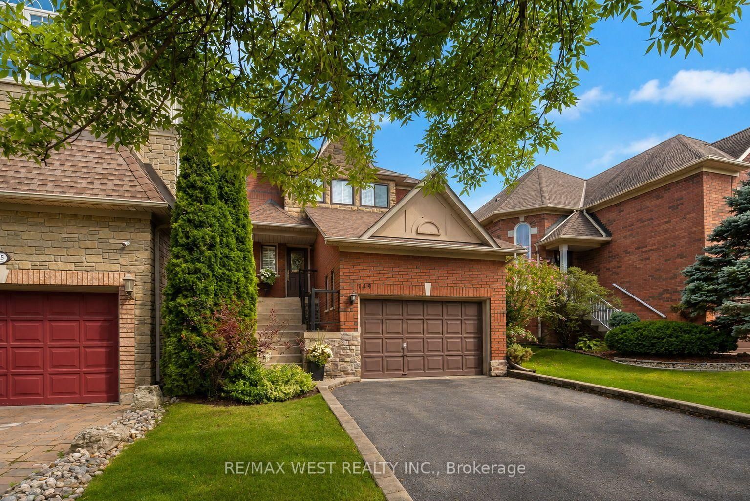
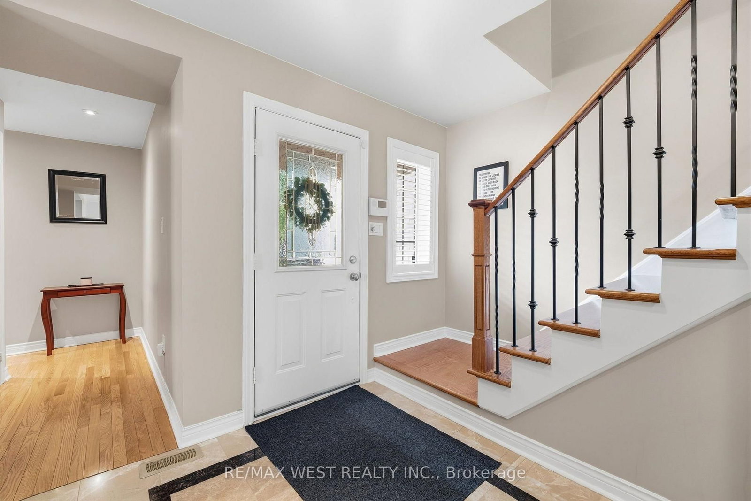
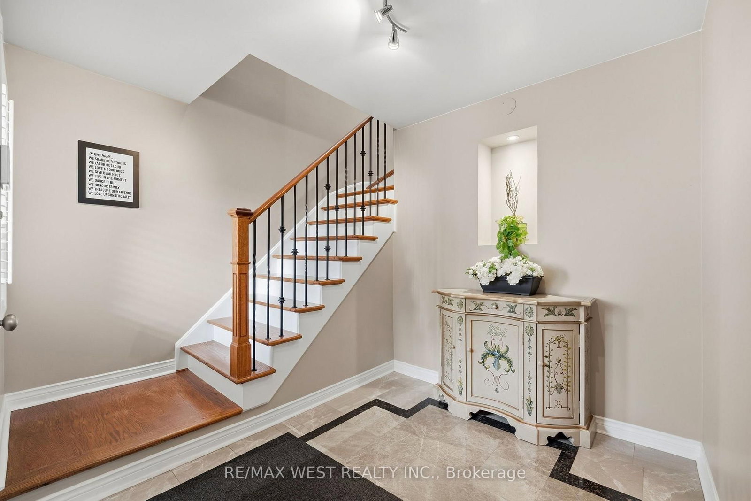
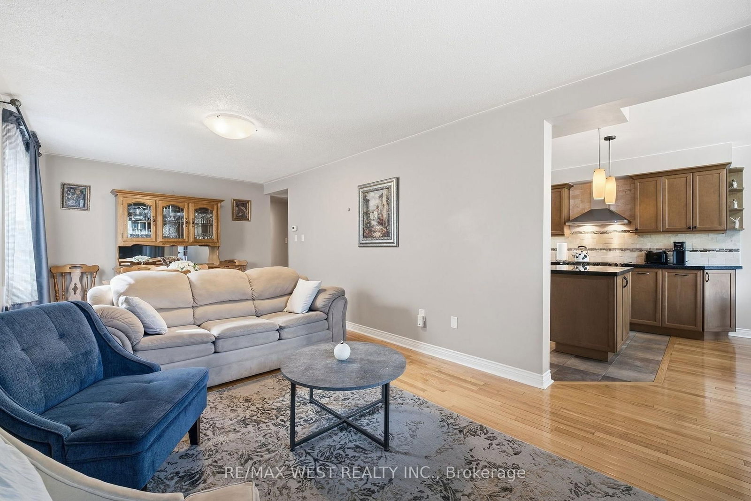
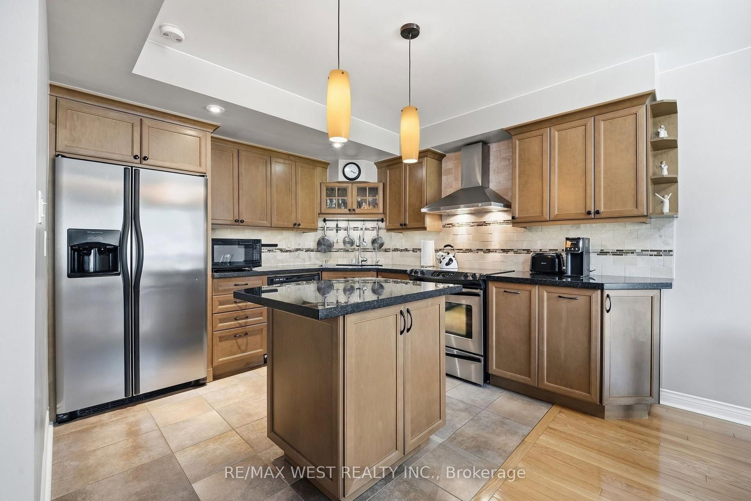
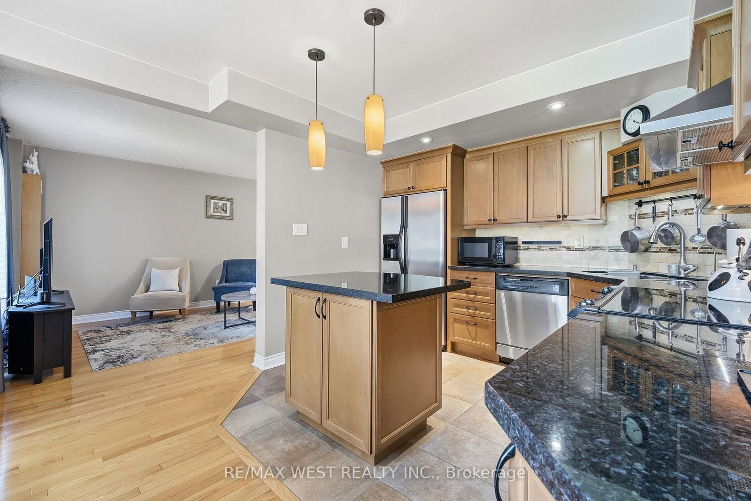
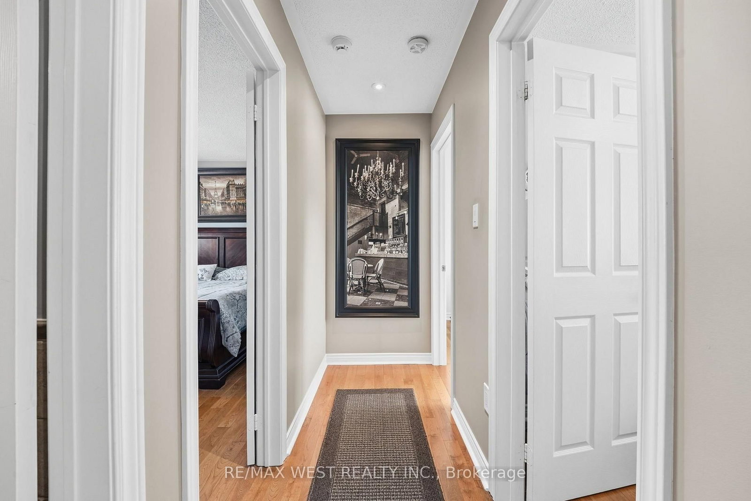
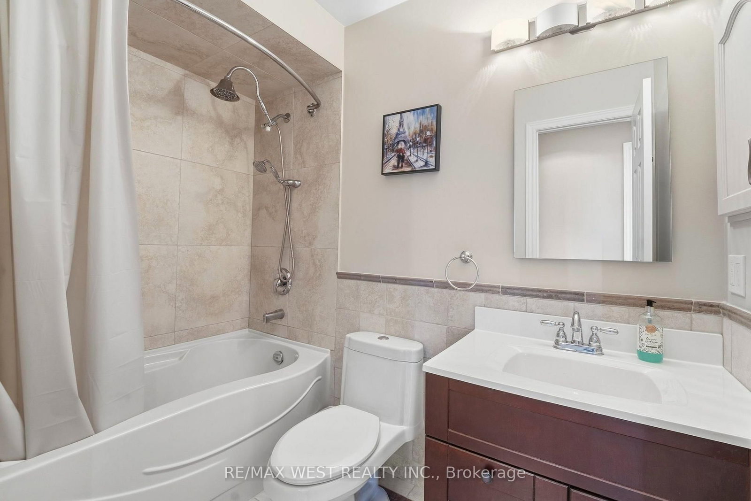
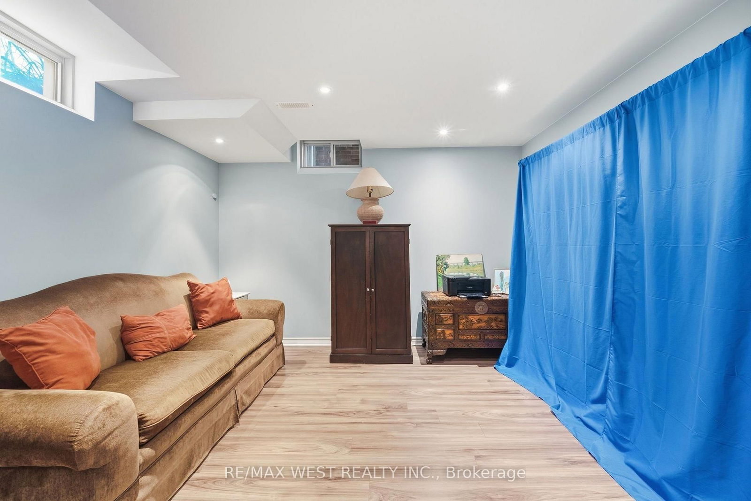
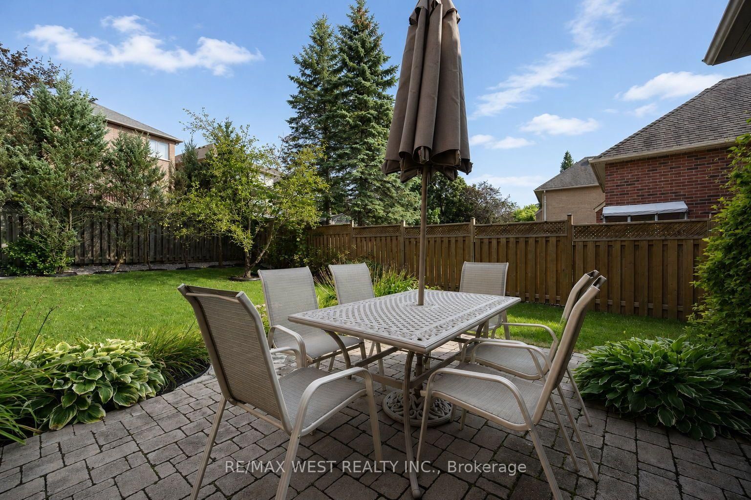
This beautifully maintained family home is nestled on a quiet cul-de-sac in the sought-after Aurora Grove community. Professionally landscaped, this inviting residence features 3 generous bedrooms, 4 bathrooms, hardwood floors throughout, and an oversized garage offering additional space for storage. The bright, combined living and dining area offers an ideal space for both everyday living and entertaining. The family size kitchen features a walk-out to a private interlock patio-ideal space for outdoor dining and summer gatherings. A private garage entrance provides convenient access to the fully finished basement, complete with a spacious recreation room, additional bedroom, 3-piece bathroom, cold room and an ensuite laundry area complete with storage cabinets and sink-perfect for guests, a home office, or extended family. Ideally located just steps from top-rated public and catholic schools, this home offers the perfect blend of comfort, style, and convenience. Enjoy easy access to Highway 404, YRT, GO Transit, parks, and many trails, including the Tim Jones Trail, shopping, restaurants, and the renowned Magna Golf Club. A wonderful opportunity to enjoy family-friendly living in one of Aurora's most desirable communities!
Property details
- Property type
- Detached
- Style
- 2-Storey
- Total rooms
- 7
- Lot size
- 30.02 × 124.67 ft
- Property taxes
- $5,243.72 (2026)
- Occupancy
- 30/60/90 Days
- Days on market
- 1
- Status
- Active
- MLS®
Property history
Location
Open in Google MapsRecently sold nearby
Listing data last updated: Sep 2, 2026, 9:41 a.m. EDT via TRREB IDX.
First listed: Sep 2, 2026, 9:41 a.m. EDT.