
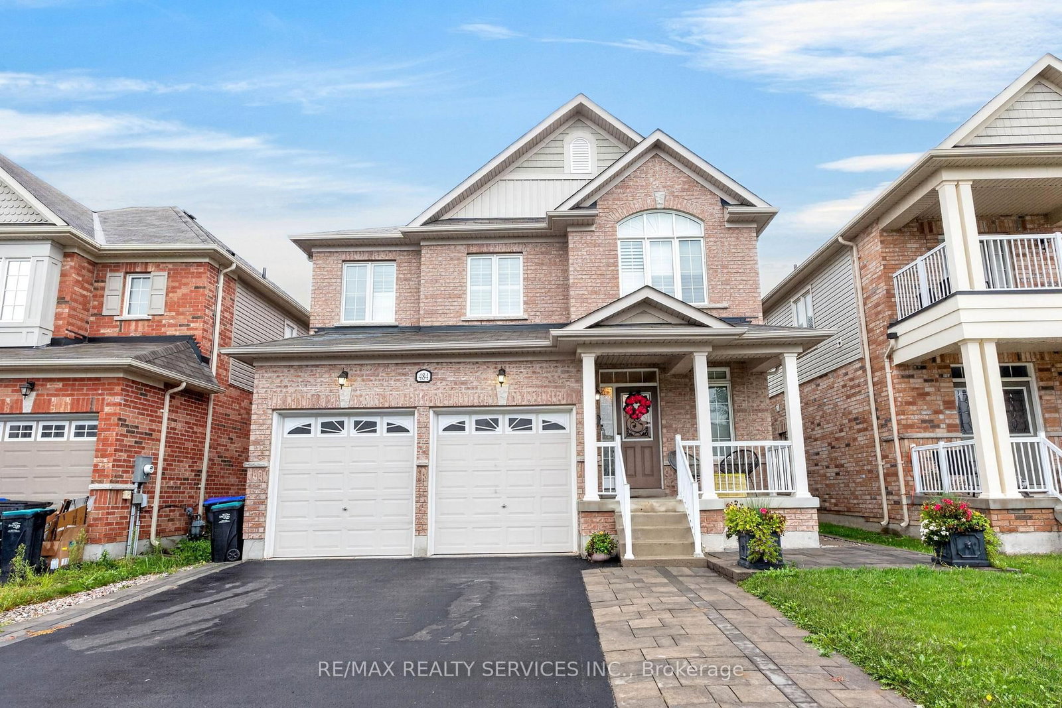
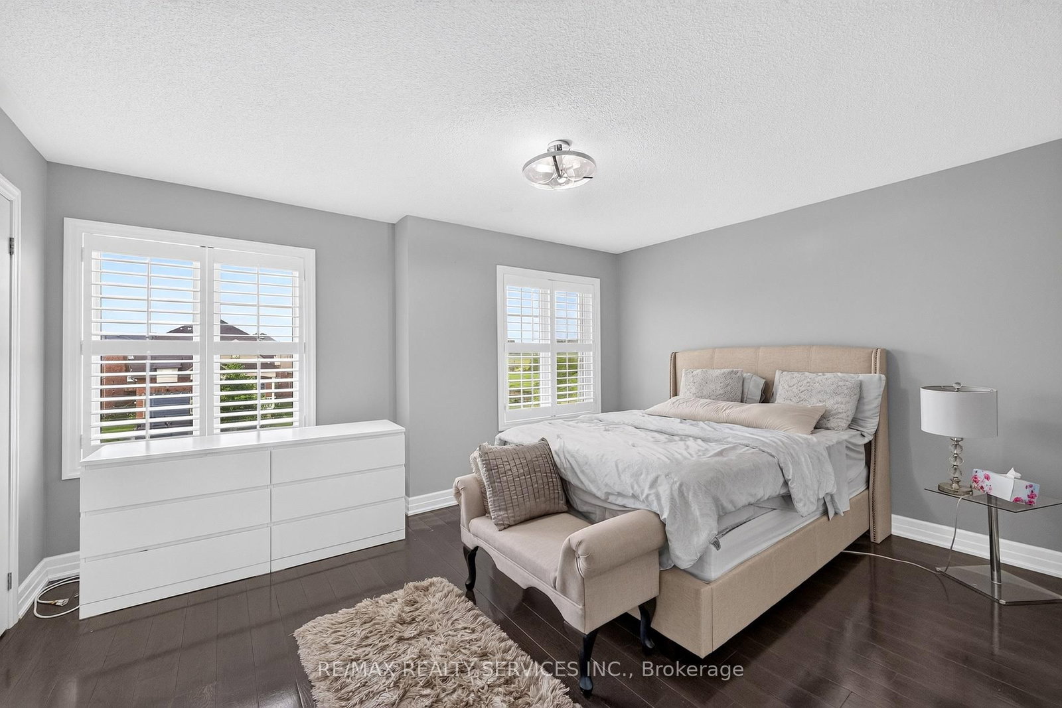
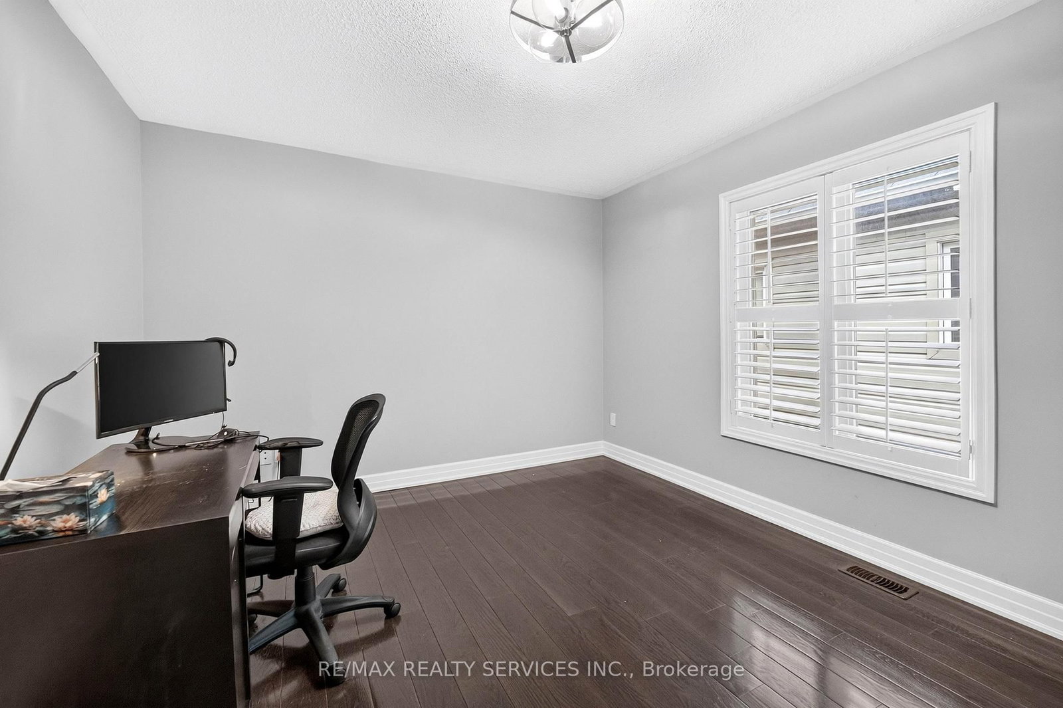
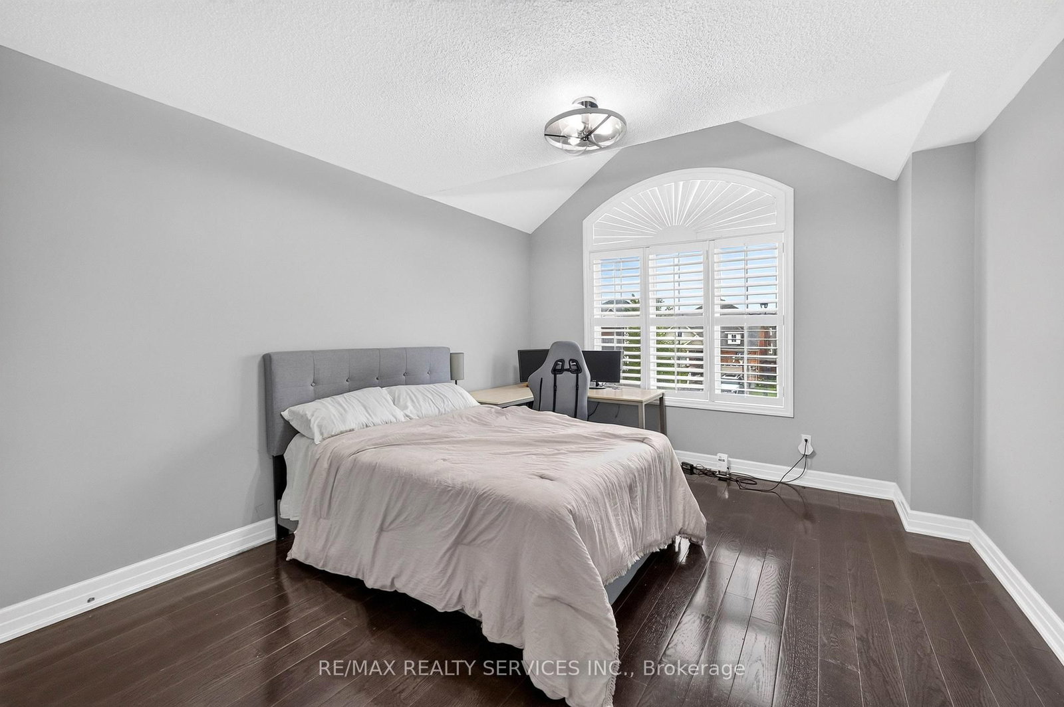
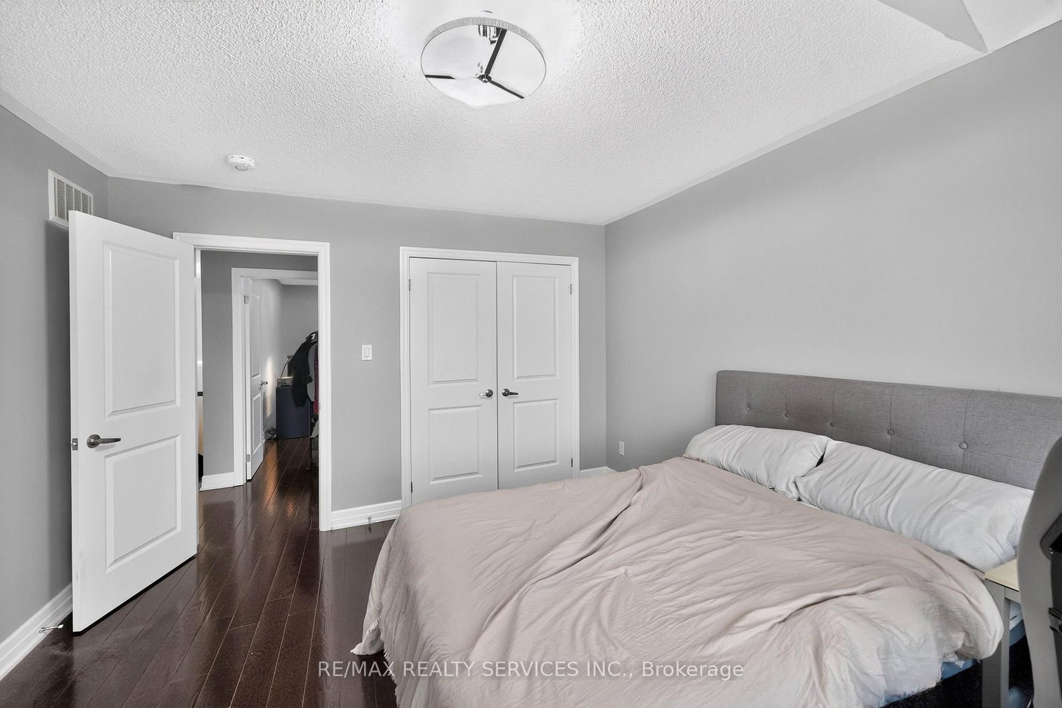
484 Greenwood Drive • Essa, ON photo 1
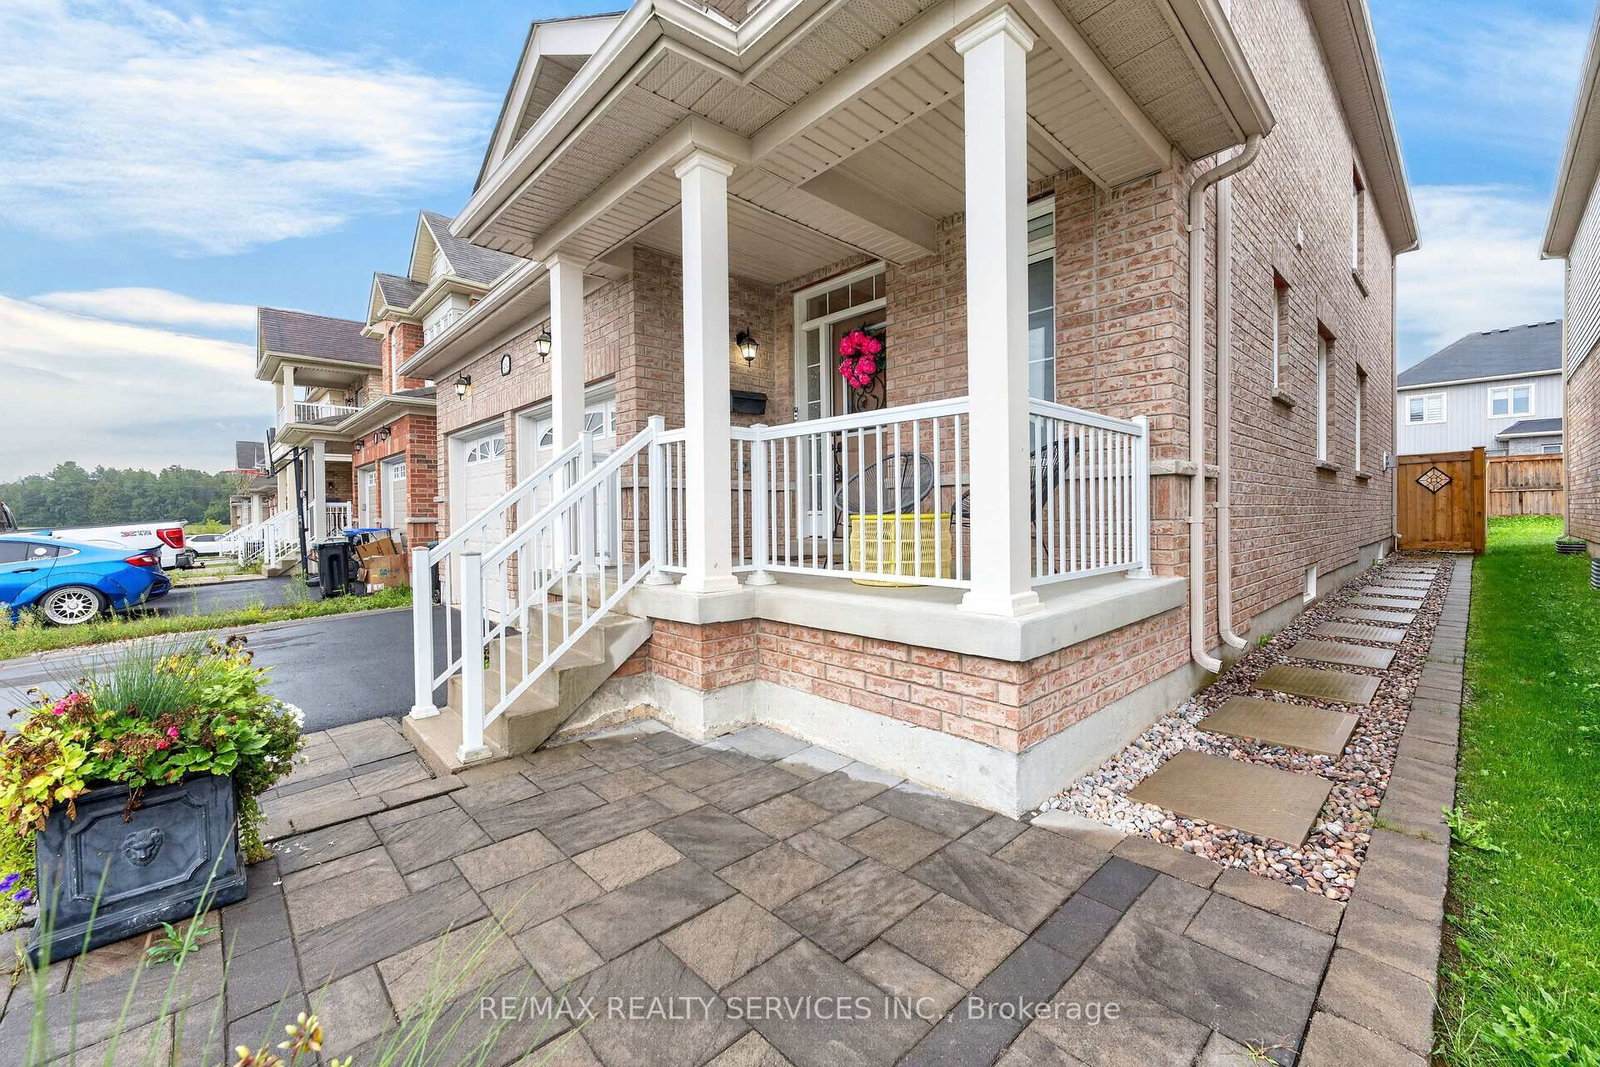
484 Greenwood Drive • Essa, ON photo 2
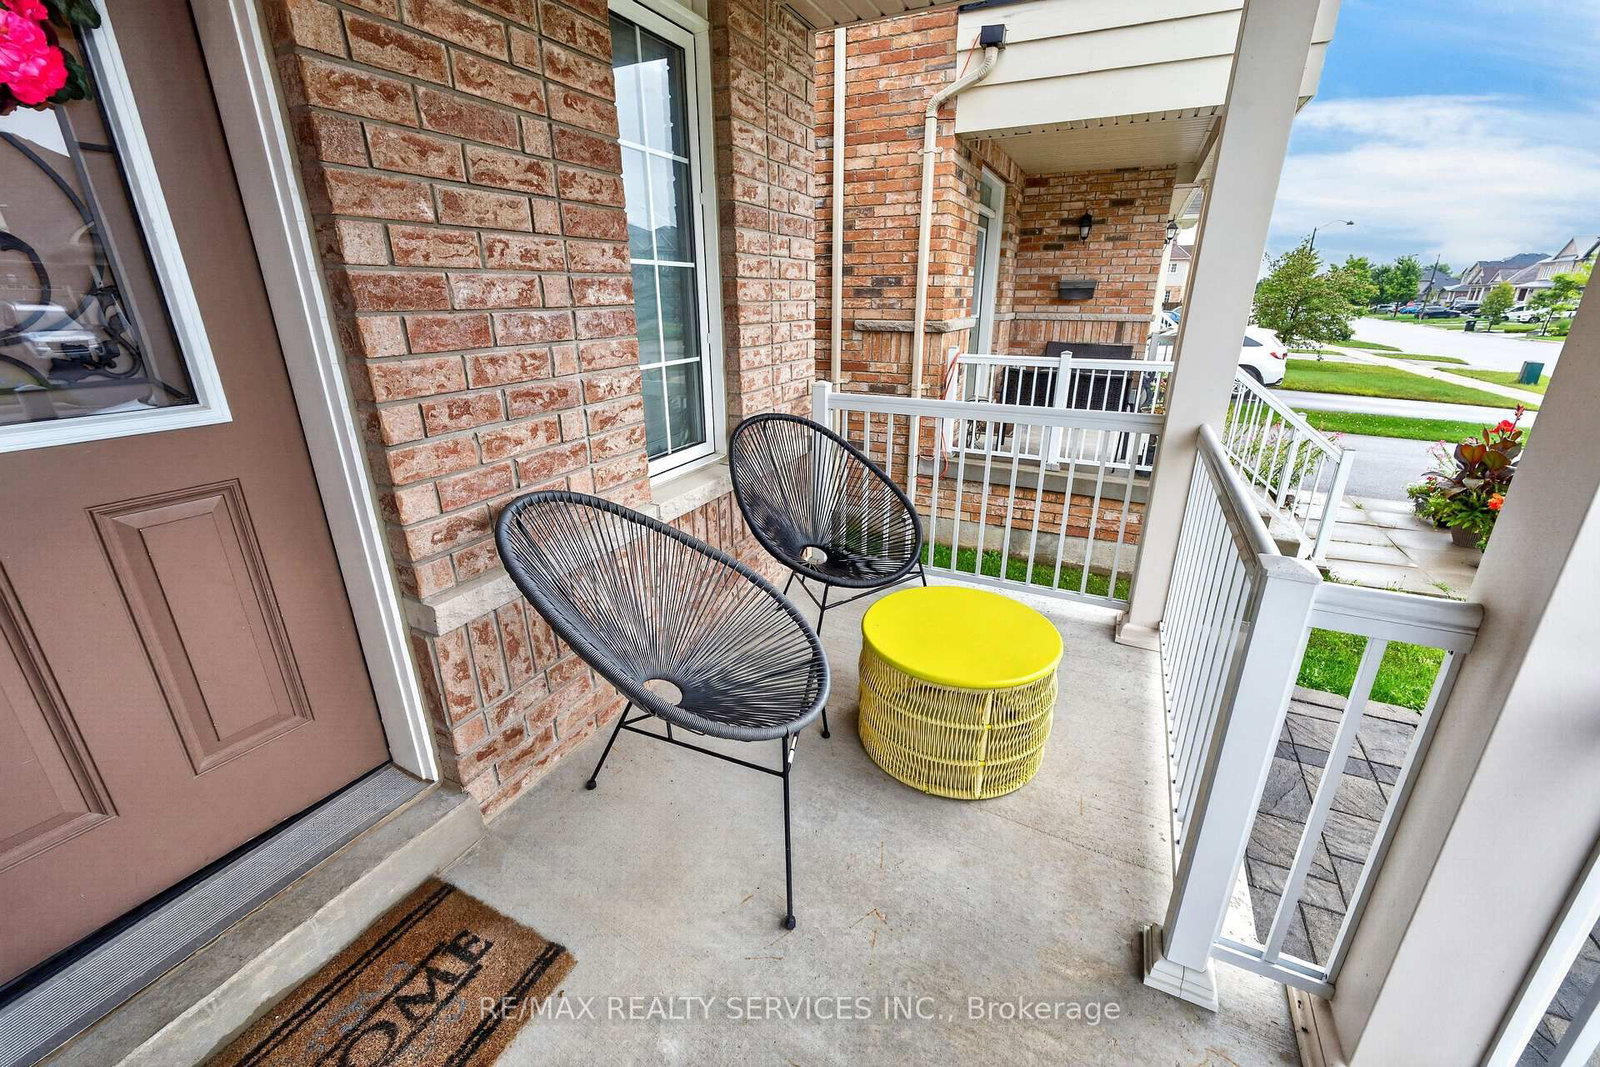
484 Greenwood Drive • Essa, ON photo 3
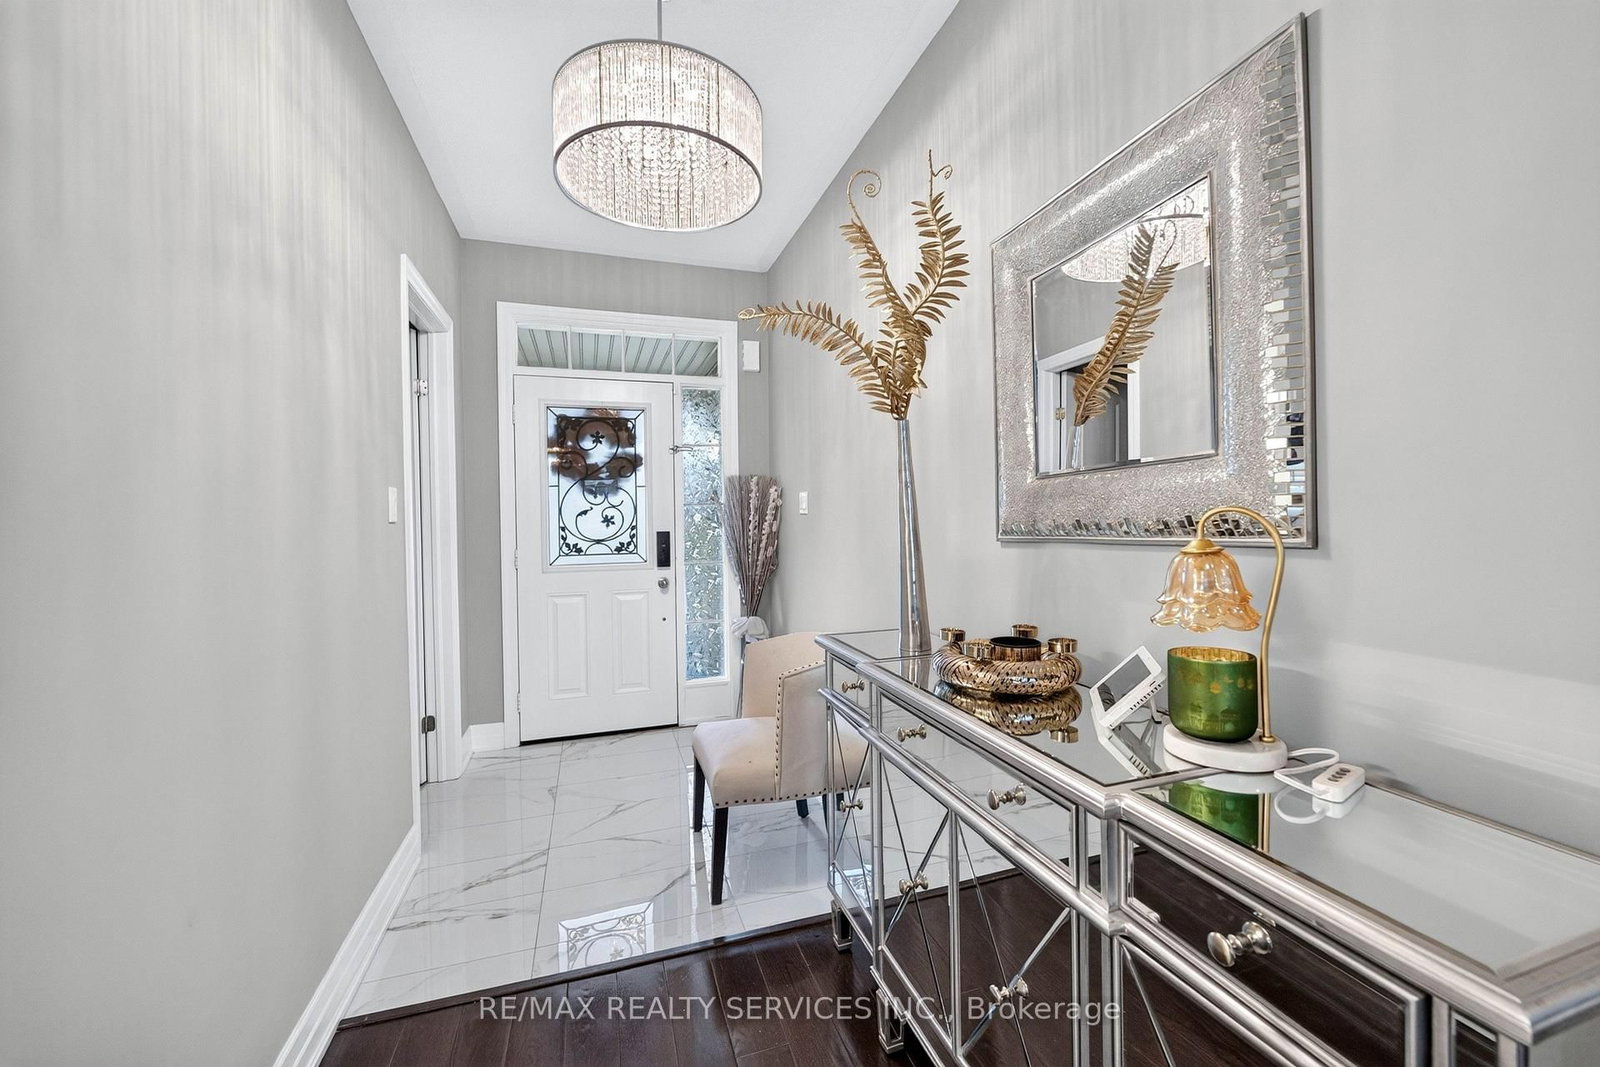
484 Greenwood Drive • Essa, ON photo 4
484 Greenwood Drive • Essa, ON photo 5
484 Greenwood Drive • Essa, ON photo 6
484 Greenwood Drive • Essa, ON photo 7
484 Greenwood Drive • Essa, ON photo 8
484 Greenwood Drive • Essa, ON photo 9
484 Greenwood Drive • Essa, ON photo 10
484 Greenwood Drive • Essa, ON photo 11
484 Greenwood Drive • Essa, ON photo 12
484 Greenwood Drive • Essa, ON photo 13
484 Greenwood Drive • Essa, ON photo 14
484 Greenwood Drive • Essa, ON photo 15
484 Greenwood Drive • Essa, ON photo 16
484 Greenwood Drive • Essa, ON photo 17
484 Greenwood Drive • Essa, ON photo 18
484 Greenwood Drive • Essa, ON photo 19
484 Greenwood Drive • Essa, ON photo 20
484 Greenwood Drive • Essa, ON photo 21
484 Greenwood Drive • Essa, ON photo 22
484 Greenwood Drive • Essa, ON photo 23
484 Greenwood Drive • Essa, ON photo 24
484 Greenwood Drive • Essa, ON photo 25
484 Greenwood Drive • Essa, ON photo 26
484 Greenwood Drive • Essa, ON photo 27
484 Greenwood Drive • Essa, ON photo 28
484 Greenwood Drive • Essa, ON photo 29
484 Greenwood Drive • Essa, ON photo 30
484 Greenwood Drive • Essa, ON photo 31
484 Greenwood Drive • Essa, ON photo 32
484 Greenwood Drive • Essa, ON photo 33
484 Greenwood Drive • Essa, ON photo 34
484 Greenwood Drive • Essa, ON photo 35
484 Greenwood Drive • Essa, ON photo 36
484 Greenwood Drive • Essa, ON photo 37
484 Greenwood Drive • Essa, ON photo 38
484 Greenwood Drive • Essa, ON photo 39
484 Greenwood Drive • Essa, ON photo 40
New1 / 40
$839,900
484 Greenwood Drive • Essa, ONNew
Courtesy of RE/MAX REALTY SERVICES INC.
4
Bedrooms
3
Bathrooms
2000-2500
Square feet
6
Parking

About this home

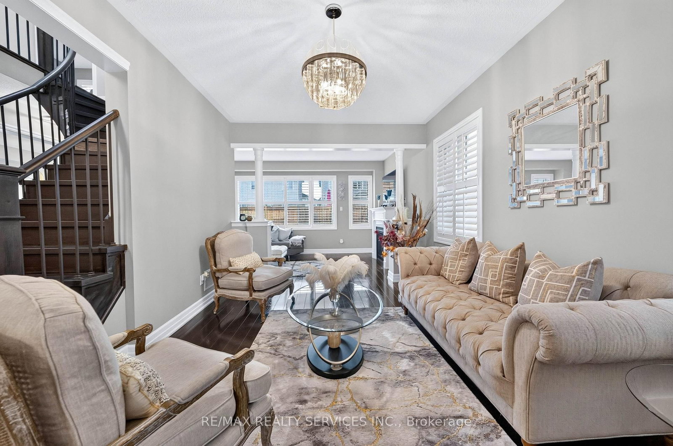
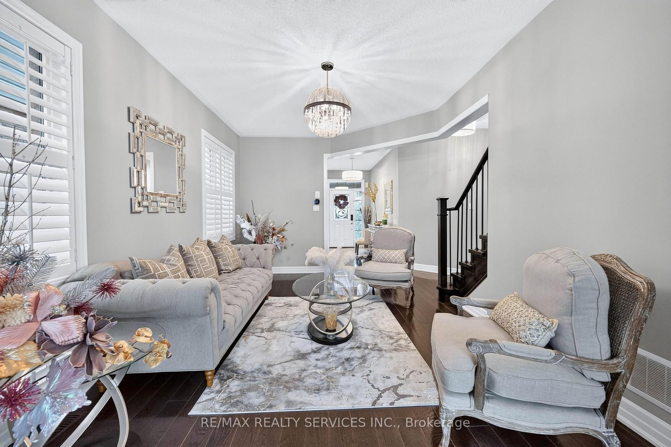
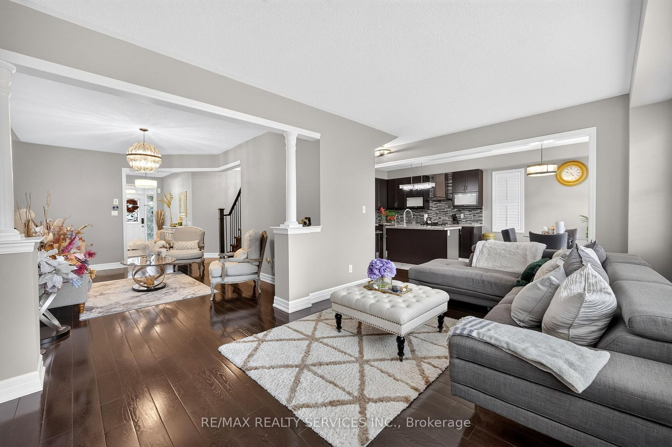
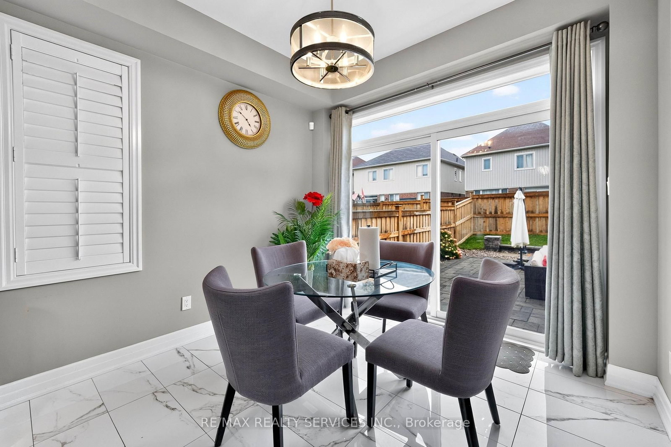
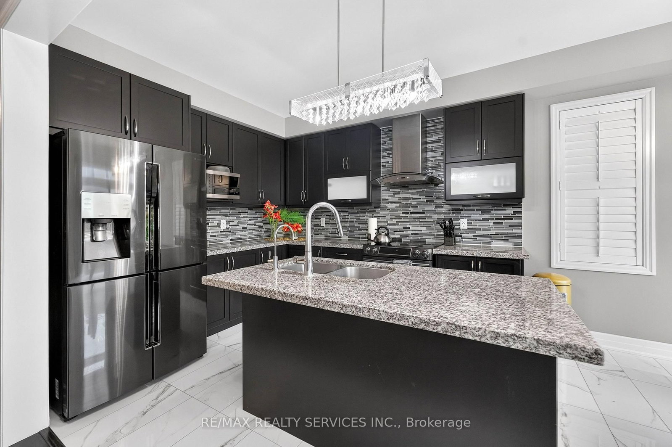
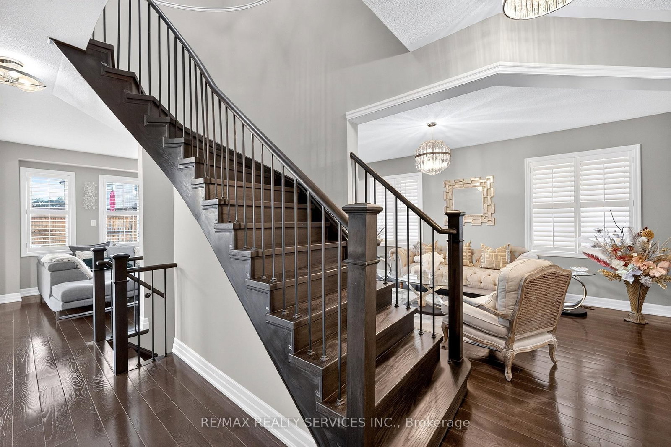
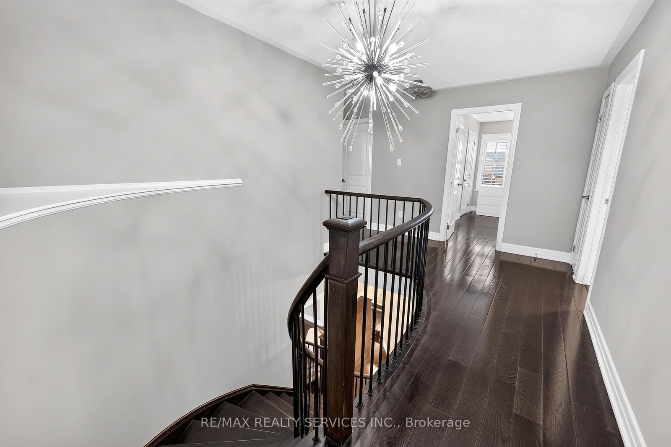
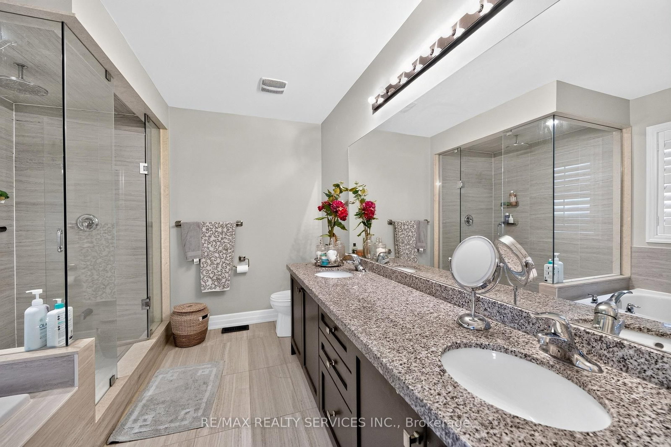
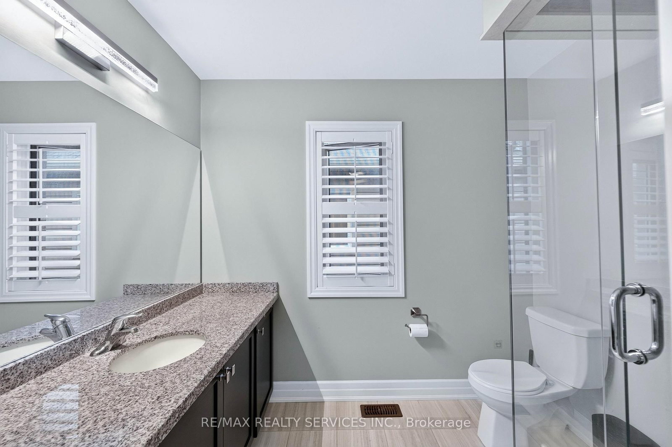
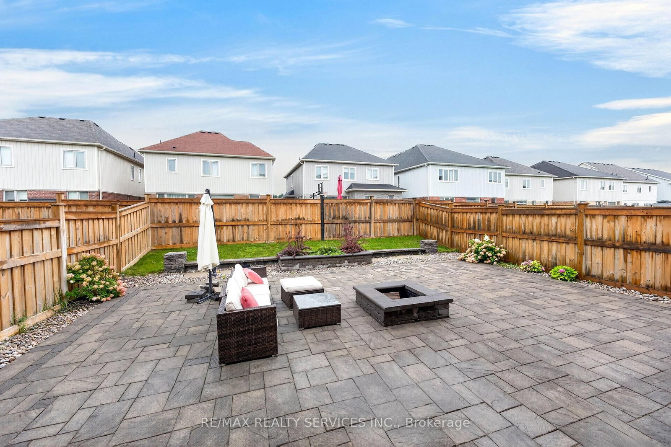
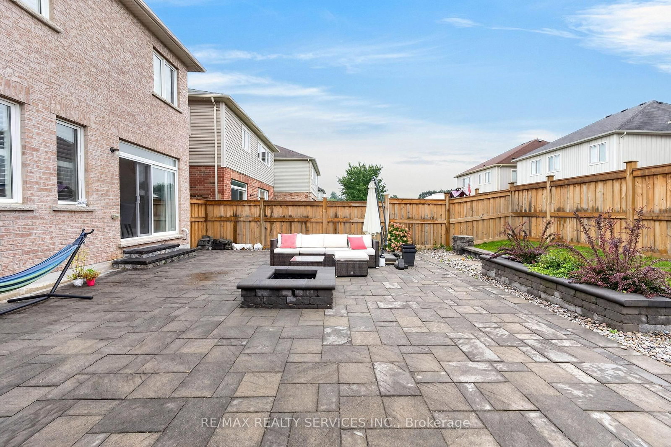
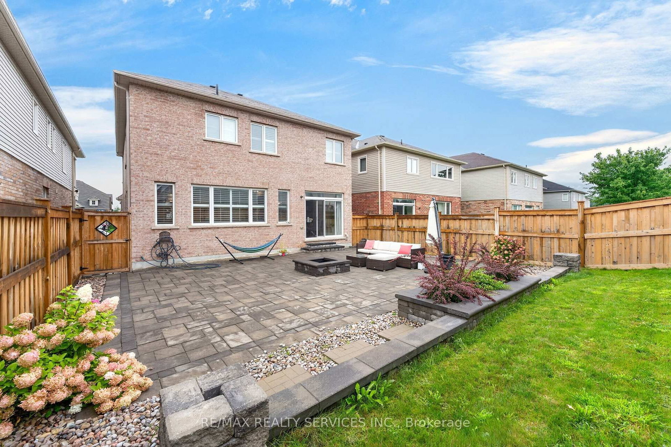
Welcome to 484 Greenwood Drive in Angus! This beautifully maintained 4 Bed & 3 Bath detached home offers impressive curb appeal with a double car garage and a bright, stylish interior. Featuring elegant hardwood flooring, California shutters and spacious principal rooms throughout. The modern kitchen showcases rich cabinetry, granite countertops, stainless steel appliances, a stylish backsplash and a large centre island, perfect for everyday living and entertaining. The primary suite features a beautifully finished ensuite with a relaxing soaker tub and separate glass shower. Step outside to a fully fenced backyard complete with extensive interlocking stone, landscaped garden beds and plenty of space to relax or entertain. A wonderful family home that shows beautifully inside and out. Move in and enjoy!

Property details

Property type
Detached
Style
2-Storey
Total rooms
8
Lot size
39.37 × 114.83 ft
Property taxes
$3,665.81 (2026)
Occupancy
TBA
Days on market
2
Status
Active
MLS®

Property history

Recently sold nearby

Listing data last updated: Sep 1, 2026, 4:31 p.m. EDT via TRREB IDX.

First listed: Sep 1, 2026, 4:31 p.m. EDT.