
28 Prince Regent Street • #318 • Markham, ON photo 1
28 Prince Regent Street • #318 • Markham, ON photo 2
28 Prince Regent Street • #318 • Markham, ON photo 3
28 Prince Regent Street • #318 • Markham, ON photo 4
28 Prince Regent Street • #318 • Markham, ON photo 5
28 Prince Regent Street • #318 • Markham, ON photo 6
28 Prince Regent Street • #318 • Markham, ON photo 7
28 Prince Regent Street • #318 • Markham, ON photo 8
28 Prince Regent Street • #318 • Markham, ON photo 9
28 Prince Regent Street • #318 • Markham, ON photo 10
28 Prince Regent Street • #318 • Markham, ON photo 11
28 Prince Regent Street • #318 • Markham, ON photo 12
28 Prince Regent Street • #318 • Markham, ON photo 13
28 Prince Regent Street • #318 • Markham, ON photo 14
28 Prince Regent Street • #318 • Markham, ON photo 15
28 Prince Regent Street • #318 • Markham, ON photo 16
28 Prince Regent Street • #318 • Markham, ON photo 17
28 Prince Regent Street • #318 • Markham, ON photo 18
28 Prince Regent Street • #318 • Markham, ON photo 19
28 Prince Regent Street • #318 • Markham, ON photo 20
28 Prince Regent Street • #318 • Markham, ON photo 21
28 Prince Regent Street • #318 • Markham, ON photo 22
28 Prince Regent Street • #318 • Markham, ON photo 23
28 Prince Regent Street • #318 • Markham, ON photo 24
28 Prince Regent Street • #318 • Markham, ON photo 25
28 Prince Regent Street • #318 • Markham, ON photo 26
28 Prince Regent Street • #318 • Markham, ON photo 27
28 Prince Regent Street • #318 • Markham, ON photo 28
New1 / 28
$488,000
28 Prince Regent Street • #318 • Markham, ONNew
Courtesy of LANDPOWER REAL ESTATE LTD.
2
Bedrooms
1
Bathroom
700-799
Square feet
1
Parking

About this home

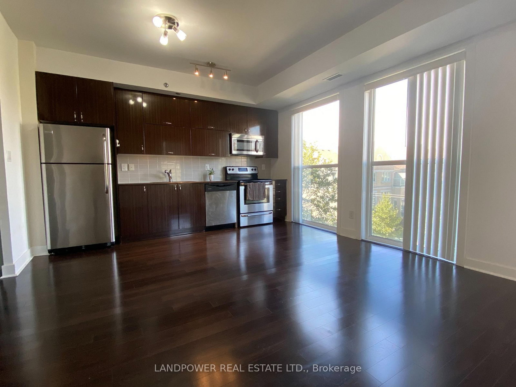
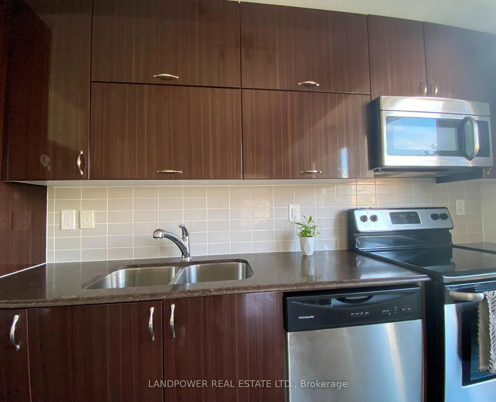
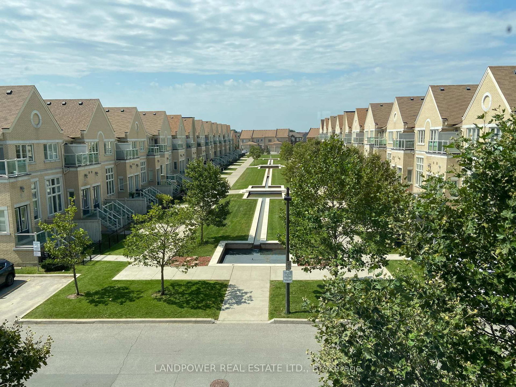
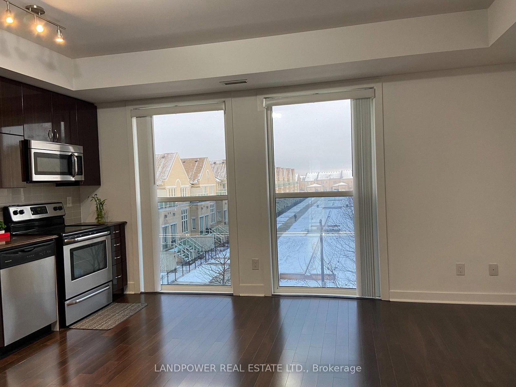
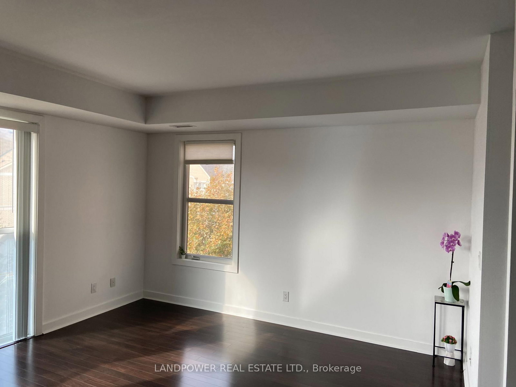
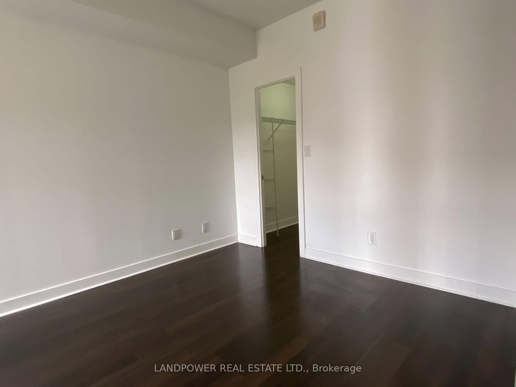
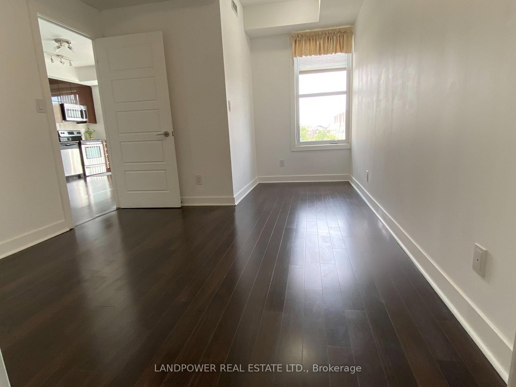
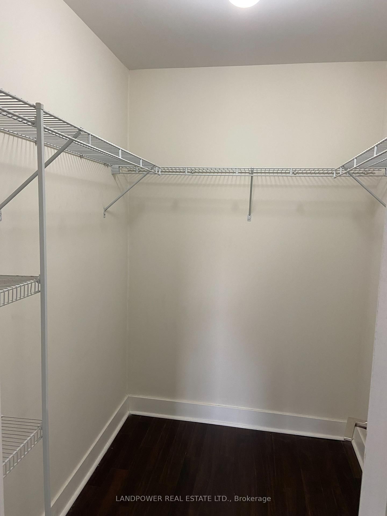
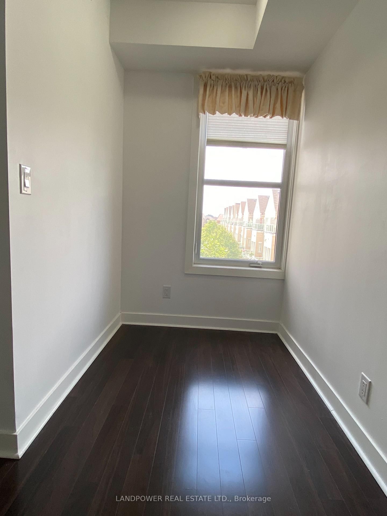
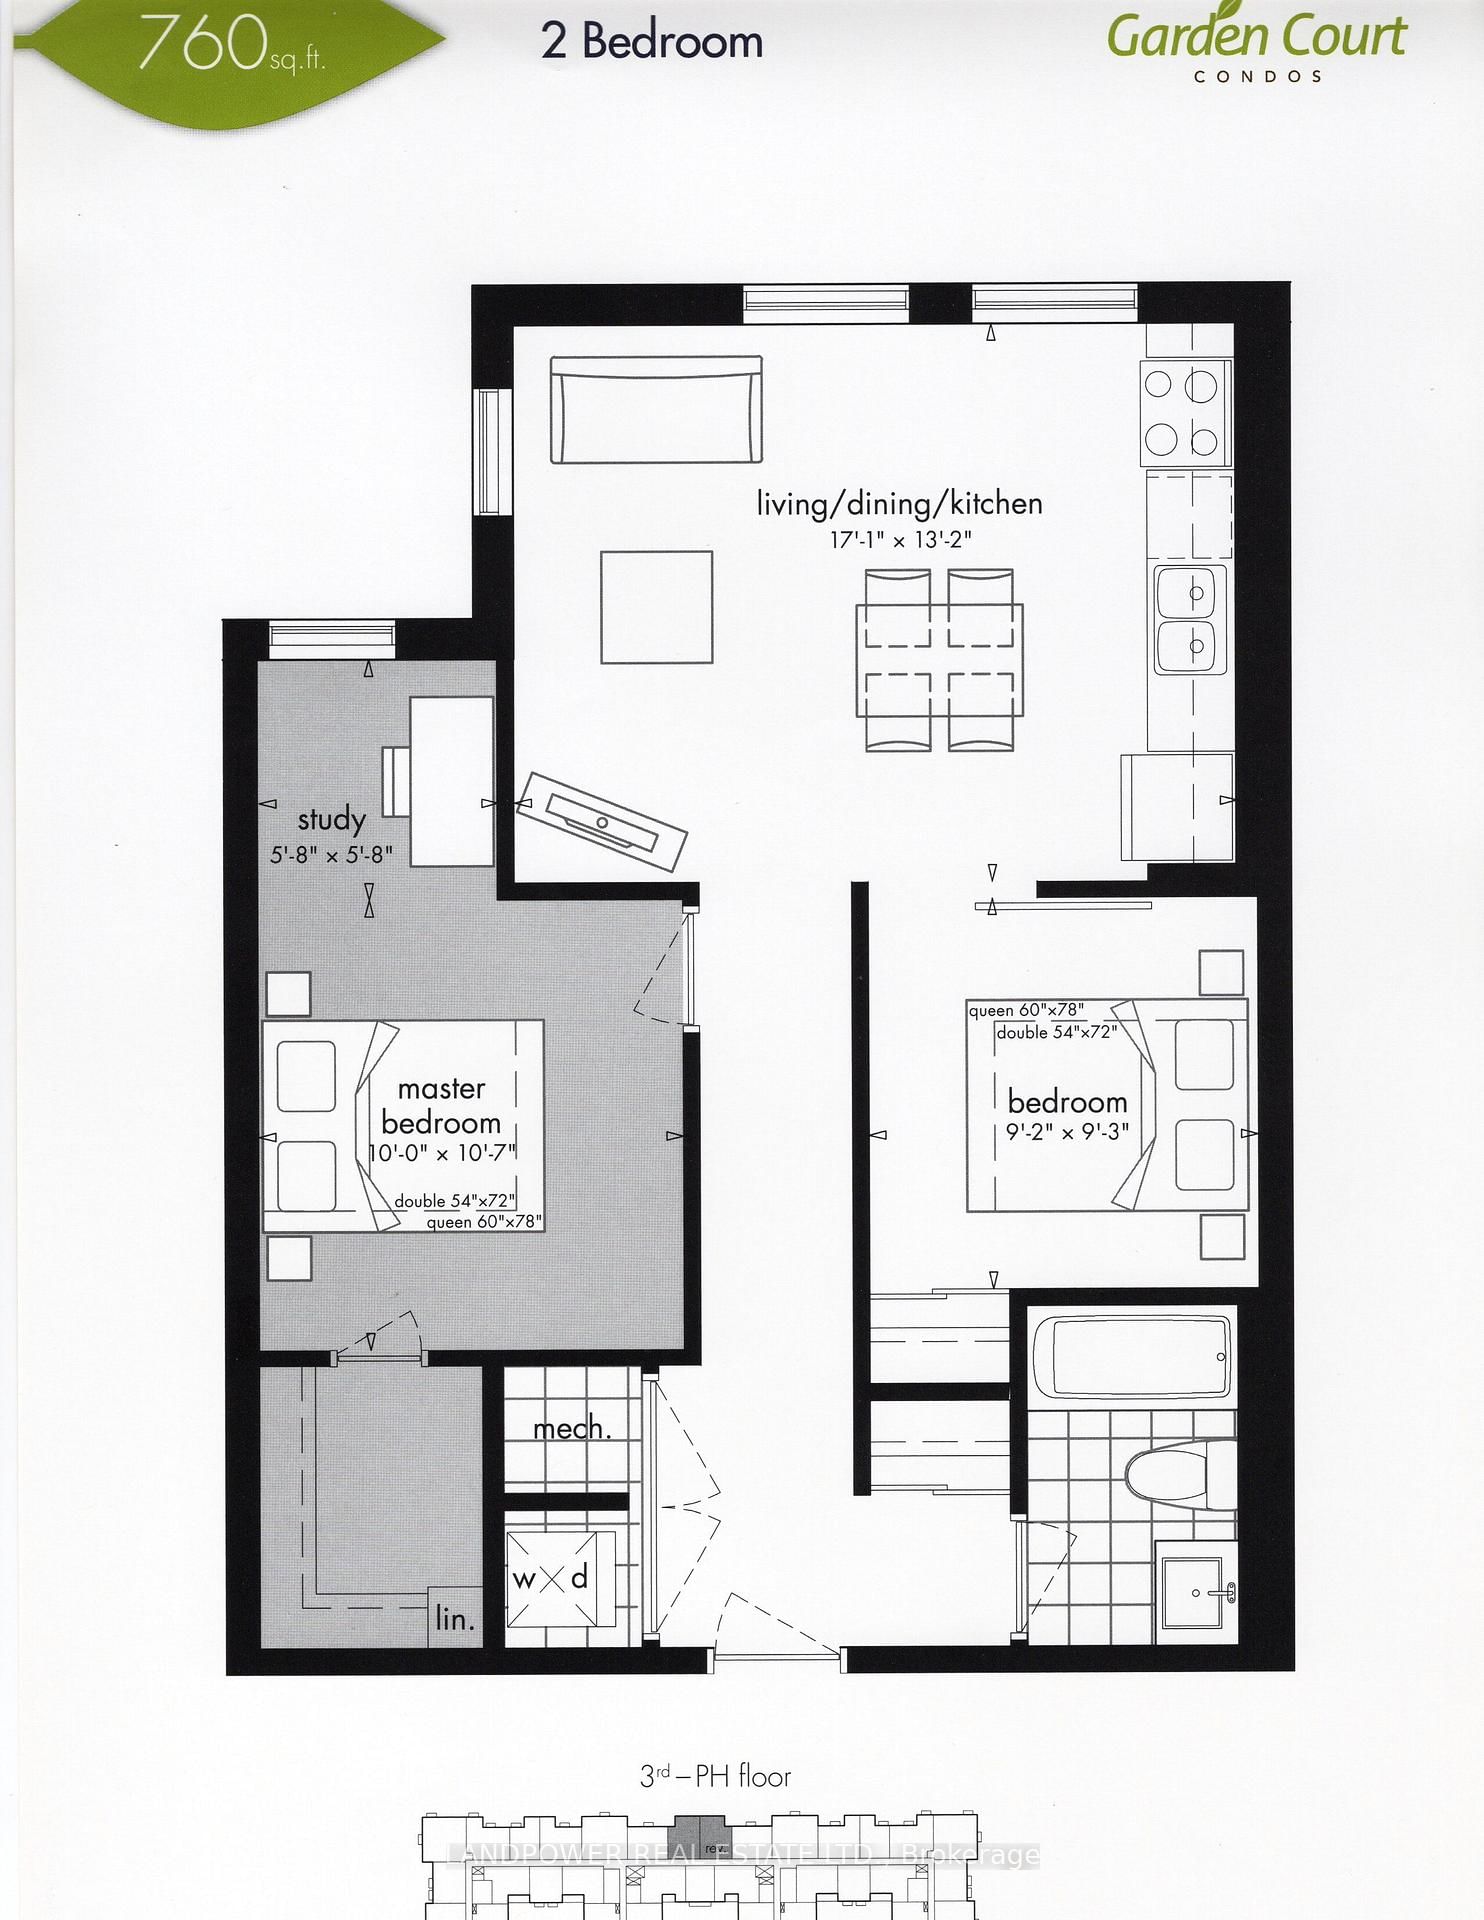
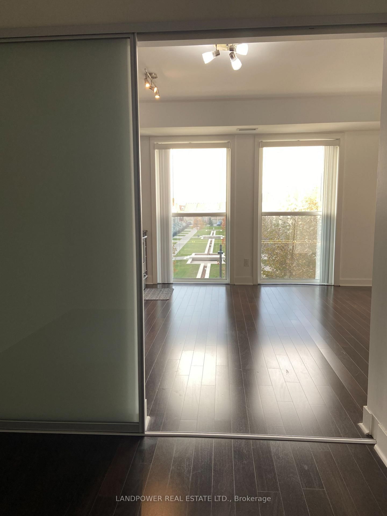
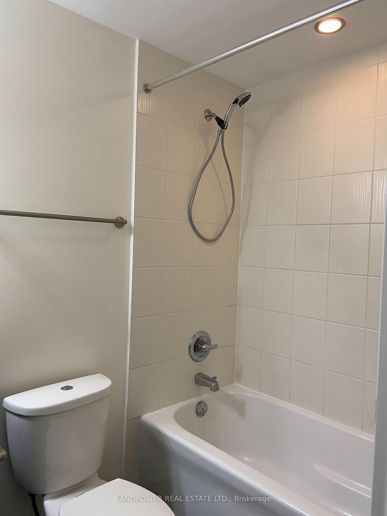
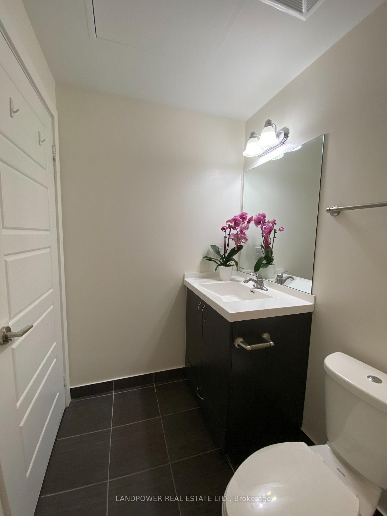
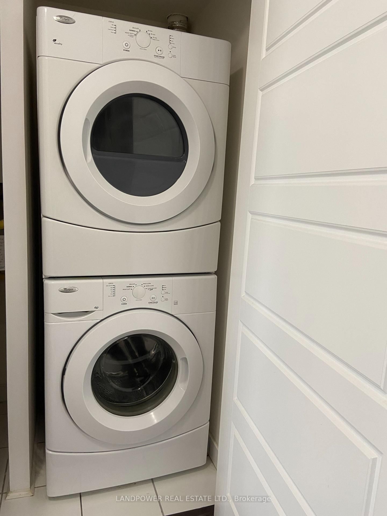
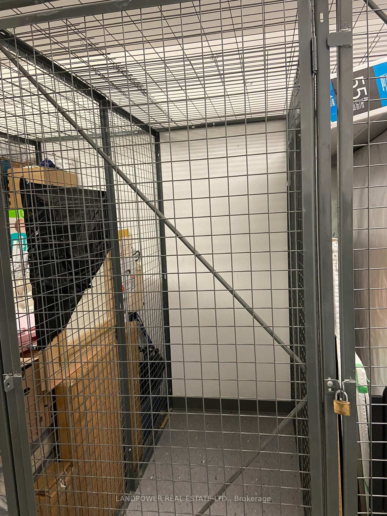
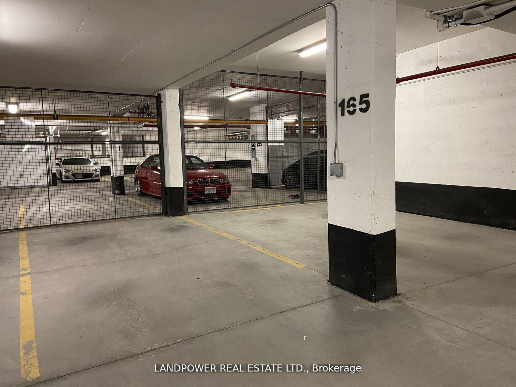
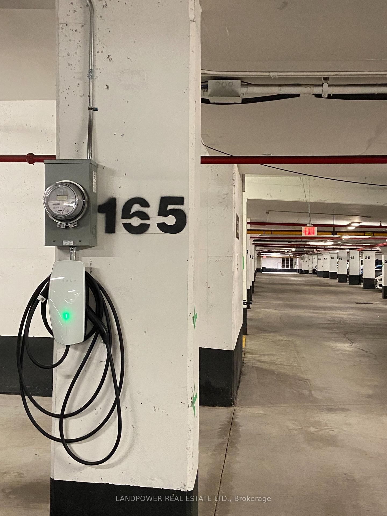
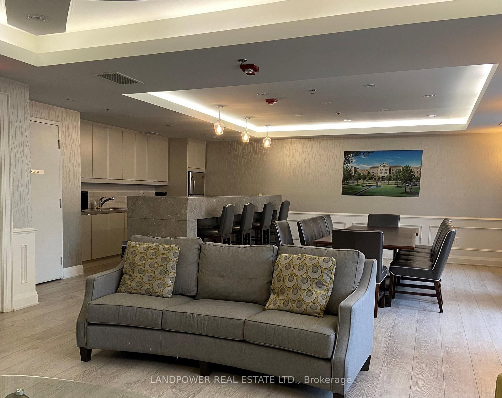
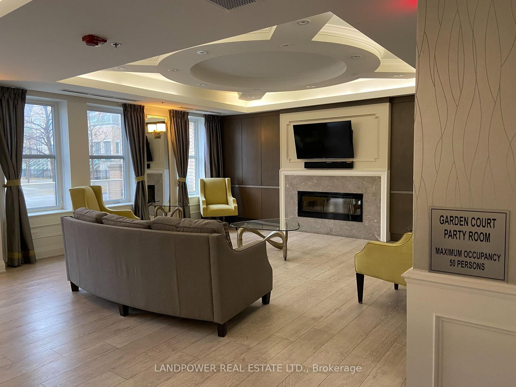
Garden Court by Monarch in Upscale Cathedral town. Rare & Beautiful 2 Bedrooms + Study with Courtyard Fountain view. 760 Sq Ft, Open concept, Upgraded 9 Ft Smooth Ceiling Throughout & Engineered Hardwood Floors Throughout. Upgraded Easy Clean Kitchen Cabinets, Caesar stone Countertop with Undermount Sinks. Upgraded Bathroom Vanity Height. Floor to Ceiling Windows. Upgraded Energy Saving Tankless Water Heater (Jan 2025 R), Google Nest Thermostat for Remotely Control of the Heating & Cooling System. Premium EV Parking Spot, Equipped Electrical Outlet for EV Charger Installation. Park your Tesla, BYD, or any EV here. Access to 2 Elevators. 24 hours Concierge, Security System, Party Room & Car Wash. Quiet Neighborhood. Minutes to Cdn Tire, Freshco, Costco, T&T supermarket & many Restaurants nearby. Quick Access to Hwy 404 & 407. Top Ranked Schools Area.

Property details

Property type
Condo Apartment
Style
Apartment
Approx. age (yrs)
11-15
Total rooms
5
Maintenance fee
$735.01/mo
Exposure
West
Property taxes
$2,304.18 (2026)
Occupancy
Immediate
Days on market
2
Status
Active
MLS®

Property history

Recently sold nearby

Listing data last updated: Sep 1, 2026, 3:45 p.m. EDT via TRREB IDX.

First listed: Sep 1, 2026, 3:45 p.m. EDT.