
2B Trinity Crescent • Richmond Hill, ON photo 1
2B Trinity Crescent • Richmond Hill, ON photo 2
2B Trinity Crescent • Richmond Hill, ON photo 3
2B Trinity Crescent • Richmond Hill, ON photo 4
2B Trinity Crescent • Richmond Hill, ON photo 5
2B Trinity Crescent • Richmond Hill, ON photo 6
2B Trinity Crescent • Richmond Hill, ON photo 7
2B Trinity Crescent • Richmond Hill, ON photo 8
2B Trinity Crescent • Richmond Hill, ON photo 9
2B Trinity Crescent • Richmond Hill, ON photo 10
2B Trinity Crescent • Richmond Hill, ON photo 11
2B Trinity Crescent • Richmond Hill, ON photo 12
2B Trinity Crescent • Richmond Hill, ON photo 13
2B Trinity Crescent • Richmond Hill, ON photo 14
2B Trinity Crescent • Richmond Hill, ON photo 15
2B Trinity Crescent • Richmond Hill, ON photo 16
2B Trinity Crescent • Richmond Hill, ON photo 17
2B Trinity Crescent • Richmond Hill, ON photo 18
2B Trinity Crescent • Richmond Hill, ON photo 19
2B Trinity Crescent • Richmond Hill, ON photo 20
2B Trinity Crescent • Richmond Hill, ON photo 21
2B Trinity Crescent • Richmond Hill, ON photo 22
2B Trinity Crescent • Richmond Hill, ON photo 23
2B Trinity Crescent • Richmond Hill, ON photo 24
2B Trinity Crescent • Richmond Hill, ON photo 25
2B Trinity Crescent • Richmond Hill, ON photo 26
2B Trinity Crescent • Richmond Hill, ON photo 27
2B Trinity Crescent • Richmond Hill, ON photo 28
2B Trinity Crescent • Richmond Hill, ON photo 29
2B Trinity Crescent • Richmond Hill, ON photo 30
2B Trinity Crescent • Richmond Hill, ON photo 31
2B Trinity Crescent • Richmond Hill, ON photo 32
2B Trinity Crescent • Richmond Hill, ON photo 33
2B Trinity Crescent • Richmond Hill, ON photo 34
2B Trinity Crescent • Richmond Hill, ON photo 35
2B Trinity Crescent • Richmond Hill, ON photo 36
2B Trinity Crescent • Richmond Hill, ON photo 37
2B Trinity Crescent • Richmond Hill, ON photo 38
2B Trinity Crescent • Richmond Hill, ON photo 39
2B Trinity Crescent • Richmond Hill, ON photo 40
2B Trinity Crescent • Richmond Hill, ON photo 41
2B Trinity Crescent • Richmond Hill, ON photo 42
2B Trinity Crescent • Richmond Hill, ON photo 43
2B Trinity Crescent • Richmond Hill, ON photo 44
2B Trinity Crescent • Richmond Hill, ON photo 45
2B Trinity Crescent • Richmond Hill, ON photo 46
2B Trinity Crescent • Richmond Hill, ON photo 47
2B Trinity Crescent • Richmond Hill, ON photo 48
2B Trinity Crescent • Richmond Hill, ON photo 49
2B Trinity Crescent • Richmond Hill, ON photo 50
New1 / 50
$2,300,000
2B Trinity Crescent • Richmond Hill, ONNew
Courtesy of RE/MAX EXCEL REALTY LTD.
4+2
Bedrooms
6
Bathrooms
3000-3500
Square feet
8
Parking

About this home

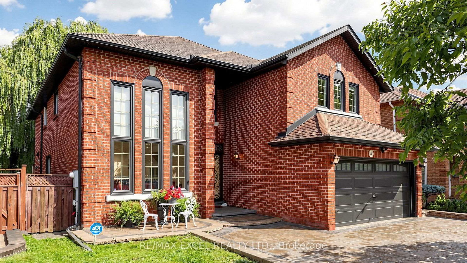
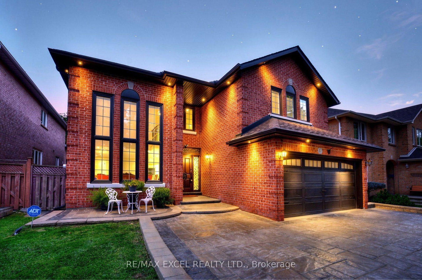
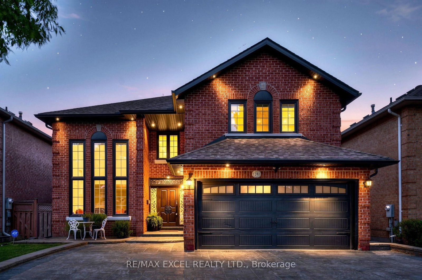
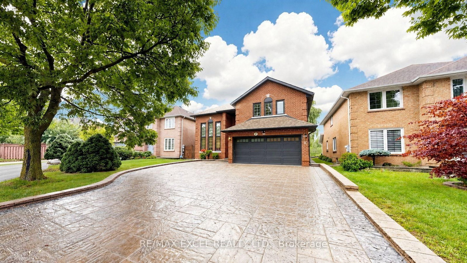
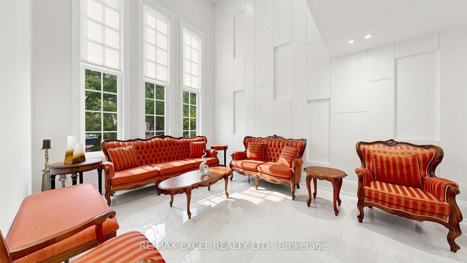
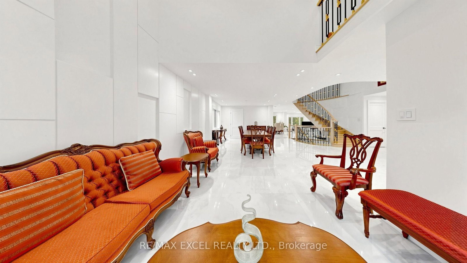
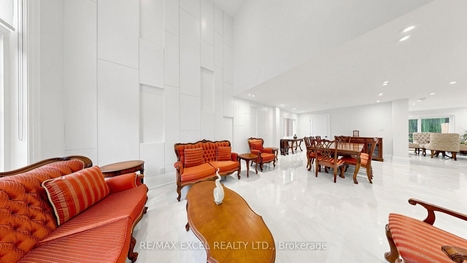
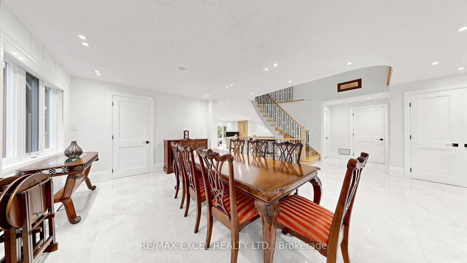
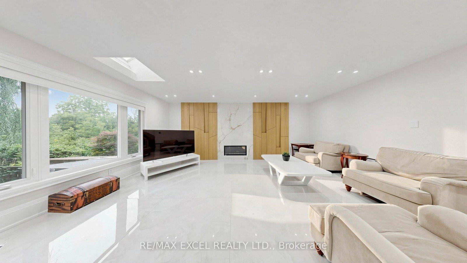
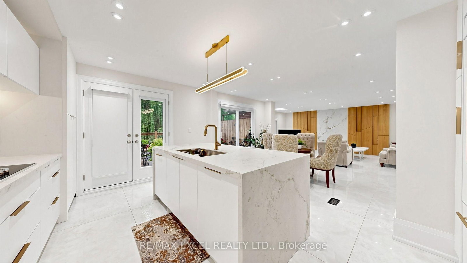
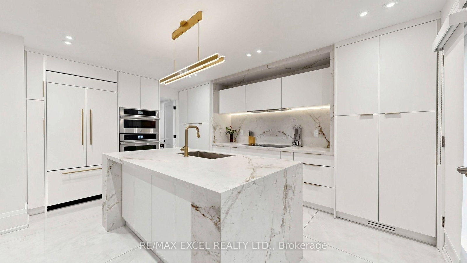
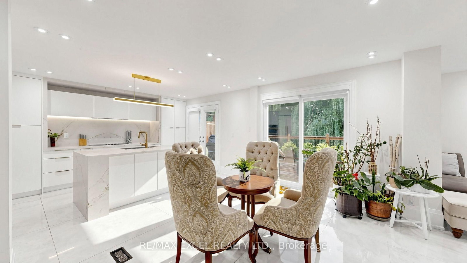
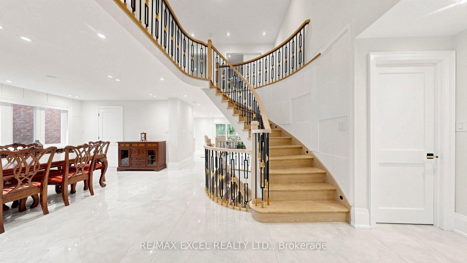
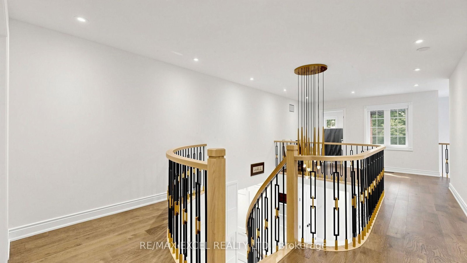
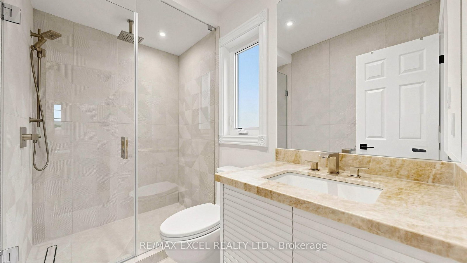
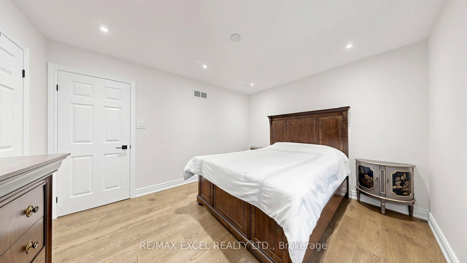
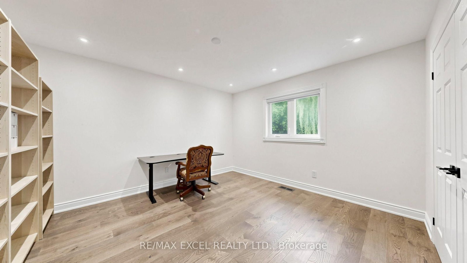
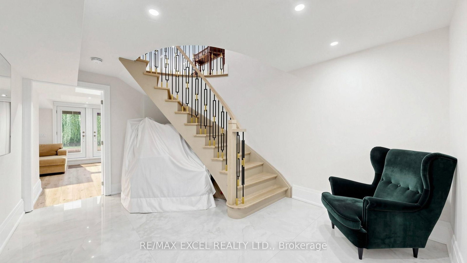
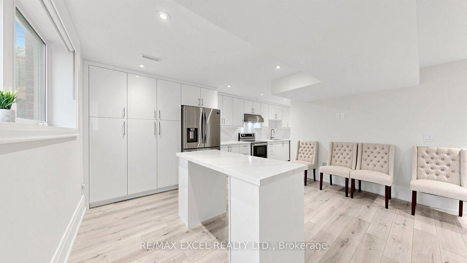
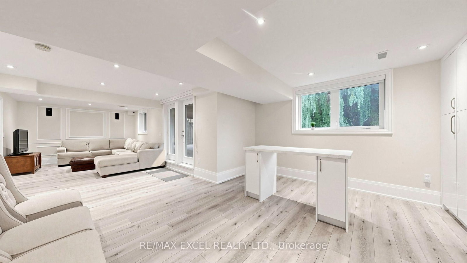
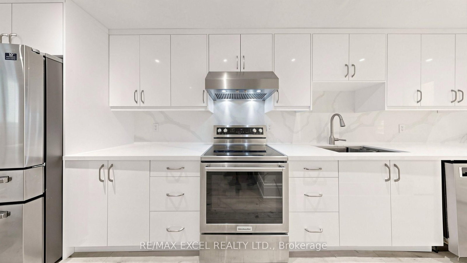
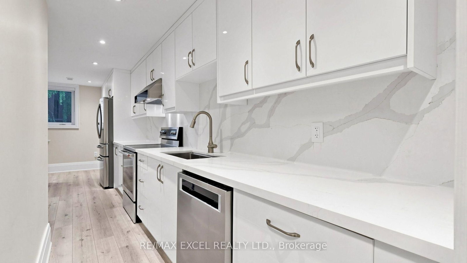
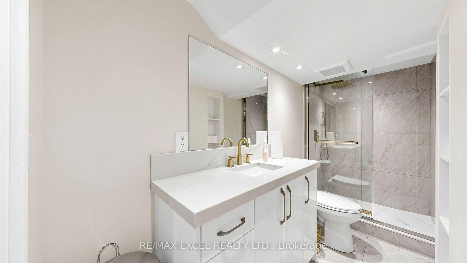
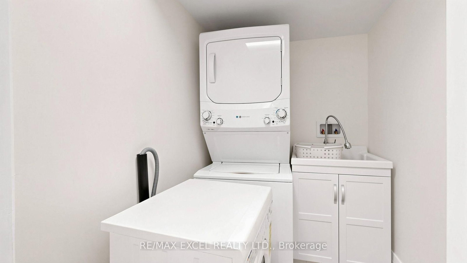
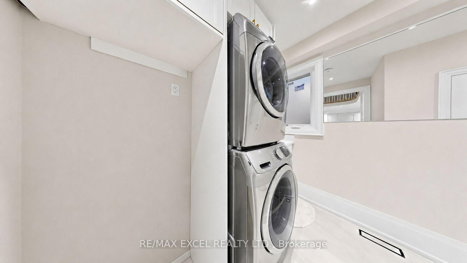
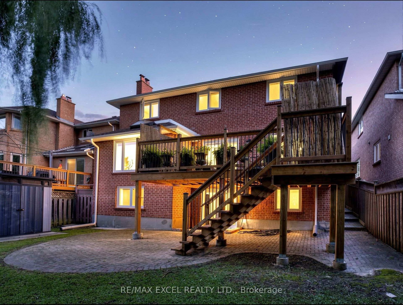
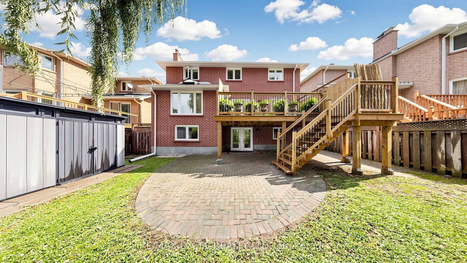
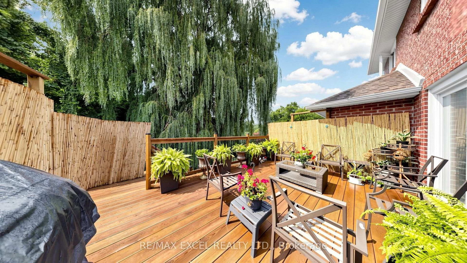
Welcome to this exceptional two-storey ravine residence, extensively renovated with high-quality materials and thoughtful upgrades throughout. Featuring a brand-new designer kitchen, luxurious steam bathroom, upgraded insulation, new roof, modern anti-theft smart locking system, and extensive interior and exterior improvements, this move-in-ready home offers modern comfort, security, and functionality. The walk-out lower level opens to a large, private ravine setting with beautiful natural views and exceptional privacy. The basement also offers potential for one separate rental living area, providing excellent income or multi-generational living possibilities. With its own laundry, kitchen, and entrance. Offering three spacious levels of renovated living space, direct backyard and ravine access, premium upgrades, and significant capital improvements already completed, this distinctive property combines luxury, privacy, security, natural surroundings, and outstanding income potential. A rare ravine property that must be seen to be fully appreciated.

Property details

Property type
Detached
Style
2-Storey
Total rooms
9
Lot size
46.92 × 124.64 ft
Property taxes
$9,522.17 (2025)
Occupancy
Flex
Days on market
2
Status
Active
MLS®

Property history

Recently sold nearby

Listing data last updated: Sep 1, 2026, 2:26 p.m. EDT via TRREB IDX.

First listed: Sep 1, 2026, 2:09 p.m. EDT.