
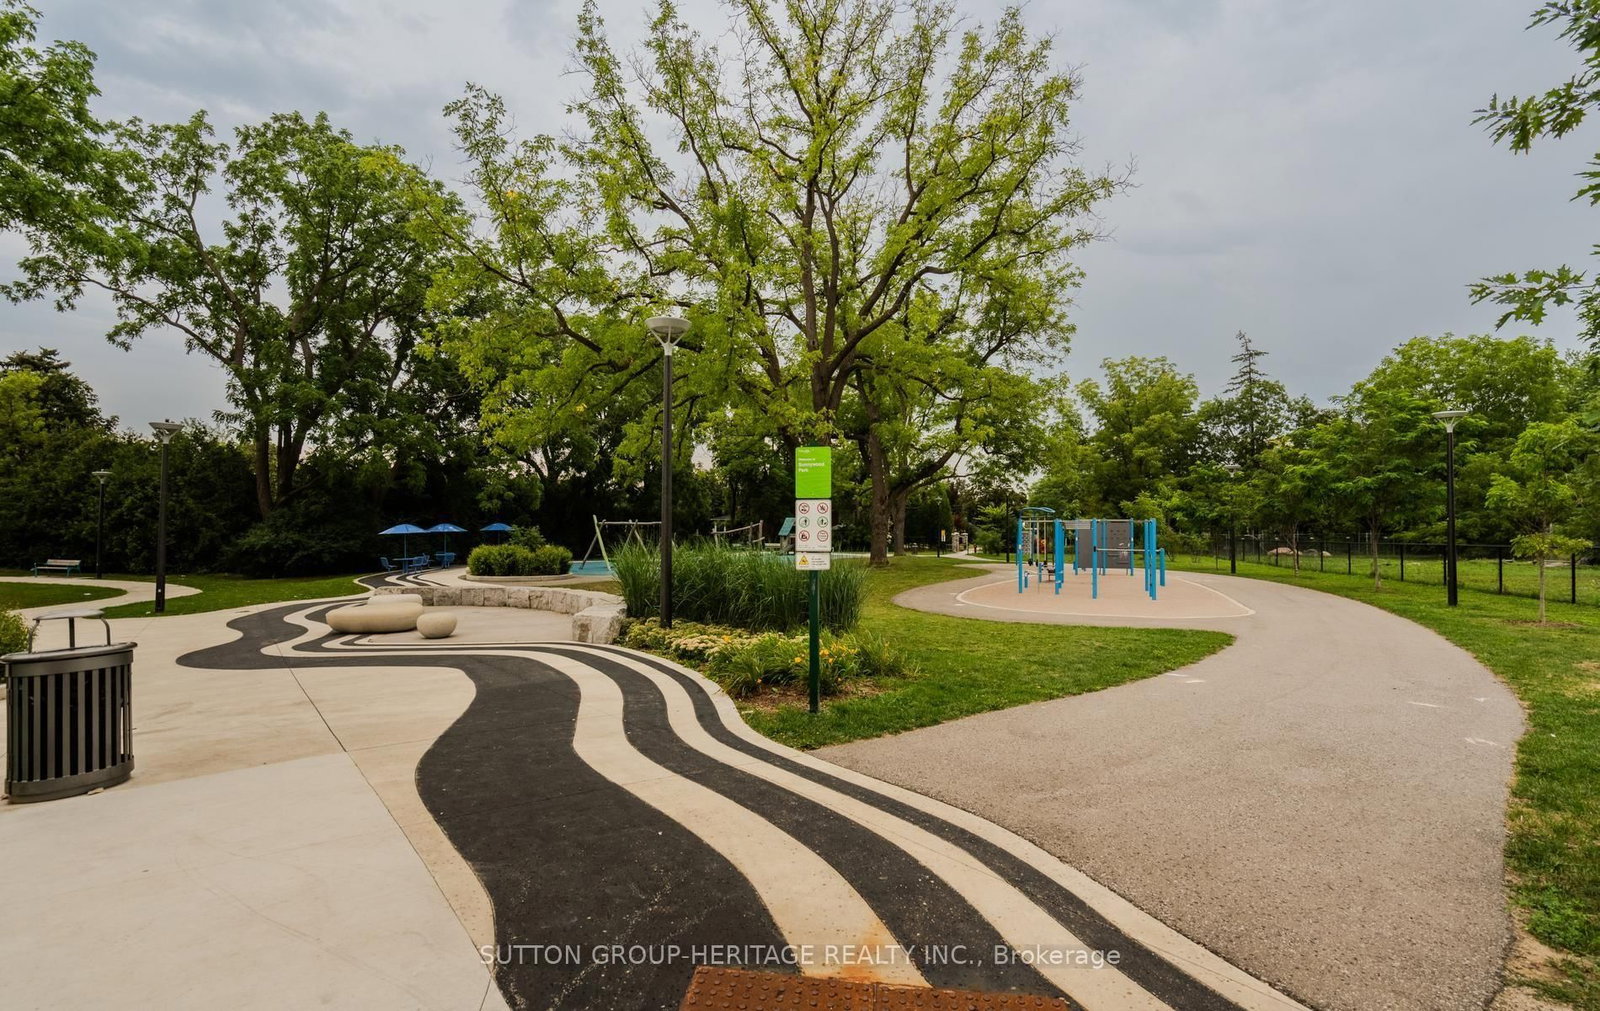
3 Rosewater Street • #1509W • Richmond Hill, ON photo 1
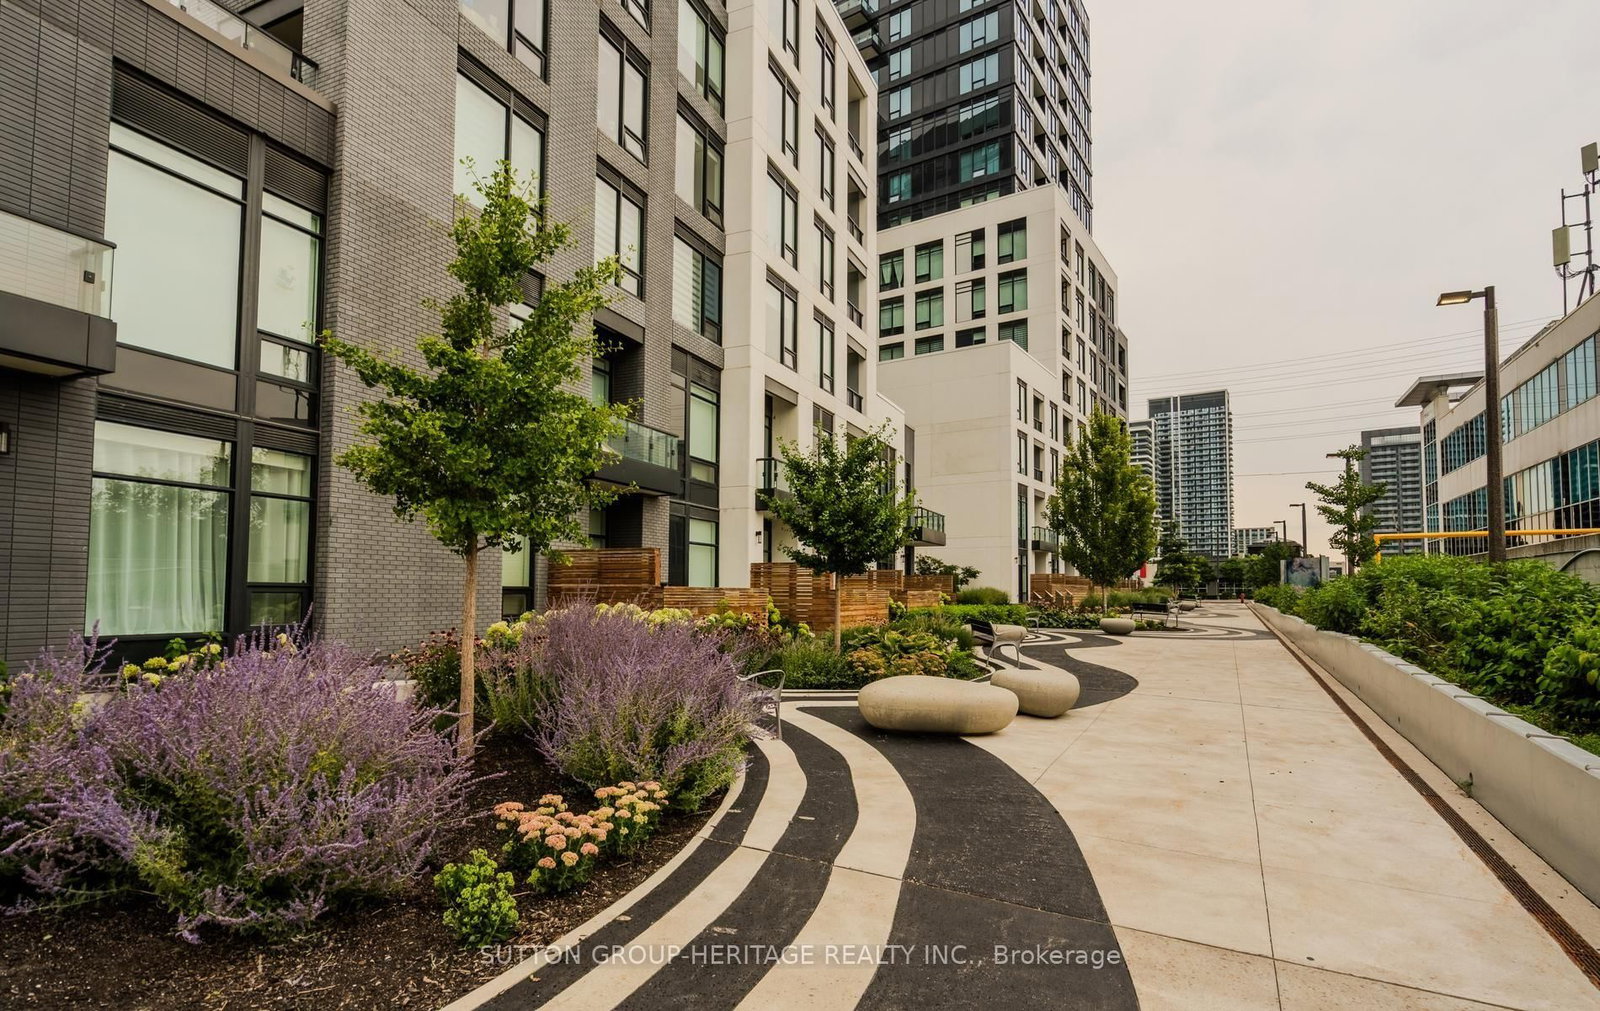
3 Rosewater Street • #1509W • Richmond Hill, ON photo 2
3 Rosewater Street • #1509W • Richmond Hill, ON photo 3
3 Rosewater Street • #1509W • Richmond Hill, ON photo 4
3 Rosewater Street • #1509W • Richmond Hill, ON photo 5
3 Rosewater Street • #1509W • Richmond Hill, ON photo 6
3 Rosewater Street • #1509W • Richmond Hill, ON photo 7
3 Rosewater Street • #1509W • Richmond Hill, ON photo 8
3 Rosewater Street • #1509W • Richmond Hill, ON photo 9
3 Rosewater Street • #1509W • Richmond Hill, ON photo 10
3 Rosewater Street • #1509W • Richmond Hill, ON photo 11
3 Rosewater Street • #1509W • Richmond Hill, ON photo 12
3 Rosewater Street • #1509W • Richmond Hill, ON photo 13
3 Rosewater Street • #1509W • Richmond Hill, ON photo 14
3 Rosewater Street • #1509W • Richmond Hill, ON photo 15
3 Rosewater Street • #1509W • Richmond Hill, ON photo 16
3 Rosewater Street • #1509W • Richmond Hill, ON photo 17
3 Rosewater Street • #1509W • Richmond Hill, ON photo 18
3 Rosewater Street • #1509W • Richmond Hill, ON photo 19
3 Rosewater Street • #1509W • Richmond Hill, ON photo 20
3 Rosewater Street • #1509W • Richmond Hill, ON photo 21
3 Rosewater Street • #1509W • Richmond Hill, ON photo 22
3 Rosewater Street • #1509W • Richmond Hill, ON photo 23
3 Rosewater Street • #1509W • Richmond Hill, ON photo 24
3 Rosewater Street • #1509W • Richmond Hill, ON photo 25
3 Rosewater Street • #1509W • Richmond Hill, ON photo 26
3 Rosewater Street • #1509W • Richmond Hill, ON photo 27
3 Rosewater Street • #1509W • Richmond Hill, ON photo 28
3 Rosewater Street • #1509W • Richmond Hill, ON photo 29
3 Rosewater Street • #1509W • Richmond Hill, ON photo 30
3 Rosewater Street • #1509W • Richmond Hill, ON photo 31
3 Rosewater Street • #1509W • Richmond Hill, ON photo 32
3 Rosewater Street • #1509W • Richmond Hill, ON photo 33
3 Rosewater Street • #1509W • Richmond Hill, ON photo 34
New1 / 34
$925,000
3 Rosewater Street • #1509W • Richmond Hill, ONNew
Courtesy of SUTTON GROUP-HERITAGE REALTY INC.
3
Bedrooms
2
Bathrooms
800-899
Square feet
1
Parking

About this home

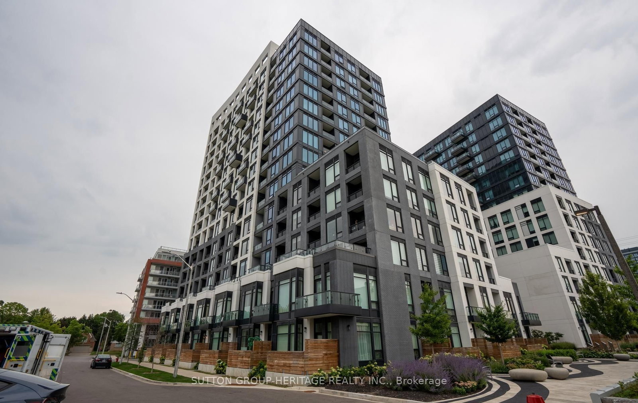
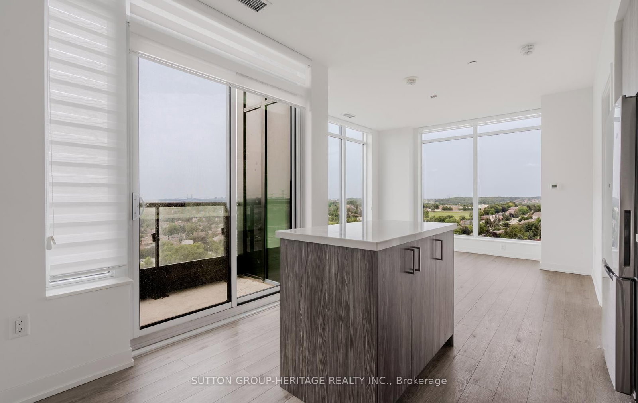
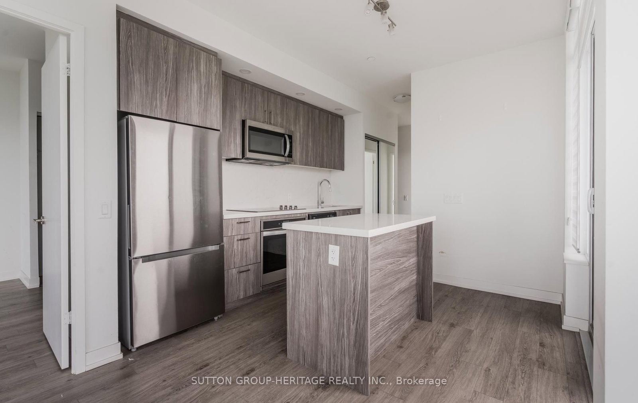
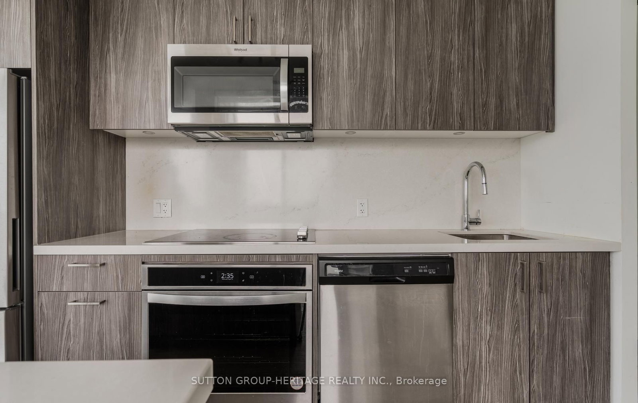
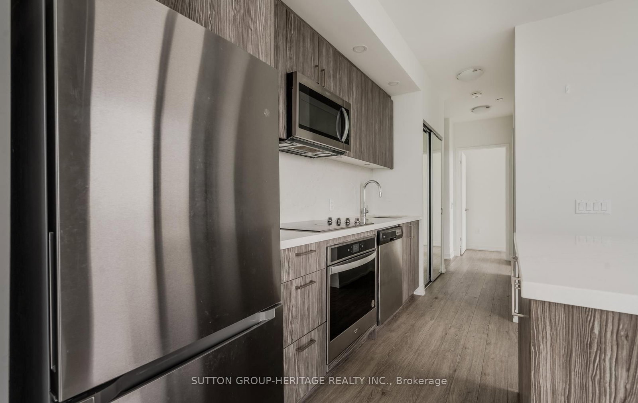
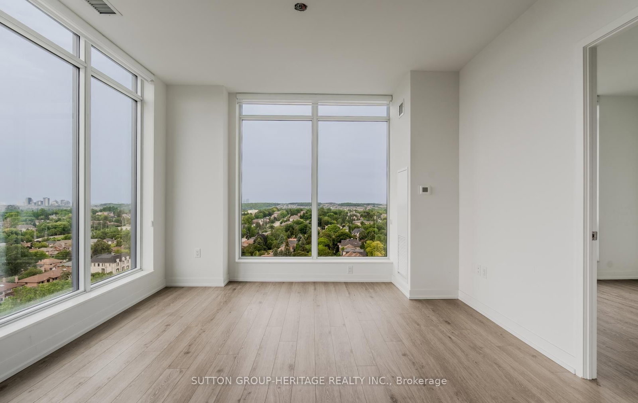
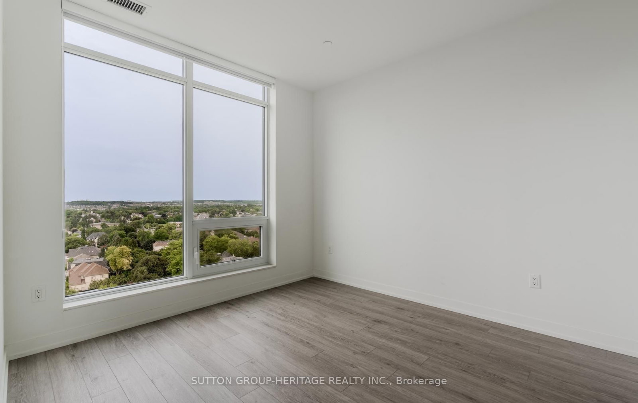
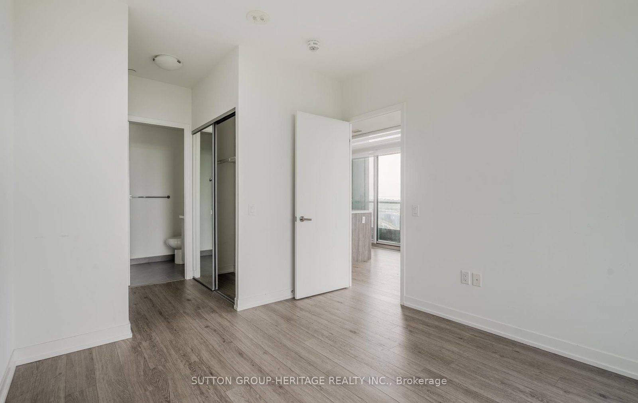
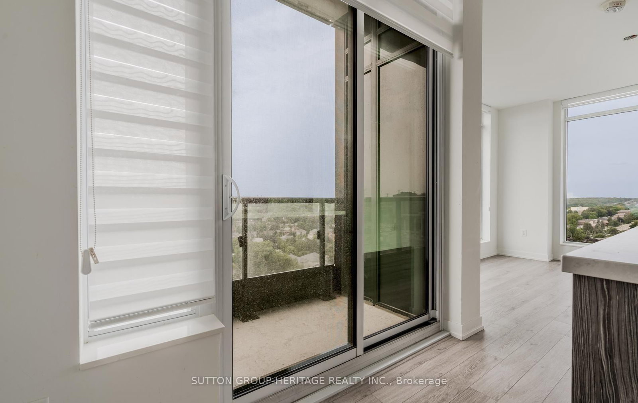
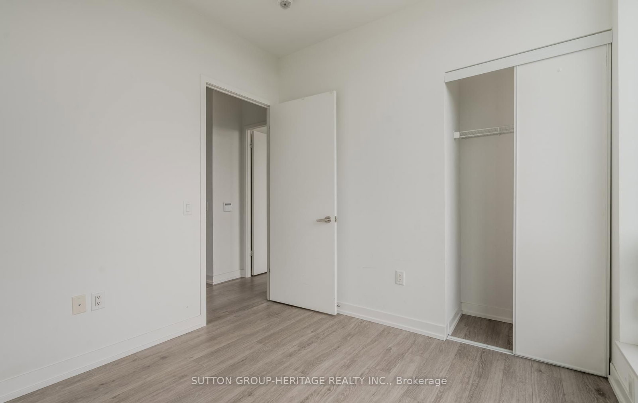
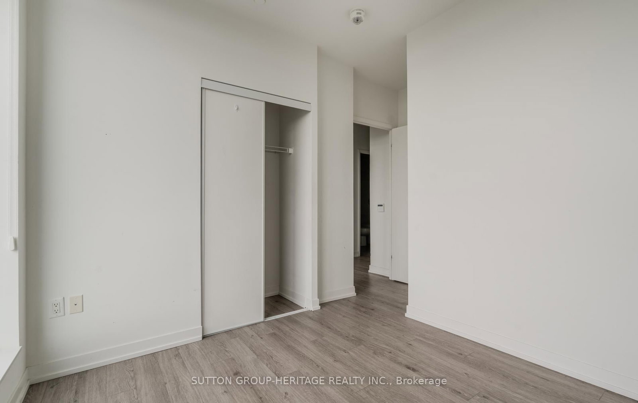
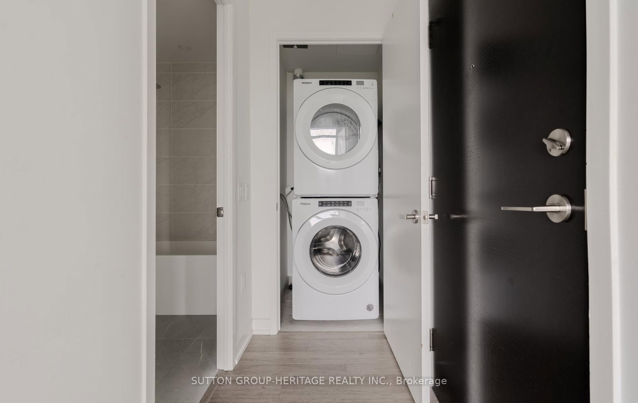
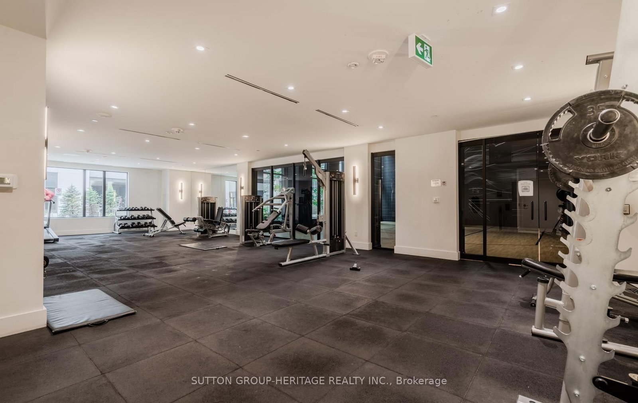
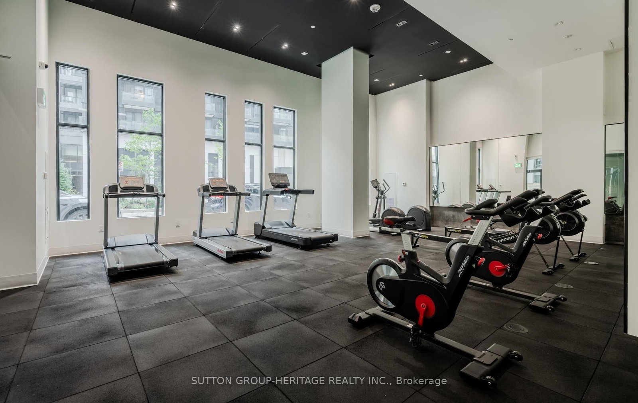
Welcome To The Prestigious Westwood Community In Desirable South Richvale! Spectacular Sunfilled Corner Unit Features 3 Bedrooms, 2 Washrooms With Parking & Locker, Modern Yet Comfortable Split Bedroom Layout, Floor To Ceiling Window Allow For An Abundance Of Natural Light , Large Open Concept Living/Dining Area, Kitchen Island With Ample Storage, 9Ft Smooth Finished Ceilings ,Wide Plank Laminate Wood Floors, Primary Bedroom Features Large W/I Closet& Private Ensuite, Spacious Bathrooms With Rain-Head Shower & Walk-Out To Large Balcony With Clear Panoramic City Views ,Prime Location At Yonge & Hwy 7 & 407. Walking Distance to Shops, Restaurants, Parks, Playground, Public transportation, Go STN and Top Rated Schools. Must See! Handicap Parking Allows For Larger Parking Area.

Property details

Property type
Condo Apartment
Style
Apartment
Total rooms
5
Maintenance fee
$847.29/mo
Exposure
South West
Property taxes
$3,154 (2025)
Occupancy
TBA
Days on market
1
Status
Active
MLS®

Property history

Recently sold nearby

Listing data last updated: Sep 1, 2026, 1:41 p.m. EDT via TRREB IDX.

First listed: Sep 1, 2026, 1:41 p.m. EDT.