









About this home
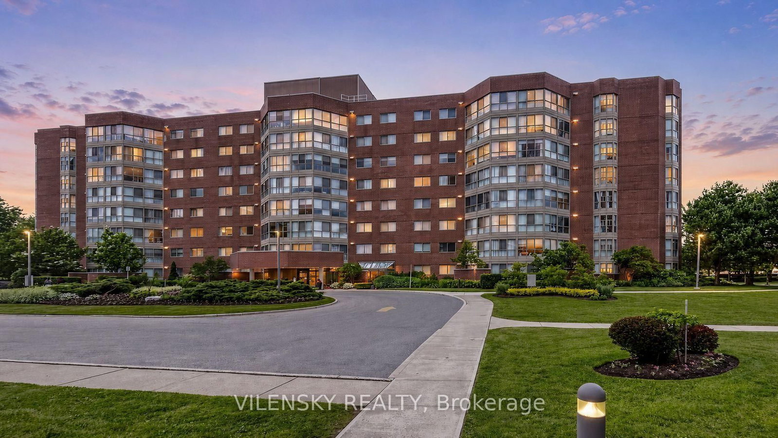
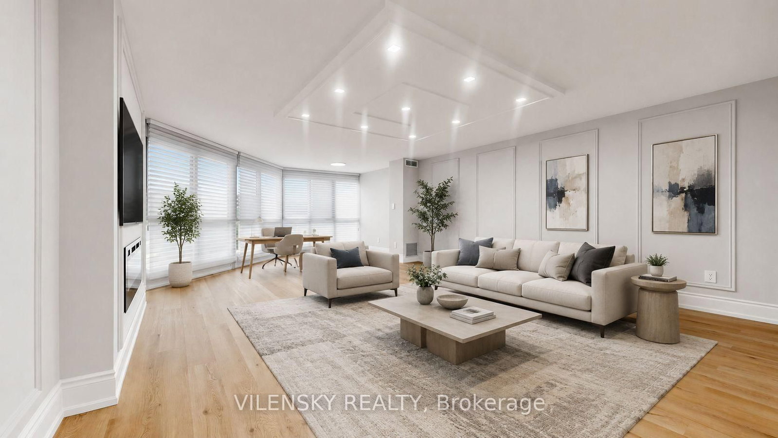
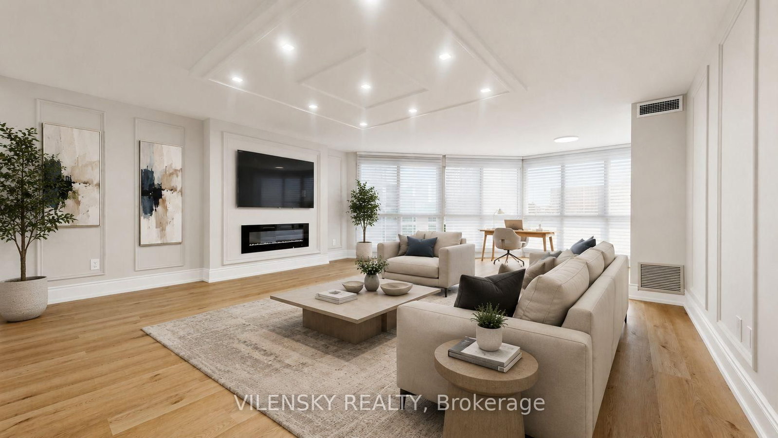
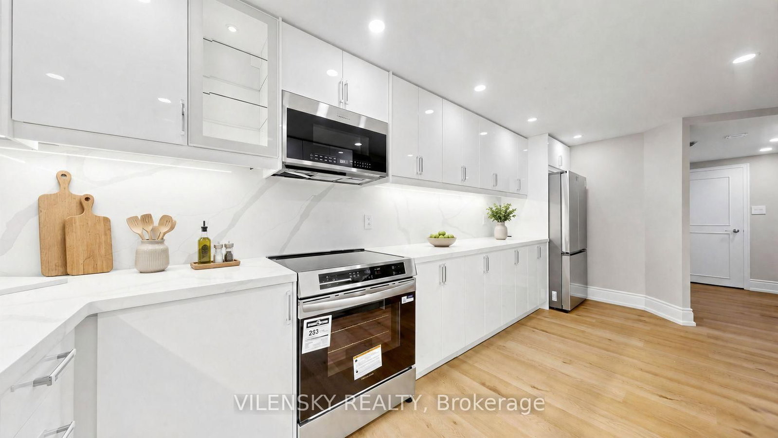
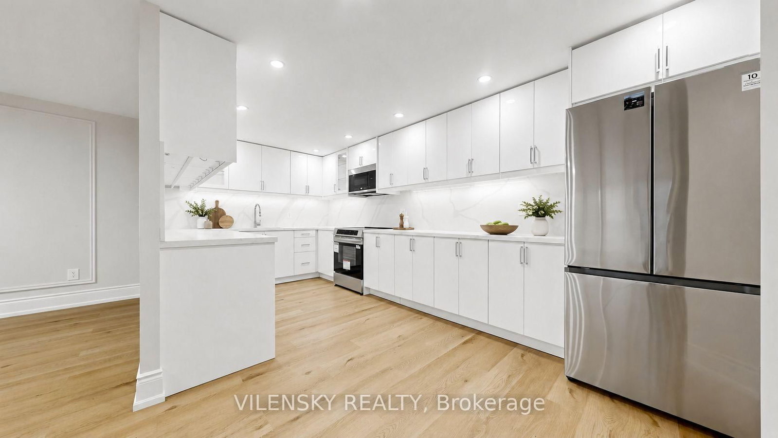
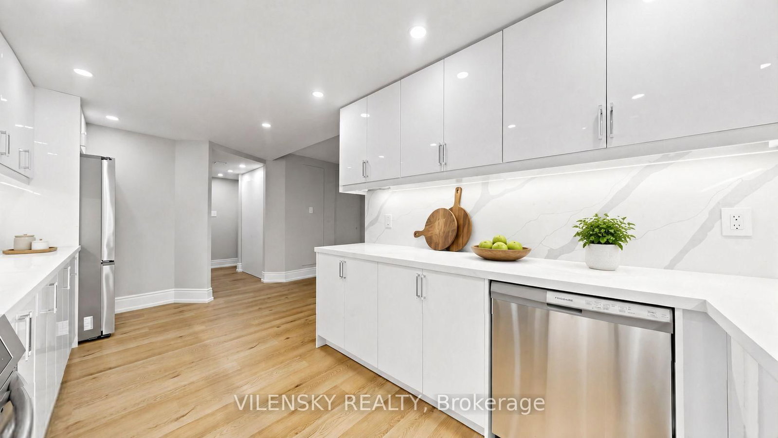
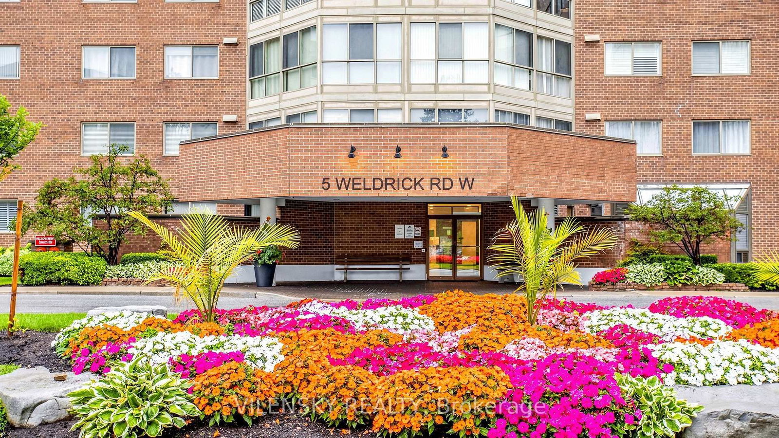
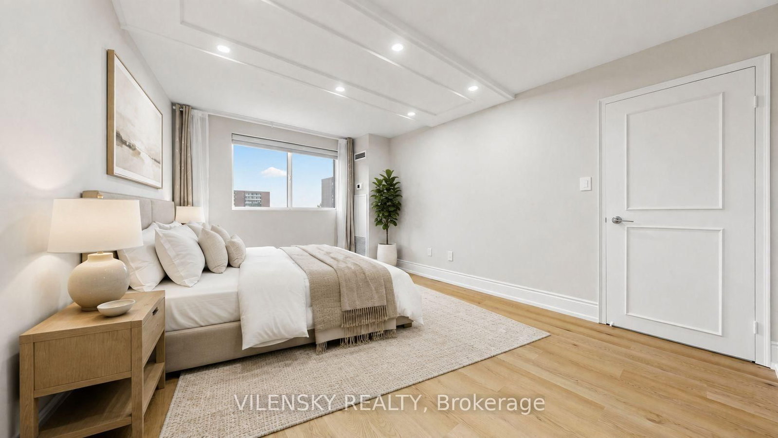
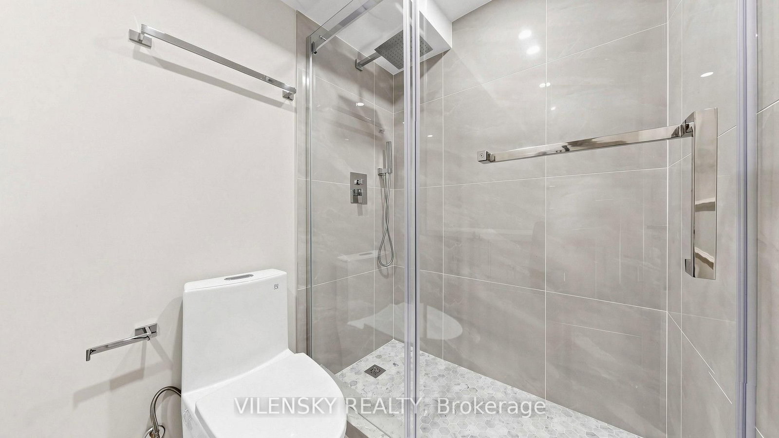
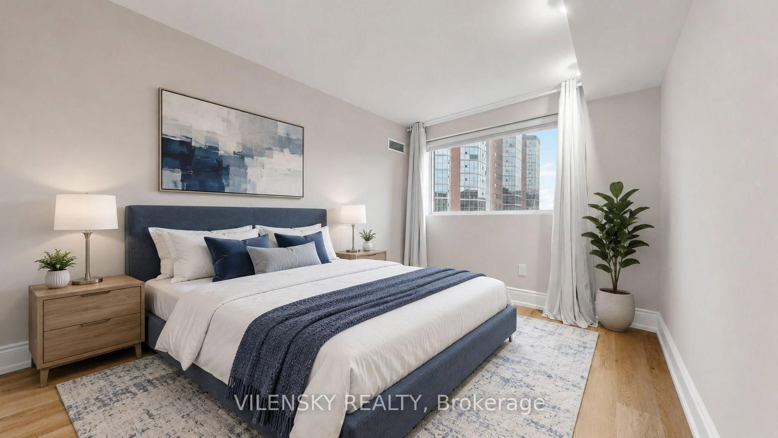
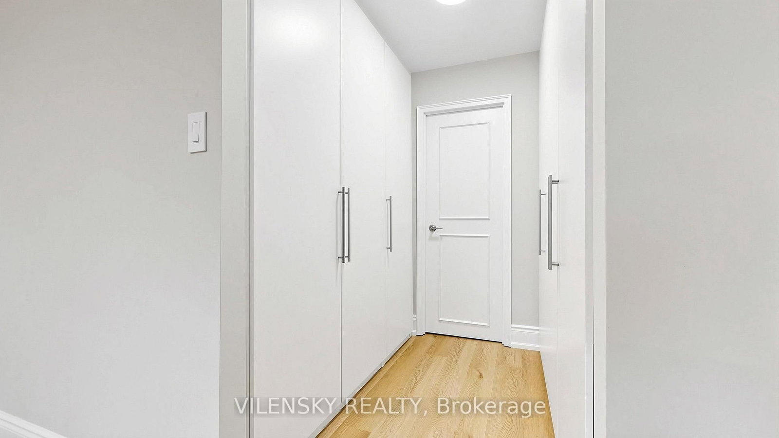
Luxury Living In The Heart Of Richmond Hill! N-E-W-L-Y R-E-N-O-V-A-T-E-D! Beautiful Sun-Filled 1,237 Sqft Unit Offering 2+1 Bedrooms & 2 Bathrooms With Stunning Floor-To-Ceiling Windows & South-East Exposure. Ideal Layout Features A Spacious Open-Concept Living & Dining Area & Stunning New Chef's Kitchen, Quartz Countertops & Brand-New Never-Used Stainless Steel Appliances. Luxury Upgrades Include Coffered Ceilings, Beautifully Detailed Wainscotting, Pot Lights Throughout, Custom Blinds/Curtains & Vinyl Flooring. Bright & Spacious Primary Bedroom Features A Fully Upgraded 4Pc Ensuite & His/Hers Closets. Generous Second Bedroom With Double Closet Plus An Additional Full Bathroom. Ensuite Laundry Room With Brand-New Washer & Dryer & Additional Storage. Extra-Spacious Unit With Modern Finishes & Exceptional Natural Light Throughout! Two Underground Side-By-Side Parking Spaces, Plus One Exclusive Locker Included. Ideally Located Steps To Hillcrest Mall, Shops, Restaurants, Groceries, Parks & Public Transit, With Easy Access To Yonge St, Langstaff GO Station & Hwy 407. Luxury At Its Best!
Property details
- Property type
- Condo Apartment
- Style
- Apartment
- Total rooms
- 8
- Maintenance fee
- $1,183.33/mo
- Exposure
- South East
- Property taxes
- $2,572.16 (2025)
- Occupancy
- Flexible
- Days on market
- 1
- Status
- Active
- MLS®
Property history
Location
Open in Google MapsRecently sold nearby
Listing data last updated: Sep 1, 2026, 1:51 p.m. EDT via TRREB IDX.
First listed: Sep 1, 2026, 1:35 p.m. EDT.