
164 Wesmina Avenue • Whitchurch-Stouffville, ON photo 1
164 Wesmina Avenue • Whitchurch-Stouffville, ON photo 2
164 Wesmina Avenue • Whitchurch-Stouffville, ON photo 3
164 Wesmina Avenue • Whitchurch-Stouffville, ON photo 4
164 Wesmina Avenue • Whitchurch-Stouffville, ON photo 5
164 Wesmina Avenue • Whitchurch-Stouffville, ON photo 6
164 Wesmina Avenue • Whitchurch-Stouffville, ON photo 7
164 Wesmina Avenue • Whitchurch-Stouffville, ON photo 8
164 Wesmina Avenue • Whitchurch-Stouffville, ON photo 9
164 Wesmina Avenue • Whitchurch-Stouffville, ON photo 10
164 Wesmina Avenue • Whitchurch-Stouffville, ON photo 11
164 Wesmina Avenue • Whitchurch-Stouffville, ON photo 12
164 Wesmina Avenue • Whitchurch-Stouffville, ON photo 13
164 Wesmina Avenue • Whitchurch-Stouffville, ON photo 14
164 Wesmina Avenue • Whitchurch-Stouffville, ON photo 15
164 Wesmina Avenue • Whitchurch-Stouffville, ON photo 16
164 Wesmina Avenue • Whitchurch-Stouffville, ON photo 17
164 Wesmina Avenue • Whitchurch-Stouffville, ON photo 18
164 Wesmina Avenue • Whitchurch-Stouffville, ON photo 19
164 Wesmina Avenue • Whitchurch-Stouffville, ON photo 20
164 Wesmina Avenue • Whitchurch-Stouffville, ON photo 21
164 Wesmina Avenue • Whitchurch-Stouffville, ON photo 22
164 Wesmina Avenue • Whitchurch-Stouffville, ON photo 23
164 Wesmina Avenue • Whitchurch-Stouffville, ON photo 24
164 Wesmina Avenue • Whitchurch-Stouffville, ON photo 25
164 Wesmina Avenue • Whitchurch-Stouffville, ON photo 26
164 Wesmina Avenue • Whitchurch-Stouffville, ON photo 27
164 Wesmina Avenue • Whitchurch-Stouffville, ON photo 28
164 Wesmina Avenue • Whitchurch-Stouffville, ON photo 29
164 Wesmina Avenue • Whitchurch-Stouffville, ON photo 30
New1 / 30
$1,299,000
164 Wesmina Avenue • Whitchurch-Stouffville, ONNew
Courtesy of RE/MAX REALTRON REALTY INC.
5+1
Bedrooms
4
Bathrooms
3000-3500
Square feet
4
Parking

About this home

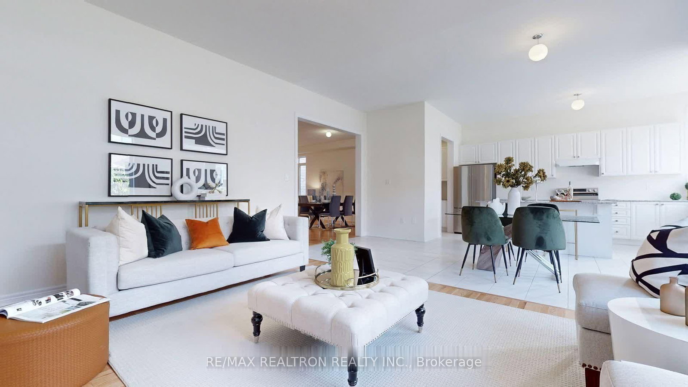
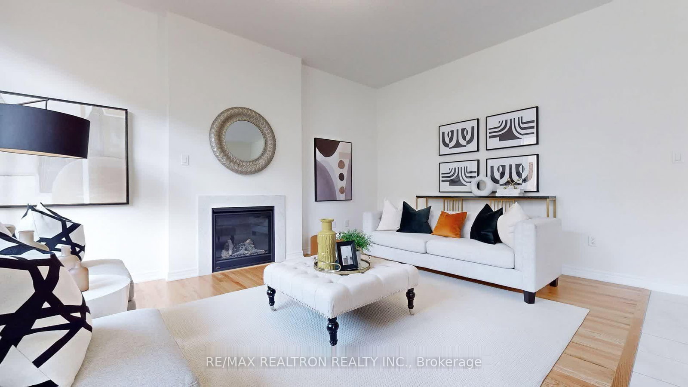
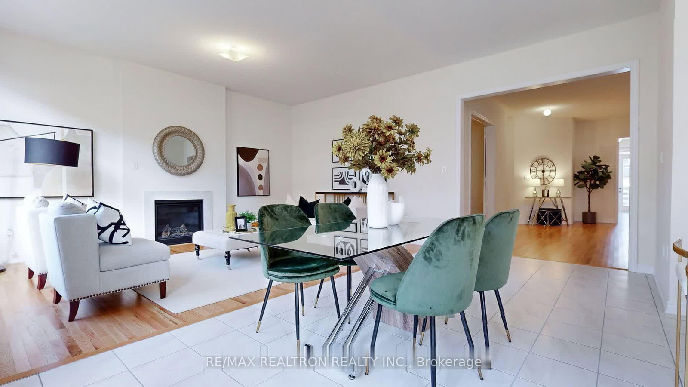
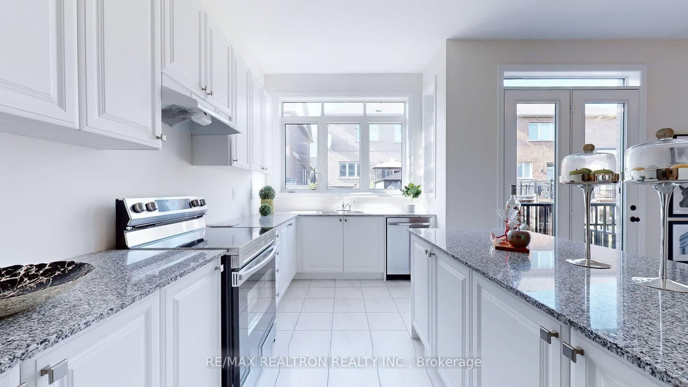
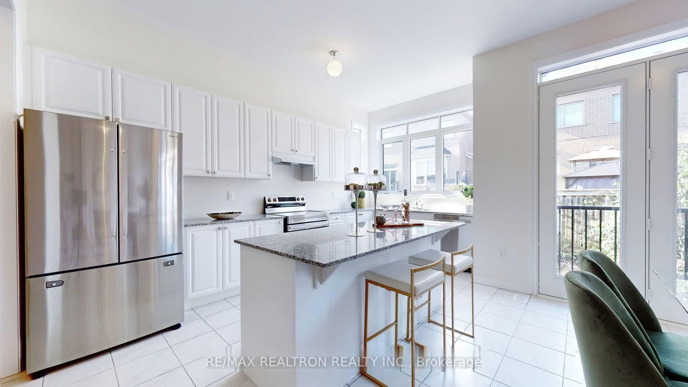
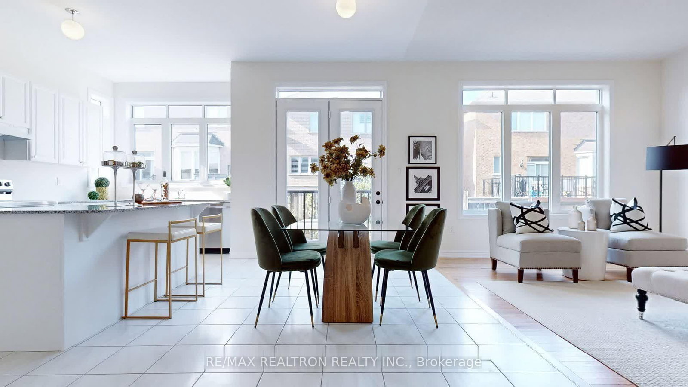
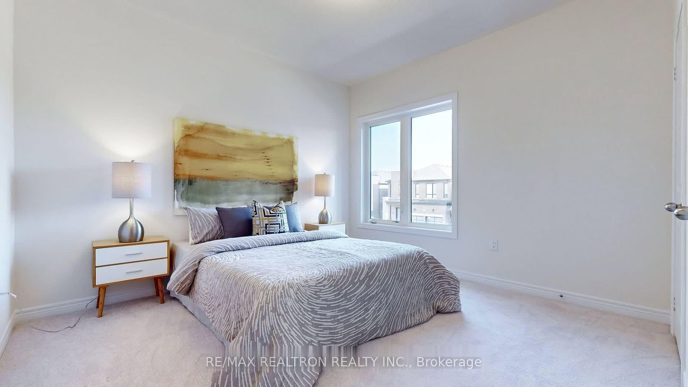
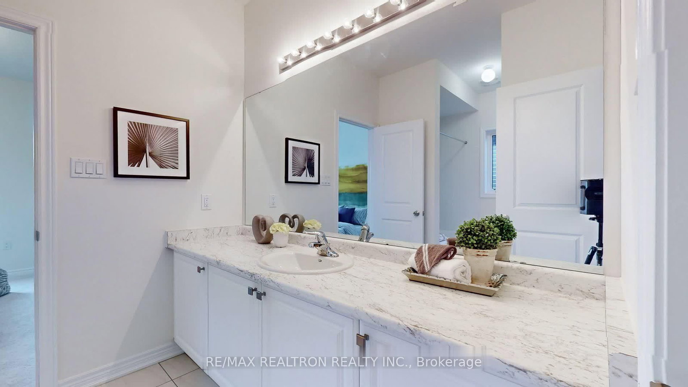
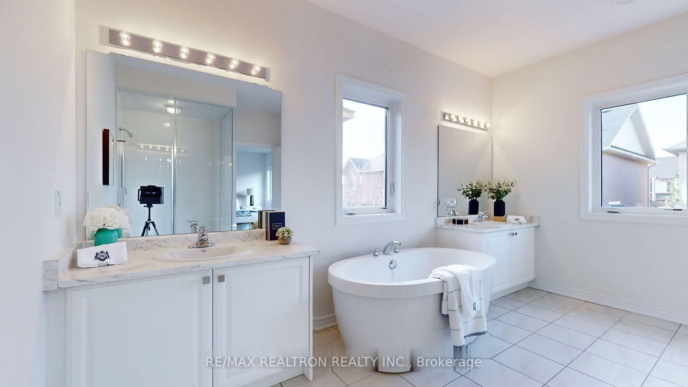
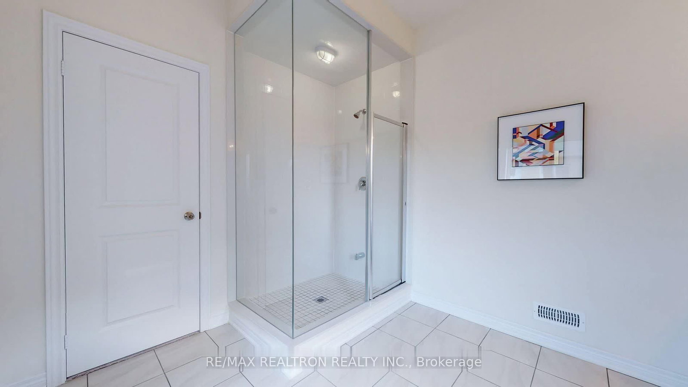
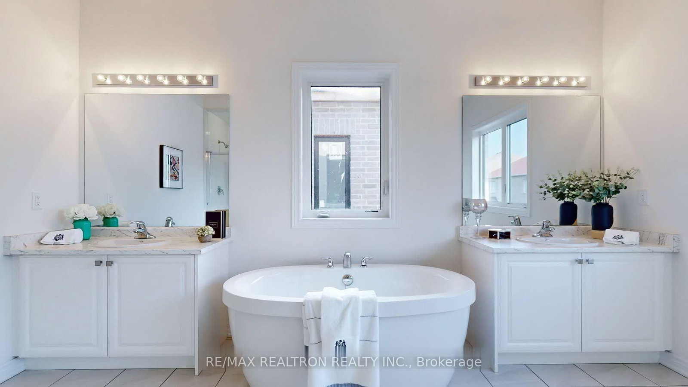
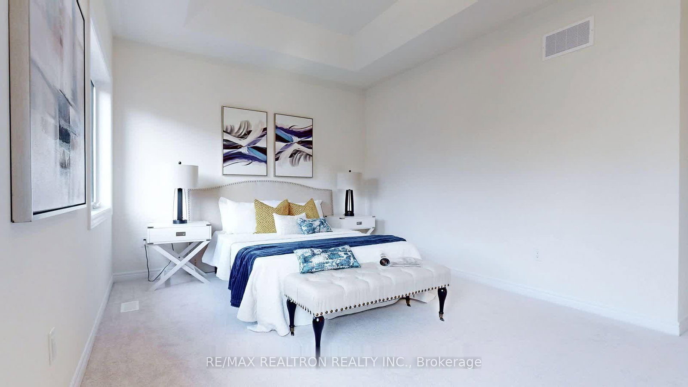
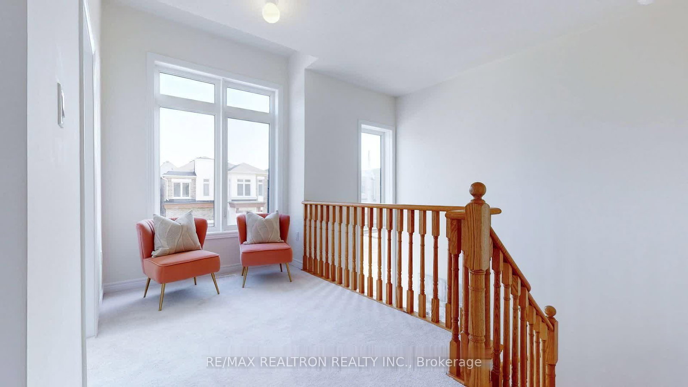
Welcome to this modern architecturally designed detached home with a double garage, perfectly situated on a rare 40' lot. Featuring a walk-up basement with separate entrance, offering excellent potential for a future income suite and easily convertible into a rental unit to generate cash flow or accommodate extended family use.This beautifully upgraded residence showcases enhanced ceiling heights and brand-new Samsung stainless steel appliances. Offering 5 spacious bedrooms and 4 bathrooms, the primary suite includes a walk-in closet and a 5-piece ensuite with a freestanding bathtub. Additional highlights include motorized garage doors and an abundance of large windows, bringing in natural light throughout the home.Conveniently located just minutes to schools, Rouge National Park, supermarkets, restaurants, Bushwood Golf Club, and all essential amenities. A rare opportunity to own a modern, well-designed home in the GTA!

Property details

Property type
Detached
Style
2-Storey
Approx. age (yrs)
New
Total rooms
9
Lot size
40 × 95.6 ft
Property taxes
$7,972 (2025)
Occupancy
immediate
Days on market
1
Status
Active
MLS®

Property history

Recently sold nearby

Listing data last updated: Sep 1, 2026, 1:23 p.m. EDT via TRREB IDX.

First listed: Sep 1, 2026, 1:23 p.m. EDT.