
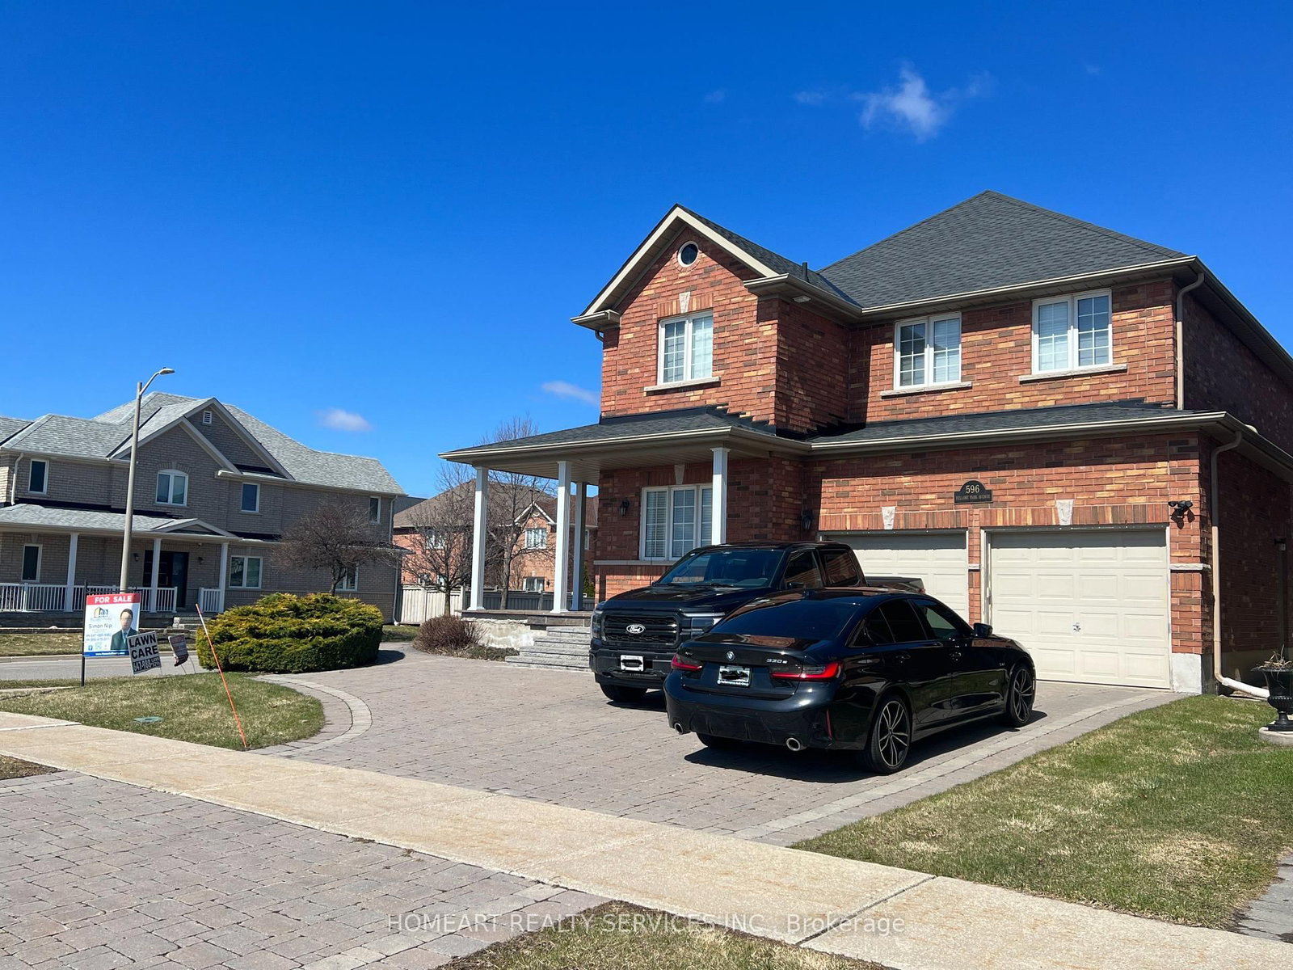
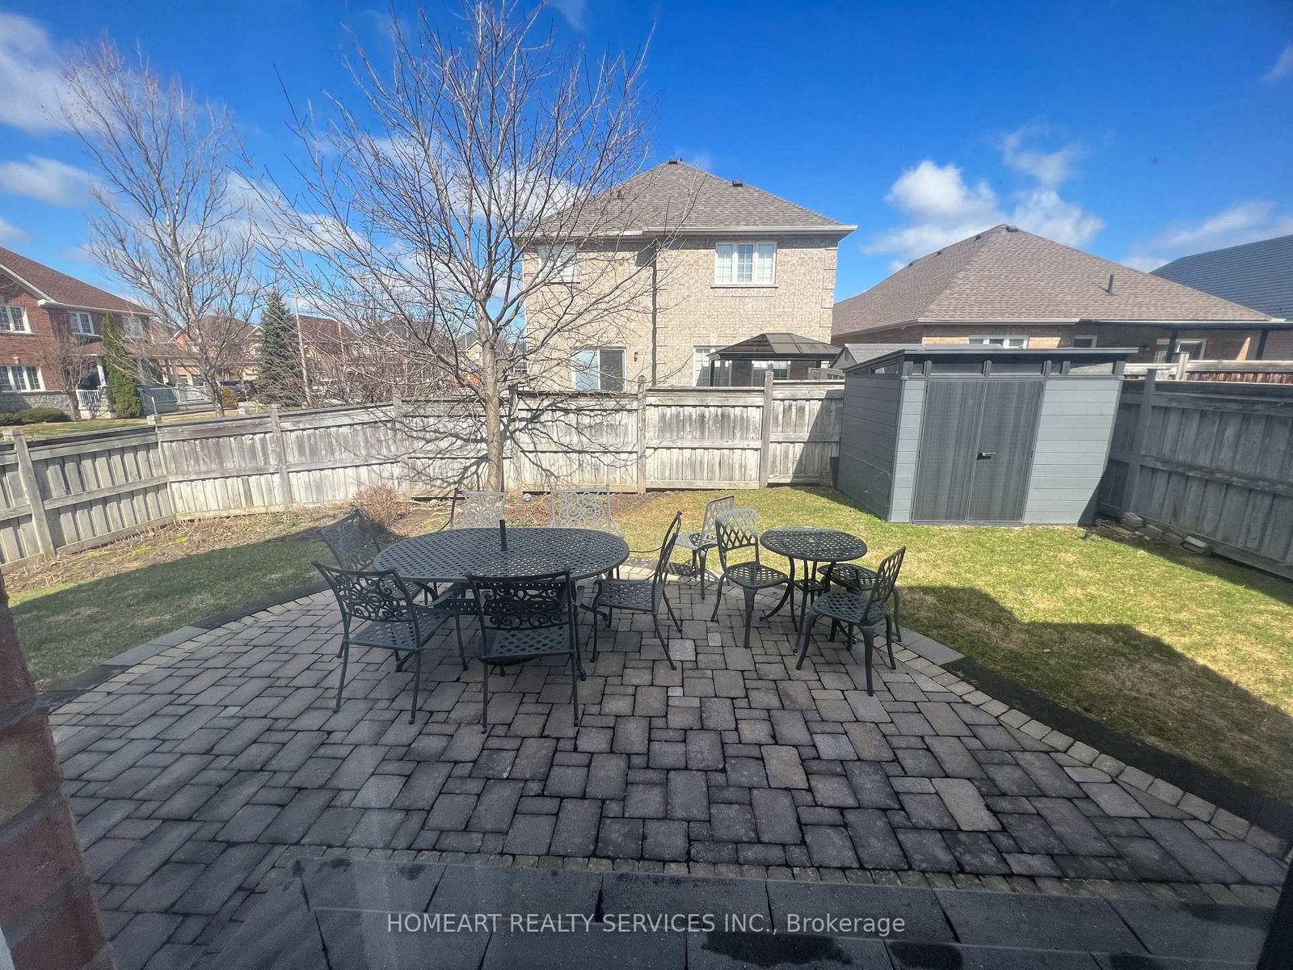
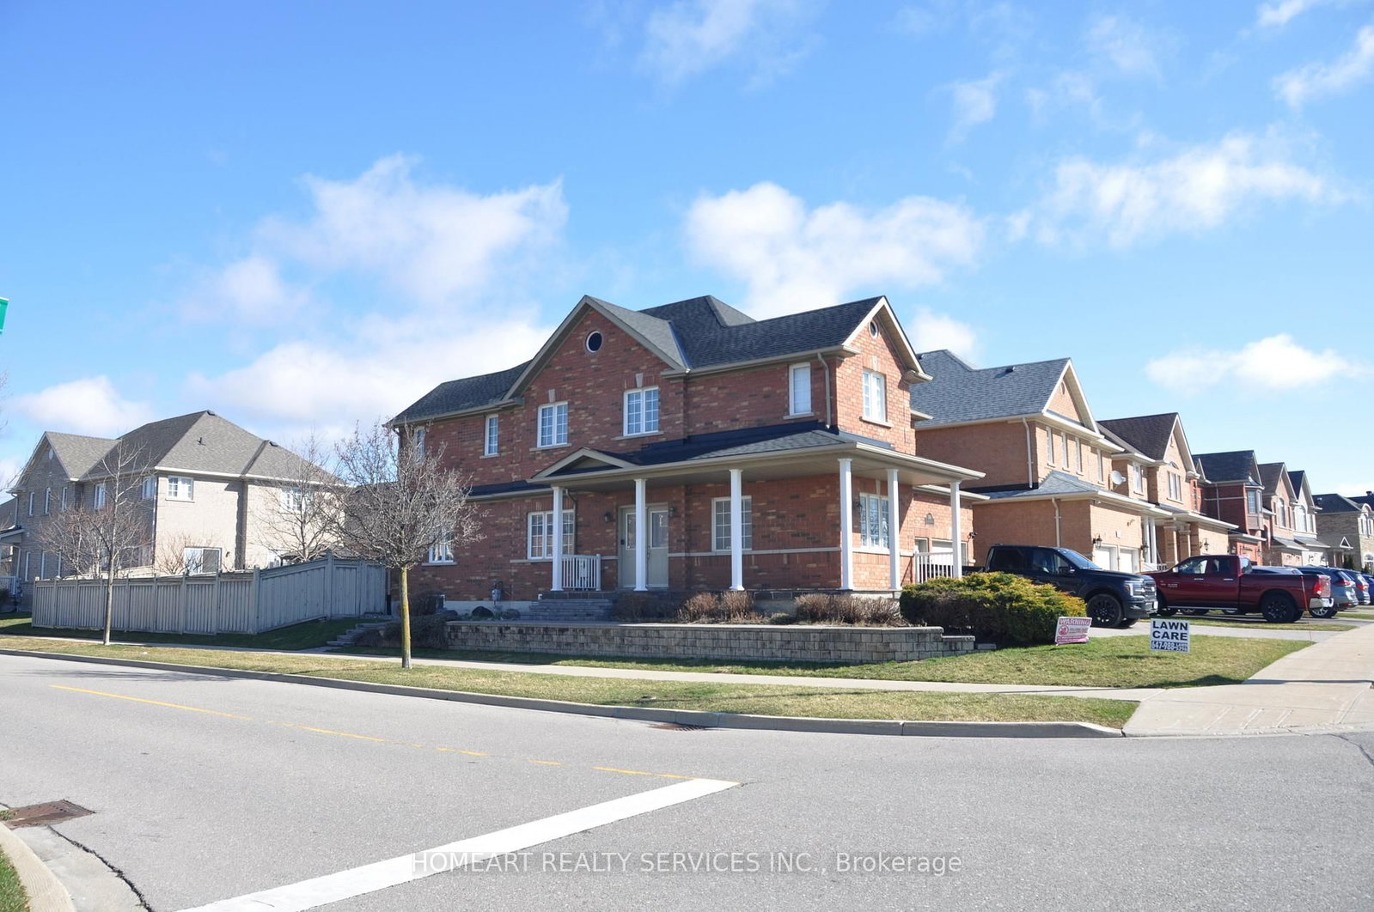
596 Vellore Park Avenue N • Vaughan, ON photo 1
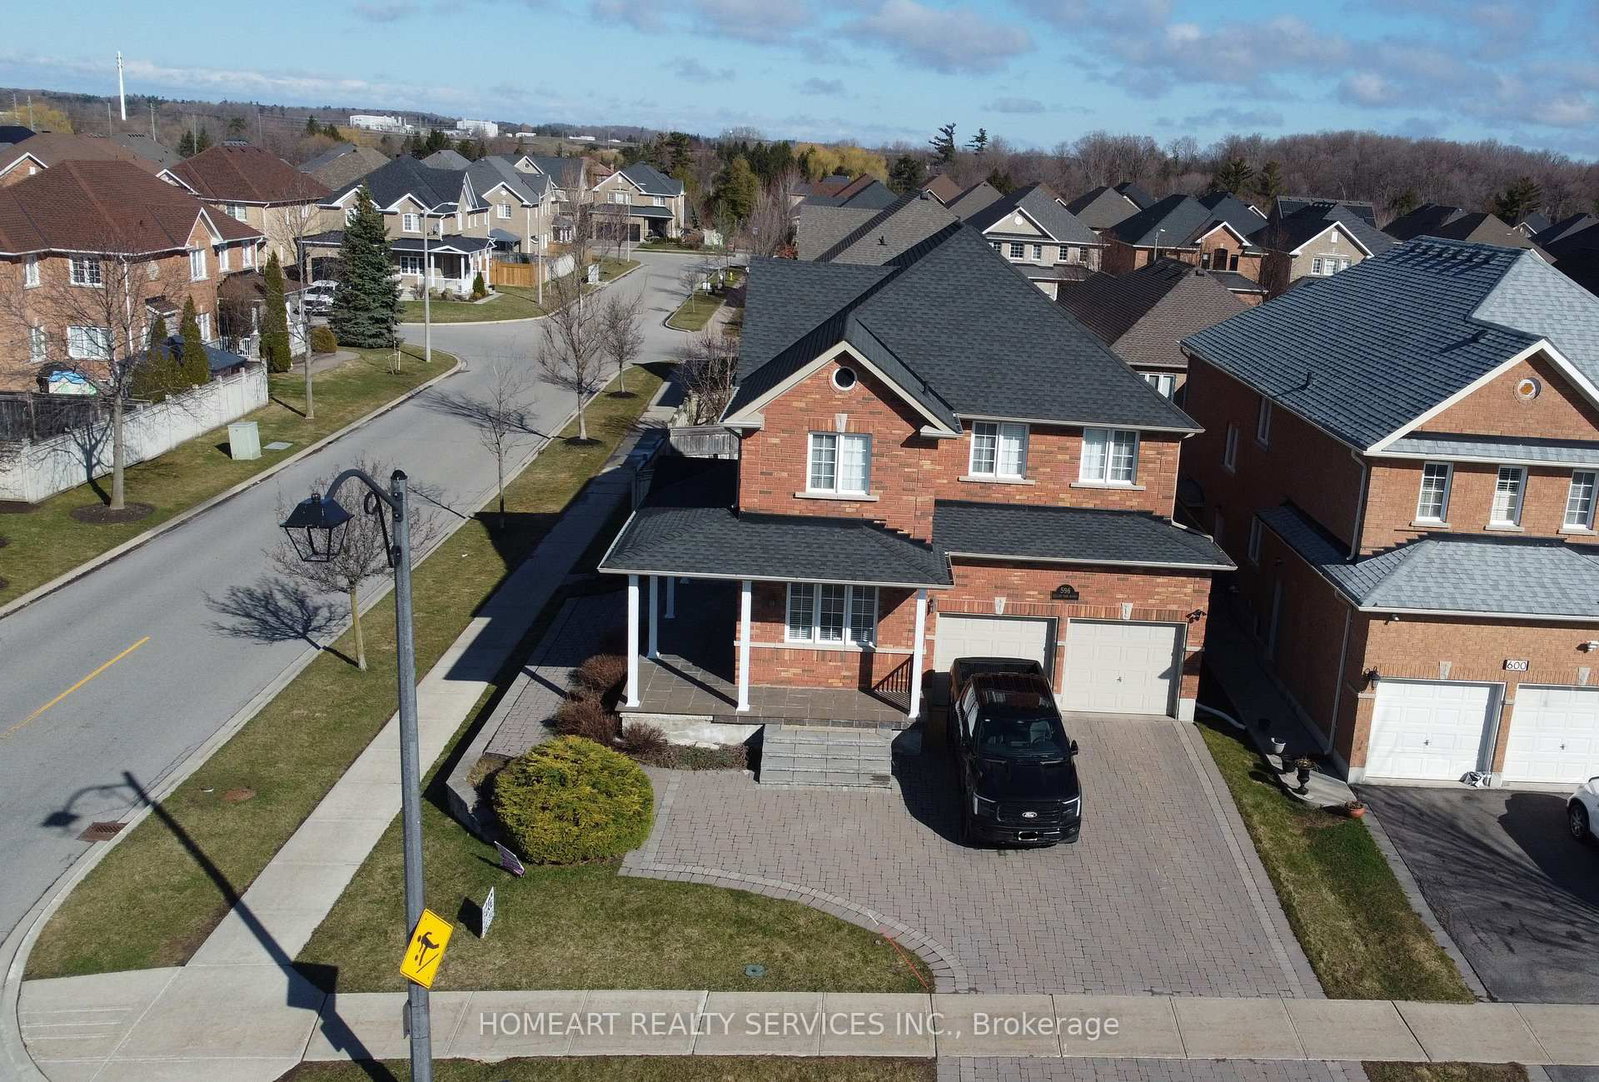
596 Vellore Park Avenue N • Vaughan, ON photo 2
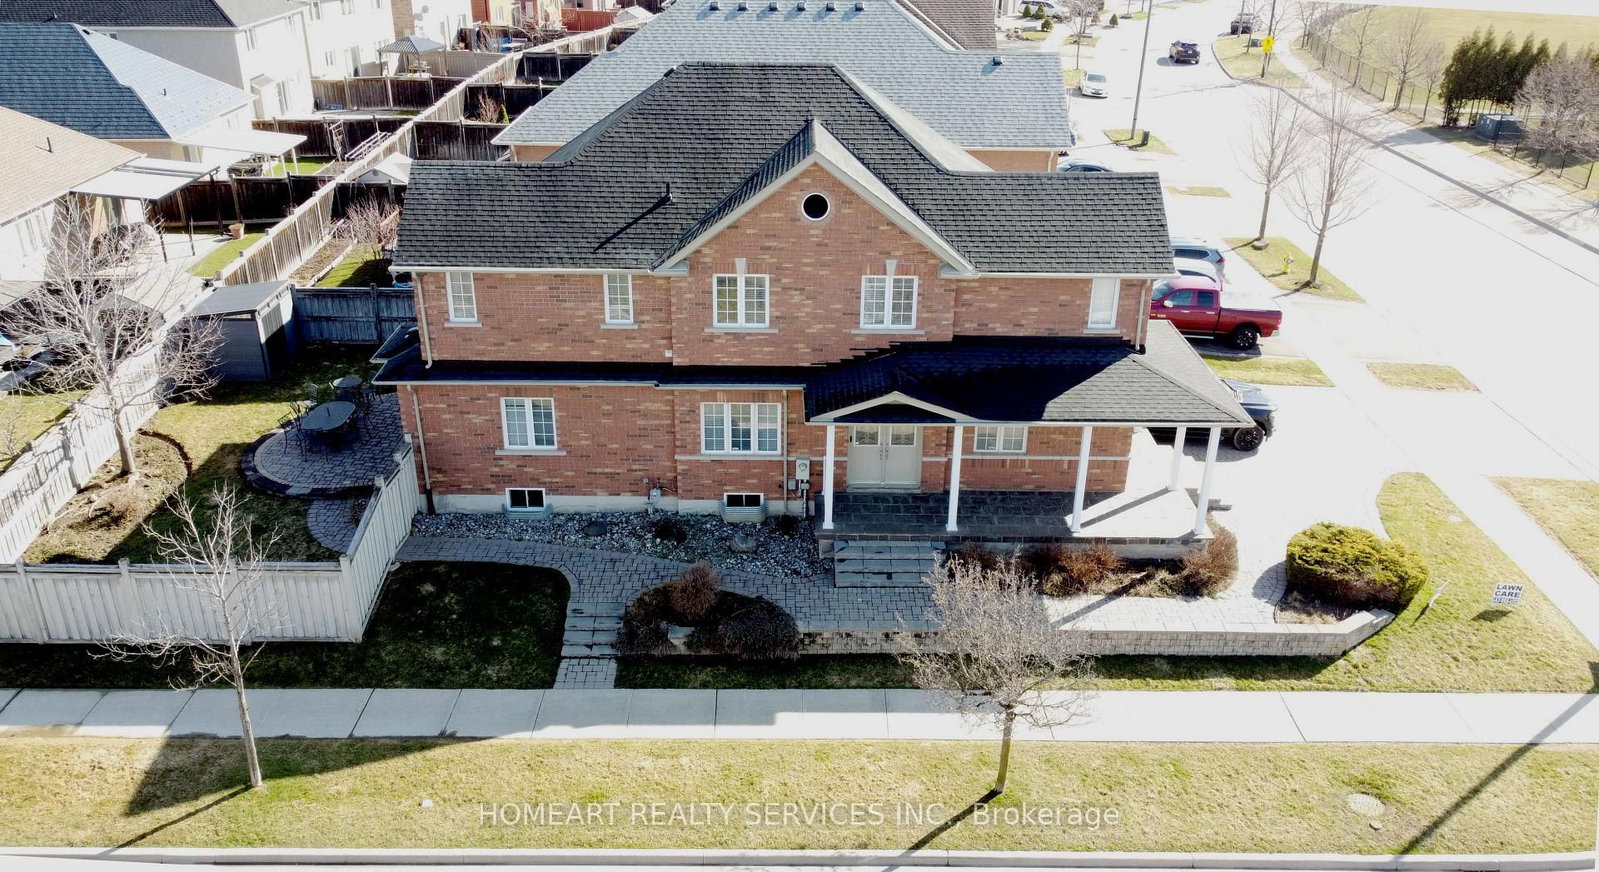
596 Vellore Park Avenue N • Vaughan, ON photo 3
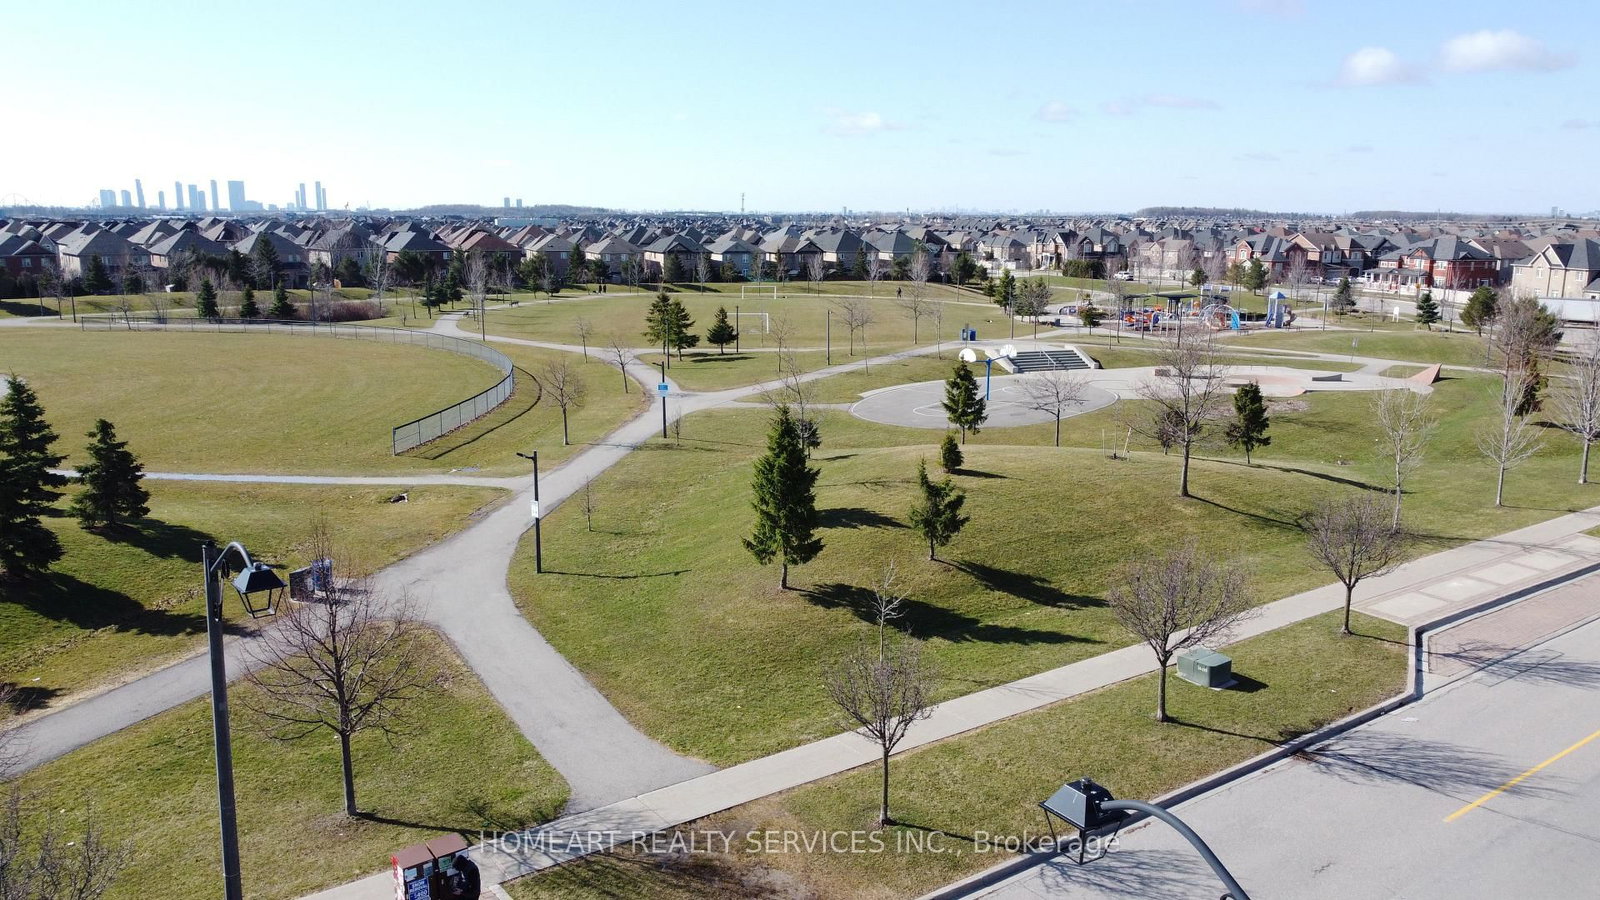
596 Vellore Park Avenue N • Vaughan, ON photo 4
596 Vellore Park Avenue N • Vaughan, ON photo 5
596 Vellore Park Avenue N • Vaughan, ON photo 6
596 Vellore Park Avenue N • Vaughan, ON photo 7
596 Vellore Park Avenue N • Vaughan, ON photo 8
596 Vellore Park Avenue N • Vaughan, ON photo 9
596 Vellore Park Avenue N • Vaughan, ON photo 10
596 Vellore Park Avenue N • Vaughan, ON photo 11
596 Vellore Park Avenue N • Vaughan, ON photo 12
596 Vellore Park Avenue N • Vaughan, ON photo 13
596 Vellore Park Avenue N • Vaughan, ON photo 14
596 Vellore Park Avenue N • Vaughan, ON photo 15
596 Vellore Park Avenue N • Vaughan, ON photo 16
596 Vellore Park Avenue N • Vaughan, ON photo 17
596 Vellore Park Avenue N • Vaughan, ON photo 18
596 Vellore Park Avenue N • Vaughan, ON photo 19
596 Vellore Park Avenue N • Vaughan, ON photo 20
596 Vellore Park Avenue N • Vaughan, ON photo 21
596 Vellore Park Avenue N • Vaughan, ON photo 22
596 Vellore Park Avenue N • Vaughan, ON photo 23
596 Vellore Park Avenue N • Vaughan, ON photo 24
596 Vellore Park Avenue N • Vaughan, ON photo 25
596 Vellore Park Avenue N • Vaughan, ON photo 26
596 Vellore Park Avenue N • Vaughan, ON photo 27
596 Vellore Park Avenue N • Vaughan, ON photo 28
596 Vellore Park Avenue N • Vaughan, ON photo 29
596 Vellore Park Avenue N • Vaughan, ON photo 30
596 Vellore Park Avenue N • Vaughan, ON photo 31
596 Vellore Park Avenue N • Vaughan, ON photo 32
596 Vellore Park Avenue N • Vaughan, ON photo 33
596 Vellore Park Avenue N • Vaughan, ON photo 34
596 Vellore Park Avenue N • Vaughan, ON photo 35
596 Vellore Park Avenue N • Vaughan, ON photo 36
New1 / 36
$1,470,000
596 Vellore Park Avenue N • Vaughan, ONNew
Courtesy of HOMEART REALTY SERVICES INC.
3
Bedrooms
3
Bathrooms
2000-2500
Square feet
7
Parking

About this home

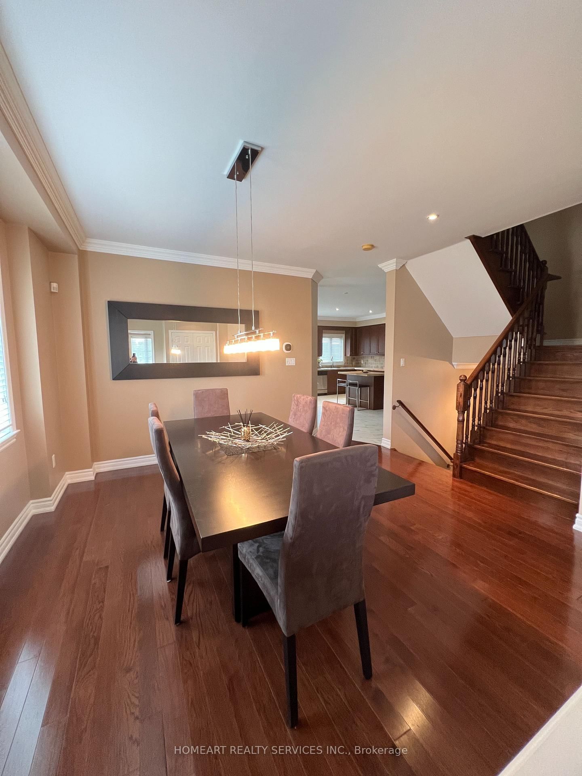
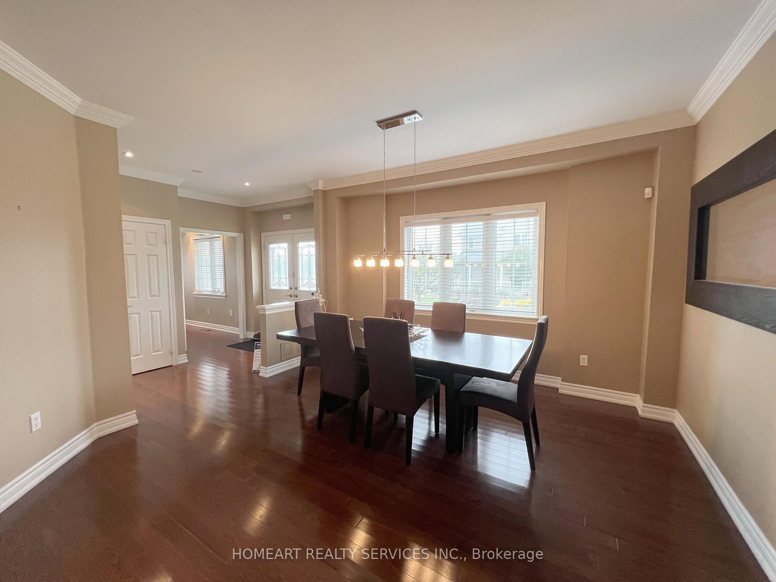
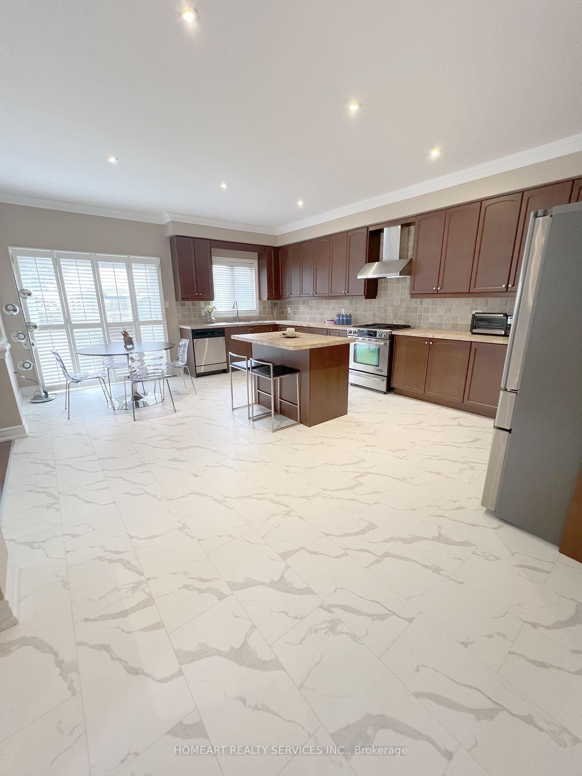
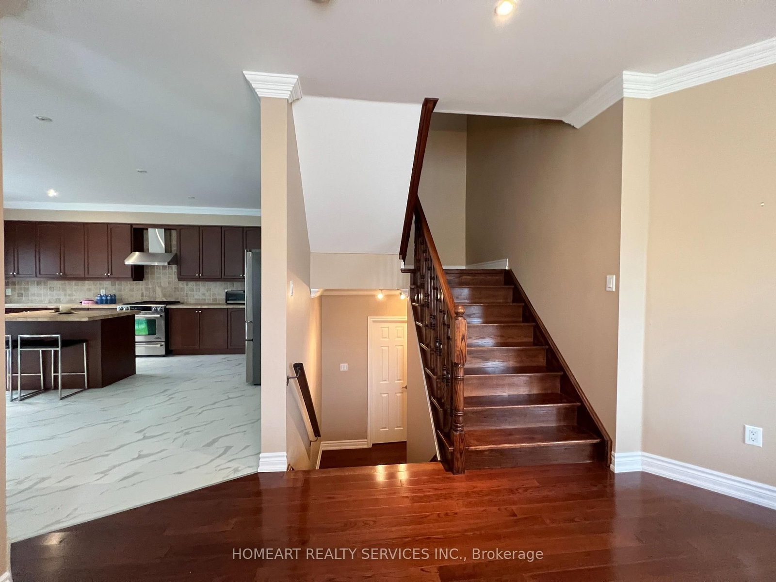
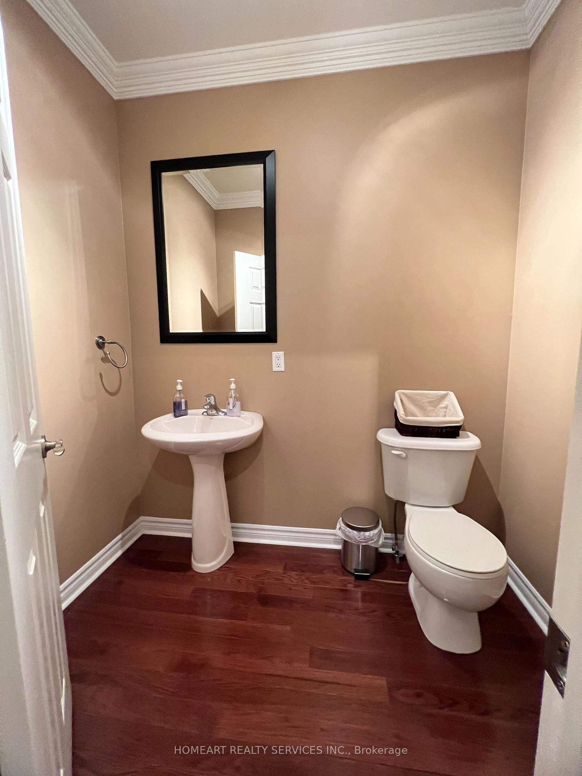
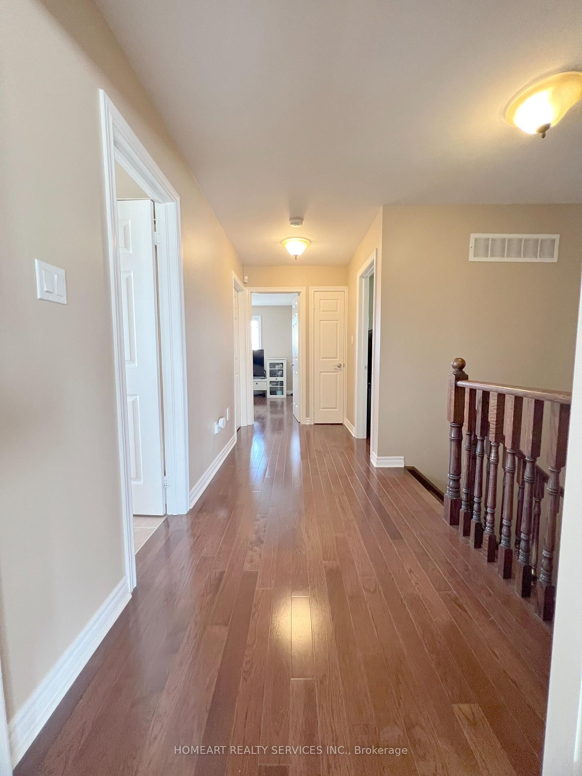
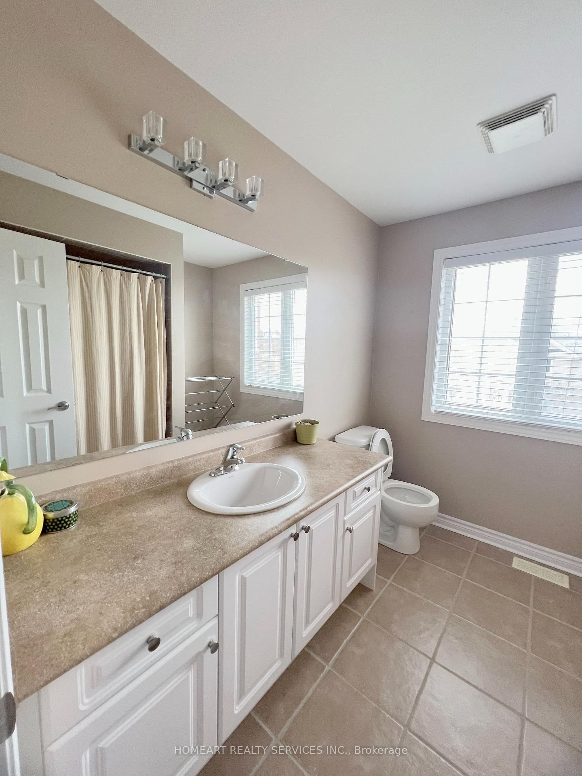
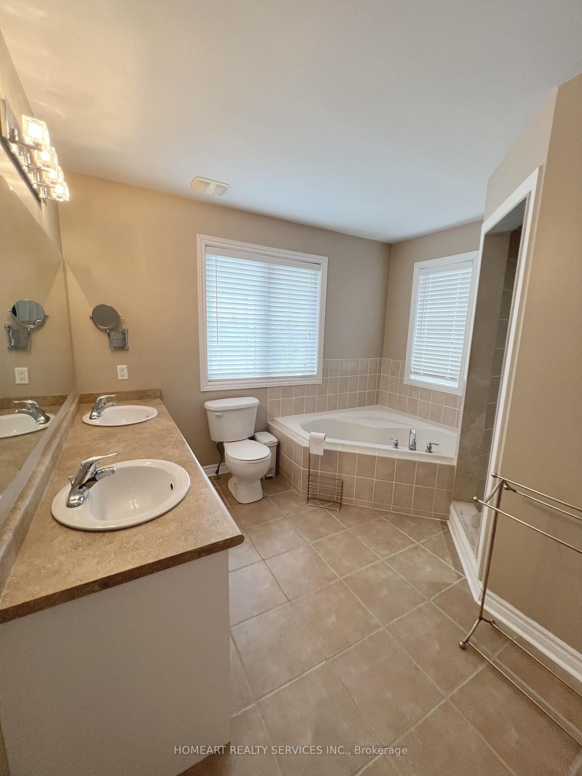
Stunning Corner Unit With Panorama View!! Very Well Maintained Property!! A Spacious And Cozy House!! Extended Kitchen Space By Developer Which Provides Approximate 2,600 SqFt Living Space. Hardwood Flooring Throughout The House With Newly Engineer Flooring (Waterproof) In The Kitchen. Windows With California Shutters Filled With Sunlight. Decorative Colons And Trims. Marble Counter And Centre Island. Gas Stove With Gas Line In Backyard. Master Bedroom With A Huge Walk-in Closet And An Additional Cedar Storage Room. Interlock Driveway Can Park 5 Cars. Hillside Park Across From The House. Few Minutes Drive To Highway 400. Close To Schools, Cityview Centre, Vellore Village, Hospital and All Other Amenities.

Property details

Property type
Detached
Style
2 1/2 Storey
Approx. age (yrs)
16-30
Total rooms
8
Lot size
45.67 × 110.43 ft
Property taxes
$6,650.54 (2026)
Occupancy
TBD
Days on market
1
Status
Active
MLS®

Property history

Recently sold nearby

Listing data last updated: Sep 1, 2026, 1:33 p.m. EDT via TRREB IDX.

First listed: Sep 1, 2026, 12:53 p.m. EDT.