
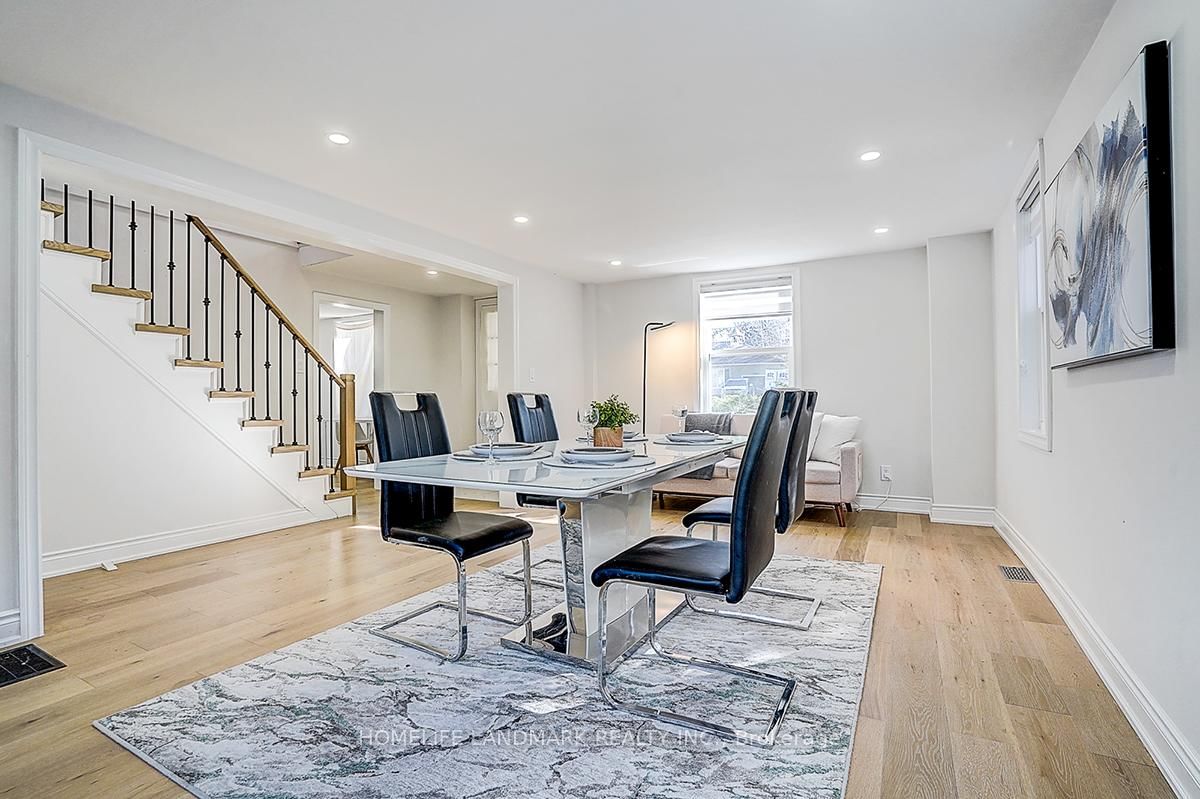
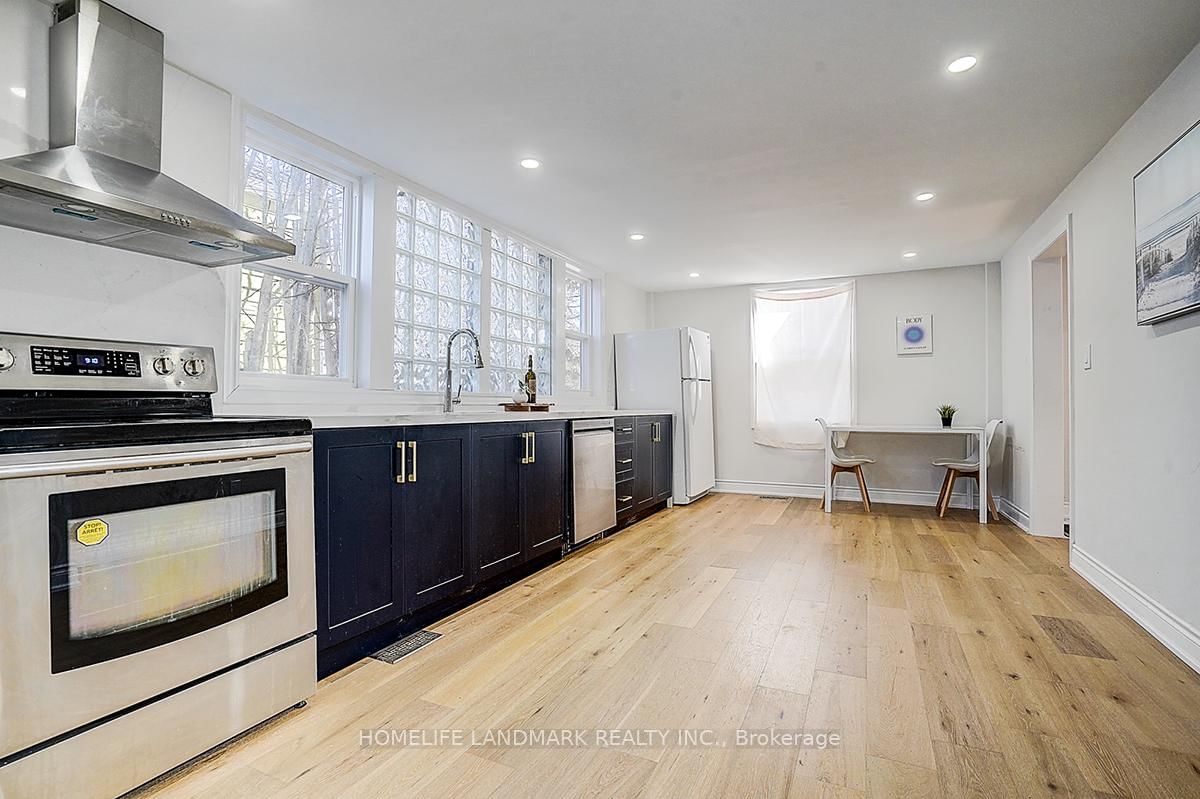
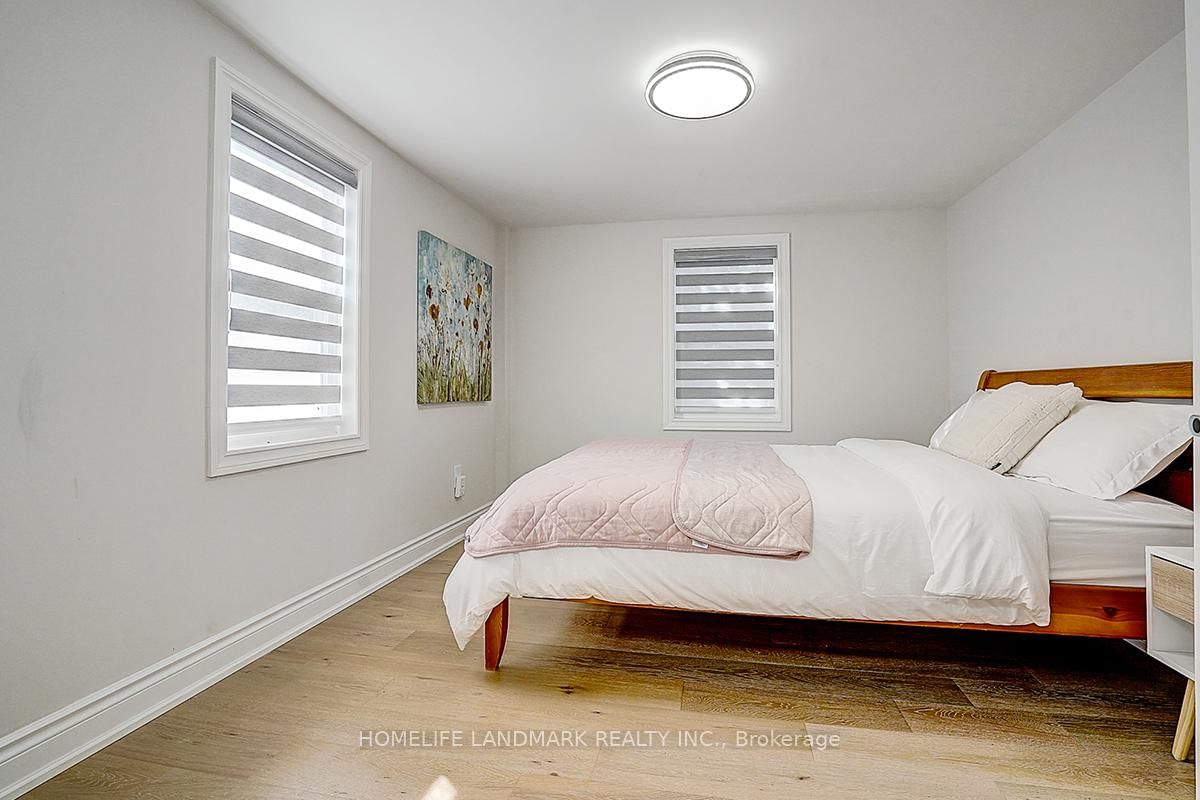
18846 Leslie Street • East Gwillimbury, ON photo 1
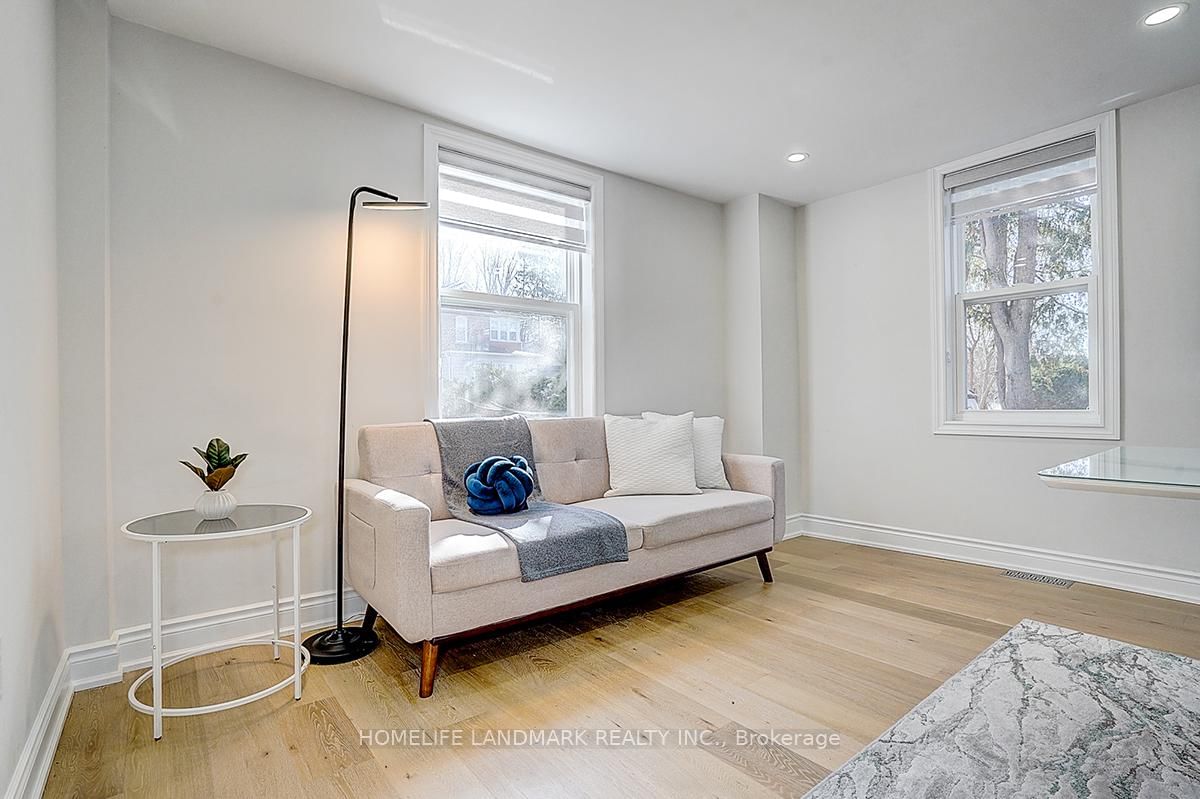
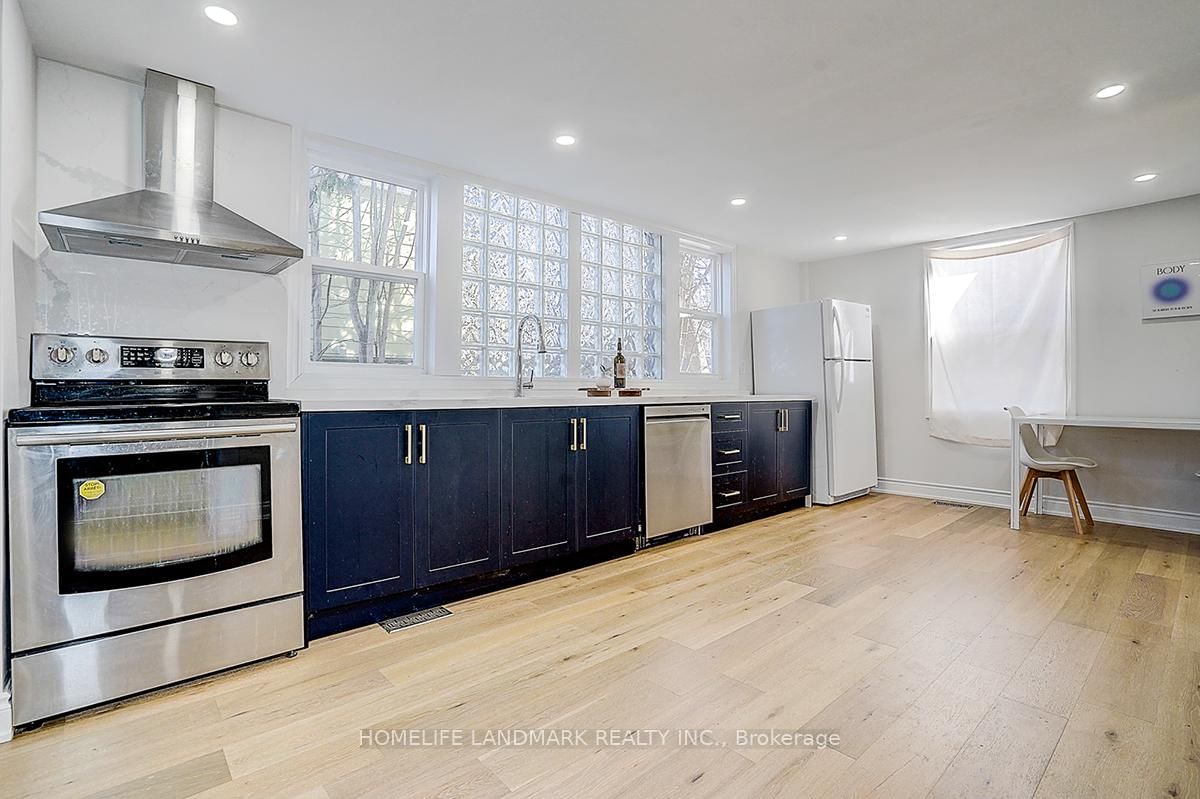
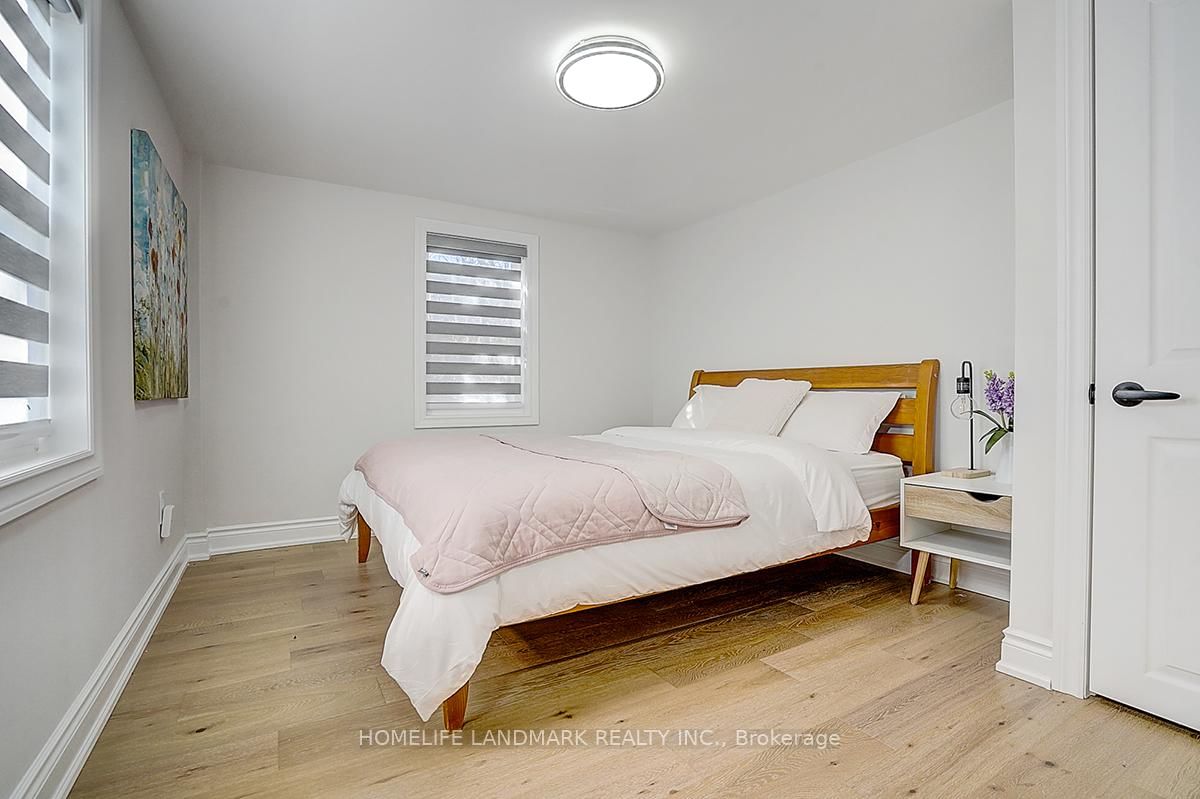
18846 Leslie Street • East Gwillimbury, ON photo 2
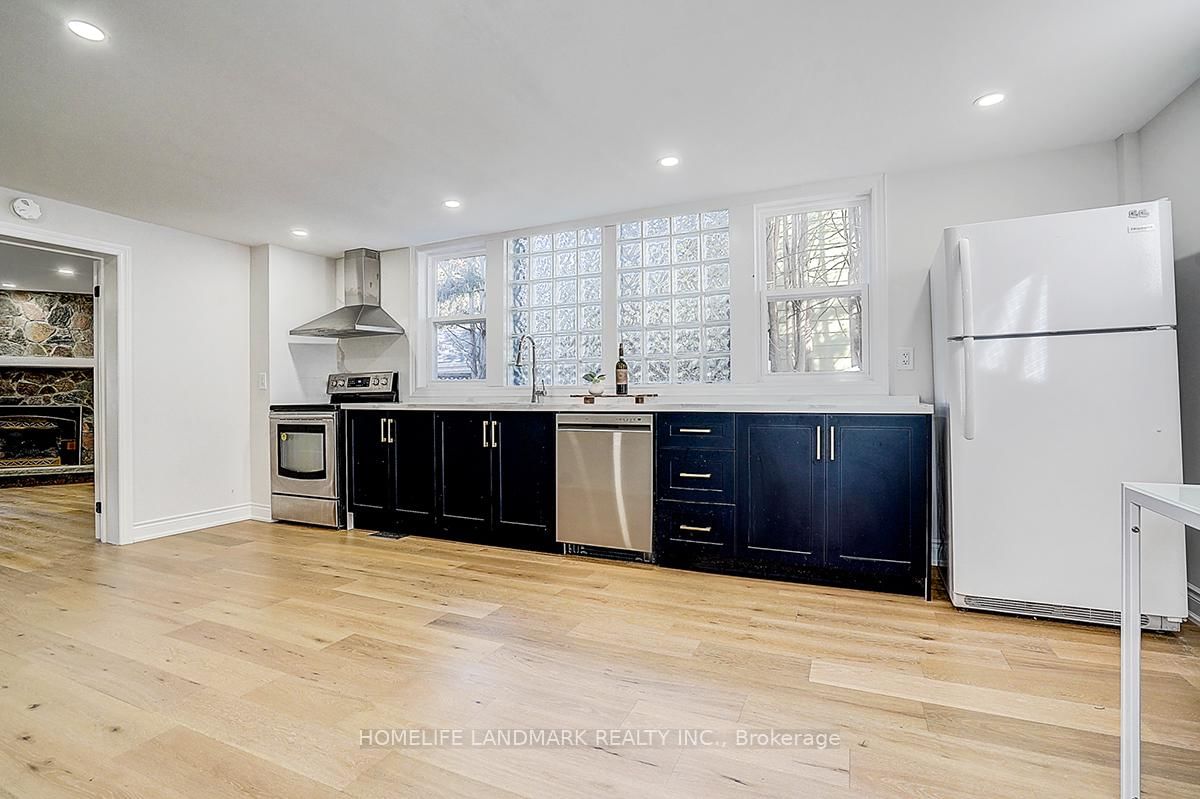
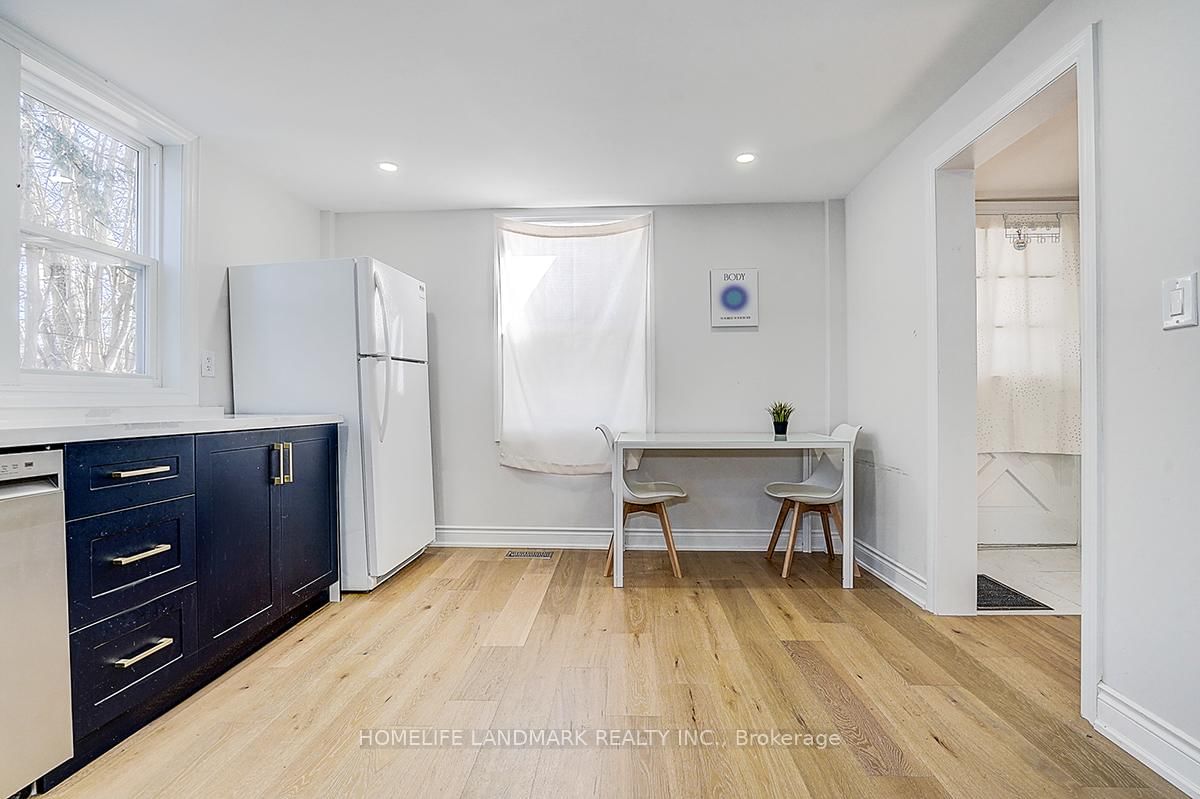
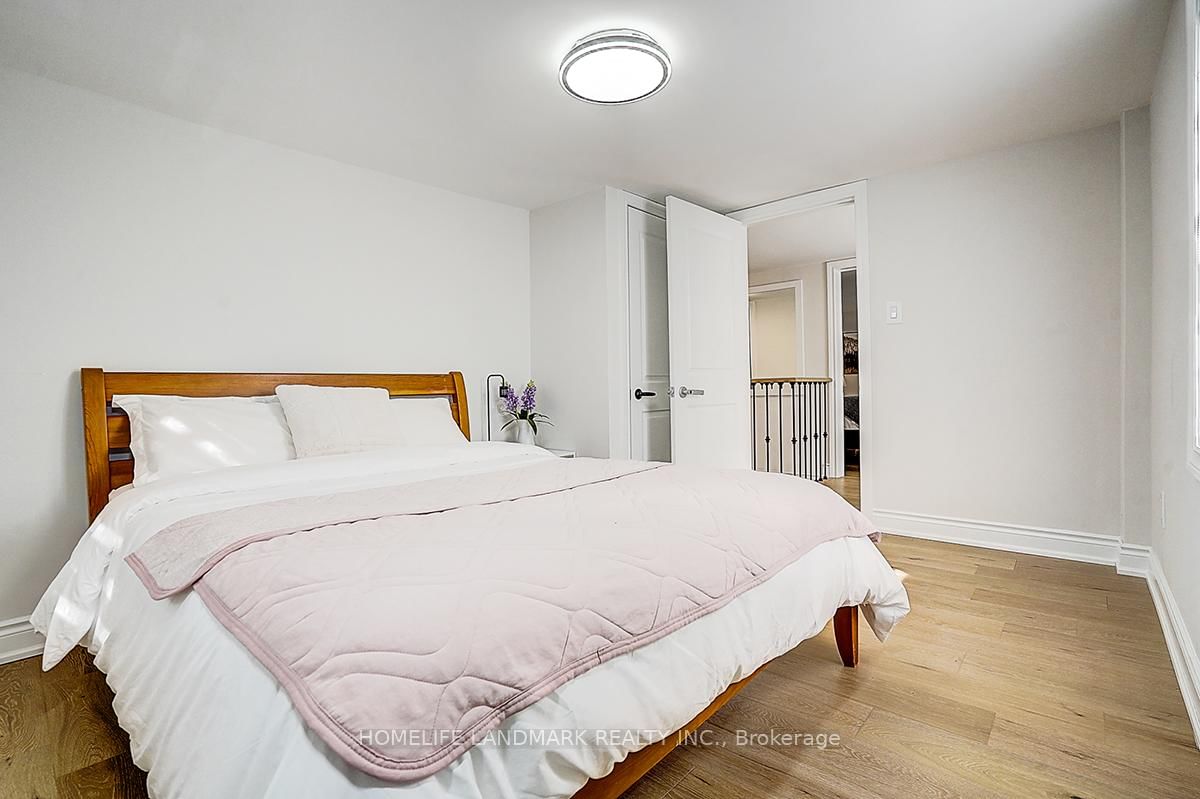
18846 Leslie Street • East Gwillimbury, ON photo 3
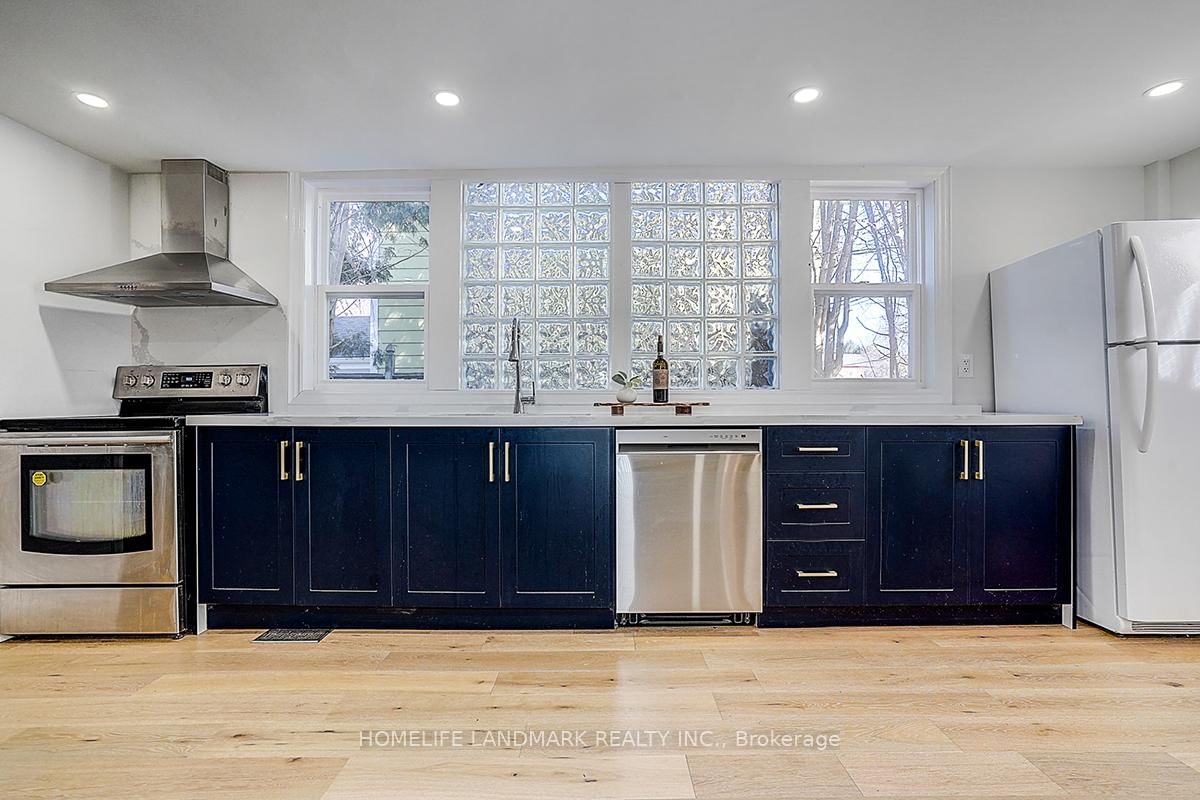
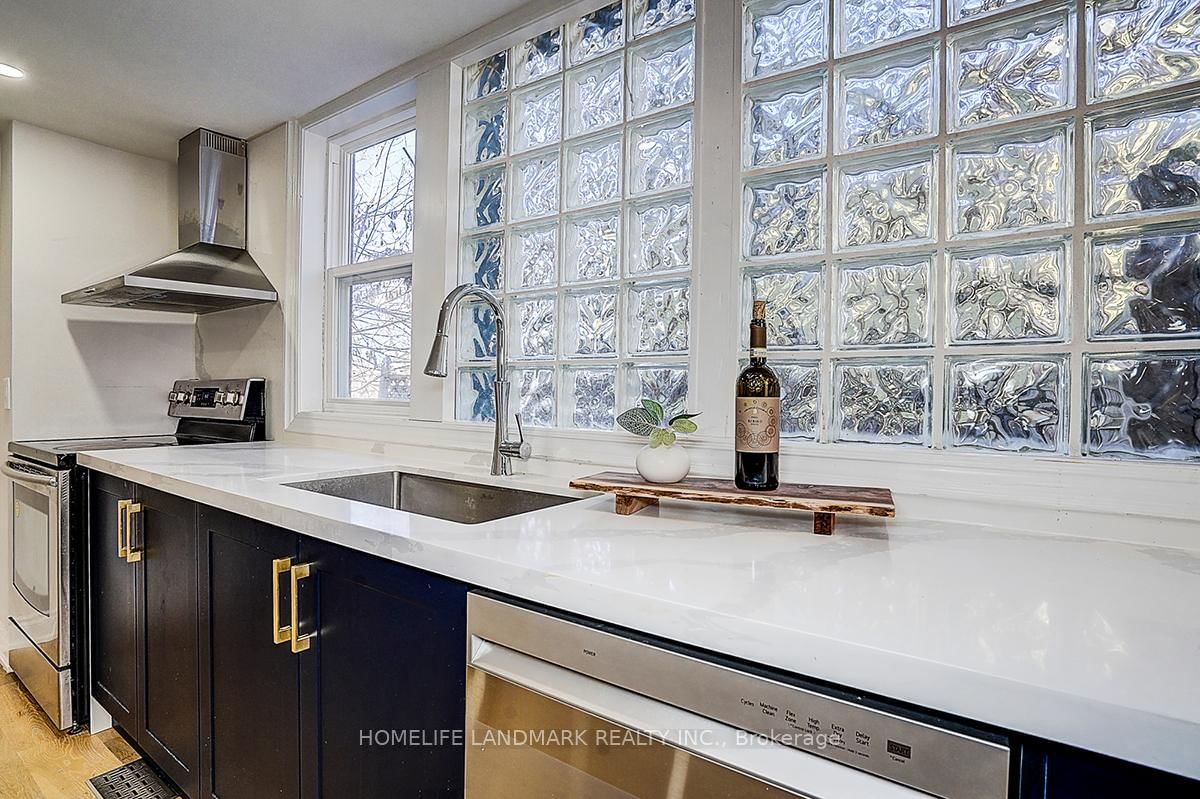
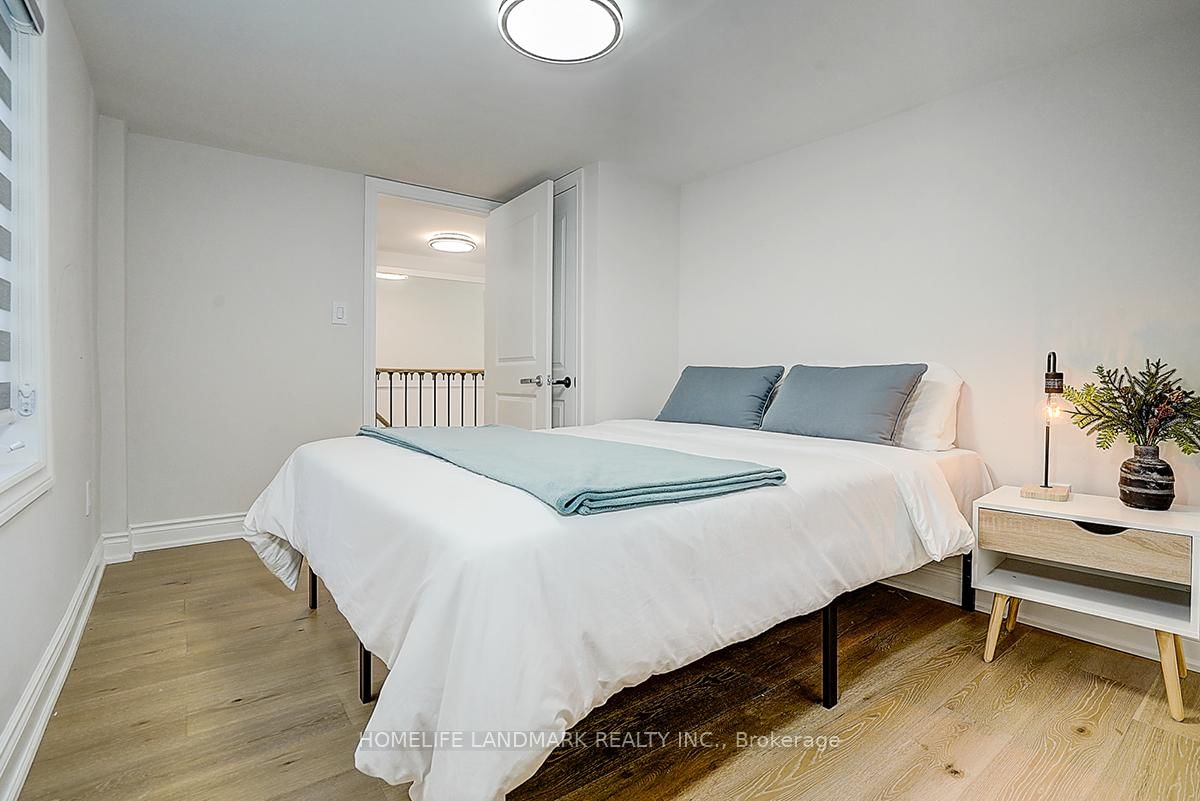
18846 Leslie Street • East Gwillimbury, ON photo 4
18846 Leslie Street • East Gwillimbury, ON photo 5
18846 Leslie Street • East Gwillimbury, ON photo 6
18846 Leslie Street • East Gwillimbury, ON photo 7
18846 Leslie Street • East Gwillimbury, ON photo 8
18846 Leslie Street • East Gwillimbury, ON photo 9
18846 Leslie Street • East Gwillimbury, ON photo 10
18846 Leslie Street • East Gwillimbury, ON photo 11
18846 Leslie Street • East Gwillimbury, ON photo 12
18846 Leslie Street • East Gwillimbury, ON photo 13
18846 Leslie Street • East Gwillimbury, ON photo 14
18846 Leslie Street • East Gwillimbury, ON photo 15
18846 Leslie Street • East Gwillimbury, ON photo 16
18846 Leslie Street • East Gwillimbury, ON photo 17
18846 Leslie Street • East Gwillimbury, ON photo 18
18846 Leslie Street • East Gwillimbury, ON photo 19
18846 Leslie Street • East Gwillimbury, ON photo 20
18846 Leslie Street • East Gwillimbury, ON photo 21
18846 Leslie Street • East Gwillimbury, ON photo 22
18846 Leslie Street • East Gwillimbury, ON photo 23
18846 Leslie Street • East Gwillimbury, ON photo 24
18846 Leslie Street • East Gwillimbury, ON photo 25
18846 Leslie Street • East Gwillimbury, ON photo 26
18846 Leslie Street • East Gwillimbury, ON photo 27
18846 Leslie Street • East Gwillimbury, ON photo 28
18846 Leslie Street • East Gwillimbury, ON photo 29
18846 Leslie Street • East Gwillimbury, ON photo 30
18846 Leslie Street • East Gwillimbury, ON photo 31
18846 Leslie Street • East Gwillimbury, ON photo 32
18846 Leslie Street • East Gwillimbury, ON photo 33
18846 Leslie Street • East Gwillimbury, ON photo 34
18846 Leslie Street • East Gwillimbury, ON photo 35
18846 Leslie Street • East Gwillimbury, ON photo 36
18846 Leslie Street • East Gwillimbury, ON photo 37
18846 Leslie Street • East Gwillimbury, ON photo 38
New1 / 38
$899,000
18846 Leslie Street • East Gwillimbury, ONNew
Courtesy of HOMELIFE LANDMARK REALTY INC.
3
Bedrooms
2
Bathrooms
1500-2000
Square feet
3
Parking

About this home

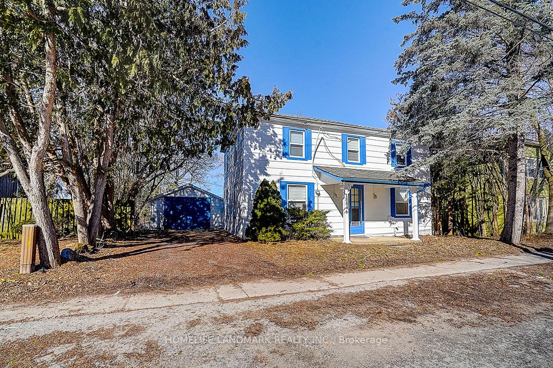
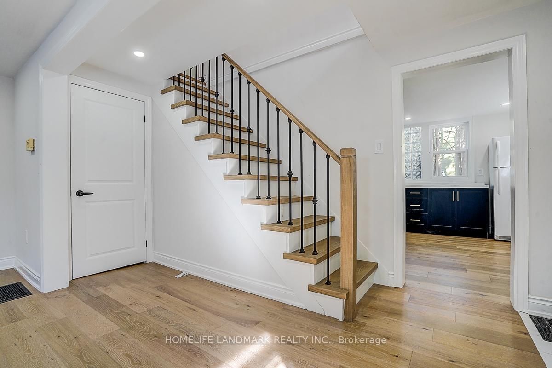
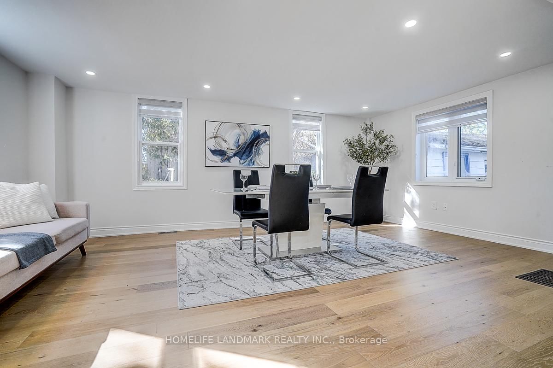
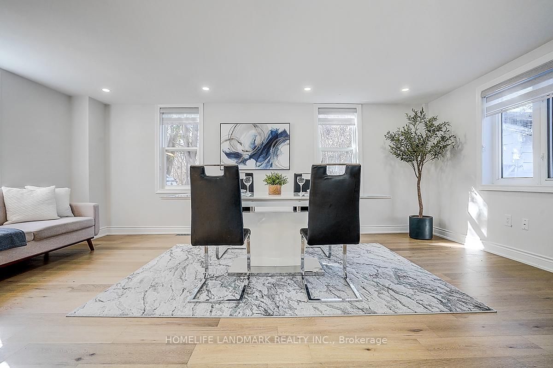
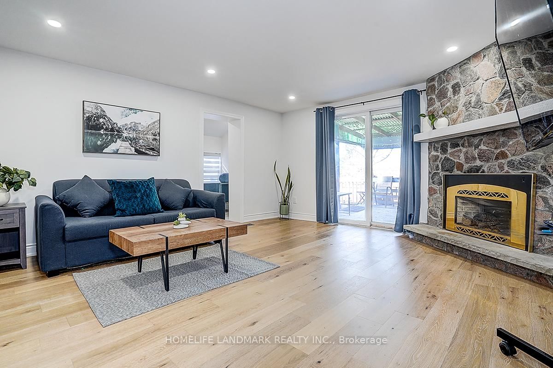
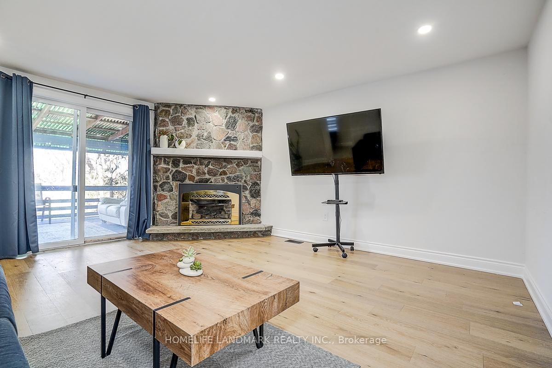
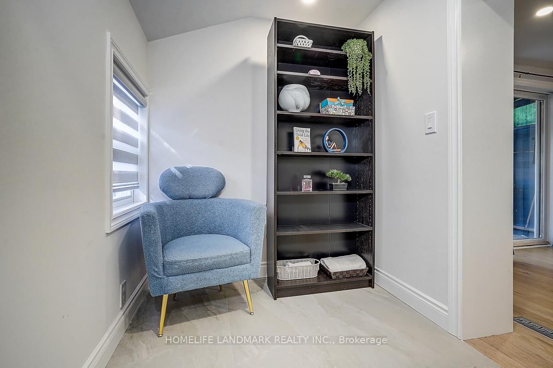
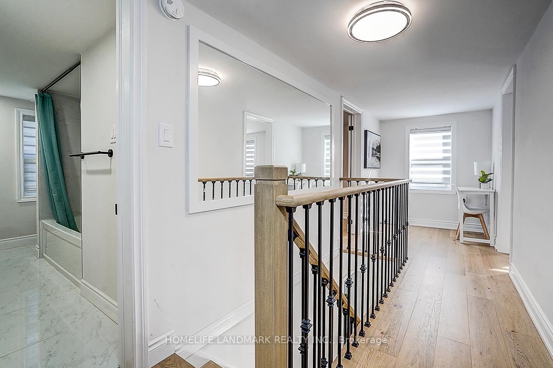
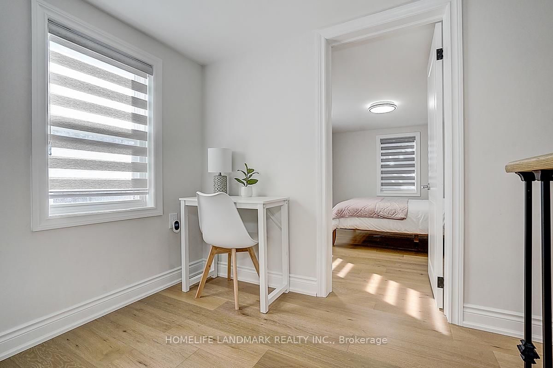
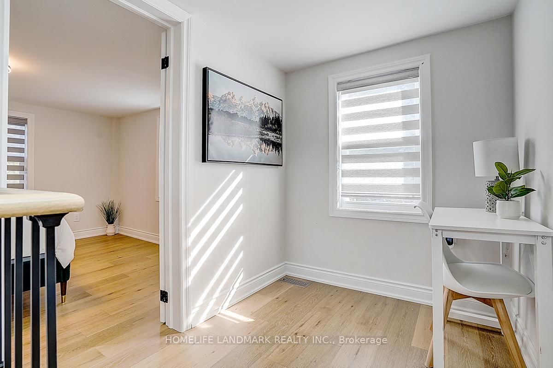
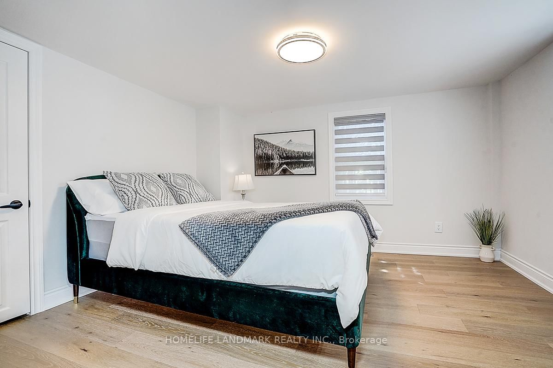
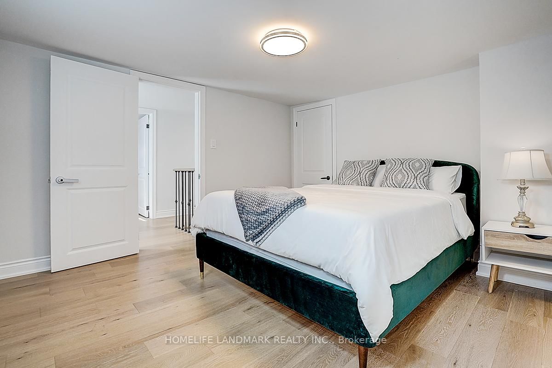
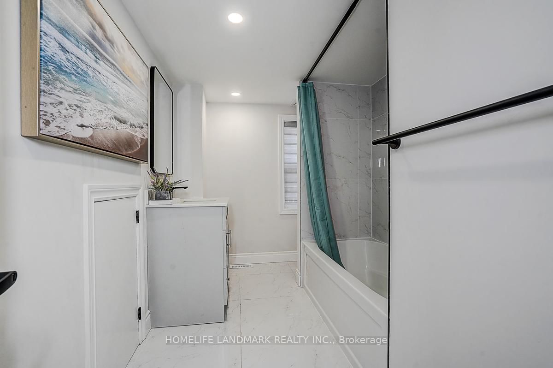
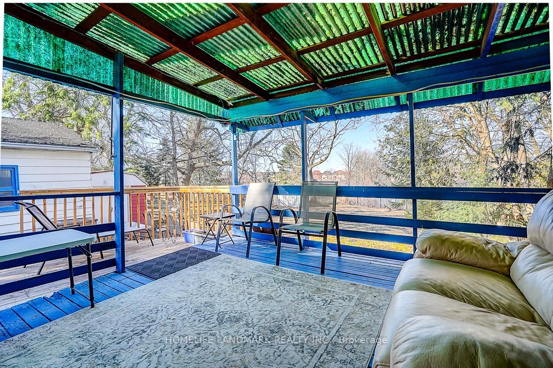
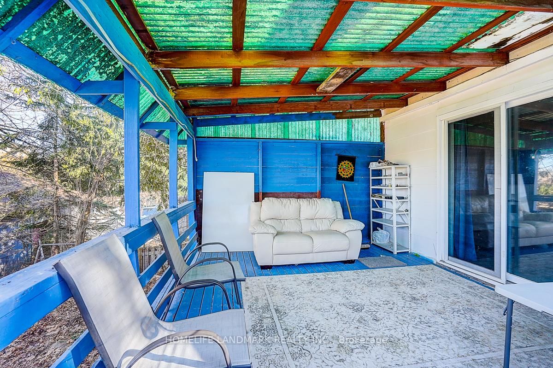
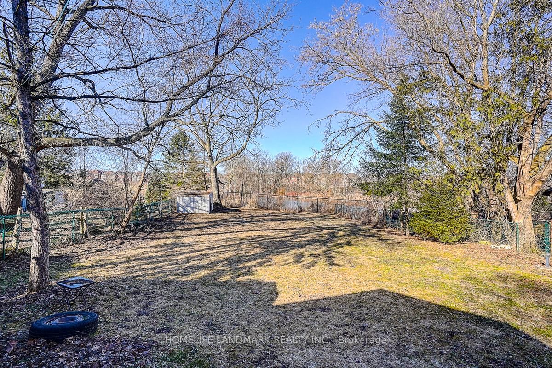
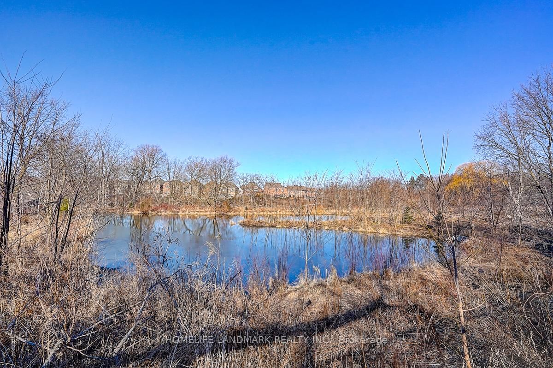
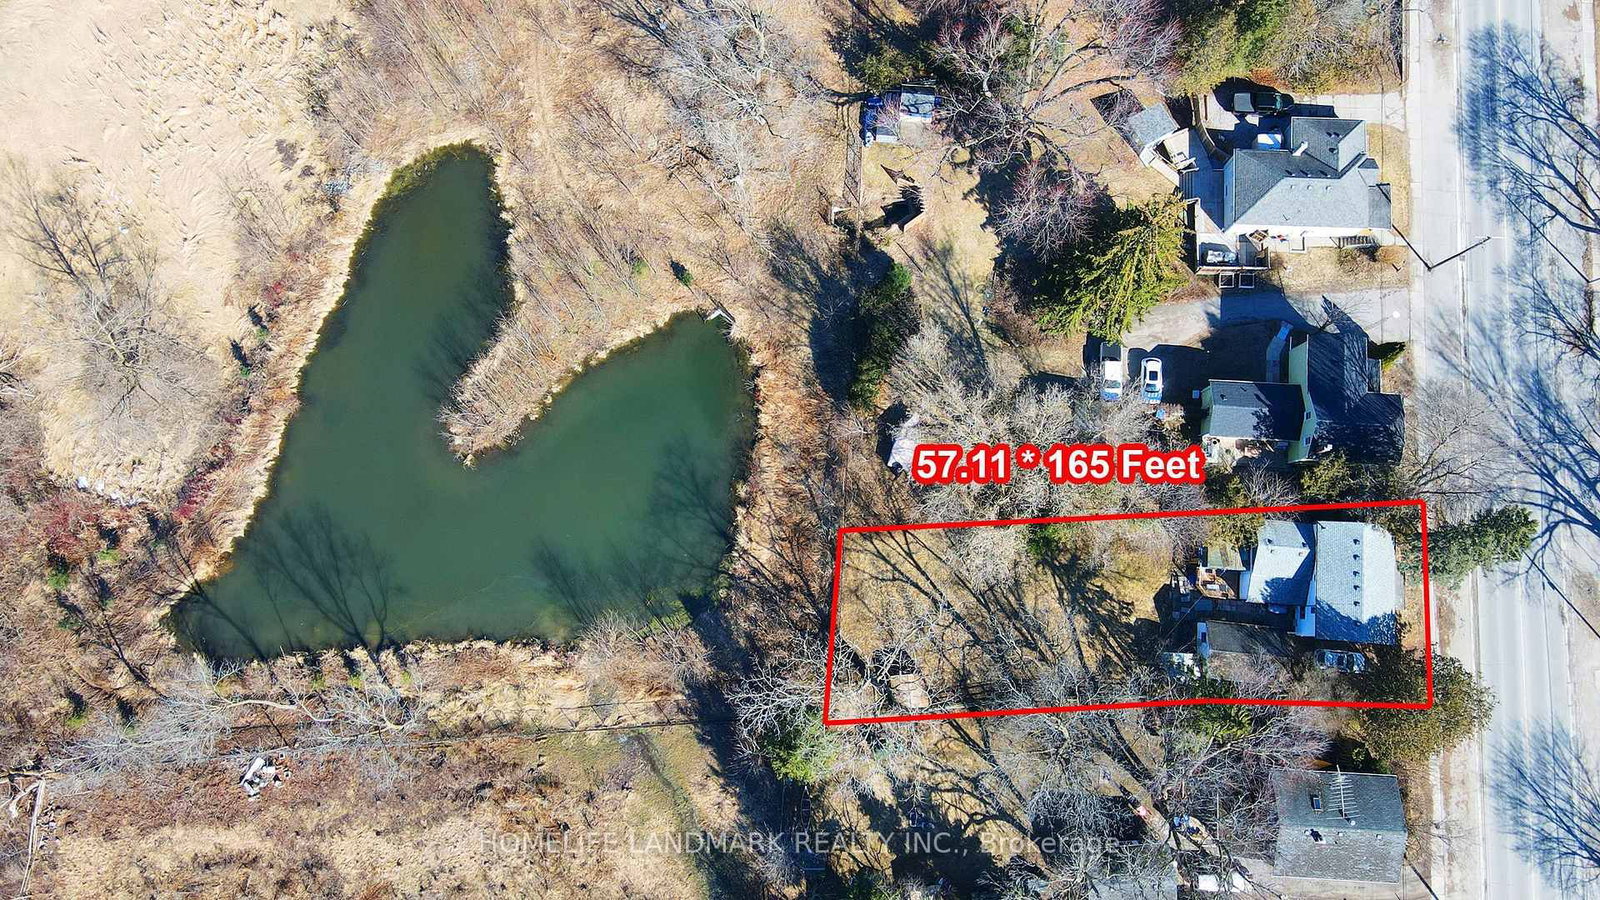
Rare Opportunity - Beautifully Renovated Mixed-Use Zoned For Residential / Commercial Mixed Use Property In The Heart Of Sharon W/ Great Leslie St Exposure! Charming 2 Storey Detached 3 Bedroom, 2 Full Bathroom Century Home Situated On Private 57 x 165 Ft Ravine Lot W/ No Neighbours Behind! Stunning Park-Like Setting W/ Gorgeous Sunsets & Scenic Heart-Shaped Pond Views. Over Tens of Thousand Dollars In Quality Renovations Featuring Hardwood Floors Throughout, New Windows, Elfs, Bright Open Concept Living & Kitchen Areas, Spacious Family Room W/ 3 Pc Ensuite, Private Sitting Area & Walk-Out To Yard. Existing Rough-In Ready For Additional Washer & Dryer Setup Offers Excellent In-Law / Secondary Suite Potential. Excellent Opportunity For End Users, Investors Or Live/Work Buyers. Close To Hwy 404, Schools, Transit, Shops, Amenities

Property details

Property type
Detached
Style
2-Storey
Total rooms
8
Lot size
56.76 × 165 ft
Property taxes
$4,300 (2025)
Occupancy
TBD
Days on market
1
Status
Active
MLS®

Property history

Recently sold nearby

Listing data last updated: Sep 1, 2026, 12:18 p.m. EDT via TRREB IDX.

First listed: Sep 1, 2026, 12:18 p.m. EDT.