
243 Ferragine Crescent • Bradford West Gwillimbury, ON photo 1
243 Ferragine Crescent • Bradford West Gwillimbury, ON photo 2
243 Ferragine Crescent • Bradford West Gwillimbury, ON photo 3
243 Ferragine Crescent • Bradford West Gwillimbury, ON photo 4
243 Ferragine Crescent • Bradford West Gwillimbury, ON photo 5
243 Ferragine Crescent • Bradford West Gwillimbury, ON photo 6
243 Ferragine Crescent • Bradford West Gwillimbury, ON photo 7
243 Ferragine Crescent • Bradford West Gwillimbury, ON photo 8
243 Ferragine Crescent • Bradford West Gwillimbury, ON photo 9
243 Ferragine Crescent • Bradford West Gwillimbury, ON photo 10
243 Ferragine Crescent • Bradford West Gwillimbury, ON photo 11
243 Ferragine Crescent • Bradford West Gwillimbury, ON photo 12
243 Ferragine Crescent • Bradford West Gwillimbury, ON photo 13
243 Ferragine Crescent • Bradford West Gwillimbury, ON photo 14
243 Ferragine Crescent • Bradford West Gwillimbury, ON photo 15
243 Ferragine Crescent • Bradford West Gwillimbury, ON photo 16
243 Ferragine Crescent • Bradford West Gwillimbury, ON photo 17
243 Ferragine Crescent • Bradford West Gwillimbury, ON photo 18
243 Ferragine Crescent • Bradford West Gwillimbury, ON photo 19
243 Ferragine Crescent • Bradford West Gwillimbury, ON photo 20
243 Ferragine Crescent • Bradford West Gwillimbury, ON photo 21
243 Ferragine Crescent • Bradford West Gwillimbury, ON photo 22
243 Ferragine Crescent • Bradford West Gwillimbury, ON photo 23
243 Ferragine Crescent • Bradford West Gwillimbury, ON photo 24
243 Ferragine Crescent • Bradford West Gwillimbury, ON photo 25
243 Ferragine Crescent • Bradford West Gwillimbury, ON photo 26
243 Ferragine Crescent • Bradford West Gwillimbury, ON photo 27
243 Ferragine Crescent • Bradford West Gwillimbury, ON photo 28
243 Ferragine Crescent • Bradford West Gwillimbury, ON photo 29
243 Ferragine Crescent • Bradford West Gwillimbury, ON photo 30
243 Ferragine Crescent • Bradford West Gwillimbury, ON photo 31
243 Ferragine Crescent • Bradford West Gwillimbury, ON photo 32
243 Ferragine Crescent • Bradford West Gwillimbury, ON photo 33
243 Ferragine Crescent • Bradford West Gwillimbury, ON photo 34
243 Ferragine Crescent • Bradford West Gwillimbury, ON photo 35
243 Ferragine Crescent • Bradford West Gwillimbury, ON photo 36
243 Ferragine Crescent • Bradford West Gwillimbury, ON photo 37
243 Ferragine Crescent • Bradford West Gwillimbury, ON photo 38
243 Ferragine Crescent • Bradford West Gwillimbury, ON photo 39
243 Ferragine Crescent • Bradford West Gwillimbury, ON photo 40
243 Ferragine Crescent • Bradford West Gwillimbury, ON photo 41
New1 / 41
$1,169,999
243 Ferragine Crescent • Bradford West Gwillimbury, ONNew
Courtesy of ROYAL LEPAGE CITIZEN REALTY
4
Bedrooms
3
Bathrooms
2000-2500
Square feet
6
Parking

About this home

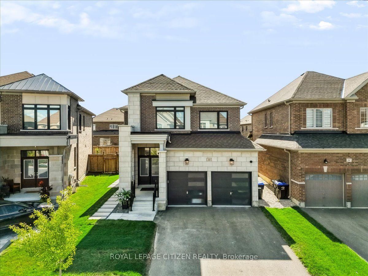
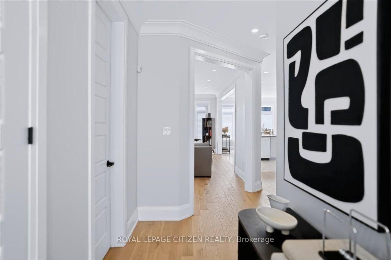
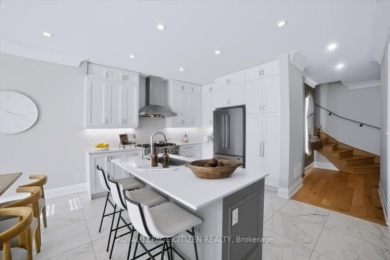
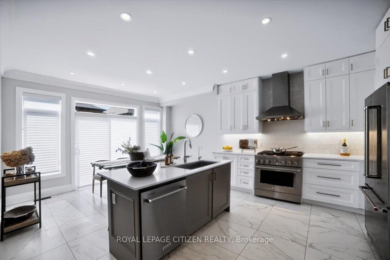
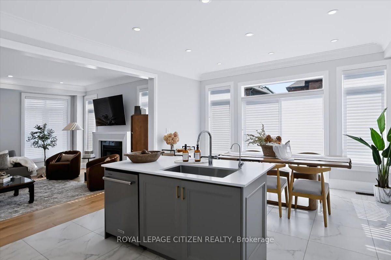
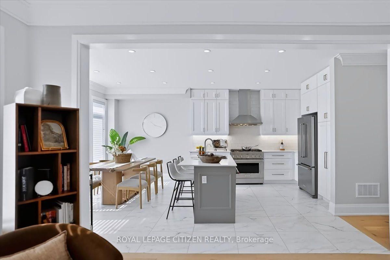
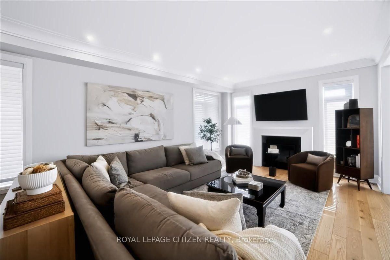
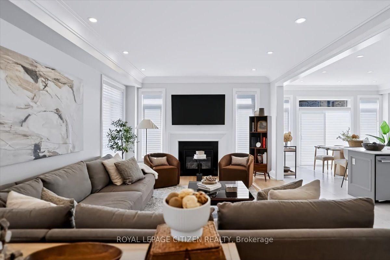
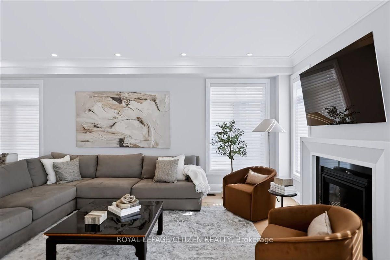
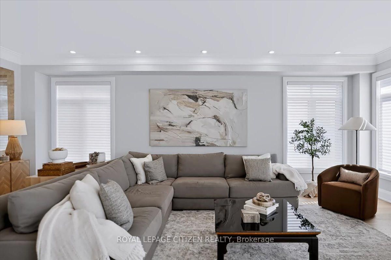
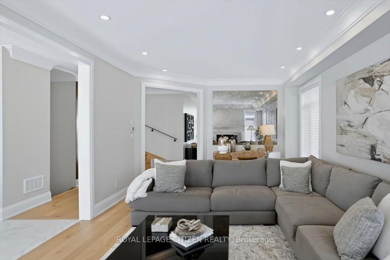
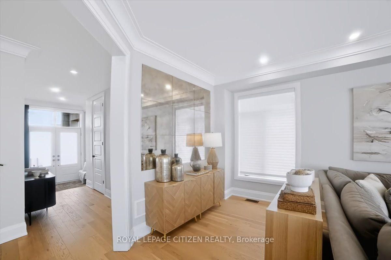
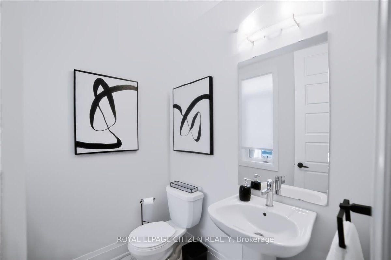
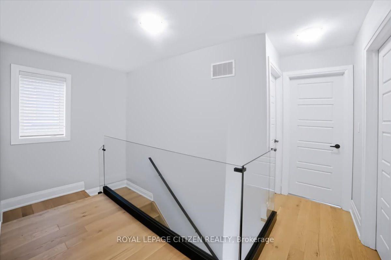
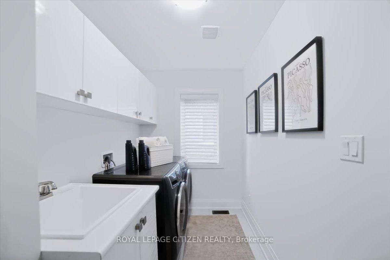
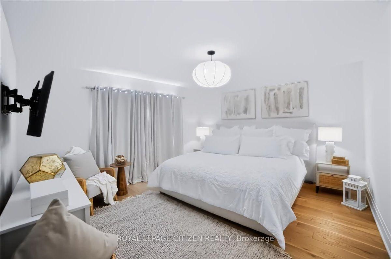
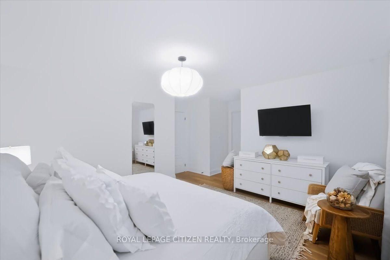
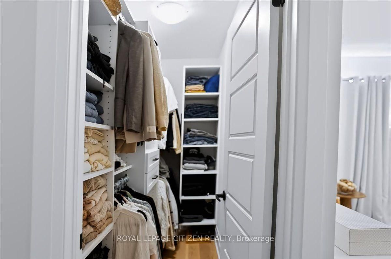
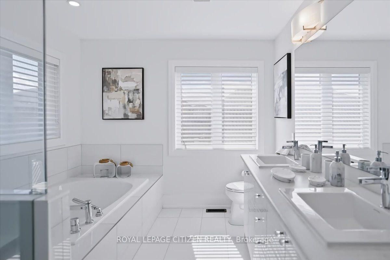
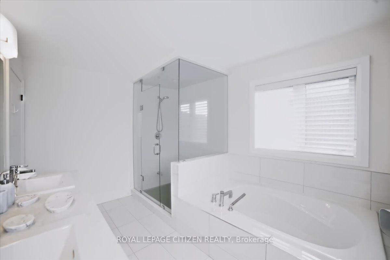
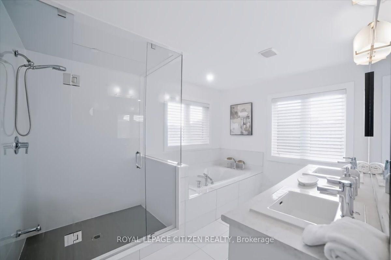
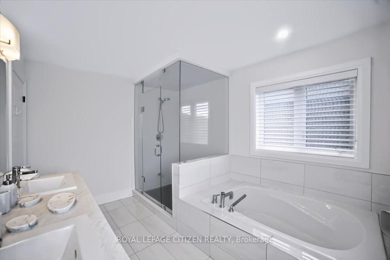
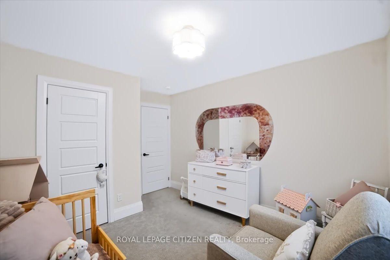
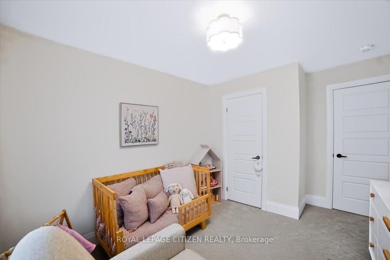
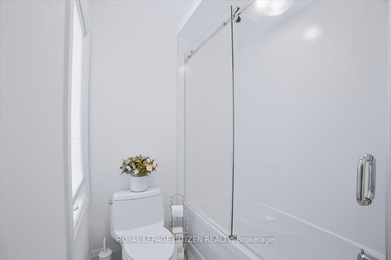
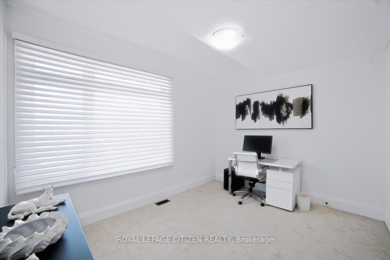
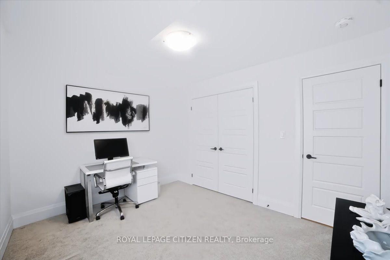
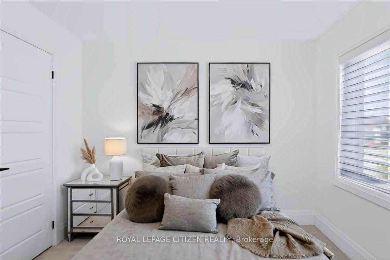
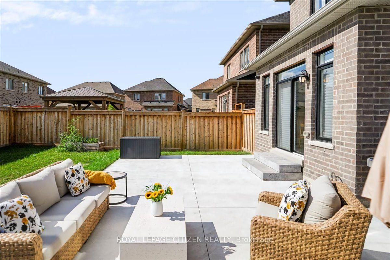
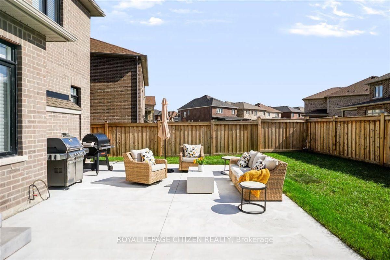
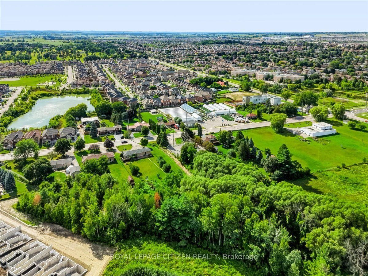
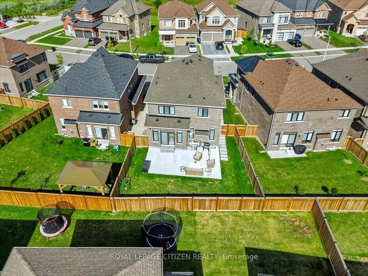
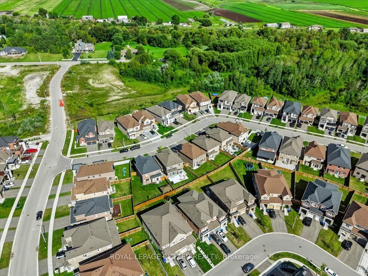
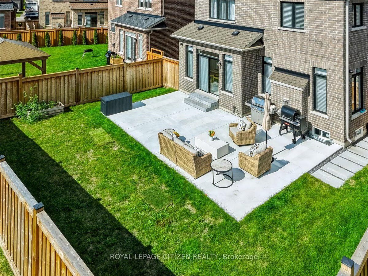
Your Dream Home Is Finally Within Reach - Beautifully appointed & thoughtfully upgraded, this exceptional 4-bedroom family home offers a blend of refined elegance, comfort & functionality. Over $75,000 spent in upgrades, every detail has been carefully considered to create that luxury home experience. Once you arrive, you'll appreciate the impressive curb appeal, upgraded exterior Stone & Brick highlighted with exterior carriage lighting/pot lights and decorative stepping stones. Step inside and discover beautiful hardwood & ceramic flooring on the main, elegant light filtering silhouette blinds. Upgraded main floor baseboards & crown mouldings, freshly painted, raised archways, mirror feature wall, stylish glass railing on the second floor and hardwood in the hall & primary bedroom that adds contemporary sophistication. At the heart of the home is an upgraded chef-style kitchen designed with extended-depth upper cabinets/pantry, High end Stove/Hood fan, reverse osmosis water system & extended centre island. This inviting space is perfect for entertaining friends & family. The homes second floor has an elevated feel, a stunning primary ensuite with glass shower, secondary washroom with sliding shower/tub enclosure. Thoughtful upgrades provide an exceptional level of comfort and peace of mind, including security cameras, alarm system, Hardwired TV Access Points & A/C unit, furnace with humidifier, 3 built-in Closet Organizers, central vacuum rough-in, and garage door openers & Keypad. Outside, the fully fenced backyard offers a private oasis in a relaxed setting, A new concrete pad serves as the perfect foundation for outdoor enjoyment with family. Ideally located near Bradford GO Station, schools, parks, shopping, and close proximity Highways 400/404. This is the moment where searching ends and coming home begins. Imagine your life here, Own this beautiful home today in a highly-sought after Bradford community, Your dream home is closer than you think!!!

Property details

Property type
Detached
Style
2-Storey
Approx. age (yrs)
0-5
Total rooms
8
Lot size
36.42 × 106.56 ft
Property taxes
$7,235.76 (2026)
Occupancy
30-60 DAYS/TBD
Days on market
1
Status
Active
MLS®

Property history

Recently sold nearby

Listing data last updated: Sep 1, 2026, 1:10 p.m. EDT via TRREB IDX.

First listed: Sep 1, 2026, 12:10 p.m. EDT.