
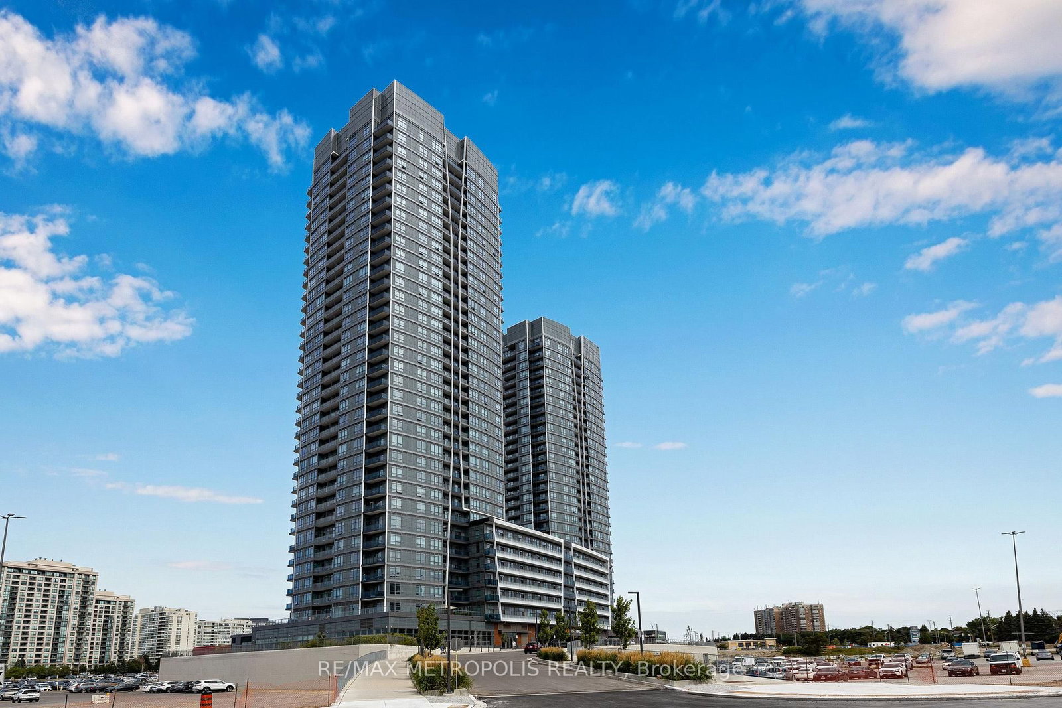
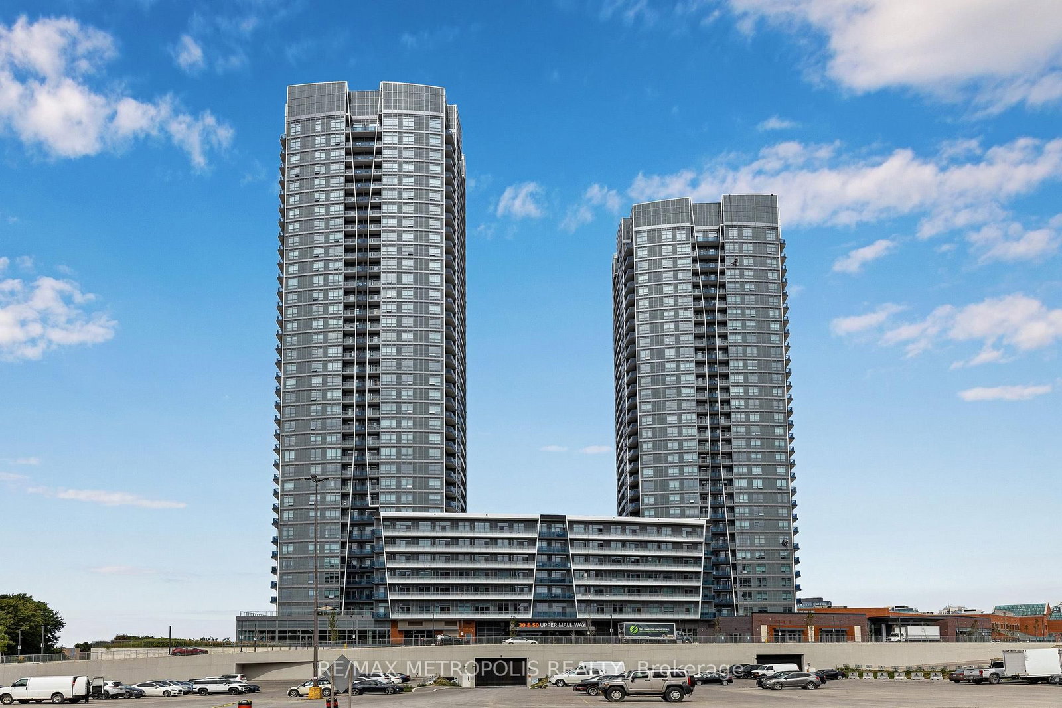
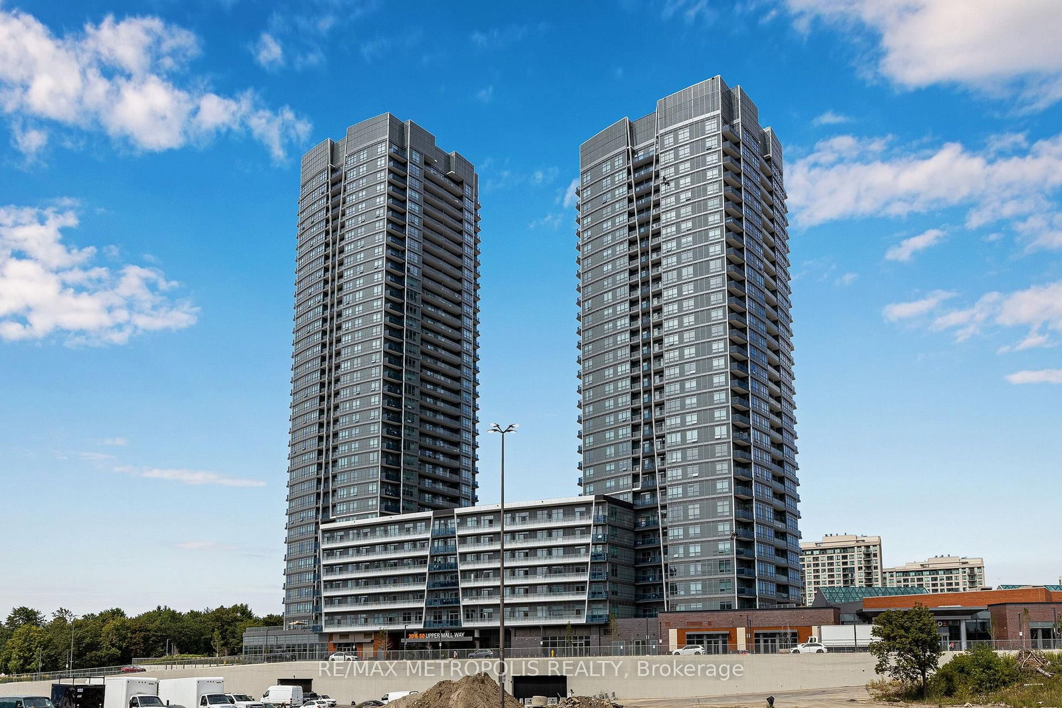
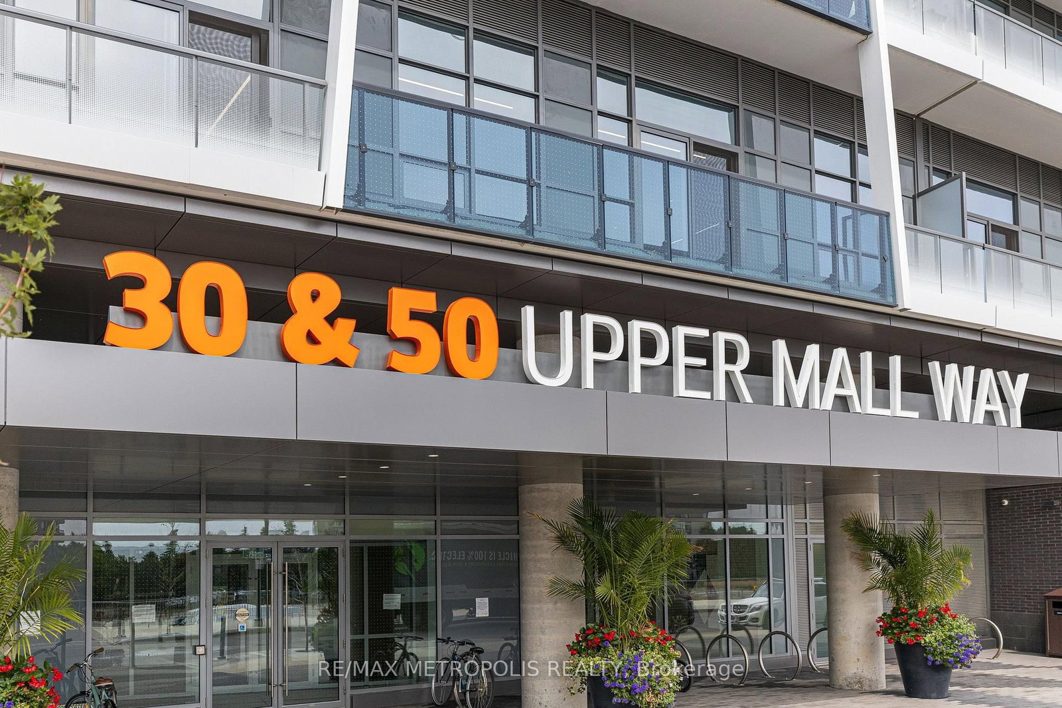
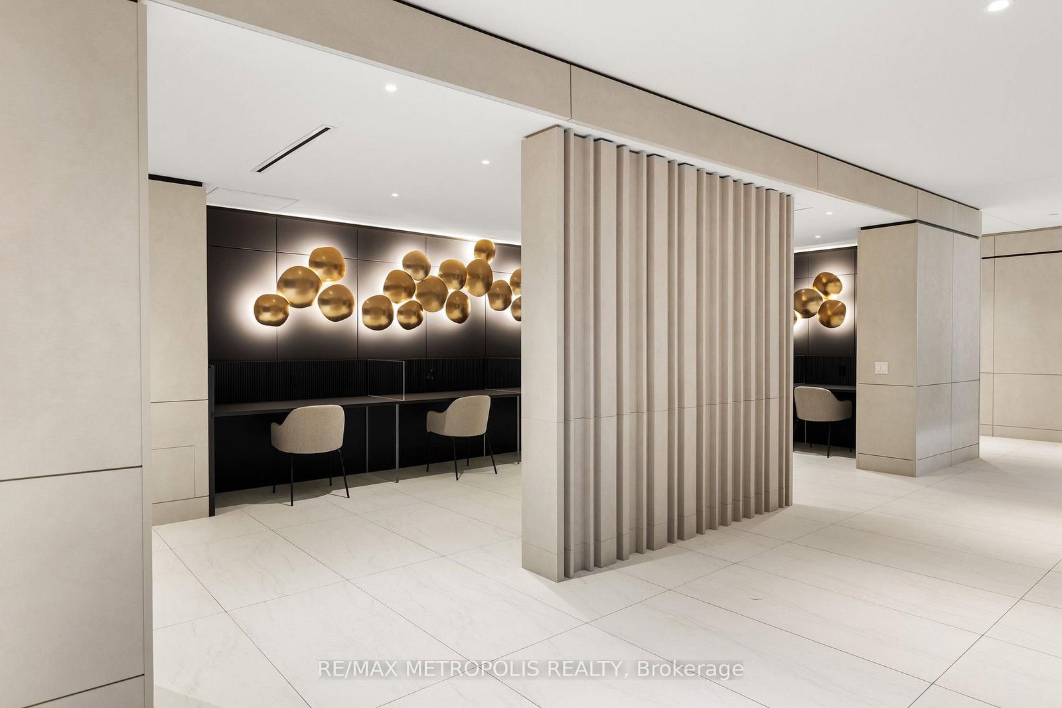
30 Upper Mall Way • #2504 • Vaughan, ON photo 1
30 Upper Mall Way • #2504 • Vaughan, ON photo 2
30 Upper Mall Way • #2504 • Vaughan, ON photo 3
30 Upper Mall Way • #2504 • Vaughan, ON photo 4
30 Upper Mall Way • #2504 • Vaughan, ON photo 5
30 Upper Mall Way • #2504 • Vaughan, ON photo 6
30 Upper Mall Way • #2504 • Vaughan, ON photo 7
30 Upper Mall Way • #2504 • Vaughan, ON photo 8
30 Upper Mall Way • #2504 • Vaughan, ON photo 9
30 Upper Mall Way • #2504 • Vaughan, ON photo 10
30 Upper Mall Way • #2504 • Vaughan, ON photo 11
30 Upper Mall Way • #2504 • Vaughan, ON photo 12
30 Upper Mall Way • #2504 • Vaughan, ON photo 13
30 Upper Mall Way • #2504 • Vaughan, ON photo 14
30 Upper Mall Way • #2504 • Vaughan, ON photo 15
30 Upper Mall Way • #2504 • Vaughan, ON photo 16
30 Upper Mall Way • #2504 • Vaughan, ON photo 17
30 Upper Mall Way • #2504 • Vaughan, ON photo 18
30 Upper Mall Way • #2504 • Vaughan, ON photo 19
30 Upper Mall Way • #2504 • Vaughan, ON photo 20
30 Upper Mall Way • #2504 • Vaughan, ON photo 21
30 Upper Mall Way • #2504 • Vaughan, ON photo 22
30 Upper Mall Way • #2504 • Vaughan, ON photo 23
30 Upper Mall Way • #2504 • Vaughan, ON photo 24
30 Upper Mall Way • #2504 • Vaughan, ON photo 25
30 Upper Mall Way • #2504 • Vaughan, ON photo 26
30 Upper Mall Way • #2504 • Vaughan, ON photo 27
30 Upper Mall Way • #2504 • Vaughan, ON photo 28
30 Upper Mall Way • #2504 • Vaughan, ON photo 29
30 Upper Mall Way • #2504 • Vaughan, ON photo 30
30 Upper Mall Way • #2504 • Vaughan, ON photo 31
30 Upper Mall Way • #2504 • Vaughan, ON photo 32
30 Upper Mall Way • #2504 • Vaughan, ON photo 33
30 Upper Mall Way • #2504 • Vaughan, ON photo 34
New1 / 34
$540,000
30 Upper Mall Way • #2504 • Vaughan, ONNew
Courtesy of RE/MAX METROPOLIS REALTY
1+1
Bedrooms
2
Bathrooms
600-699
Square feet
1
Parking

About this home

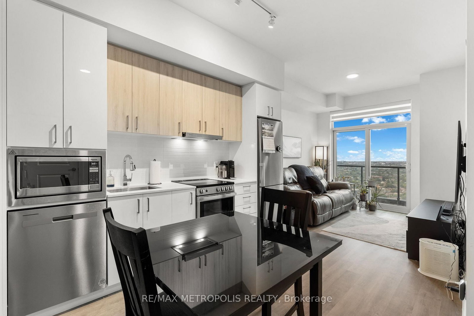
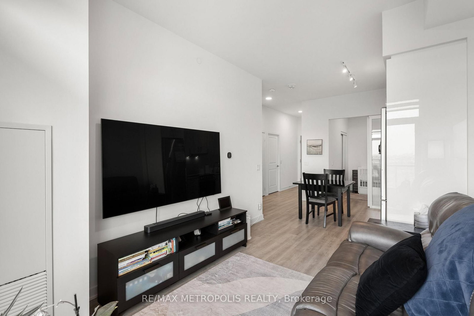
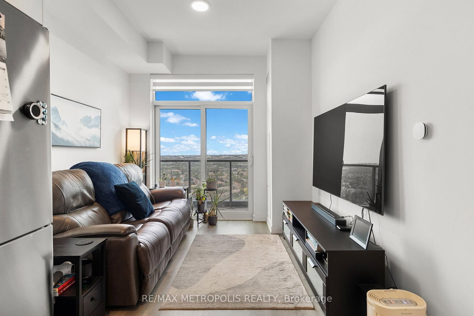
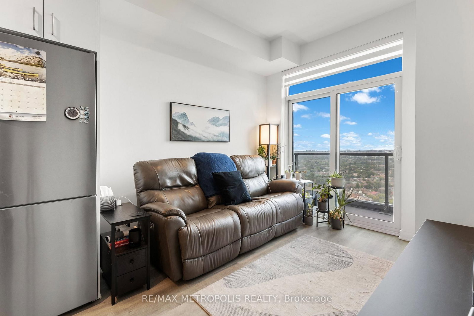
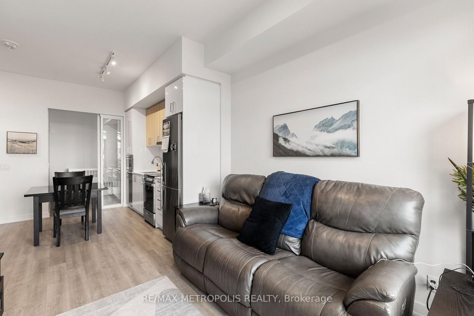
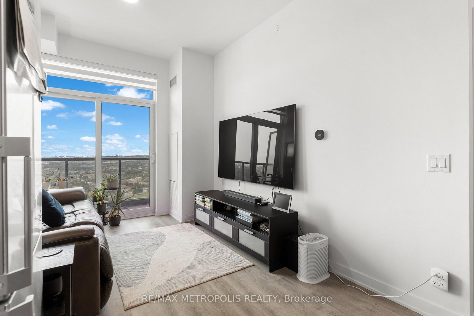
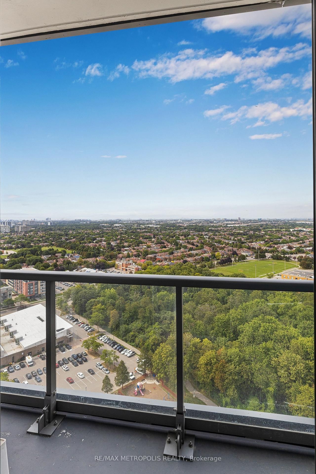
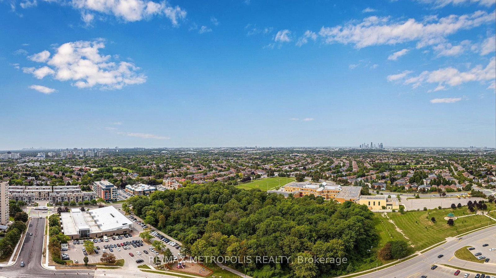
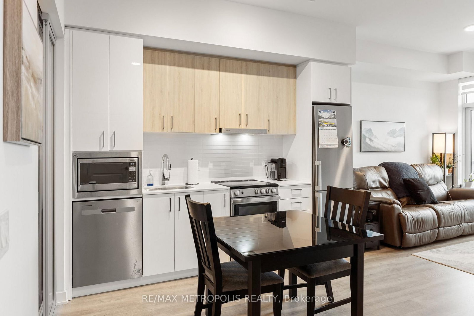
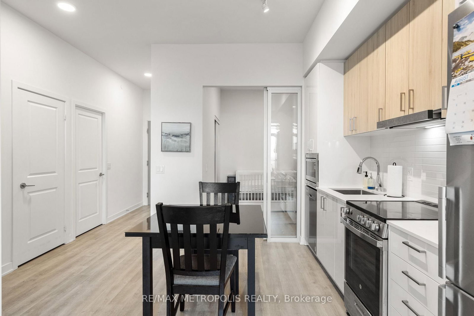
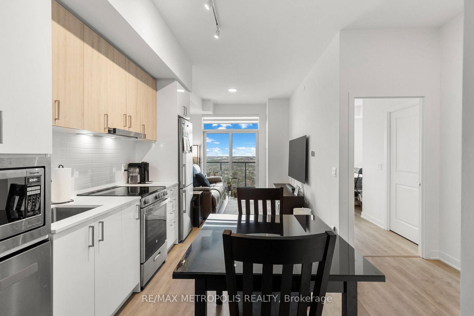
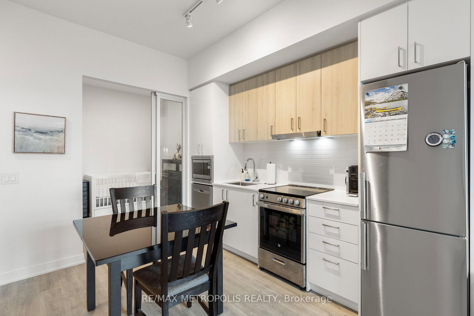
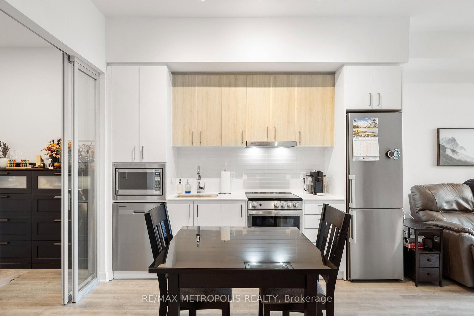
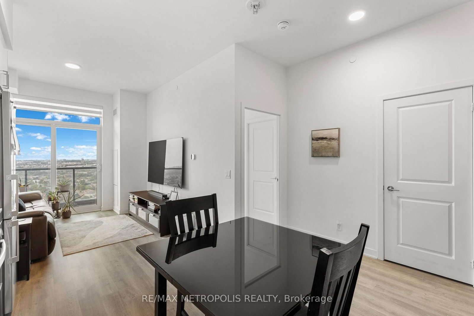
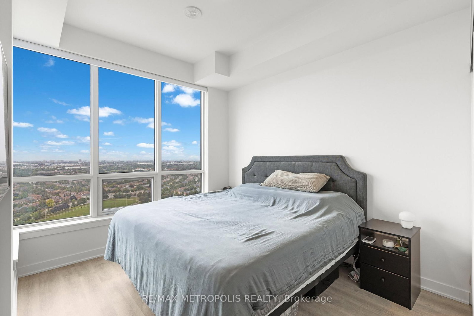
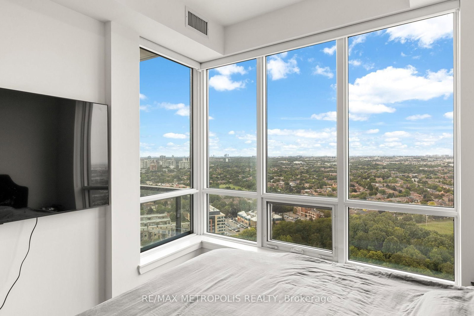
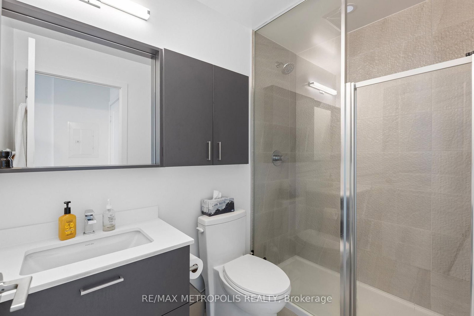
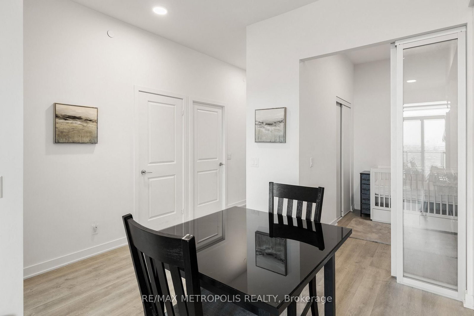
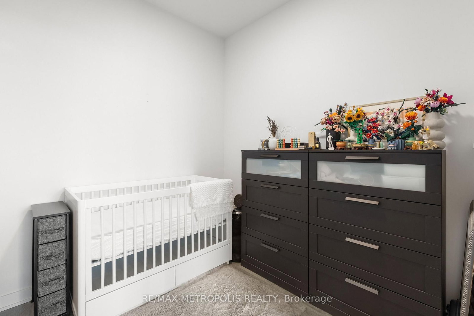
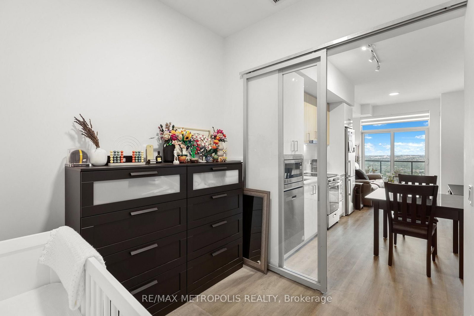
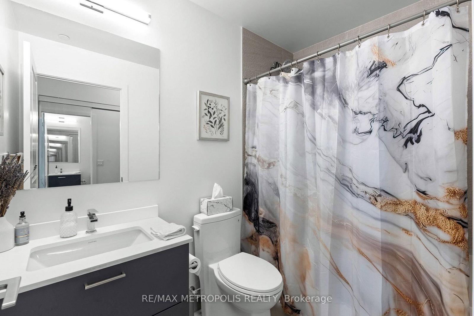
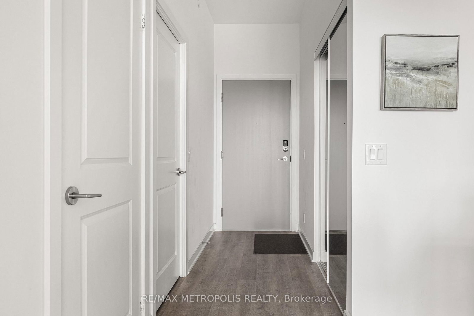
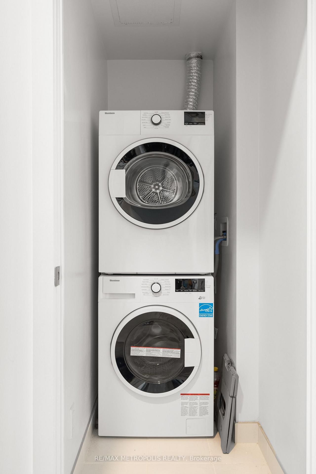
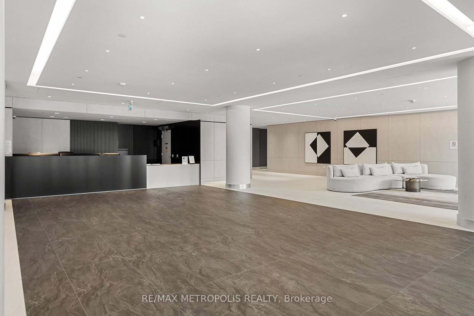
Newly Built 1 Bedroom + Den with 2 Full Bathrooms and 1 Underground Parking Space. High floor with a balcony and unobstructed South-West views! Functional open-concept layout with floor-to-ceiling windows. Large separate den that can serve as a second bedroom or private office. Premium building amenities include 24-hour concierge, fitness centre and yoga room, outdoor green roof terrace, party and dining rooms, children's play areas, study and cyber lounge, sports lounge, billiards and media room, game room, golf simulator, and guest suites. Direct indoor access from the condo building to Promenade Mall.

Property details

Property type
Condo Apartment
Style
Apartment
Approx. age (yrs)
0-5
Total rooms
4
Maintenance fee
$500.71/mo
Exposure
South West
Days on market
1
Status
Active
MLS®

Property history

Recently sold nearby

Listing data last updated: Sep 1, 2026, 2:12 p.m. EDT via TRREB IDX.

First listed: Sep 1, 2026, 11:12 a.m. EDT.