
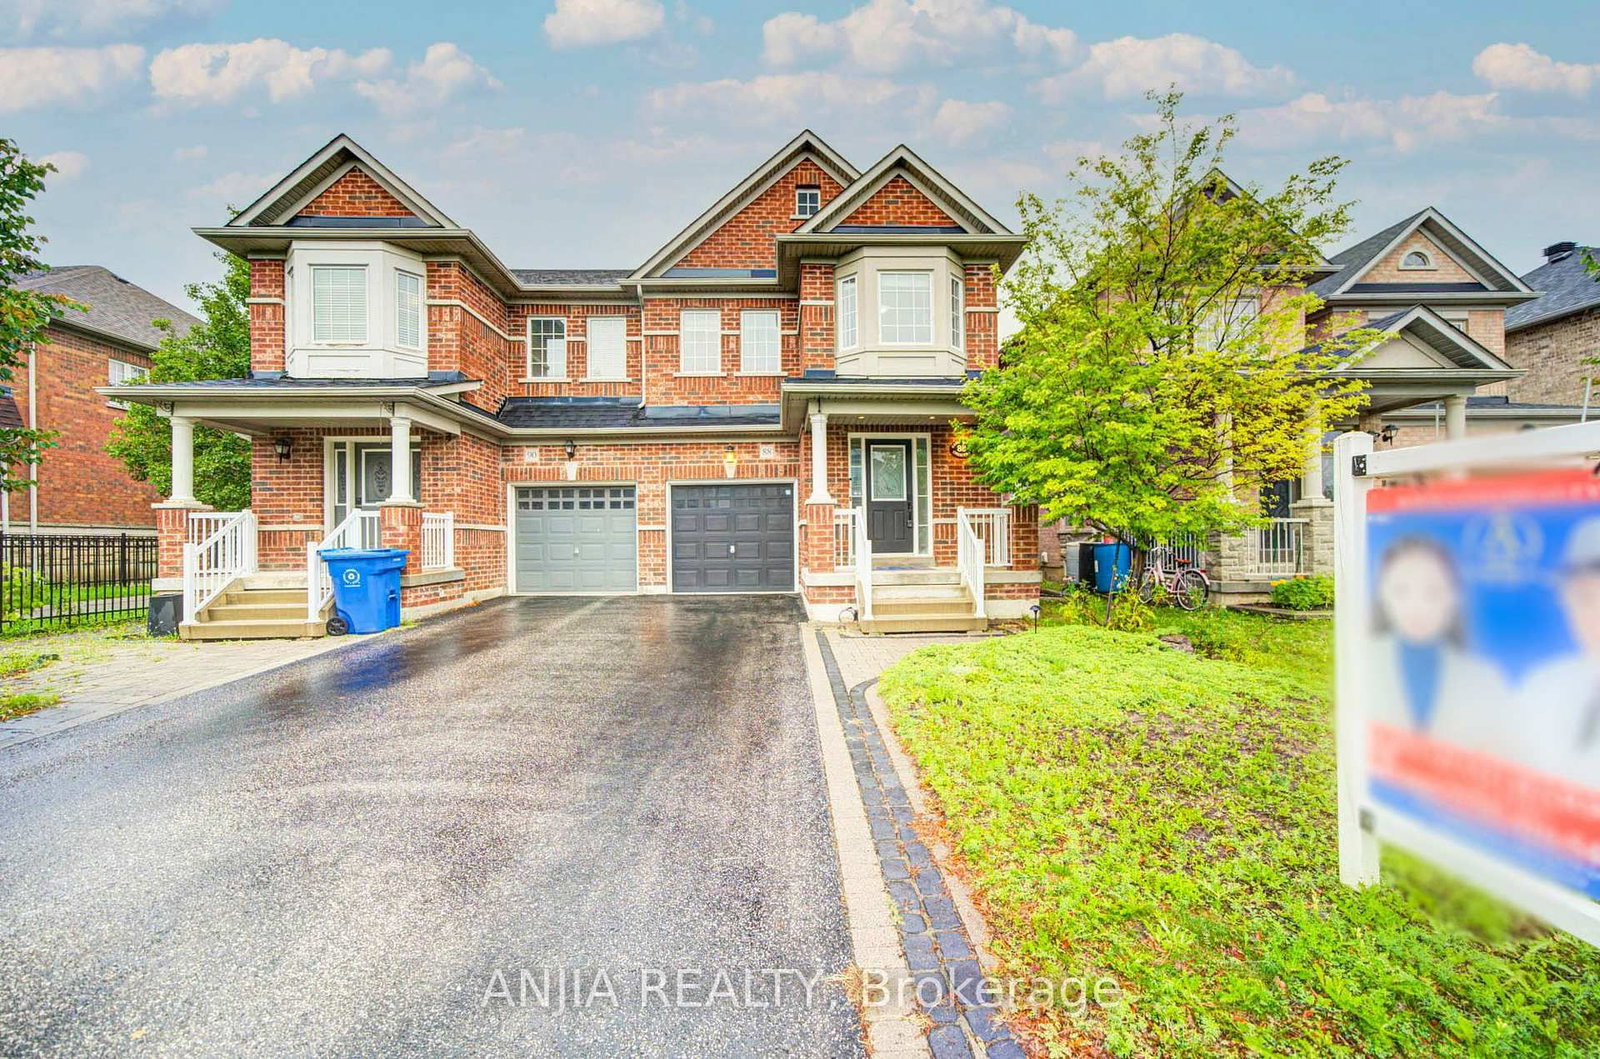
88 Cabin Trail Crescent • Whitchurch-Stouffville, ON photo 1
88 Cabin Trail Crescent • Whitchurch-Stouffville, ON photo 2
88 Cabin Trail Crescent • Whitchurch-Stouffville, ON photo 3
88 Cabin Trail Crescent • Whitchurch-Stouffville, ON photo 4
88 Cabin Trail Crescent • Whitchurch-Stouffville, ON photo 5
88 Cabin Trail Crescent • Whitchurch-Stouffville, ON photo 6
88 Cabin Trail Crescent • Whitchurch-Stouffville, ON photo 7
88 Cabin Trail Crescent • Whitchurch-Stouffville, ON photo 8
88 Cabin Trail Crescent • Whitchurch-Stouffville, ON photo 9
88 Cabin Trail Crescent • Whitchurch-Stouffville, ON photo 10
88 Cabin Trail Crescent • Whitchurch-Stouffville, ON photo 11
88 Cabin Trail Crescent • Whitchurch-Stouffville, ON photo 12
88 Cabin Trail Crescent • Whitchurch-Stouffville, ON photo 13
88 Cabin Trail Crescent • Whitchurch-Stouffville, ON photo 14
88 Cabin Trail Crescent • Whitchurch-Stouffville, ON photo 15
88 Cabin Trail Crescent • Whitchurch-Stouffville, ON photo 16
88 Cabin Trail Crescent • Whitchurch-Stouffville, ON photo 17
88 Cabin Trail Crescent • Whitchurch-Stouffville, ON photo 18
88 Cabin Trail Crescent • Whitchurch-Stouffville, ON photo 19
88 Cabin Trail Crescent • Whitchurch-Stouffville, ON photo 20
88 Cabin Trail Crescent • Whitchurch-Stouffville, ON photo 21
88 Cabin Trail Crescent • Whitchurch-Stouffville, ON photo 22
88 Cabin Trail Crescent • Whitchurch-Stouffville, ON photo 23
88 Cabin Trail Crescent • Whitchurch-Stouffville, ON photo 24
88 Cabin Trail Crescent • Whitchurch-Stouffville, ON photo 25
88 Cabin Trail Crescent • Whitchurch-Stouffville, ON photo 26
88 Cabin Trail Crescent • Whitchurch-Stouffville, ON photo 27
88 Cabin Trail Crescent • Whitchurch-Stouffville, ON photo 28
88 Cabin Trail Crescent • Whitchurch-Stouffville, ON photo 29
88 Cabin Trail Crescent • Whitchurch-Stouffville, ON photo 30
88 Cabin Trail Crescent • Whitchurch-Stouffville, ON photo 31
88 Cabin Trail Crescent • Whitchurch-Stouffville, ON photo 32
88 Cabin Trail Crescent • Whitchurch-Stouffville, ON photo 33
88 Cabin Trail Crescent • Whitchurch-Stouffville, ON photo 34
88 Cabin Trail Crescent • Whitchurch-Stouffville, ON photo 35
88 Cabin Trail Crescent • Whitchurch-Stouffville, ON photo 36
88 Cabin Trail Crescent • Whitchurch-Stouffville, ON photo 37
88 Cabin Trail Crescent • Whitchurch-Stouffville, ON photo 38
88 Cabin Trail Crescent • Whitchurch-Stouffville, ON photo 39
88 Cabin Trail Crescent • Whitchurch-Stouffville, ON photo 40
88 Cabin Trail Crescent • Whitchurch-Stouffville, ON photo 41
88 Cabin Trail Crescent • Whitchurch-Stouffville, ON photo 42
88 Cabin Trail Crescent • Whitchurch-Stouffville, ON photo 43
88 Cabin Trail Crescent • Whitchurch-Stouffville, ON photo 44
88 Cabin Trail Crescent • Whitchurch-Stouffville, ON photo 45
88 Cabin Trail Crescent • Whitchurch-Stouffville, ON photo 46
88 Cabin Trail Crescent • Whitchurch-Stouffville, ON photo 47
88 Cabin Trail Crescent • Whitchurch-Stouffville, ON photo 48
New1 / 48
$955,000
88 Cabin Trail Crescent • Whitchurch-Stouffville, ONNew
Courtesy of ANJIA REALTY
3
Bedrooms
3
Bathrooms
1500-2000
Square feet
2
Parking

About this home

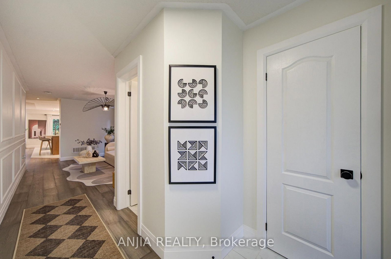
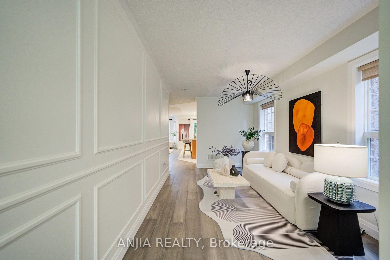
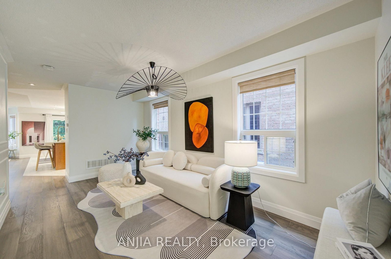
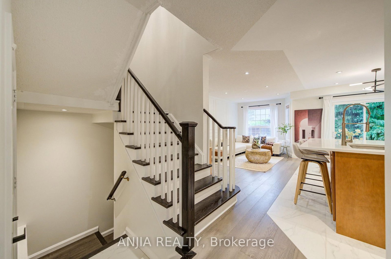
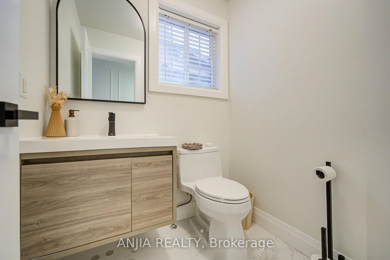
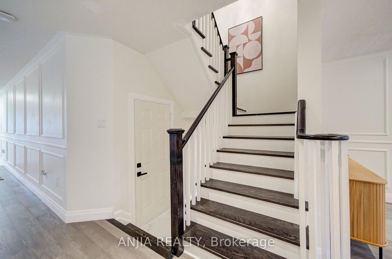
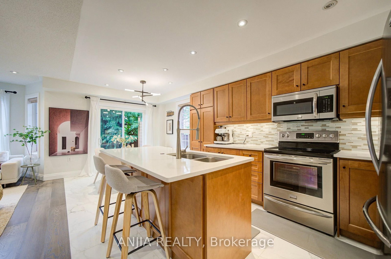
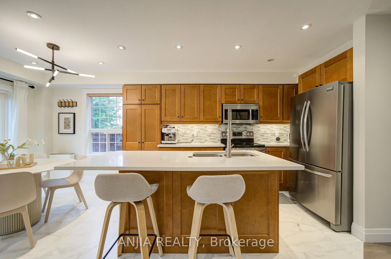
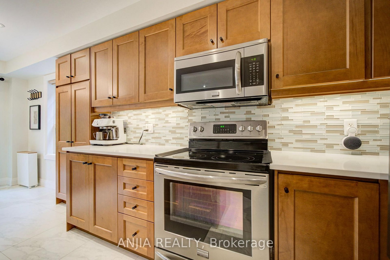
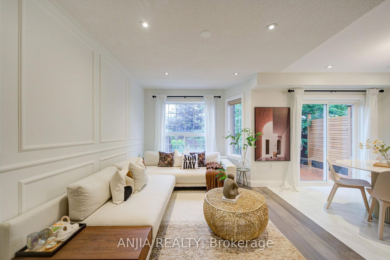
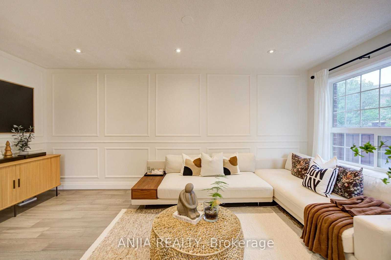
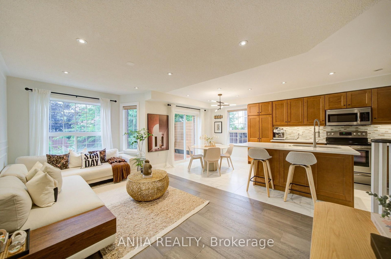
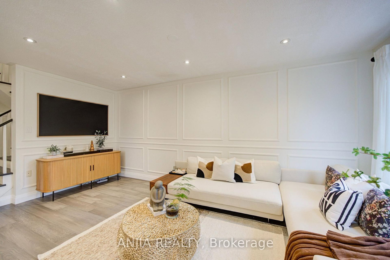
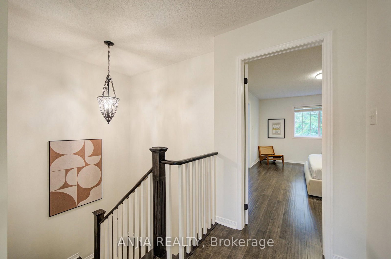
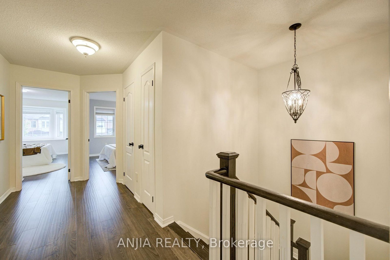
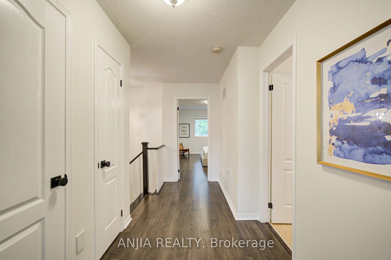
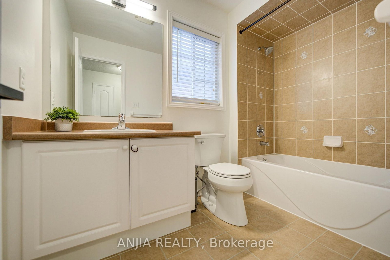
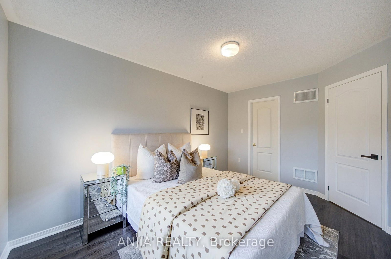
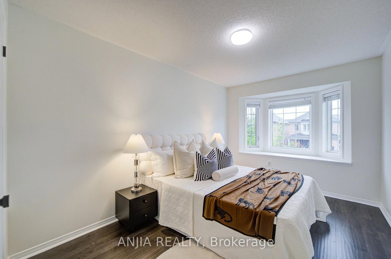
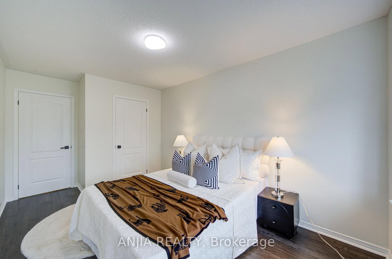
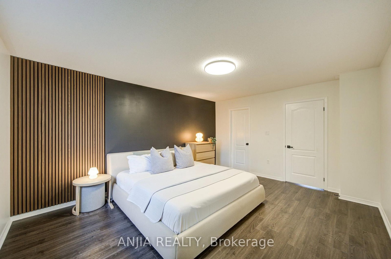
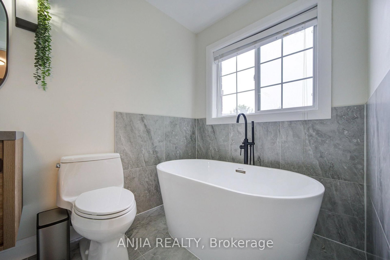
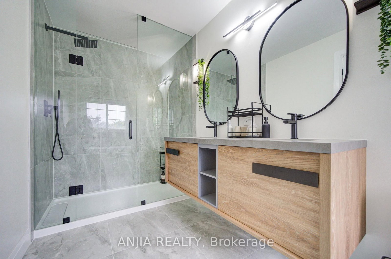
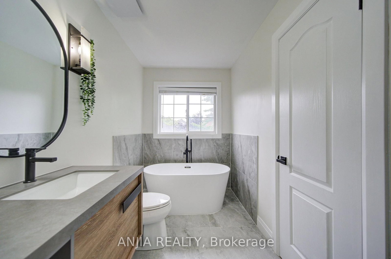
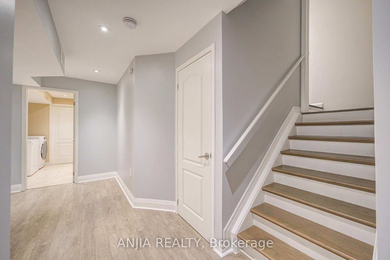
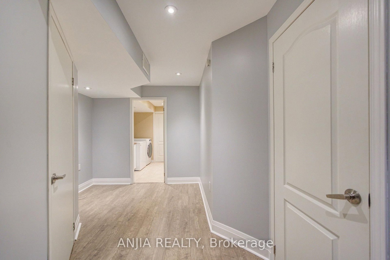
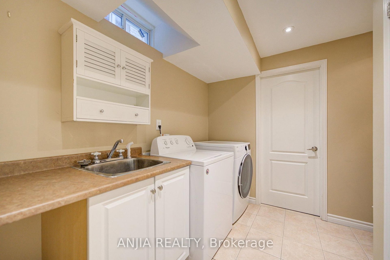
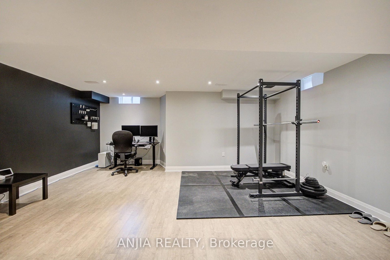
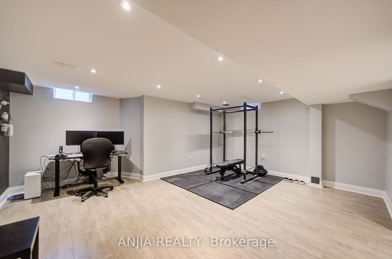
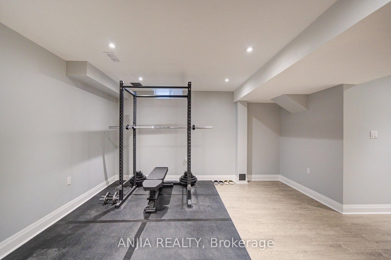
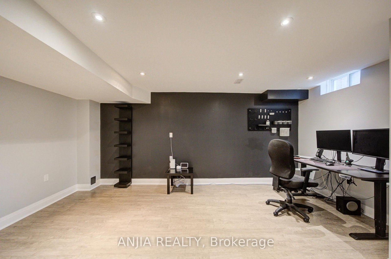
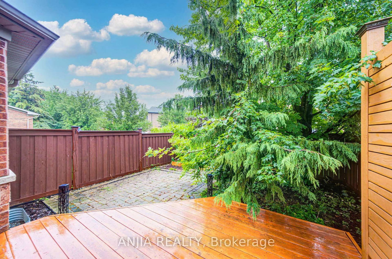
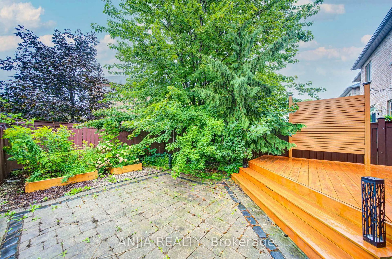
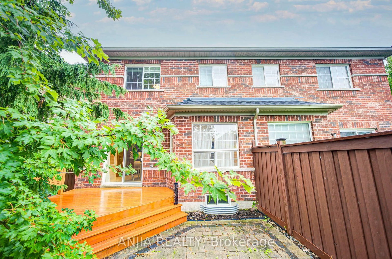
Welcome to the Beautifully Upgraded Semi-Detached Home in the Heart of Stouffville! This Bright and Spacious 3-bedroom, 3-bathroom home Features an Inviting Open-concept Layout with Hardwood Flooring Throughout the Main and Second Floors, Elegant Main-floor Wainscoting, and Pot Lights. The Modern Kitchen Offers a Centre Island and Upgraded Countertops, Master ensuite, Additional Full Bathroom, and Main-floor Powder Room Have All Been Fully Upgraded, A Fully Finished Basement Highlights Valuable Additional Living Space for a Recreation Room, Home Office, or Growing Family. Step Outside to a Beautifully Interlocked Backyard, Perfect for Relaxing or Entertaining. Enjoy the Convenience of No Sidewalk, 2-car Parking and Optional 3rd Car in Garage. Ideally Situated Close to schools, the Library, Parks, Shopping, and All Amenities. Enjoy Exceptional Convenience with the Stouffville GO Train Station Just an 8-minute Walk Away, Offering Direct Train Service to Downtown Toronto - Perfect for Commuters! This Move-in-Ready Home Combines Comfort, Style, and Exceptional Convenience.This is a must-see!

Property details

Property type
Semi-Detached
Style
2-Storey
Total rooms
8
Lot size
25.14 × 89.74 ft
Property taxes
$4,661 (2026)
Occupancy
60 Days/TBA
Days on market
1
Status
Active
MLS®

Property history

Recently sold nearby

Listing data last updated: Sep 1, 2026, 10:31 a.m. EDT via TRREB IDX.

First listed: Sep 1, 2026, 10:31 a.m. EDT.