
2908 Highway 7 • #2306 • Vaughan, ON photo 1
2908 Highway 7 • #2306 • Vaughan, ON photo 2
2908 Highway 7 • #2306 • Vaughan, ON photo 3
2908 Highway 7 • #2306 • Vaughan, ON photo 4
2908 Highway 7 • #2306 • Vaughan, ON photo 5
2908 Highway 7 • #2306 • Vaughan, ON photo 6
2908 Highway 7 • #2306 • Vaughan, ON photo 7
2908 Highway 7 • #2306 • Vaughan, ON photo 8
2908 Highway 7 • #2306 • Vaughan, ON photo 9
2908 Highway 7 • #2306 • Vaughan, ON photo 10
2908 Highway 7 • #2306 • Vaughan, ON photo 11
2908 Highway 7 • #2306 • Vaughan, ON photo 12
2908 Highway 7 • #2306 • Vaughan, ON photo 13
2908 Highway 7 • #2306 • Vaughan, ON photo 14
2908 Highway 7 • #2306 • Vaughan, ON photo 15
2908 Highway 7 • #2306 • Vaughan, ON photo 16
2908 Highway 7 • #2306 • Vaughan, ON photo 17
2908 Highway 7 • #2306 • Vaughan, ON photo 18
2908 Highway 7 • #2306 • Vaughan, ON photo 19
2908 Highway 7 • #2306 • Vaughan, ON photo 20
2908 Highway 7 • #2306 • Vaughan, ON photo 21
2908 Highway 7 • #2306 • Vaughan, ON photo 22
2908 Highway 7 • #2306 • Vaughan, ON photo 23
2908 Highway 7 • #2306 • Vaughan, ON photo 24
2908 Highway 7 • #2306 • Vaughan, ON photo 25
2908 Highway 7 • #2306 • Vaughan, ON photo 26
2908 Highway 7 • #2306 • Vaughan, ON photo 27
2908 Highway 7 • #2306 • Vaughan, ON photo 28
2908 Highway 7 • #2306 • Vaughan, ON photo 29
2908 Highway 7 • #2306 • Vaughan, ON photo 30
2908 Highway 7 • #2306 • Vaughan, ON photo 31
2908 Highway 7 • #2306 • Vaughan, ON photo 32
2908 Highway 7 • #2306 • Vaughan, ON photo 33
2908 Highway 7 • #2306 • Vaughan, ON photo 34
New1 / 34
$523,000
2908 Highway 7 • #2306 • Vaughan, ONNew
Courtesy of HOME STANDARDS BRICKSTONE REALTY
1+1
Bedrooms
2
Bathrooms
600-699
Square feet
1
Parking

About this home

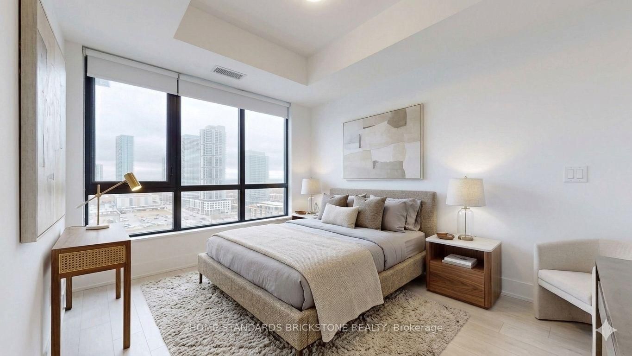
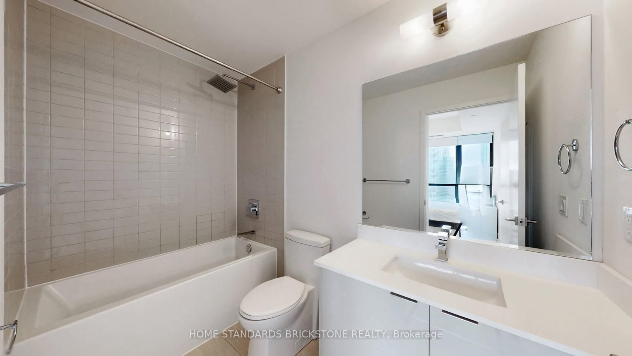
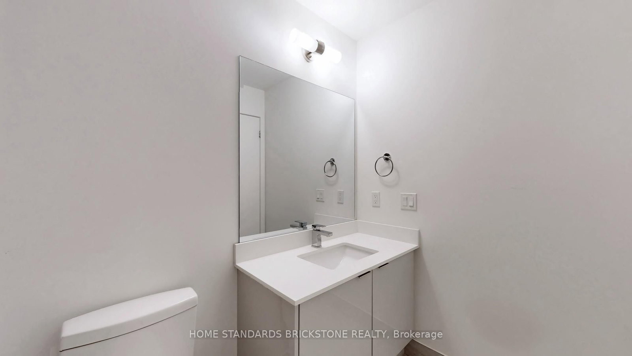
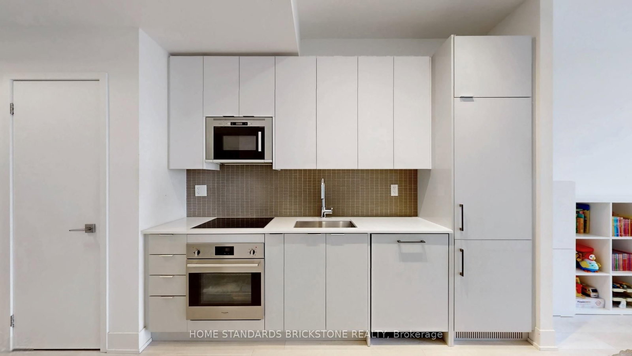
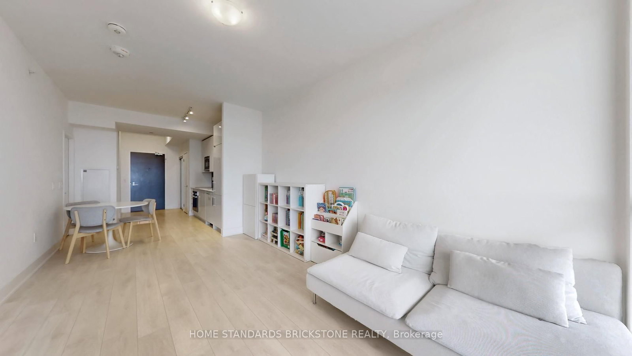
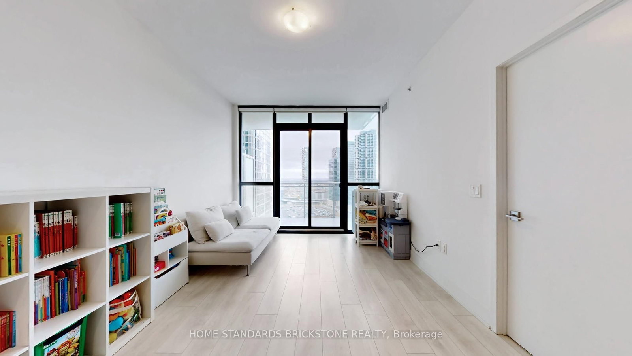
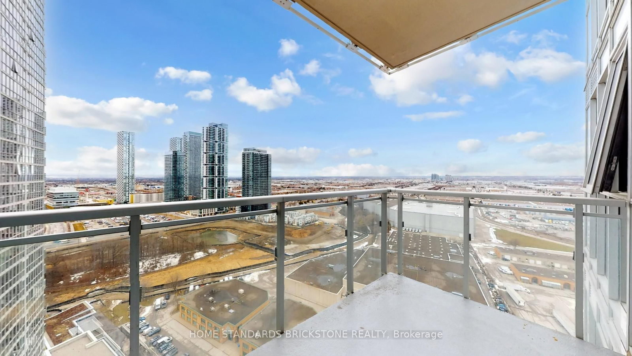
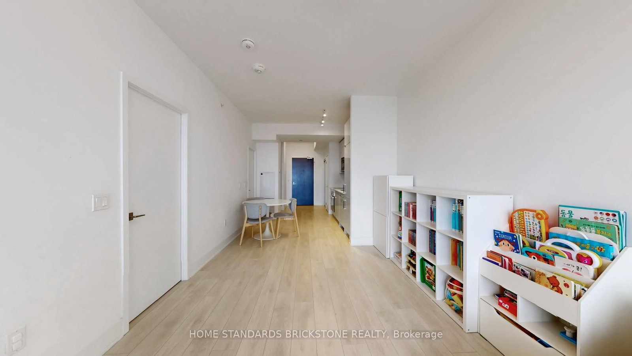
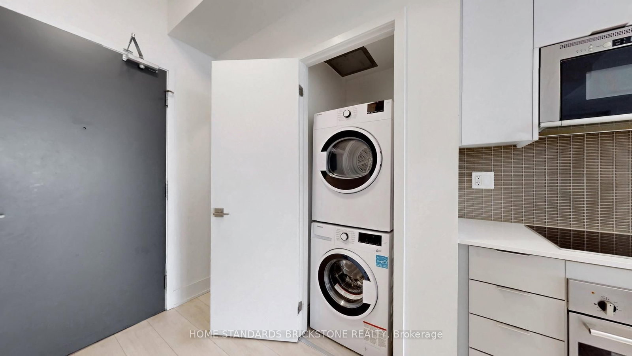
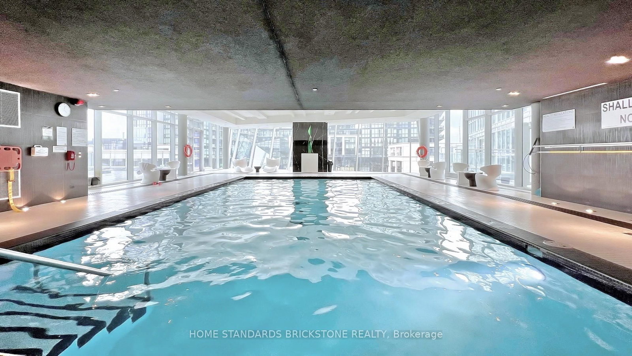
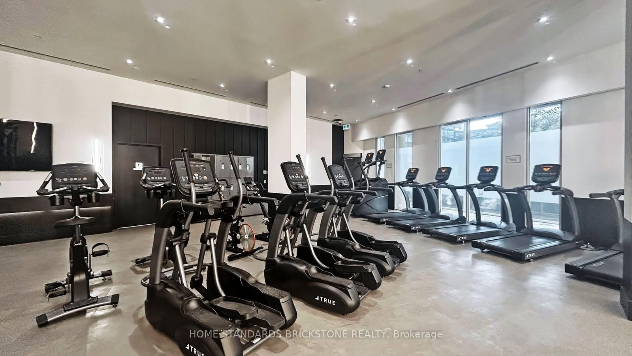
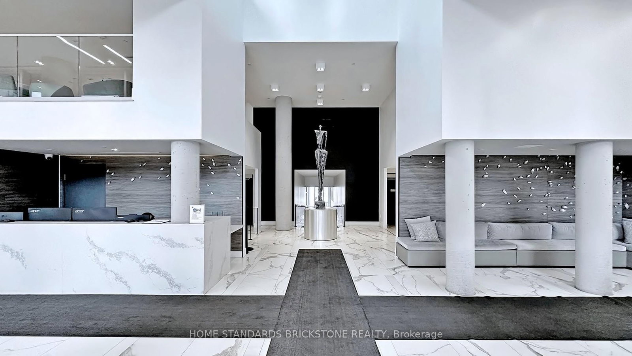
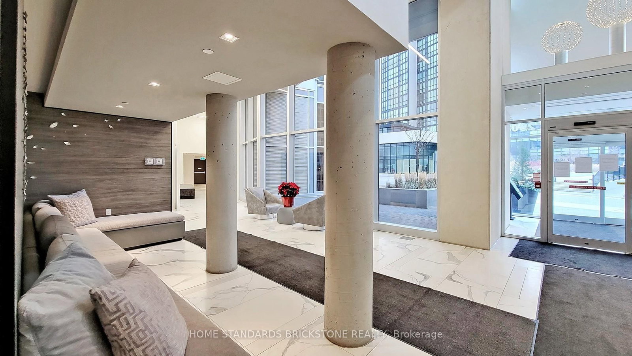
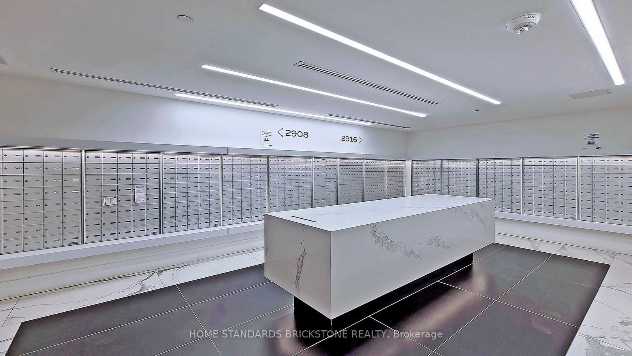
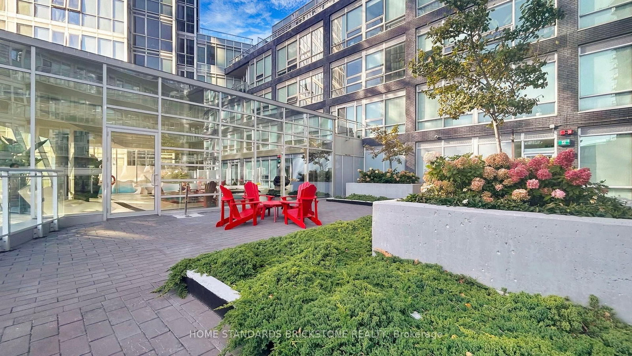
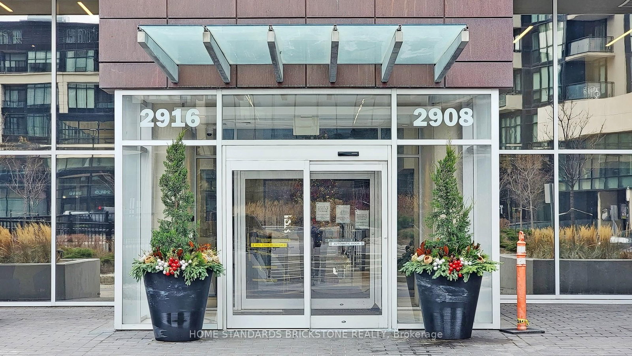
Experience elevated urban living in this sophisticated 1-bedroom plus den with a door(could be used as a 2nd bedroom), perfectly positioned in the heart of the Vaughan Metropolitan Centre. Meticulously designed interior and exterior space, this 2-bathroom unit with unobstructed view is defined by floor-to-ceiling windows that frame expansive, panoramic views. The open-concept layout features a modern chef-inspired kitchen, granite countertops, and premium laminate flooring throughout. This condo offers a quiet retreat within a high-energy transit hub, just steps from the VMC Subway, York University, and immediate highway access (400/407/hwy7). Residents enjoy 24-hour concierge service and an elite suite of amenities including an indoor pool, fitness center, yoga studio, and a rooftop BBQ terrace. Complete with one underground parking space and a private locker, this is a turnkey opportunity for the discerning professional seeking a residence that balances luxury with unparalleled connectivity. *Virtually staged photos have been included to illustrate the potential of the space.*

Property details

Property type
Condo Apartment
Style
Apartment
Approx. age (yrs)
New
Total rooms
4
Maintenance fee
$564.30/mo
Exposure
West
Property taxes
$2,410.54 (2025)
Occupancy
TBD
Days on market
1
Status
Active
MLS®

Property history

Recently sold nearby

Listing data last updated: Sep 1, 2026, 10:30 a.m. EDT via TRREB IDX.

First listed: Sep 1, 2026, 10:30 a.m. EDT.