
46 Westcliffe Crescent • Richmond Hill, ON photo 1
46 Westcliffe Crescent • Richmond Hill, ON photo 2
46 Westcliffe Crescent • Richmond Hill, ON photo 3
46 Westcliffe Crescent • Richmond Hill, ON photo 4
46 Westcliffe Crescent • Richmond Hill, ON photo 5
46 Westcliffe Crescent • Richmond Hill, ON photo 6
46 Westcliffe Crescent • Richmond Hill, ON photo 7
46 Westcliffe Crescent • Richmond Hill, ON photo 8
46 Westcliffe Crescent • Richmond Hill, ON photo 9
46 Westcliffe Crescent • Richmond Hill, ON photo 10
46 Westcliffe Crescent • Richmond Hill, ON photo 11
46 Westcliffe Crescent • Richmond Hill, ON photo 12
46 Westcliffe Crescent • Richmond Hill, ON photo 13
46 Westcliffe Crescent • Richmond Hill, ON photo 14
46 Westcliffe Crescent • Richmond Hill, ON photo 15
46 Westcliffe Crescent • Richmond Hill, ON photo 16
46 Westcliffe Crescent • Richmond Hill, ON photo 17
46 Westcliffe Crescent • Richmond Hill, ON photo 18
46 Westcliffe Crescent • Richmond Hill, ON photo 19
46 Westcliffe Crescent • Richmond Hill, ON photo 20
46 Westcliffe Crescent • Richmond Hill, ON photo 21
46 Westcliffe Crescent • Richmond Hill, ON photo 22
46 Westcliffe Crescent • Richmond Hill, ON photo 23
46 Westcliffe Crescent • Richmond Hill, ON photo 24
46 Westcliffe Crescent • Richmond Hill, ON photo 25
46 Westcliffe Crescent • Richmond Hill, ON photo 26
46 Westcliffe Crescent • Richmond Hill, ON photo 27
46 Westcliffe Crescent • Richmond Hill, ON photo 28
46 Westcliffe Crescent • Richmond Hill, ON photo 29
46 Westcliffe Crescent • Richmond Hill, ON photo 30
46 Westcliffe Crescent • Richmond Hill, ON photo 31
46 Westcliffe Crescent • Richmond Hill, ON photo 32
46 Westcliffe Crescent • Richmond Hill, ON photo 33
46 Westcliffe Crescent • Richmond Hill, ON photo 34
46 Westcliffe Crescent • Richmond Hill, ON photo 35
46 Westcliffe Crescent • Richmond Hill, ON photo 36
46 Westcliffe Crescent • Richmond Hill, ON photo 37
New1 / 37
$950,000
46 Westcliffe Crescent • Richmond Hill, ONNew
Courtesy of VILENSKY REALTY
3
Bedrooms
3
Bathrooms
2000-2500
Square feet
3
Parking

About this home

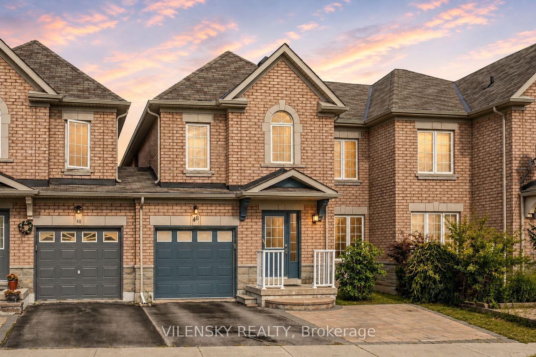
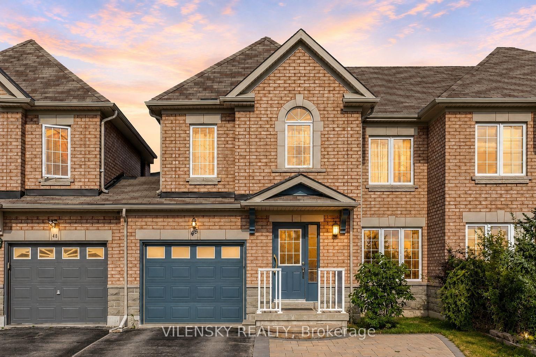
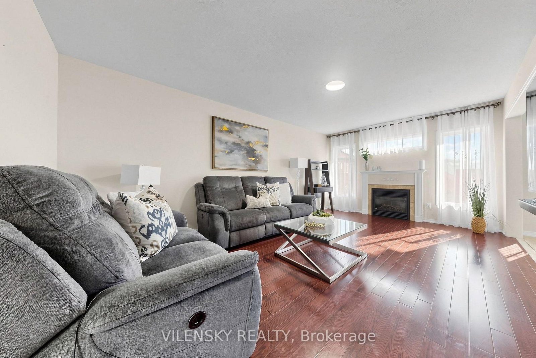
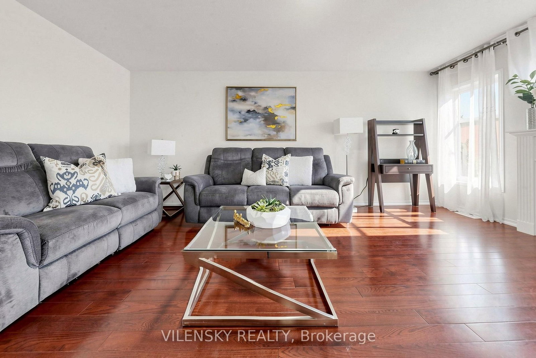
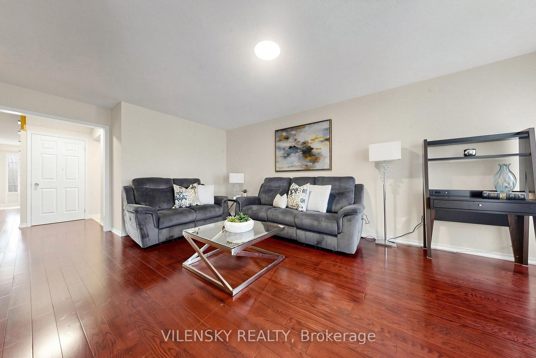
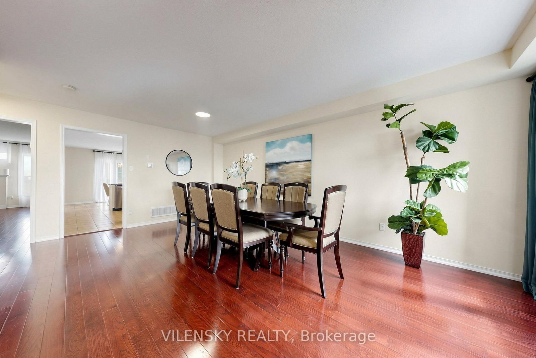
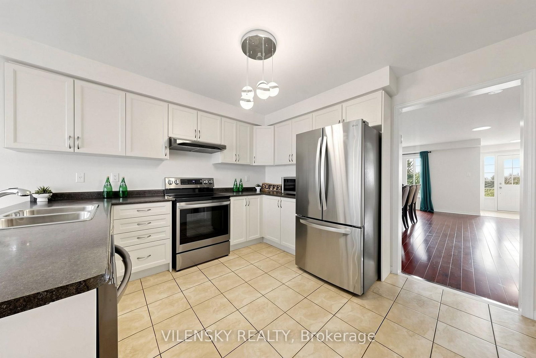
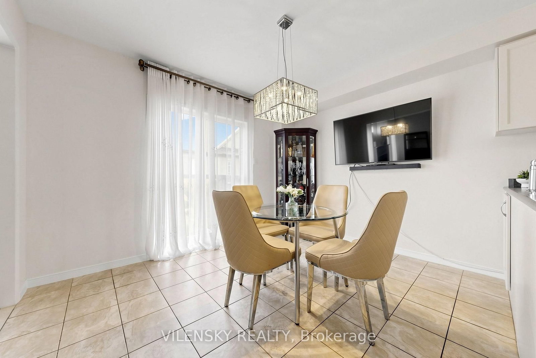
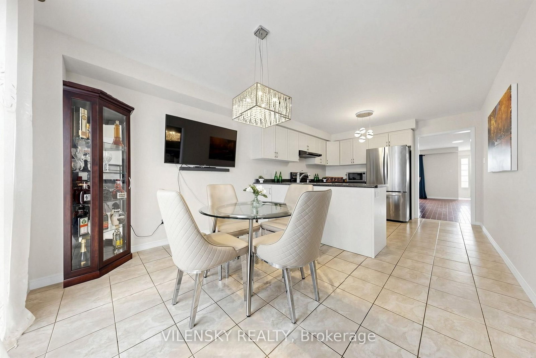
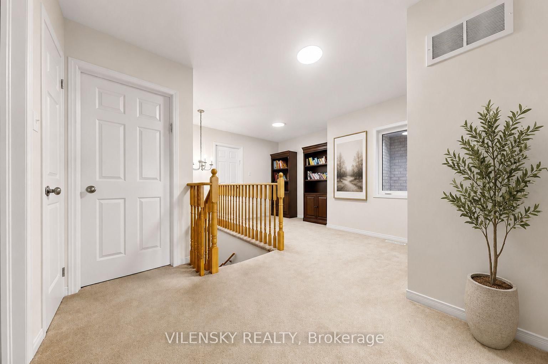
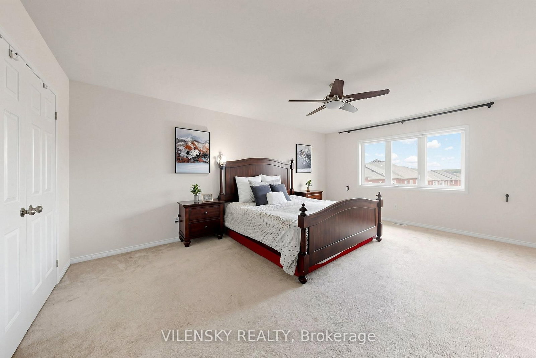
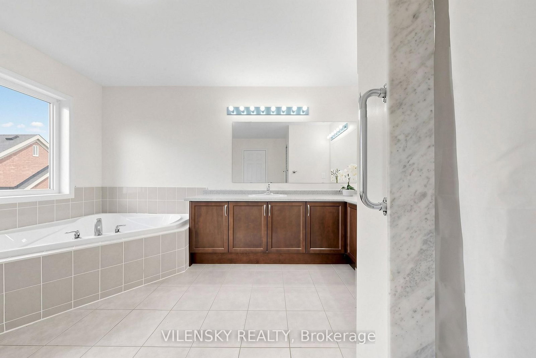
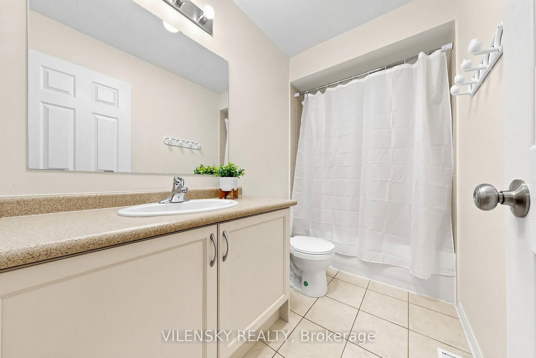
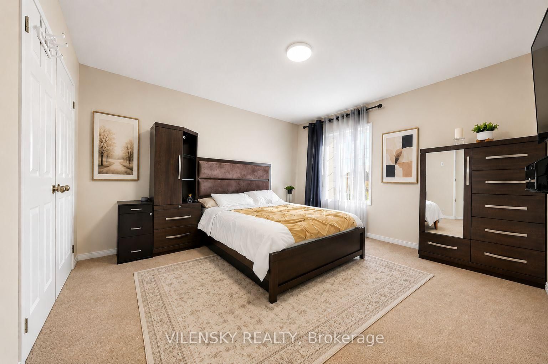
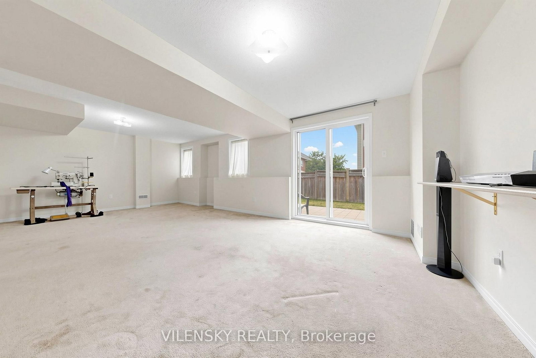
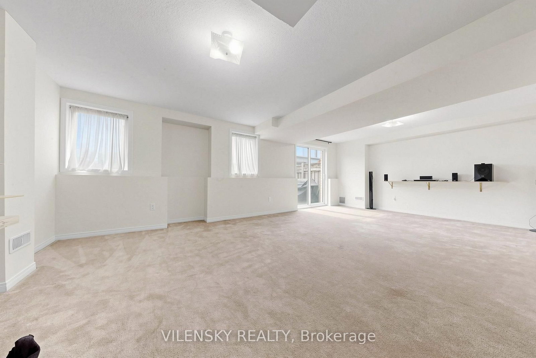
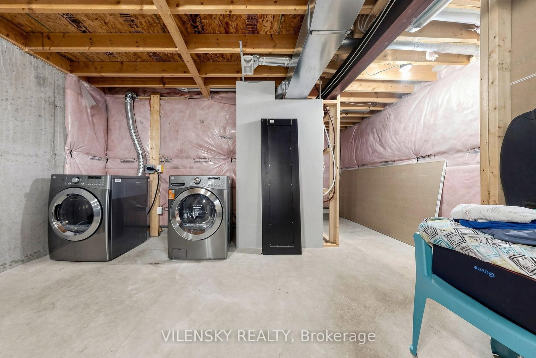
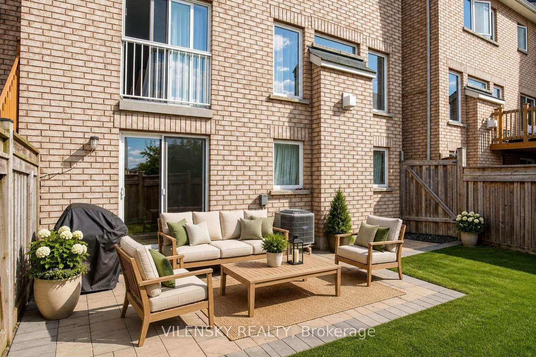
***Welcome To 46 Westcliffe Crescent*** Spacious TownHome Offering A Functional Family-Friendly Layout & Plenty Of Potential! 8 Reasons You Will Love This Home: 1) Bright & Spacious Main Floor Featuring Hardwood Flooring, Generous Living/Dining Area & Family Room, Perfect For Everyday Family Living & Entertaining 2) Functional Kitchen Featuring Tile Flooring, Double Sink, Stainless Steel Appliances & Breakfast Area For Added Convenience 3) Three Generous Bedrooms On The Upper Level, Including A Spacious Primary Bedroom With Double Closet, Walk-In Closet & 5Pc Ensuite 4) An Additional 4Pc Bathroom On The Upper Floor, Providing Comfort & Functionality For The Whole Family 5) Partially Finished Basement Featuring A Spacious Recreation Area, Perfect For Additional Family Living, Entertaining, Play Area Or Home Gym 6) Basement Walk-Out Providing Direct Access To The Backyard & Plenty Of Potential To Customize The Space To Suit Your Needs 7) Spacious Backyard Featuring Interlocking & Grass, Offering Plenty Of Room For Relaxing, Entertaining & Outdoor Family Enjoyment 8) Direct Access From The Garage Into The Home. Ideally Located In A Welcoming, Family-Friendly Richmond Hill Community Close To Parks, Schools & Public Transit, With Tower Hill Plaza At Bathurst & Tower Hill Just Minutes Away Offering Restaurants, Shops, Medical Services & Everyday Amenities. The Perfect Combination Comfort & Family Living!

Property details

Property type
Att/Row/Townhouse
Style
2-Storey
Approx. age (yrs)
New
Total rooms
9
Lot size
28.02 × 91.83 ft
Property taxes
$5,807.20 (2026)
Occupancy
Flexible
Days on market
1
Status
Active
MLS®

Property history

Recently sold nearby

Listing data last updated: Sep 1, 2026, 12:31 p.m. EDT via TRREB IDX.

First listed: Sep 1, 2026, 10:17 a.m. EDT.