
10 Vardon Gate • Whitchurch-Stouffville, ON photo 1
10 Vardon Gate • Whitchurch-Stouffville, ON photo 2
10 Vardon Gate • Whitchurch-Stouffville, ON photo 3
10 Vardon Gate • Whitchurch-Stouffville, ON photo 4
10 Vardon Gate • Whitchurch-Stouffville, ON photo 5
10 Vardon Gate • Whitchurch-Stouffville, ON photo 6
10 Vardon Gate • Whitchurch-Stouffville, ON photo 7
10 Vardon Gate • Whitchurch-Stouffville, ON photo 8
10 Vardon Gate • Whitchurch-Stouffville, ON photo 9
10 Vardon Gate • Whitchurch-Stouffville, ON photo 10
10 Vardon Gate • Whitchurch-Stouffville, ON photo 11
10 Vardon Gate • Whitchurch-Stouffville, ON photo 12
10 Vardon Gate • Whitchurch-Stouffville, ON photo 13
10 Vardon Gate • Whitchurch-Stouffville, ON photo 14
10 Vardon Gate • Whitchurch-Stouffville, ON photo 15
10 Vardon Gate • Whitchurch-Stouffville, ON photo 16
10 Vardon Gate • Whitchurch-Stouffville, ON photo 17
10 Vardon Gate • Whitchurch-Stouffville, ON photo 18
10 Vardon Gate • Whitchurch-Stouffville, ON photo 19
10 Vardon Gate • Whitchurch-Stouffville, ON photo 20
10 Vardon Gate • Whitchurch-Stouffville, ON photo 21
10 Vardon Gate • Whitchurch-Stouffville, ON photo 22
10 Vardon Gate • Whitchurch-Stouffville, ON photo 23
10 Vardon Gate • Whitchurch-Stouffville, ON photo 24
10 Vardon Gate • Whitchurch-Stouffville, ON photo 25
10 Vardon Gate • Whitchurch-Stouffville, ON photo 26
10 Vardon Gate • Whitchurch-Stouffville, ON photo 27
10 Vardon Gate • Whitchurch-Stouffville, ON photo 28
10 Vardon Gate • Whitchurch-Stouffville, ON photo 29
10 Vardon Gate • Whitchurch-Stouffville, ON photo 30
10 Vardon Gate • Whitchurch-Stouffville, ON photo 31
10 Vardon Gate • Whitchurch-Stouffville, ON photo 32
10 Vardon Gate • Whitchurch-Stouffville, ON photo 33
10 Vardon Gate • Whitchurch-Stouffville, ON photo 34
10 Vardon Gate • Whitchurch-Stouffville, ON photo 35
10 Vardon Gate • Whitchurch-Stouffville, ON photo 36
10 Vardon Gate • Whitchurch-Stouffville, ON photo 37
10 Vardon Gate • Whitchurch-Stouffville, ON photo 38
10 Vardon Gate • Whitchurch-Stouffville, ON photo 39
10 Vardon Gate • Whitchurch-Stouffville, ON photo 40
10 Vardon Gate • Whitchurch-Stouffville, ON photo 41
10 Vardon Gate • Whitchurch-Stouffville, ON photo 42
10 Vardon Gate • Whitchurch-Stouffville, ON photo 43
10 Vardon Gate • Whitchurch-Stouffville, ON photo 44
10 Vardon Gate • Whitchurch-Stouffville, ON photo 45
10 Vardon Gate • Whitchurch-Stouffville, ON photo 46
10 Vardon Gate • Whitchurch-Stouffville, ON photo 47
10 Vardon Gate • Whitchurch-Stouffville, ON photo 48
New1 / 48
$1,150,000
10 Vardon Gate • Whitchurch-Stouffville, ONNew
Courtesy of RE/MAX HALLMARK REALTY LTD.
2+2
Bedrooms
4
Bathrooms
2000-2500
Square feet
6
Parking

About this home

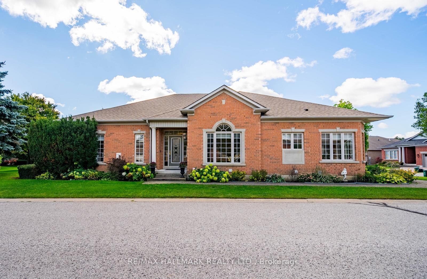
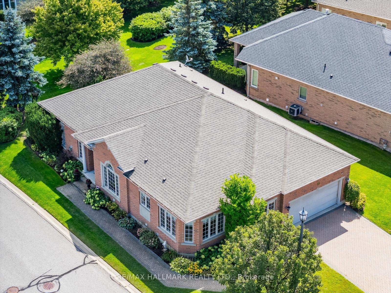
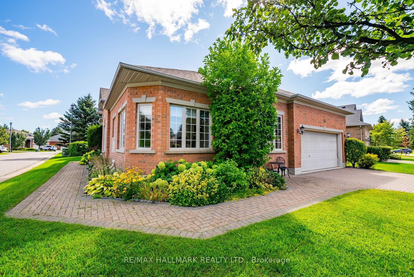
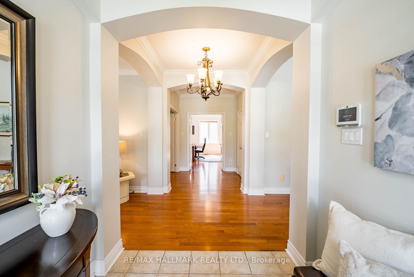
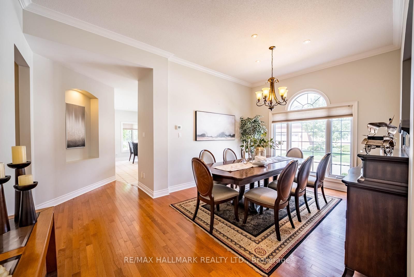
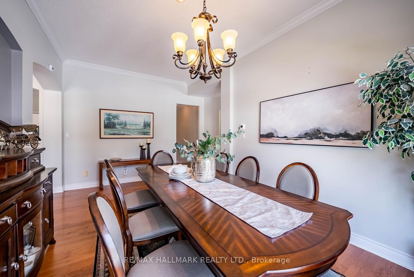
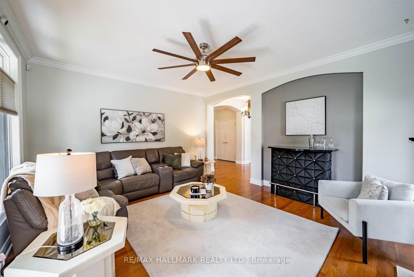
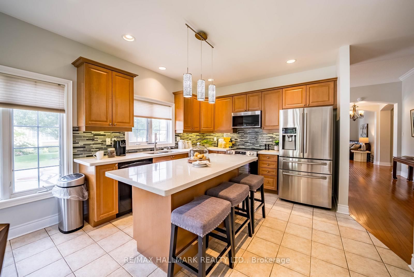
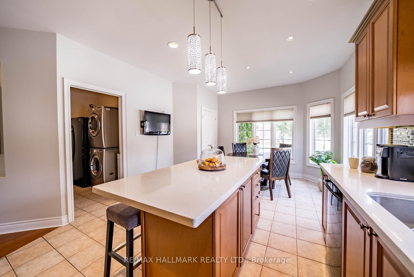
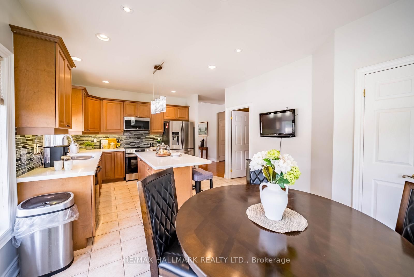
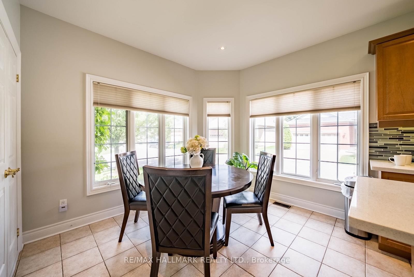
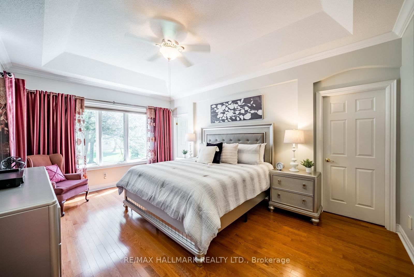
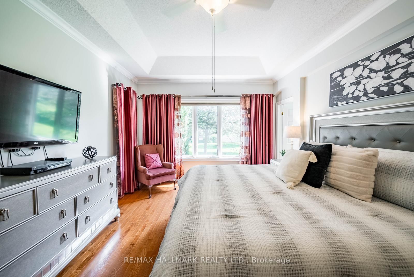
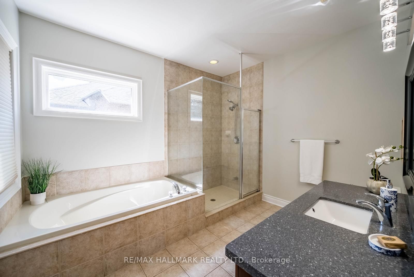
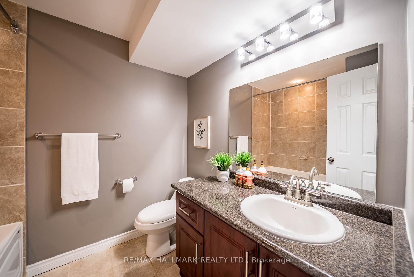
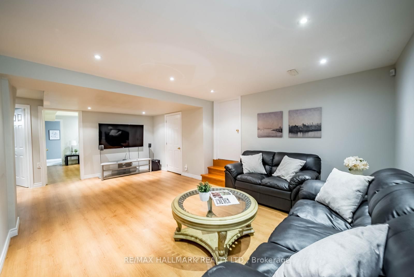
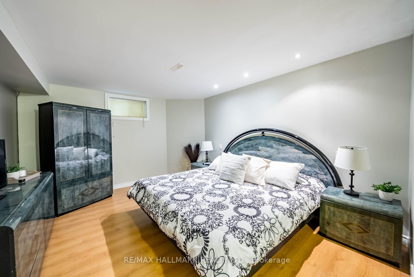
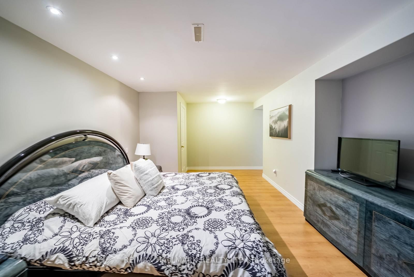
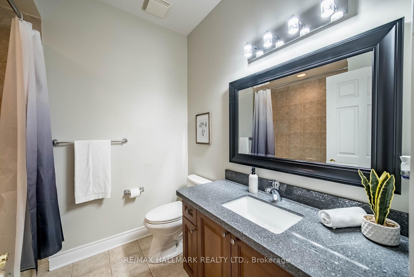
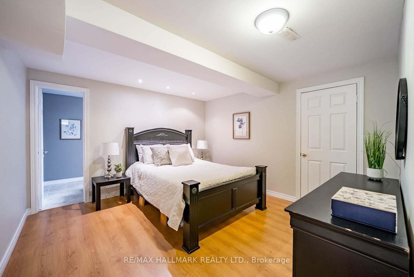
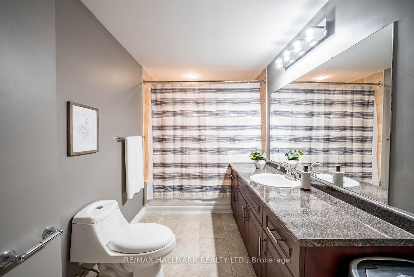
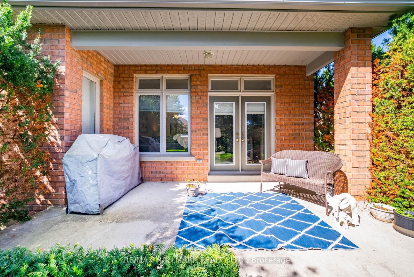
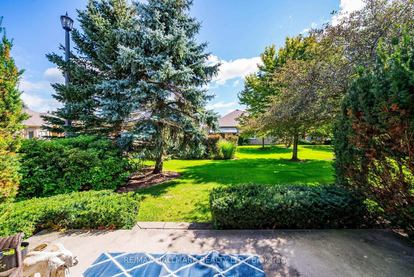
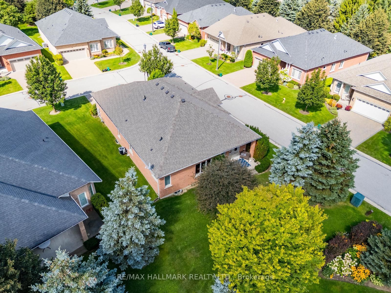
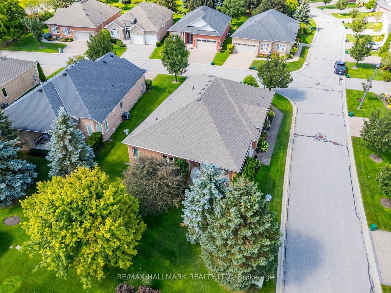
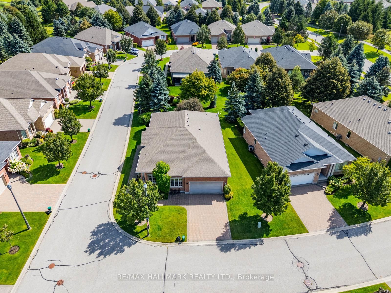
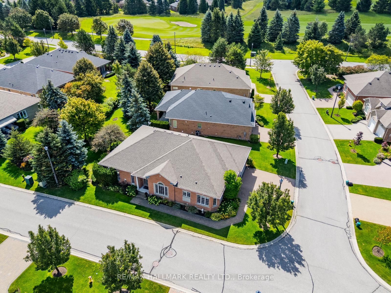
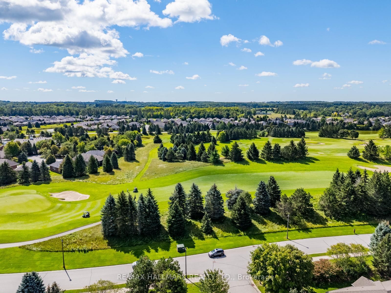
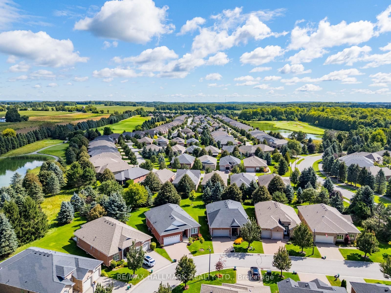
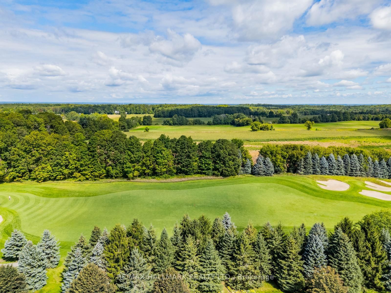
Welcome to 10 Vardon Gate, an impressive Grand Cyprus model located in the highly sought-after Ballantrae Golf & Country Club community. Offering over 2,000 sq. ft. above grade plus a fully finished basement, this spacious and beautifully designed home features 2+2 bedrooms, 4 bathrooms and a functional layout ideal for comfortable, low-maintenance living. Hardwood flooring flows throughout the main level, which offers a generous kitchen with ample cabinetry and prep space, spacious principal rooms, 2 bedrooms plus a versatile den. The large primary retreat features a walk-in closet and private ensuite. The finished basement provides exceptional additional living space with 2 bedrooms, 2 bathrooms and a large crawl space offering plenty of storage. Enjoy everything the Ballantrae lifestyle has to offer, including a pool, fitness centre, tennis courts, games rooms, walking trails, on-site restaurant, numerous social clubs and golf right within the community. Lawn maintenance and snow removal right up to your front door make for truly easy, carefree living. Enjoy the peaceful surroundings while remaining conveniently close to Stouffville and Aurora, with easy access to shopping, restaurants, Highway 404 and GO Transit. A wonderful opportunity to enjoy space, community and an active lifestyle in one of the area's most desirable communities.

Property details

Property type
Detached
Style
Bungalow
Total rooms
7
Lot size
62.25 × 101.39 ft
Property taxes
$6,048 (2025)
Occupancy
Tbd
Days on market
1
Status
Active
MLS®

Property history

Recently sold nearby

Listing data last updated: Sep 1, 2026, 11:40 a.m. EDT via TRREB IDX.

First listed: Sep 1, 2026, 9:39 a.m. EDT.