






About this home
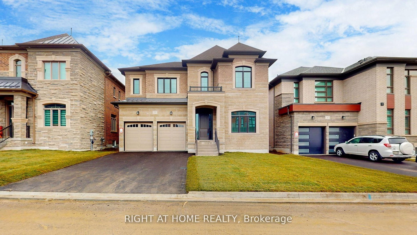
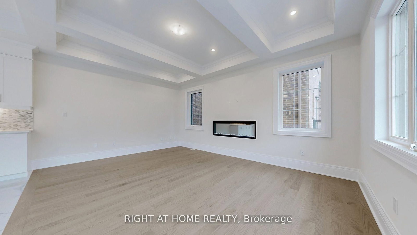
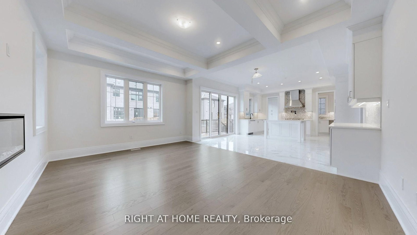
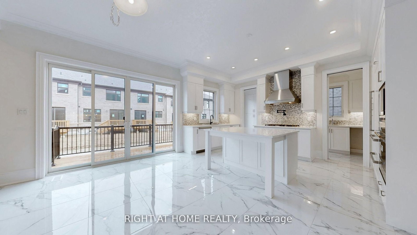
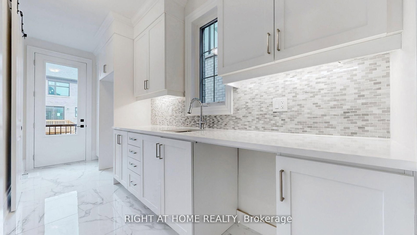
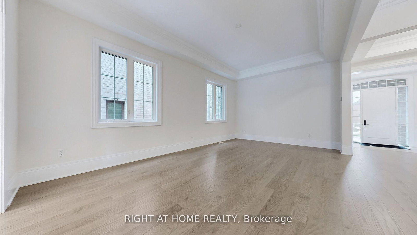
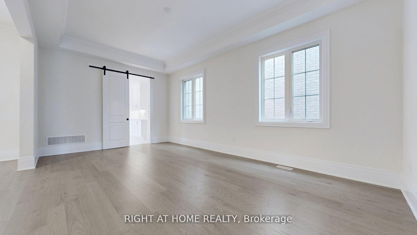
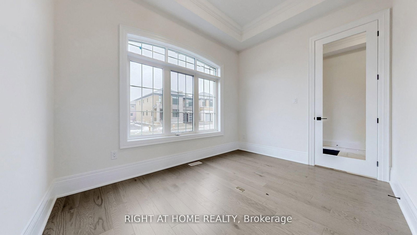
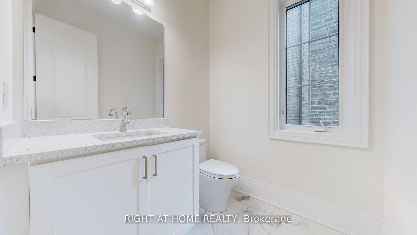
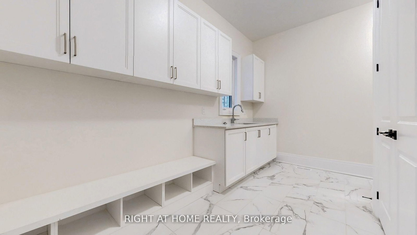
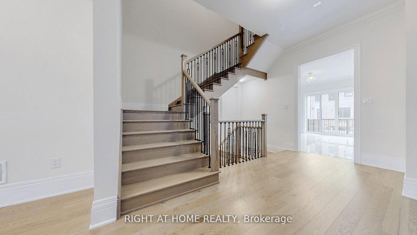
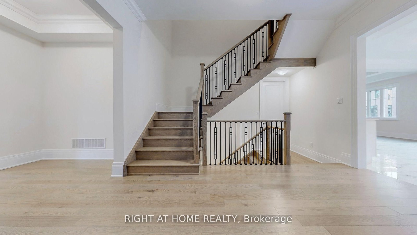
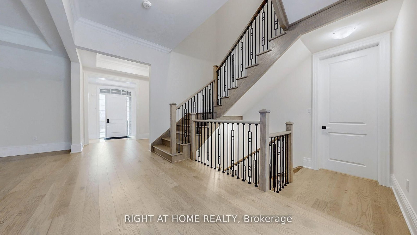
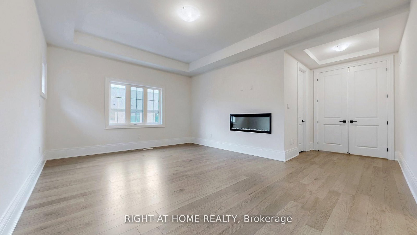
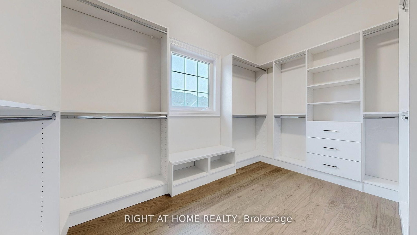
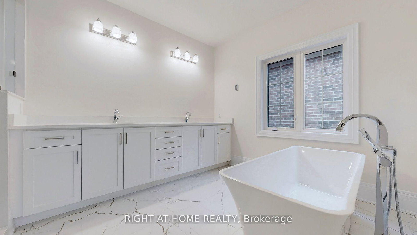
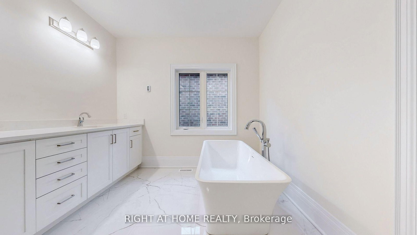
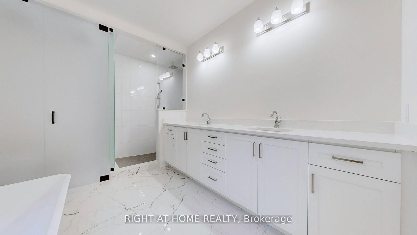
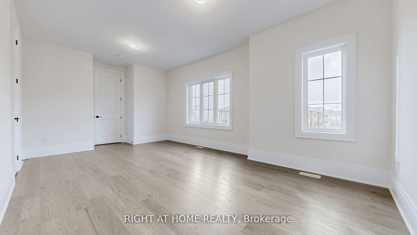
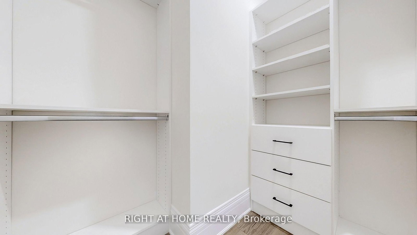
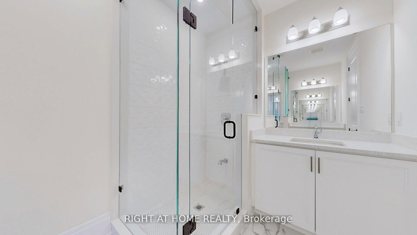
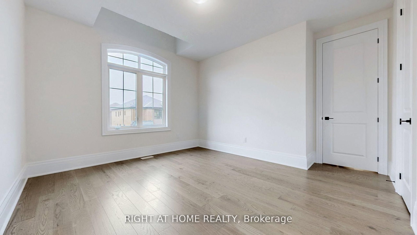
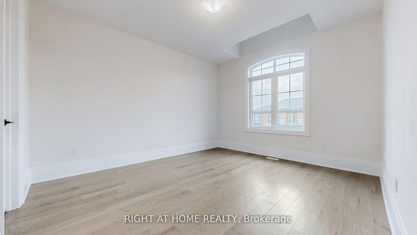
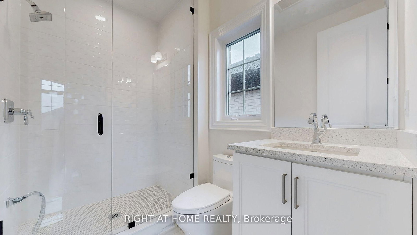
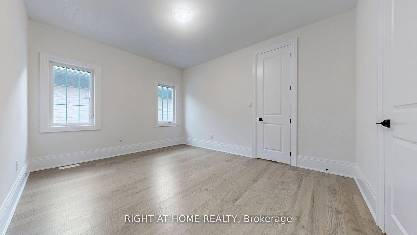
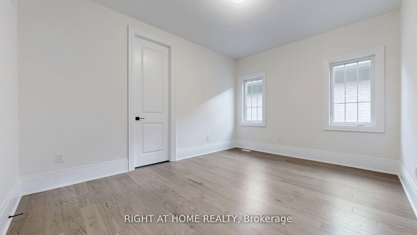
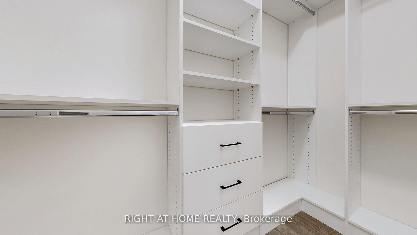
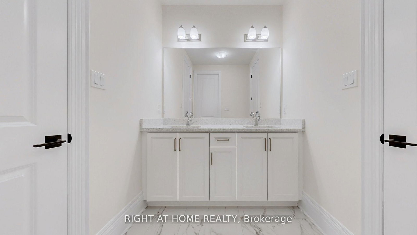
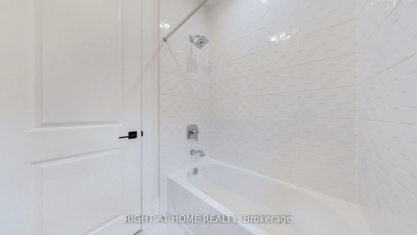
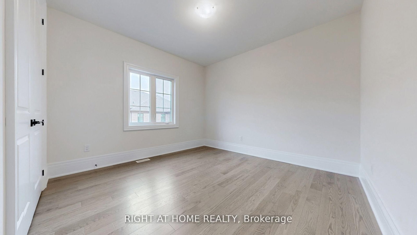
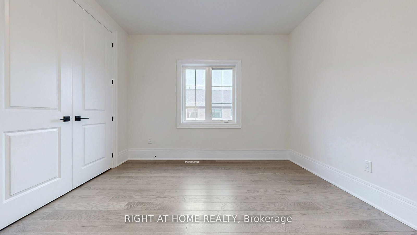
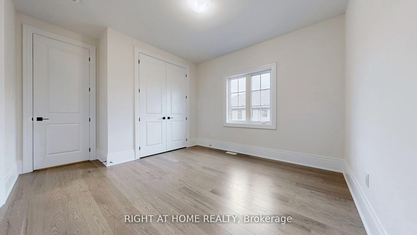
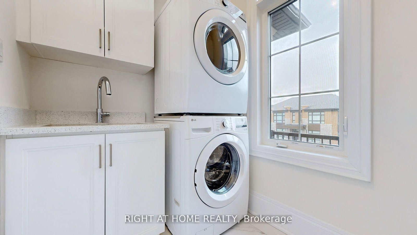
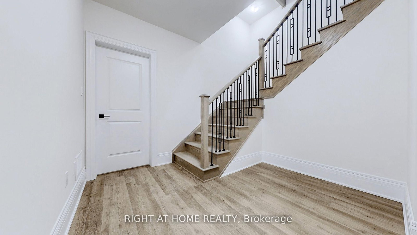
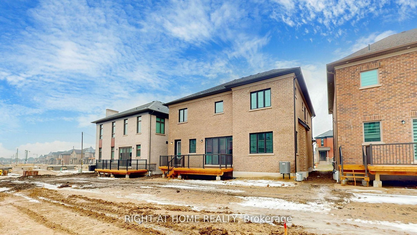
Welcome to this stunning, home in the prestigious Lindvest community. Built in 2024, this remarkable property is situated on a generous 50-foot lot and offers nearly 5,000 square feet of luxurious living space. Thoughtfully crafted with comfort and elegance in mind, it features 5 spacious bedrooms and 5 beautifully designed bathrooms. Gleaming hardwood floors flow effortlessly through the bright, open-concept layout, enhanced by two fireplaces that create a warm and inviting atmosphere, perfect for both relaxation and entertaining. The state-of-the-art chefs kitchen is a true centerpiece, featuring top-of-the-line built-in appliances, a large center island, and abundant space for meal preparation and social gatherings. The spa-inspired bathrooms elevate everyday living, boasting glass showers, freestanding soaker tubs, and oversized walk-in closets with custom-built organizers. Nestled near Teston Rd and Pine Valley Dr, this home blends the serenity of countryside living with the convenience of urban amenities. Located just minutes from the charming village of Kleinburg, residents can enjoy boutique shopping, fine dining, and seamless access to major highways, including the 400, 401, 407, 427, and 27. A harmonious blend of elegance, comfort, and modern luxury, this exceptional property is ready to welcome Home.
Property details
- Property type
- Detached
- Style
- 2-Storey
- Total rooms
- 11
- Lot size
- 50 × 105 ft
- Property taxes
- $9,901 (2025)
- Occupancy
- Flex
- Days on market
- 1
- Status
- Active
- MLS®
Property history
Location
Open in Google MapsRecently sold nearby
Listing data last updated: Sep 1, 2026, 12:42 a.m. EDT via TRREB IDX.
First listed: Sep 1, 2026, 12:42 a.m. EDT.