













About this home
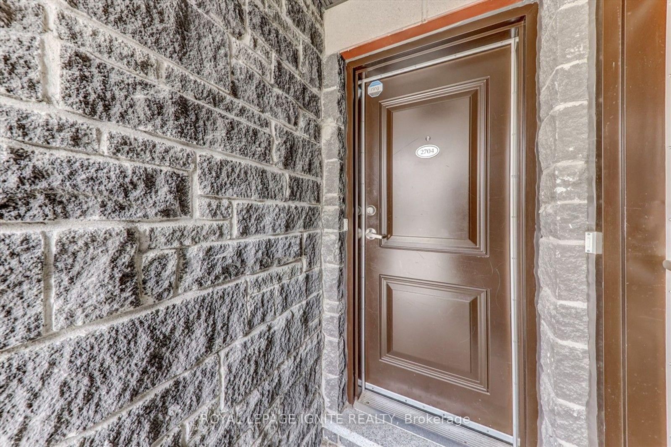
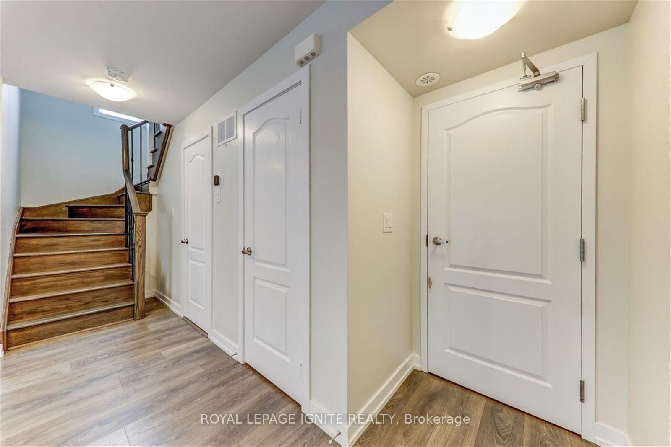
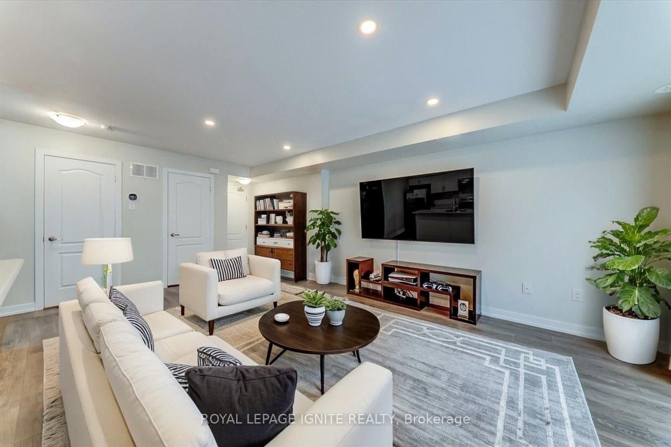
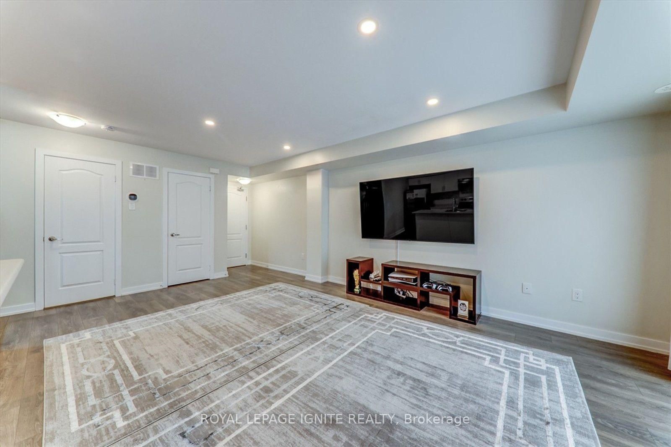
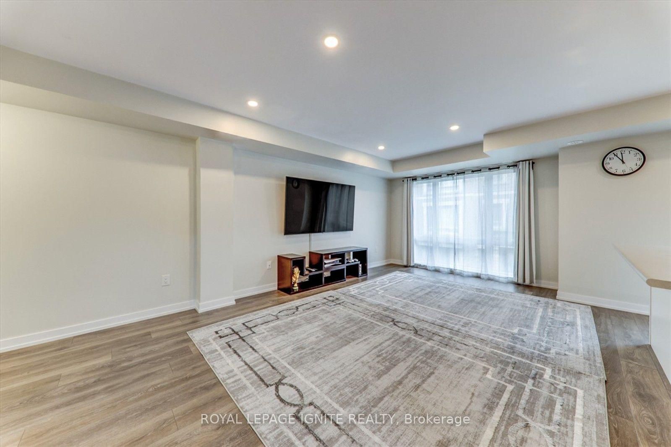
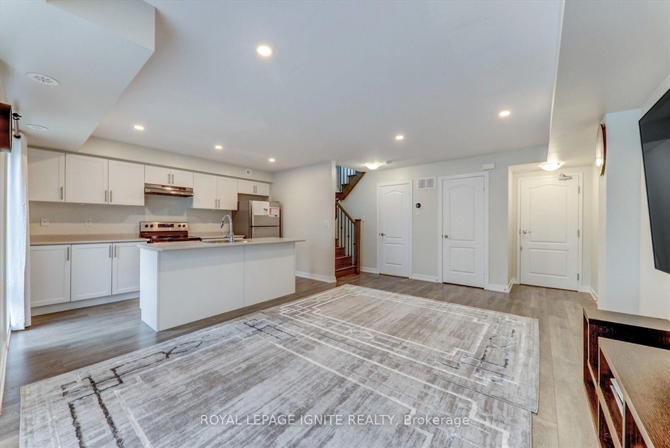
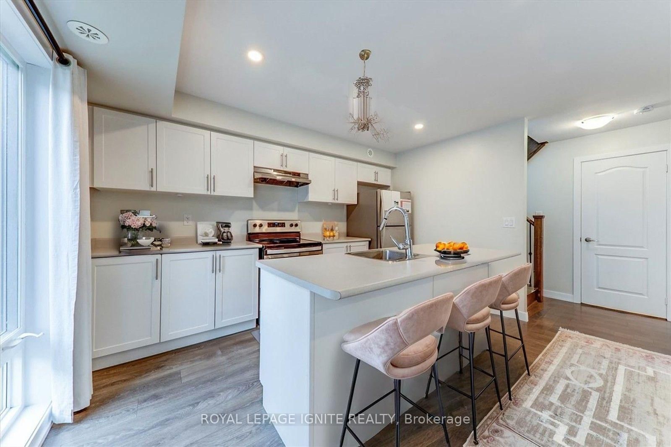
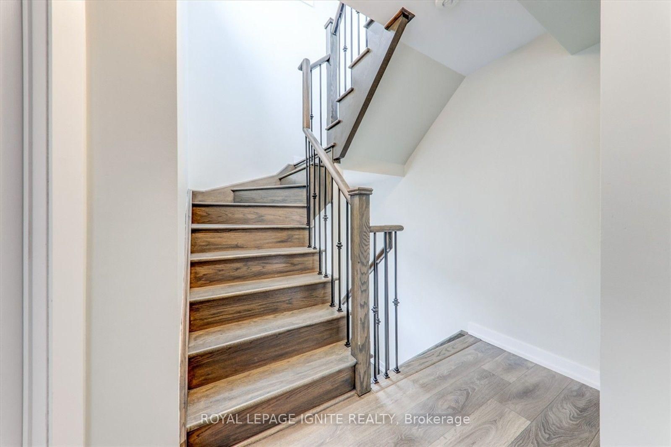
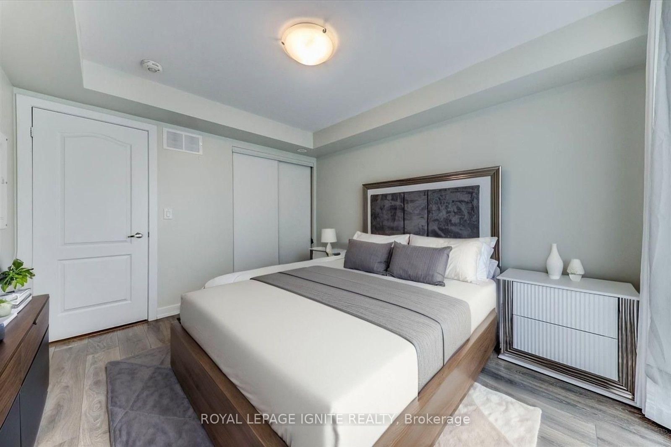
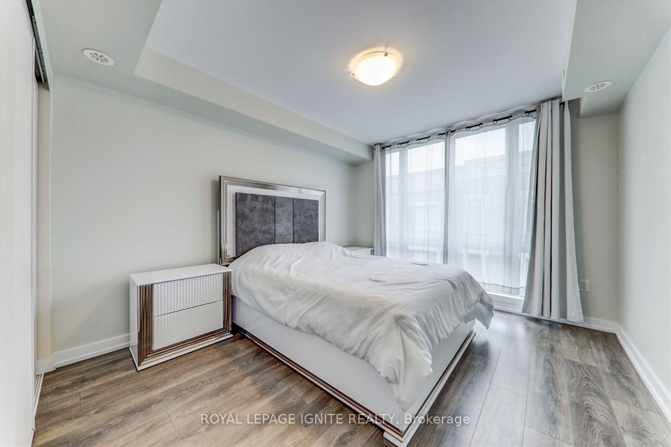
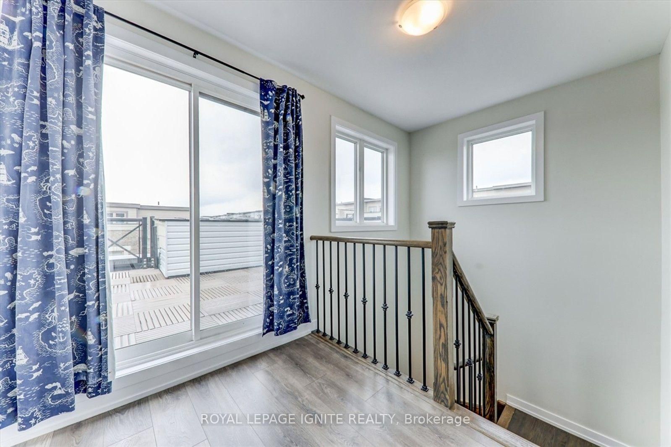
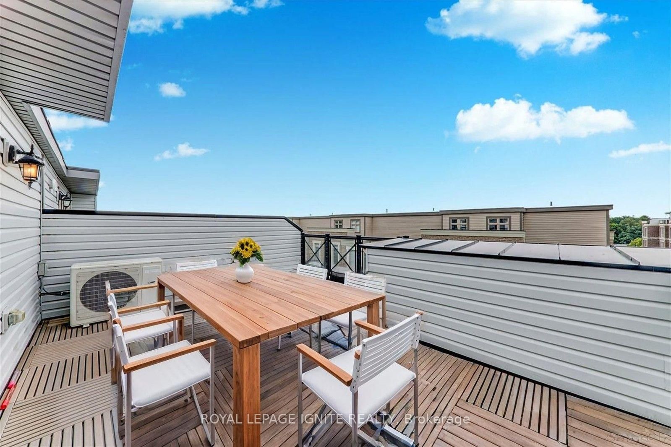
Welcome to this stunning modern condo townhome in the highly sought-after Cornell community, offering beautiful unobstructed views and a thoughtfully designed multi-level layout. This well-maintained home features a bright, open-concept living and dining area highlighted by floor-to-ceiling windows, abundant natural light, and elegant pot lights throughout. The modern kitchen is perfectly designed for both everyday living and entertaining. The second level is dedicated to the bedrooms, creating a comfortable separation between the living and sleeping areas while providing added privacy and peaceful open views. One of the home's standout features is the generously sized third-floor rooftop terrace-an ideal space for BBQs, outdoor dining, entertaining guests, or simply relaxing and taking in the unobstructed surroundings. Ideally located just steps from Markham Stouffville Hospital, public transit, parks, trails, and everyday shopping. Conveniently close to Cornell Bus Terminal, Cornell Community Centre & Library, Smart Centres, Markville Mall, and major highways including the 407 and 401, making commuting throughout the GTA a breeze.
Property details
- Property type
- Condo Townhouse
- Style
- 2-Storey
- Total rooms
- 5
- Maintenance fee
- $330.63/mo
- Exposure
- East
- Property taxes
- $2,942.16 (2026)
- Occupancy
- 60 days
- Days on market
- 2
- Status
- Active
- MLS®
Property history
Location
Open in Google MapsRecently sold nearby
Listing data last updated: Aug 31, 2026, 4:38 p.m. EDT via TRREB IDX.
First listed: Aug 31, 2026, 4:38 p.m. EDT.