
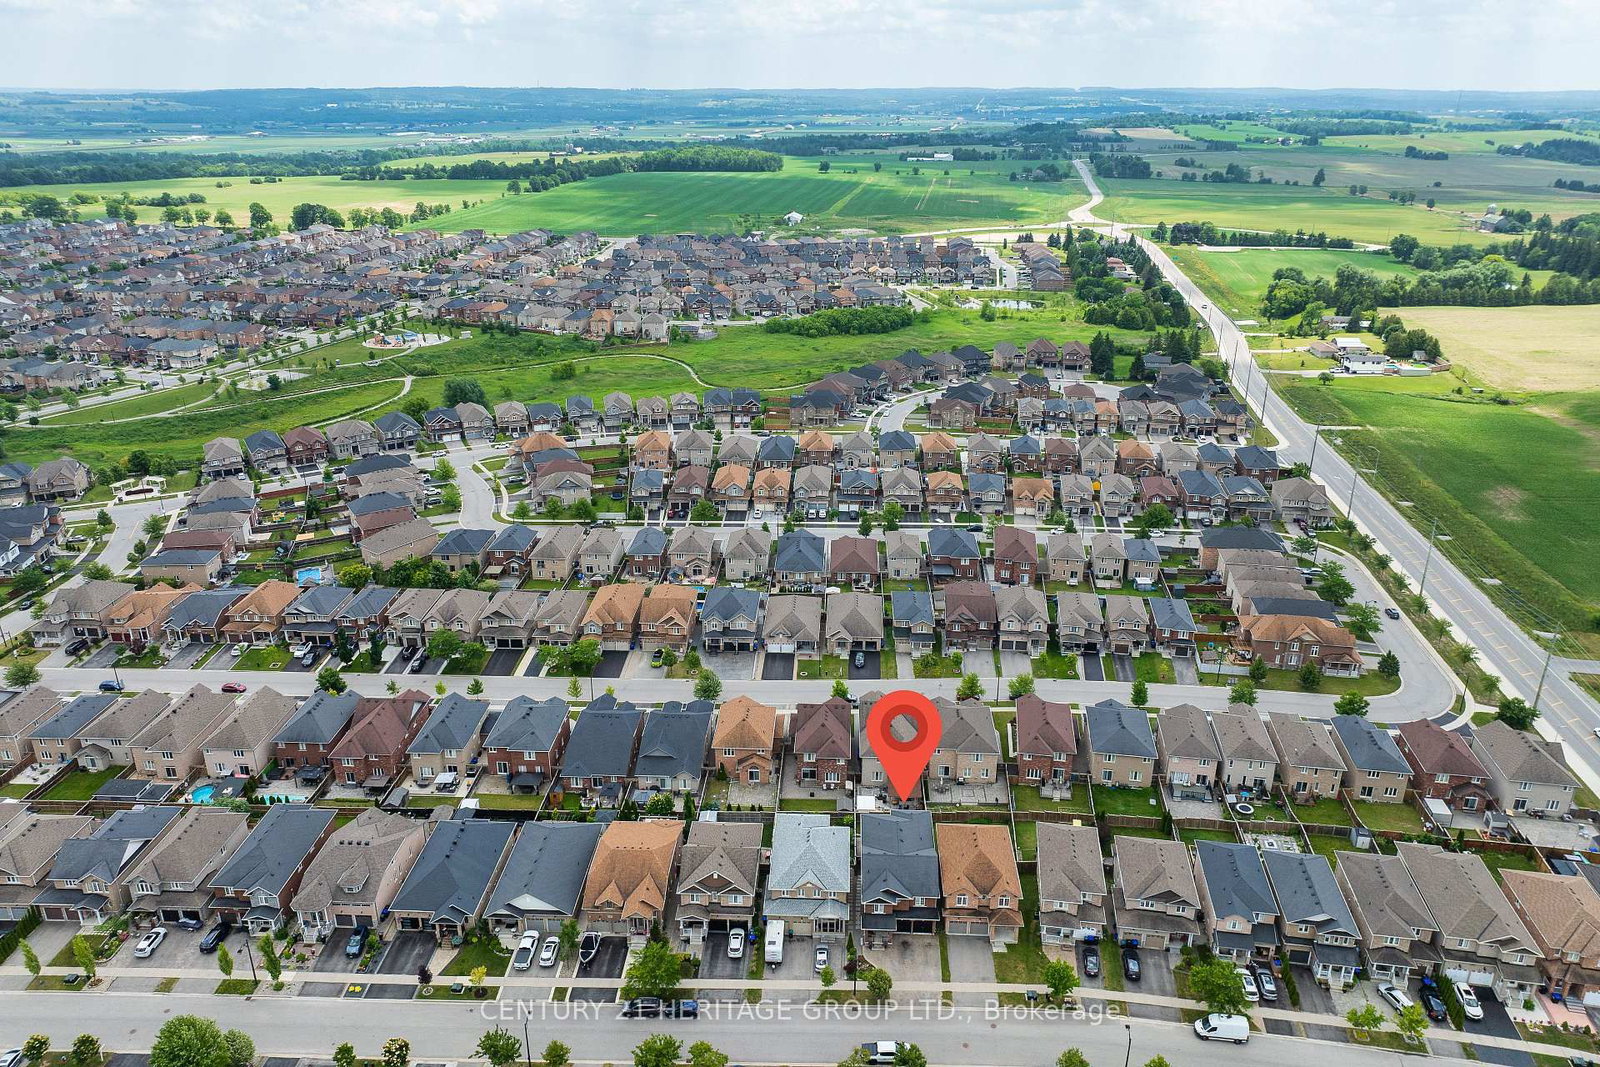
182 Richardson Crescent • Bradford West Gwillimbury, ON photo 1
182 Richardson Crescent • Bradford West Gwillimbury, ON photo 2
182 Richardson Crescent • Bradford West Gwillimbury, ON photo 3
182 Richardson Crescent • Bradford West Gwillimbury, ON photo 4
182 Richardson Crescent • Bradford West Gwillimbury, ON photo 5
182 Richardson Crescent • Bradford West Gwillimbury, ON photo 6
182 Richardson Crescent • Bradford West Gwillimbury, ON photo 7
182 Richardson Crescent • Bradford West Gwillimbury, ON photo 8
182 Richardson Crescent • Bradford West Gwillimbury, ON photo 9
182 Richardson Crescent • Bradford West Gwillimbury, ON photo 10
182 Richardson Crescent • Bradford West Gwillimbury, ON photo 11
182 Richardson Crescent • Bradford West Gwillimbury, ON photo 12
182 Richardson Crescent • Bradford West Gwillimbury, ON photo 13
182 Richardson Crescent • Bradford West Gwillimbury, ON photo 14
182 Richardson Crescent • Bradford West Gwillimbury, ON photo 15
182 Richardson Crescent • Bradford West Gwillimbury, ON photo 16
182 Richardson Crescent • Bradford West Gwillimbury, ON photo 17
182 Richardson Crescent • Bradford West Gwillimbury, ON photo 18
182 Richardson Crescent • Bradford West Gwillimbury, ON photo 19
182 Richardson Crescent • Bradford West Gwillimbury, ON photo 20
182 Richardson Crescent • Bradford West Gwillimbury, ON photo 21
182 Richardson Crescent • Bradford West Gwillimbury, ON photo 22
182 Richardson Crescent • Bradford West Gwillimbury, ON photo 23
182 Richardson Crescent • Bradford West Gwillimbury, ON photo 24
182 Richardson Crescent • Bradford West Gwillimbury, ON photo 25
182 Richardson Crescent • Bradford West Gwillimbury, ON photo 26
182 Richardson Crescent • Bradford West Gwillimbury, ON photo 27
182 Richardson Crescent • Bradford West Gwillimbury, ON photo 28
182 Richardson Crescent • Bradford West Gwillimbury, ON photo 29
182 Richardson Crescent • Bradford West Gwillimbury, ON photo 30
182 Richardson Crescent • Bradford West Gwillimbury, ON photo 31
182 Richardson Crescent • Bradford West Gwillimbury, ON photo 32
182 Richardson Crescent • Bradford West Gwillimbury, ON photo 33
182 Richardson Crescent • Bradford West Gwillimbury, ON photo 34
182 Richardson Crescent • Bradford West Gwillimbury, ON photo 35
182 Richardson Crescent • Bradford West Gwillimbury, ON photo 36
182 Richardson Crescent • Bradford West Gwillimbury, ON photo 37
182 Richardson Crescent • Bradford West Gwillimbury, ON photo 38
182 Richardson Crescent • Bradford West Gwillimbury, ON photo 39
182 Richardson Crescent • Bradford West Gwillimbury, ON photo 40
182 Richardson Crescent • Bradford West Gwillimbury, ON photo 41
182 Richardson Crescent • Bradford West Gwillimbury, ON photo 42
182 Richardson Crescent • Bradford West Gwillimbury, ON photo 43
182 Richardson Crescent • Bradford West Gwillimbury, ON photo 44
182 Richardson Crescent • Bradford West Gwillimbury, ON photo 45
182 Richardson Crescent • Bradford West Gwillimbury, ON photo 46
182 Richardson Crescent • Bradford West Gwillimbury, ON photo 47
182 Richardson Crescent • Bradford West Gwillimbury, ON photo 48
182 Richardson Crescent • Bradford West Gwillimbury, ON photo 49
New1 / 49
$1,198,800
182 Richardson Crescent • Bradford West Gwillimbury, ONNew
Courtesy of CENTURY 21 HERITAGE GROUP LTD.
4+2
Bedrooms
5
Bathrooms
3000-3500
Square feet
5
Parking

About this home

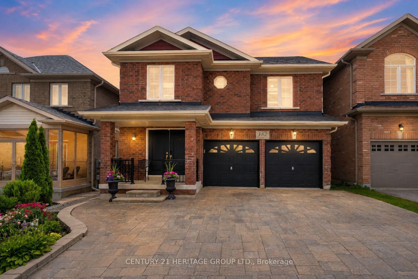
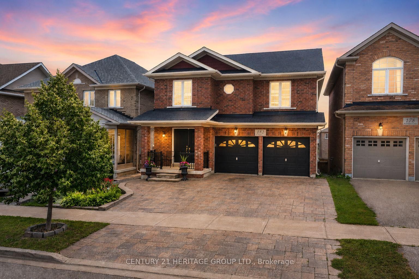
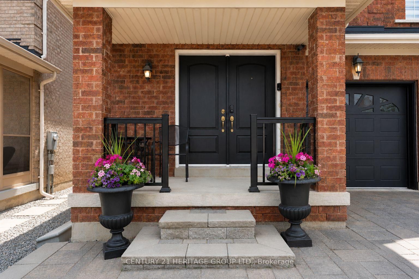
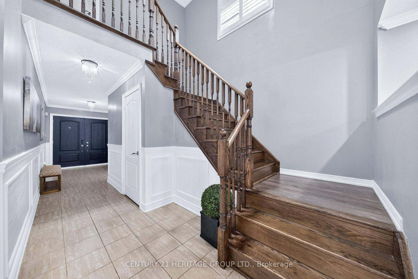
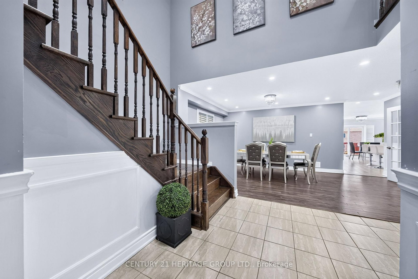
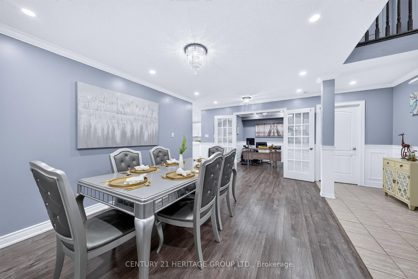
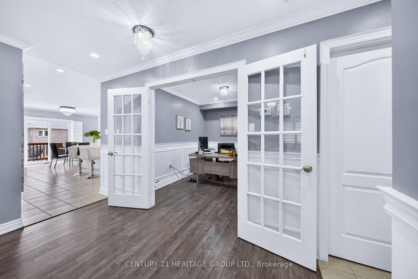
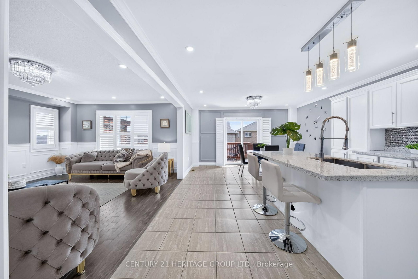
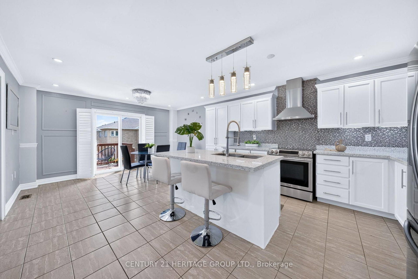
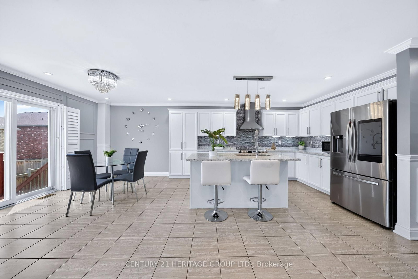
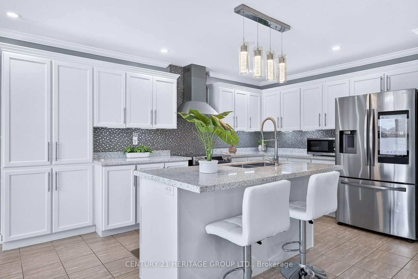
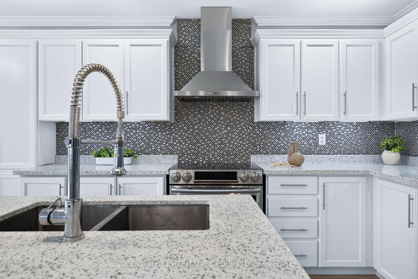
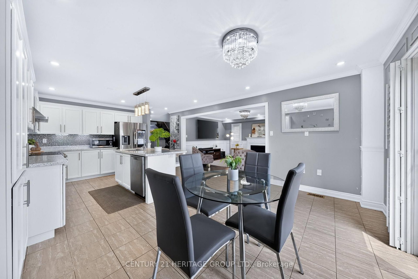
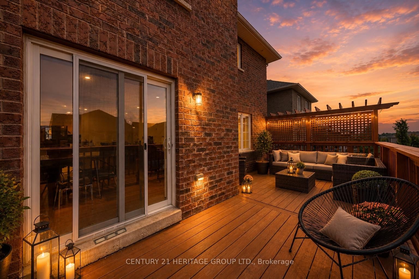
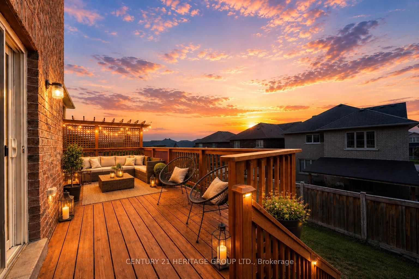
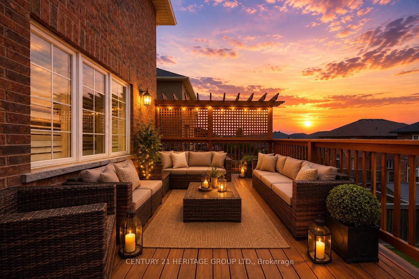
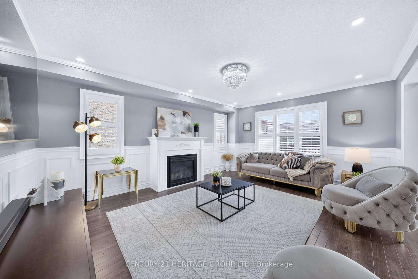
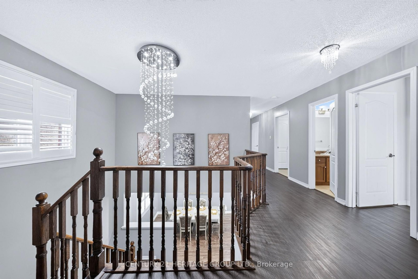
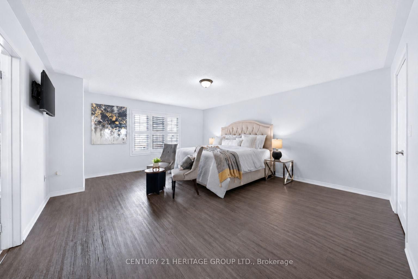
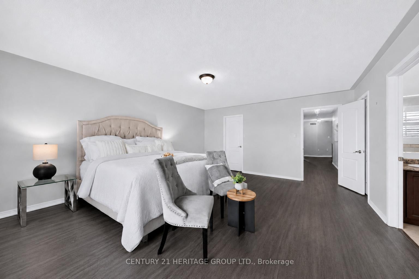
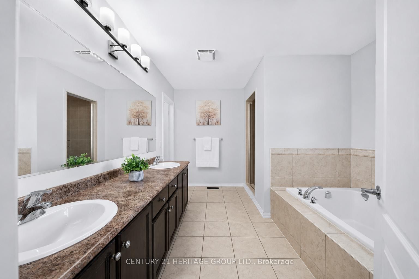
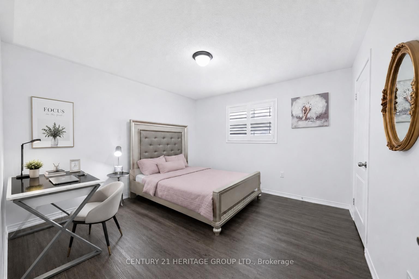
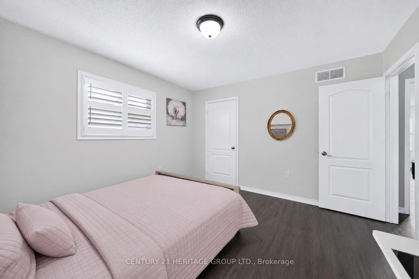
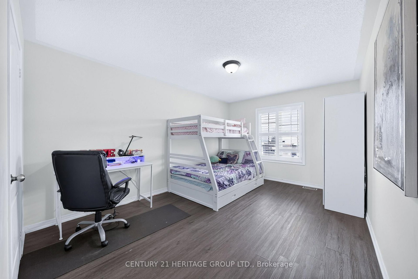
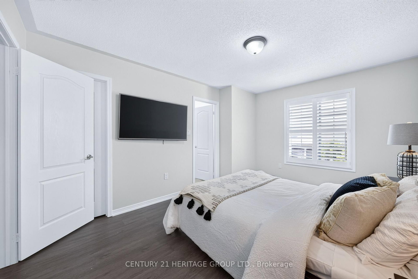
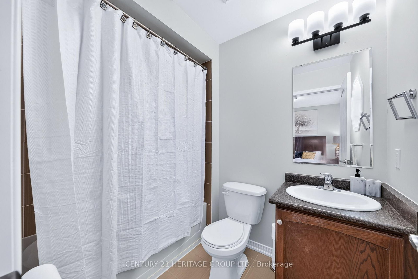
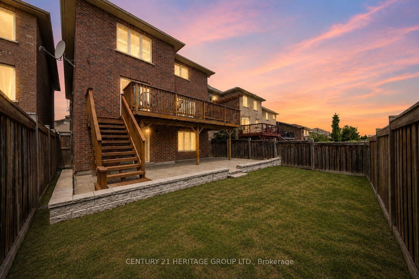
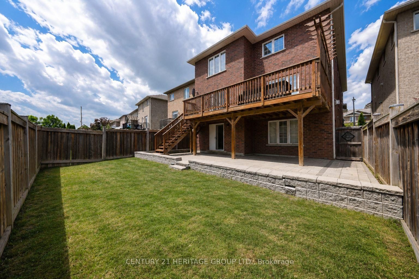
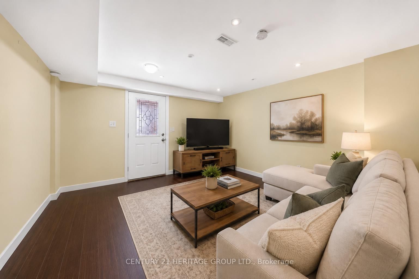
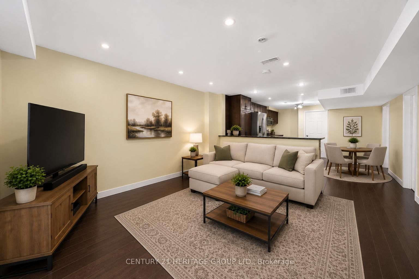
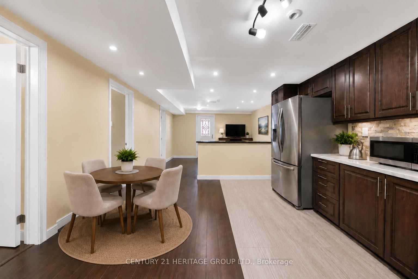
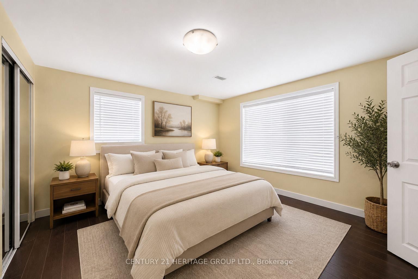
Welcome to this spacious 4+2 bedroom, 5 bathroom detached home in Bradford, offering over 4,000 sq ft of finished living space for the whole family * Finished walk-out basement with separate entrance offers exceptional flexibility for extended family or potential income, complete with a full kitchen, spacious living room, 2 bedrooms and a separate laundry room * Beautiful curb appeal with attractive front landscaping, an interlocked driveway and double car garage * Elegant entrance features wainscotting and crown moulding, creating a warm and inviting first impression * Bright open concept formal dining room is perfect for family gatherings and entertaining * Private main floor office with French doors, wainscotting and crown moulding provides an ideal work-from-home space * Pot lights throughout the main floor enhance the bright and welcoming living spaces * Beautiful kitchen features stainless steel appliances, stylish backsplash, large centre island with breakfast bar, abundant cabinetry and plenty of prep space * Bright breakfast area with walk-out to a large deck overlooking the fully fenced backyard * Spacious living room features a gas fireplace, wainscotting, crown moulding and large windows that fill the space with natural light * Massive primary retreat offers his-and-hers walk-in closets and a luxurious 5-piece ensuite bathroom * Three additional spacious bedrooms provide plenty of room for the family, including one bedroom with a private 4-piece ensuite and another with a convenient 4-piece semi-ensuite * Fully fenced backyard features a large deck and beautiful interlock patio, providing plenty of space for outdoor entertaining and family enjoyment * Close to parks, schools, shopping, restaurants, recreation, transit and all the amenities Bradford has to offer. * Some photos have been digitally enhanced/staged *

Property details

Property type
Detached
Style
2-Storey
Total rooms
13
Lot size
36.09 × 111.55 ft
Property taxes
$7,435.21 (2026)
Occupancy
Flexible
Days on market
1
Status
Active
MLS®

Property history

Recently sold nearby

Listing data last updated: Aug 31, 2026, 3:31 p.m. EDT via TRREB IDX.

First listed: Aug 31, 2026, 3:31 p.m. EDT.