
5390 Highway 89 • Essa, ON photo 1
5390 Highway 89 • Essa, ON photo 2
5390 Highway 89 • Essa, ON photo 3
5390 Highway 89 • Essa, ON photo 4
5390 Highway 89 • Essa, ON photo 5
5390 Highway 89 • Essa, ON photo 6
5390 Highway 89 • Essa, ON photo 7
5390 Highway 89 • Essa, ON photo 8
5390 Highway 89 • Essa, ON photo 9
5390 Highway 89 • Essa, ON photo 10
5390 Highway 89 • Essa, ON photo 11
5390 Highway 89 • Essa, ON photo 12
5390 Highway 89 • Essa, ON photo 13
5390 Highway 89 • Essa, ON photo 14
5390 Highway 89 • Essa, ON photo 15
5390 Highway 89 • Essa, ON photo 16
5390 Highway 89 • Essa, ON photo 17
5390 Highway 89 • Essa, ON photo 18
5390 Highway 89 • Essa, ON photo 19
5390 Highway 89 • Essa, ON photo 20
5390 Highway 89 • Essa, ON photo 21
5390 Highway 89 • Essa, ON photo 22
5390 Highway 89 • Essa, ON photo 23
5390 Highway 89 • Essa, ON photo 24
5390 Highway 89 • Essa, ON photo 25
5390 Highway 89 • Essa, ON photo 26
5390 Highway 89 • Essa, ON photo 27
5390 Highway 89 • Essa, ON photo 28
5390 Highway 89 • Essa, ON photo 29
5390 Highway 89 • Essa, ON photo 30
5390 Highway 89 • Essa, ON photo 31
5390 Highway 89 • Essa, ON photo 32
5390 Highway 89 • Essa, ON photo 33
5390 Highway 89 • Essa, ON photo 34
5390 Highway 89 • Essa, ON photo 35
5390 Highway 89 • Essa, ON photo 36
5390 Highway 89 • Essa, ON photo 37
5390 Highway 89 • Essa, ON photo 38
5390 Highway 89 • Essa, ON photo 39
5390 Highway 89 • Essa, ON photo 40
5390 Highway 89 • Essa, ON photo 41
5390 Highway 89 • Essa, ON photo 42
New1 / 42
$850,000
5390 Highway 89 • Essa, ONNew
Courtesy of FARIS TEAM REAL ESTATE BROKERAGE
3
Bedrooms
4
Bathrooms
1500-2000
Square feet
8
Parking

About this home

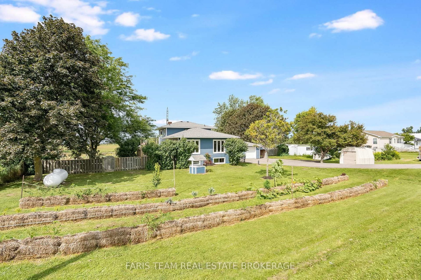
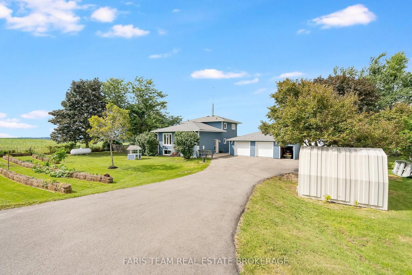
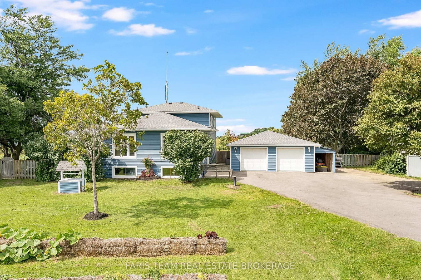
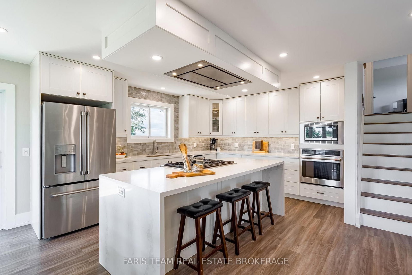
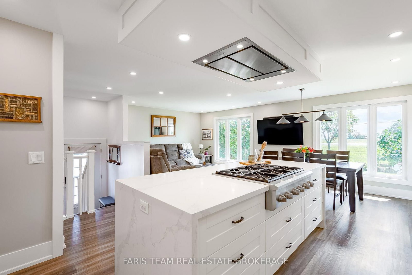
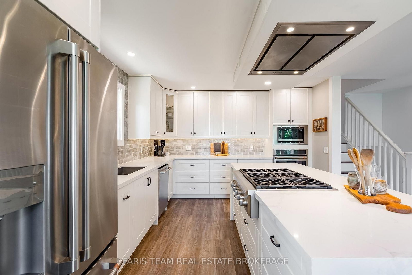
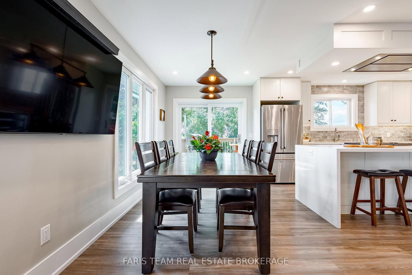
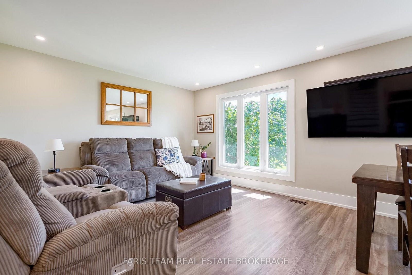
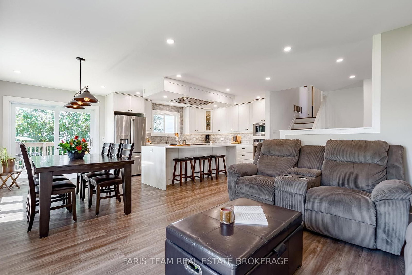
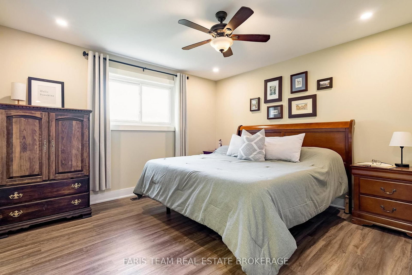
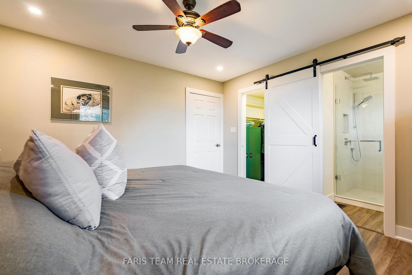
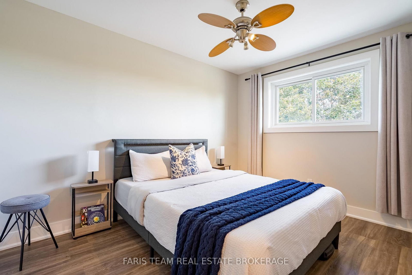
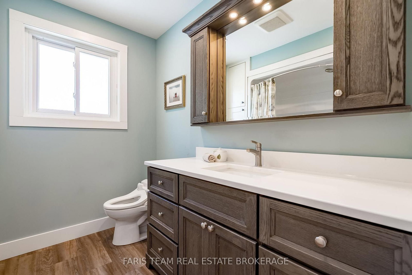
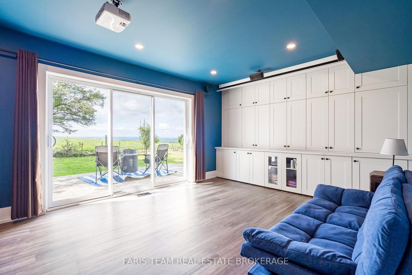
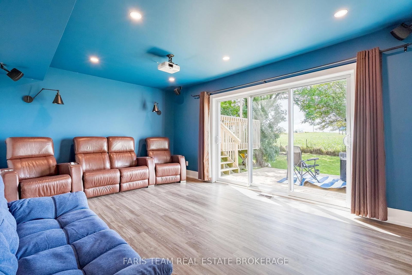
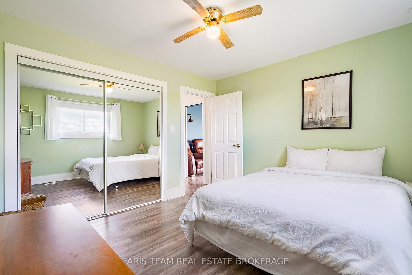
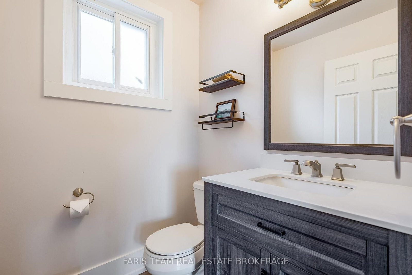
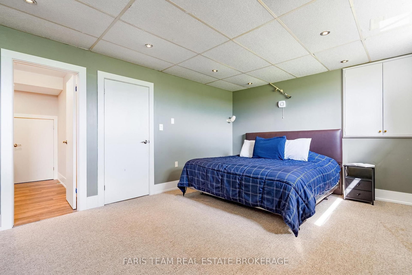
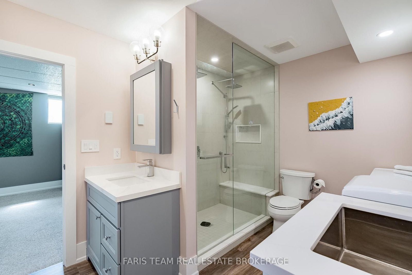
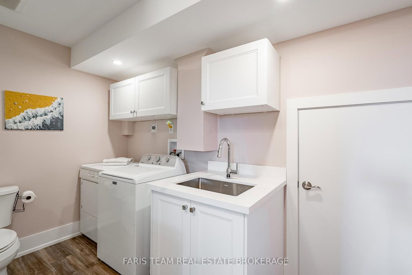
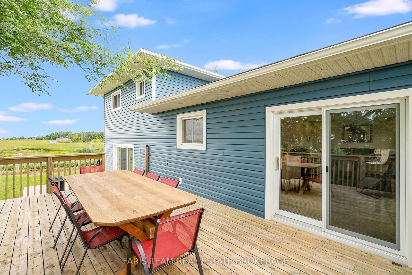
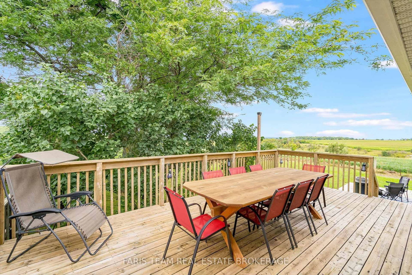
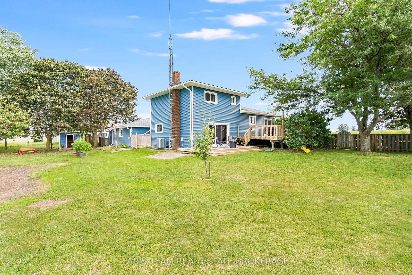
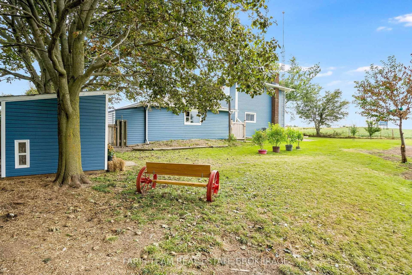
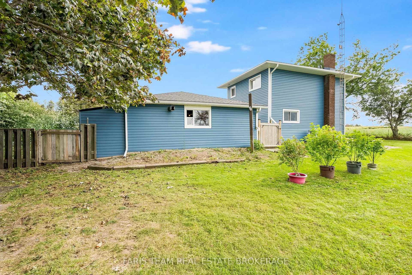
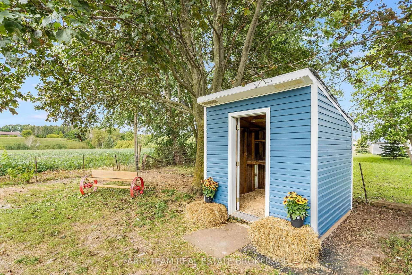
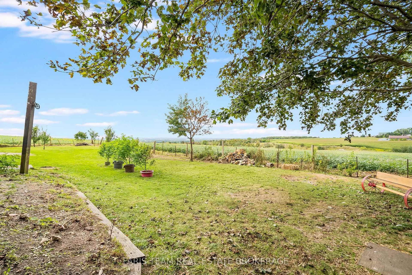
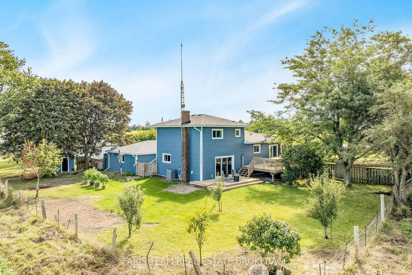
Top 5 Reasons You Will Love This Home: 1) Perched at the top of Sharpe's Hill, this detached split-level home captures beautiful sweeping views while offering a peaceful country setting just minutes from Alliston 2) Move right in and enjoy a home that has been thoughtfully updated from top-to-bottom, featuring a bright open-concept main level designed for comfortable everyday living and easy entertaining 3) Make the most of the spacious lot with plenty of room to enjoy the outdoors, complete with a chicken coop, vegetable garden space, a new drilled well, and picturesque views right from your own backyard 4) Detached garage providing excellent space for the hobbyist, offering plenty of room to tinker, store recreational toys, create a workshop, or tackle weekend projects 5) Walkout lower level adding valuable flexibility with a generous recreation room and the potential to create a comfortable multi-generational living setup, giving the home room to adapt as your needs change. 1,744 above grade sq.ft. plus a partially finished basement.

Property details

Property type
Detached
Style
Sidesplit 3
Approx. age (yrs)
31-50
Total rooms
6
Lot size
132 × 150 ft
Property taxes
$2,956.30 (2026)
Occupancy
30-59 days
Days on market
1
Status
Active
MLS®

Property history

Recently sold nearby

Listing data last updated: Aug 31, 2026, 4:11 p.m. EDT via TRREB IDX.

First listed: Aug 31, 2026, 3:02 p.m. EDT.