
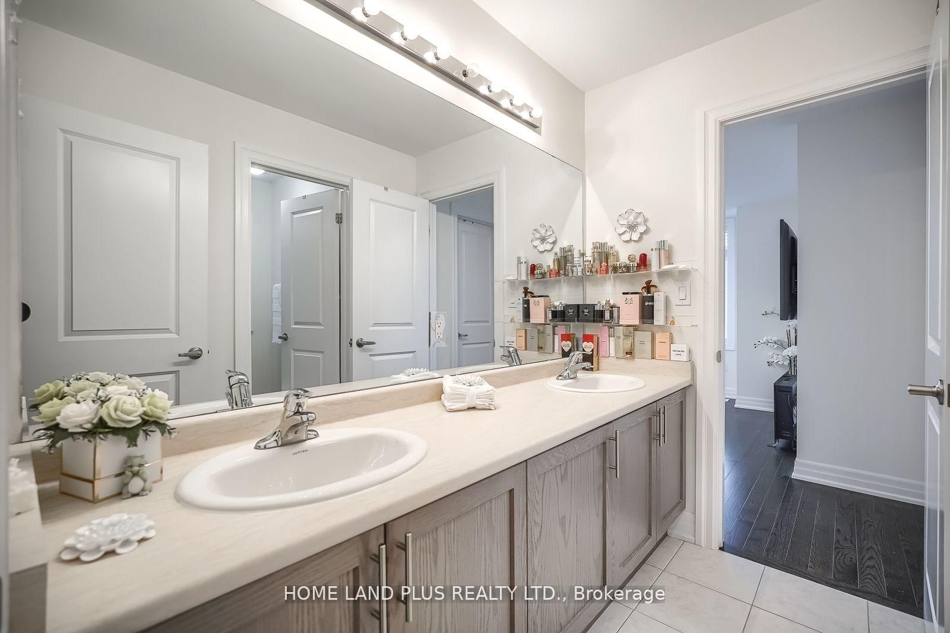
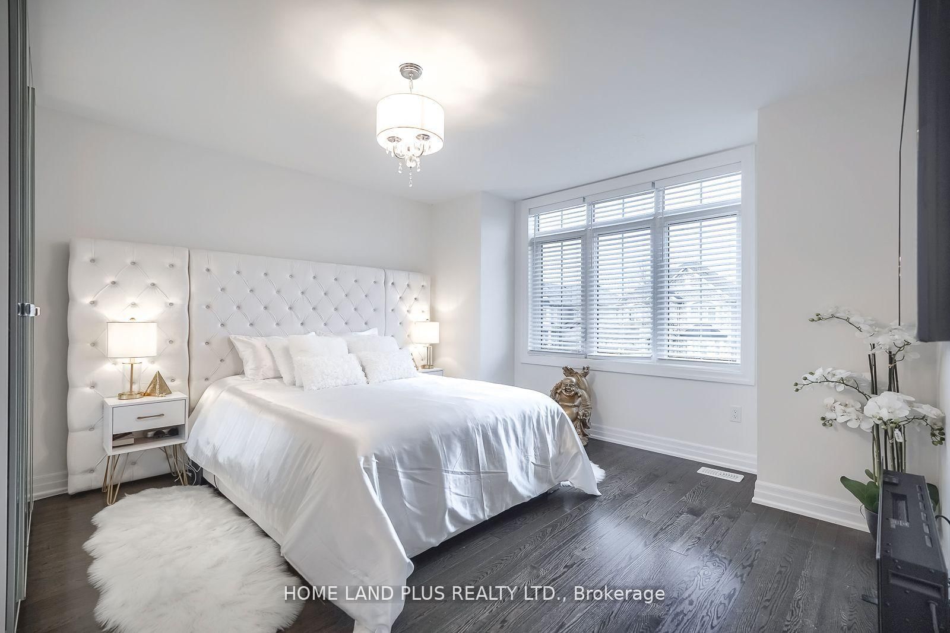
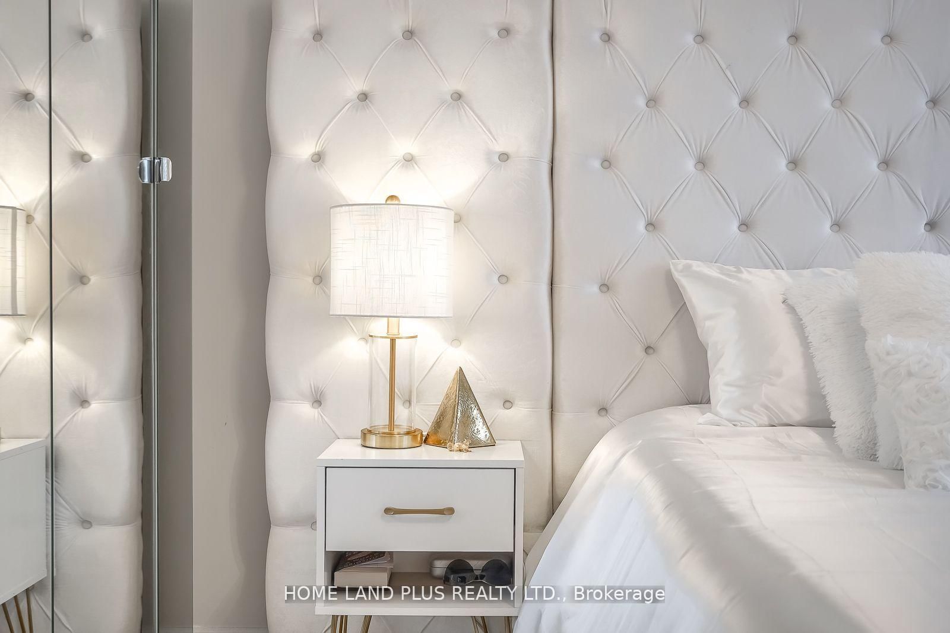
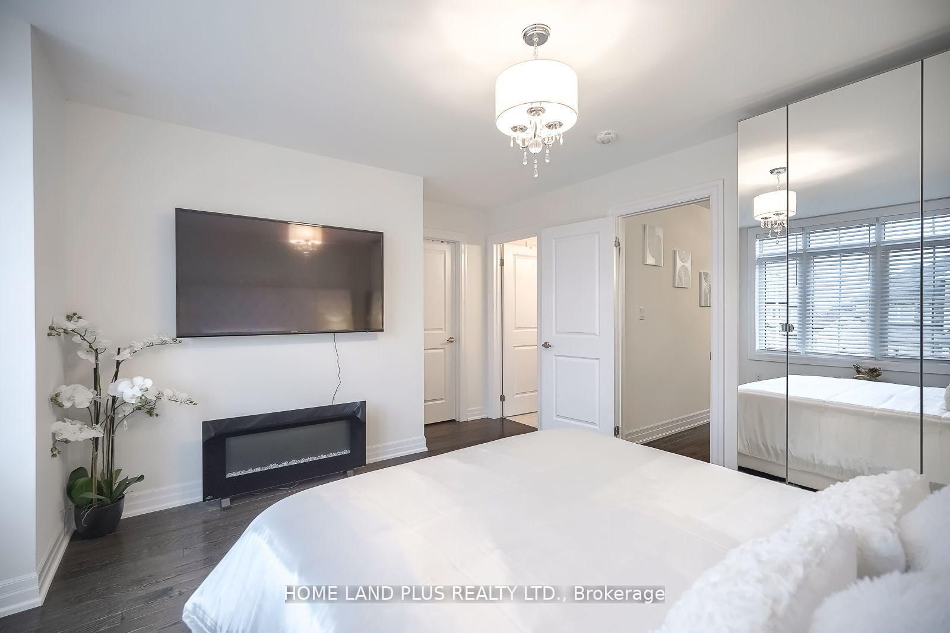
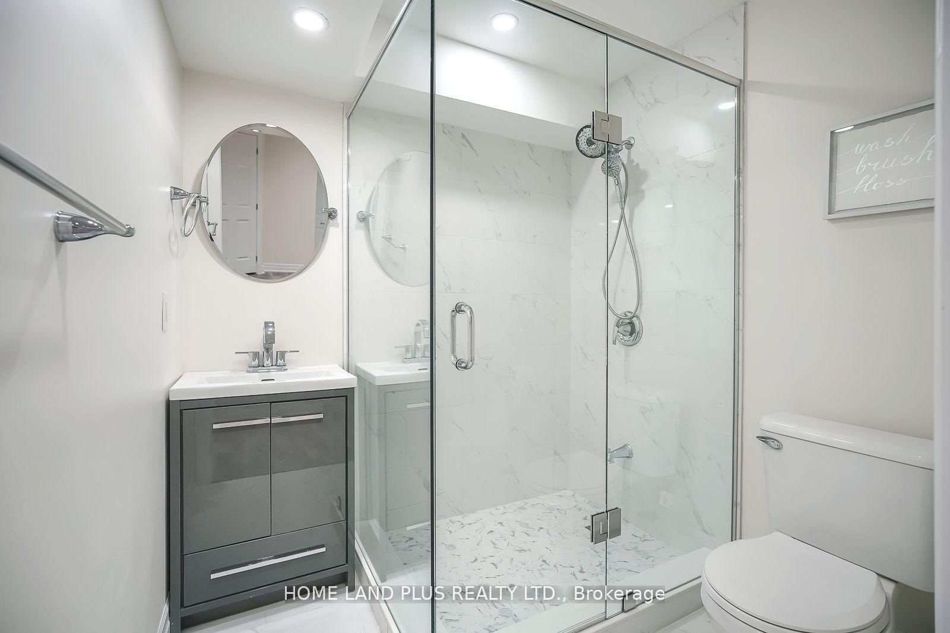
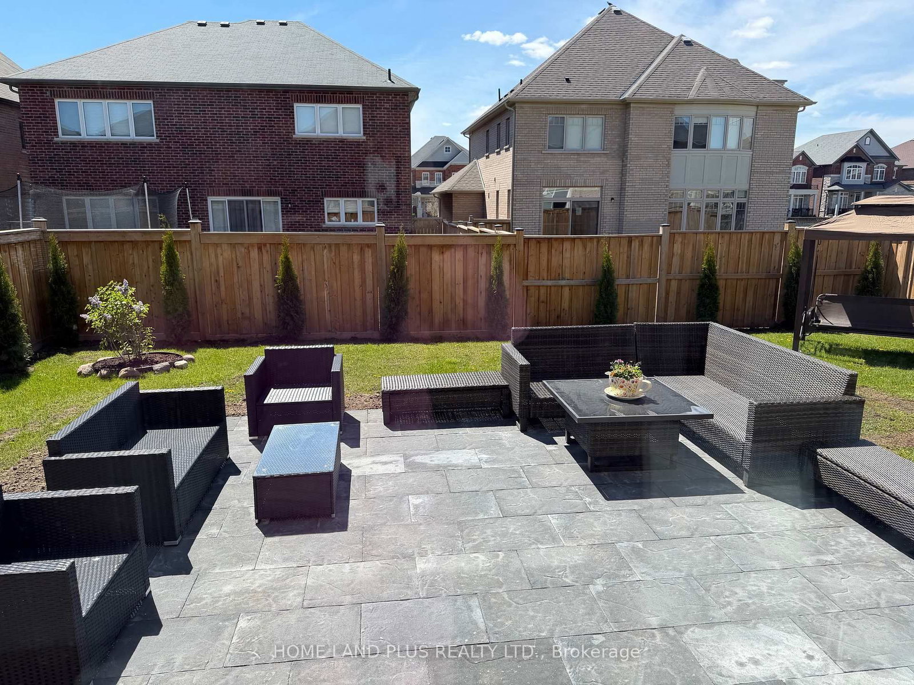
1798 Emberton Way • Innisfil, ON photo 1
1798 Emberton Way • Innisfil, ON photo 2
1798 Emberton Way • Innisfil, ON photo 3
1798 Emberton Way • Innisfil, ON photo 4
1798 Emberton Way • Innisfil, ON photo 5
1798 Emberton Way • Innisfil, ON photo 6
1798 Emberton Way • Innisfil, ON photo 7
1798 Emberton Way • Innisfil, ON photo 8
1798 Emberton Way • Innisfil, ON photo 9
1798 Emberton Way • Innisfil, ON photo 10
1798 Emberton Way • Innisfil, ON photo 11
1798 Emberton Way • Innisfil, ON photo 12
1798 Emberton Way • Innisfil, ON photo 13
1798 Emberton Way • Innisfil, ON photo 14
1798 Emberton Way • Innisfil, ON photo 15
1798 Emberton Way • Innisfil, ON photo 16
1798 Emberton Way • Innisfil, ON photo 17
1798 Emberton Way • Innisfil, ON photo 18
1798 Emberton Way • Innisfil, ON photo 19
1798 Emberton Way • Innisfil, ON photo 20
1798 Emberton Way • Innisfil, ON photo 21
1798 Emberton Way • Innisfil, ON photo 22
1798 Emberton Way • Innisfil, ON photo 23
1798 Emberton Way • Innisfil, ON photo 24
1798 Emberton Way • Innisfil, ON photo 25
1798 Emberton Way • Innisfil, ON photo 26
1798 Emberton Way • Innisfil, ON photo 27
1798 Emberton Way • Innisfil, ON photo 28
1798 Emberton Way • Innisfil, ON photo 29
1798 Emberton Way • Innisfil, ON photo 30
1798 Emberton Way • Innisfil, ON photo 31
1798 Emberton Way • Innisfil, ON photo 32
1798 Emberton Way • Innisfil, ON photo 33
1798 Emberton Way • Innisfil, ON photo 34
1798 Emberton Way • Innisfil, ON photo 35
1798 Emberton Way • Innisfil, ON photo 36
1798 Emberton Way • Innisfil, ON photo 37
1798 Emberton Way • Innisfil, ON photo 38
1798 Emberton Way • Innisfil, ON photo 39
1798 Emberton Way • Innisfil, ON photo 40
1798 Emberton Way • Innisfil, ON photo 41
1798 Emberton Way • Innisfil, ON photo 42
1798 Emberton Way • Innisfil, ON photo 43
1798 Emberton Way • Innisfil, ON photo 44
1798 Emberton Way • Innisfil, ON photo 45
1798 Emberton Way • Innisfil, ON photo 46
New1 / 46
$1,168,888
1798 Emberton Way • Innisfil, ONNew
Courtesy of HOME LAND PLUS REALTY LTD.
4+1
Bedrooms
5
Bathrooms
3500-5000
Square feet
4
Parking

About this home

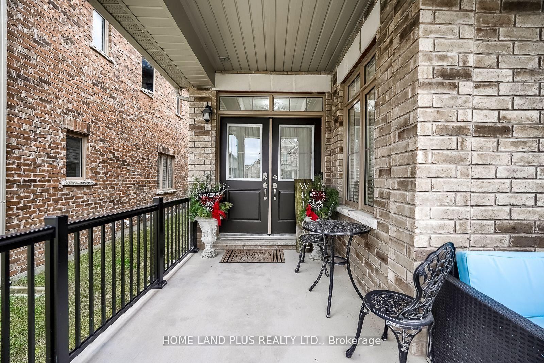
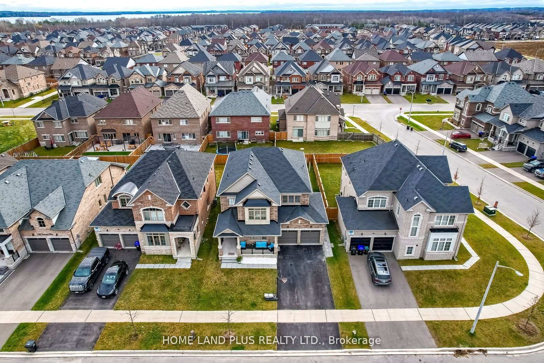
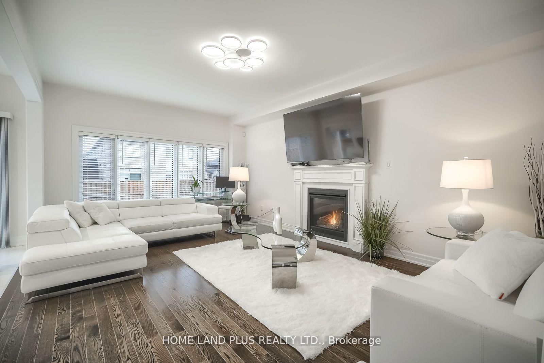
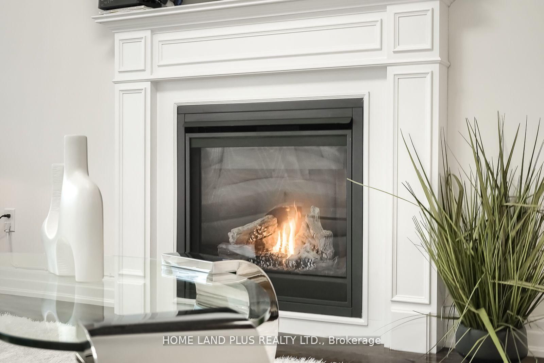
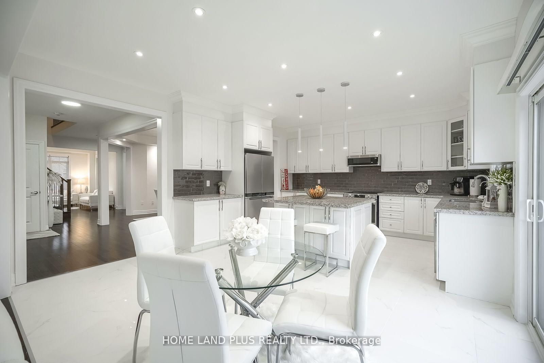
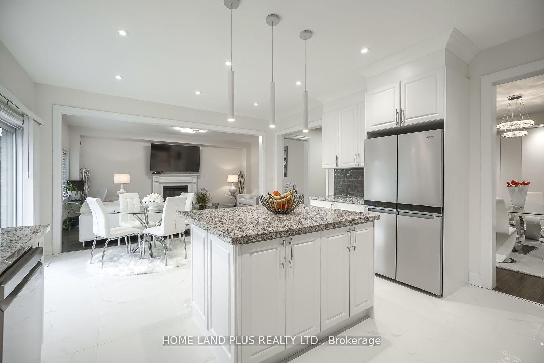
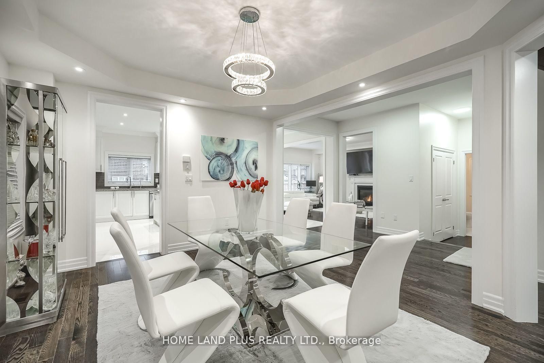
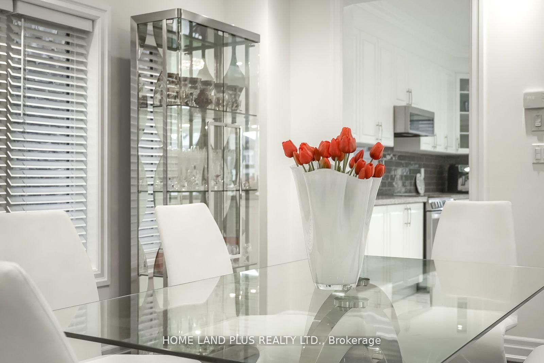
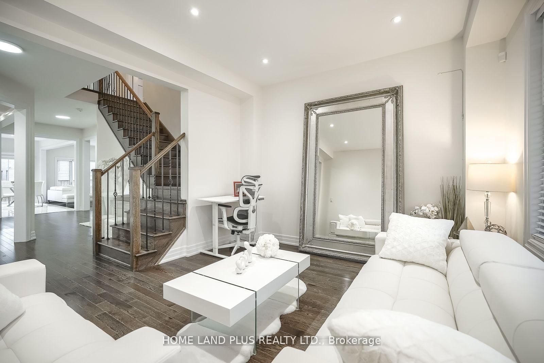
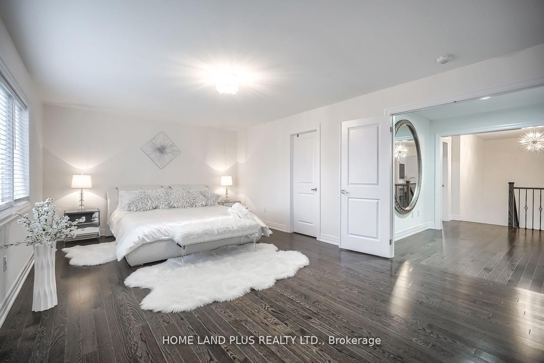
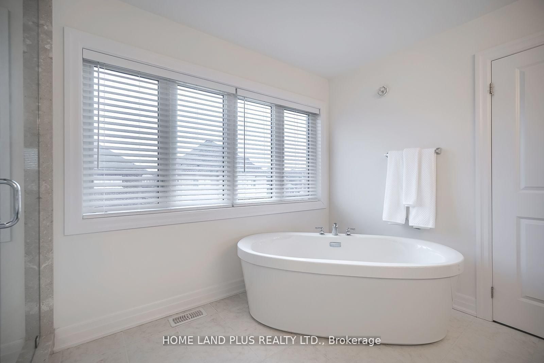
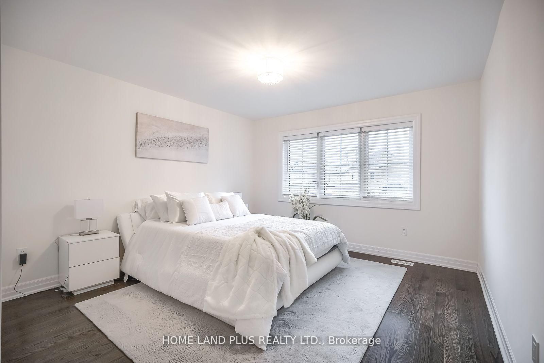
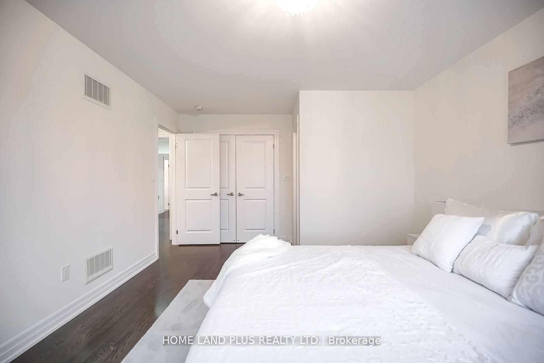
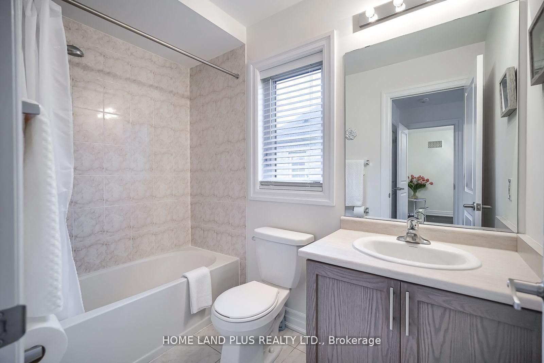
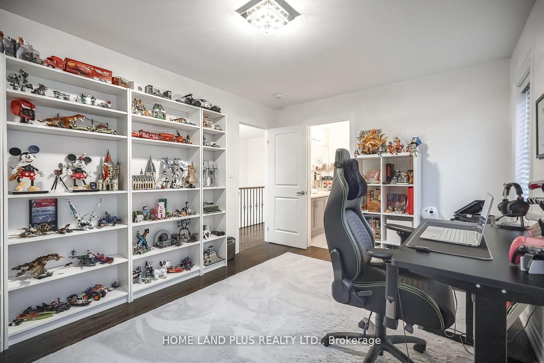
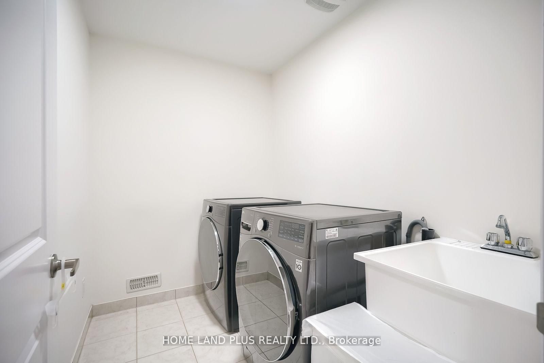
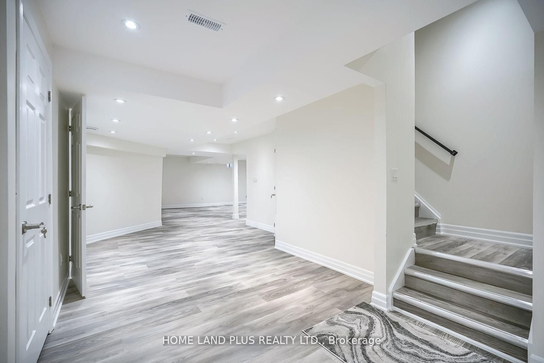
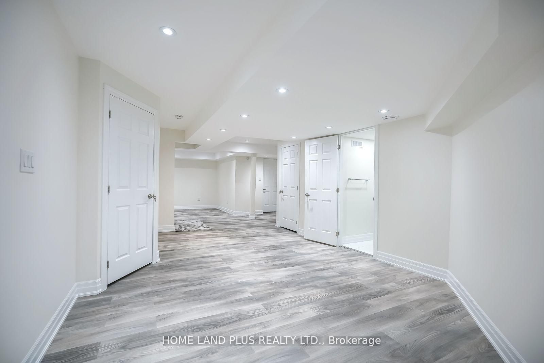
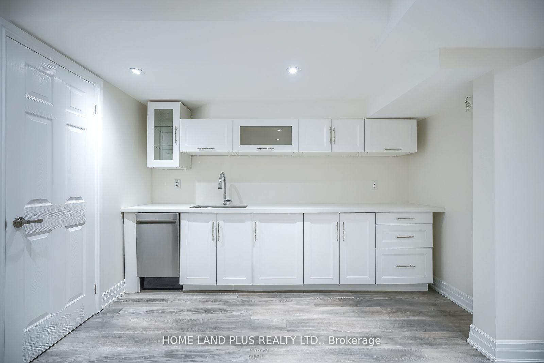
Exceptional 6-year-old executive home featuring 3,500 sq ft of thoughtfully designed living space, complemented by a fully finished basement with a legal separate entrance, adding extra living space of approximately 1,350 sq ft, for a total of 5,000 sq ft of living area. Featuring 4+2 bedrooms and 5 bathrooms, this home boasts a double-door entry, upgraded hardwood flooring, elegant molding, pot lights throughout, a bright, spacious layout, a designer kitchen with an oversized island with Granite countertops, perfect for entertaining. The property includes a 22-kilowatt whole-home generator, adding an extra layer of value. Ideally located within walking distance to Lake Simcoe, close to top-rated schools, the YMCA, ice rinks, baseball diamonds, and with easy access to Highway 400. This home combines luxury, space, and everyday convenience in one highly desirable package.

Property details

Property type
Detached
Style
2-Storey
Approx. age (yrs)
0-5
Total rooms
12
Lot size
50.2 × 114.83 ft
Property taxes
$6,400 (2026)
Days on market
1
Status
Active
MLS®

Property history

Recently sold nearby

Listing data last updated: Aug 31, 2026, 2:23 p.m. EDT via TRREB IDX.

First listed: Aug 31, 2026, 2:23 p.m. EDT.