
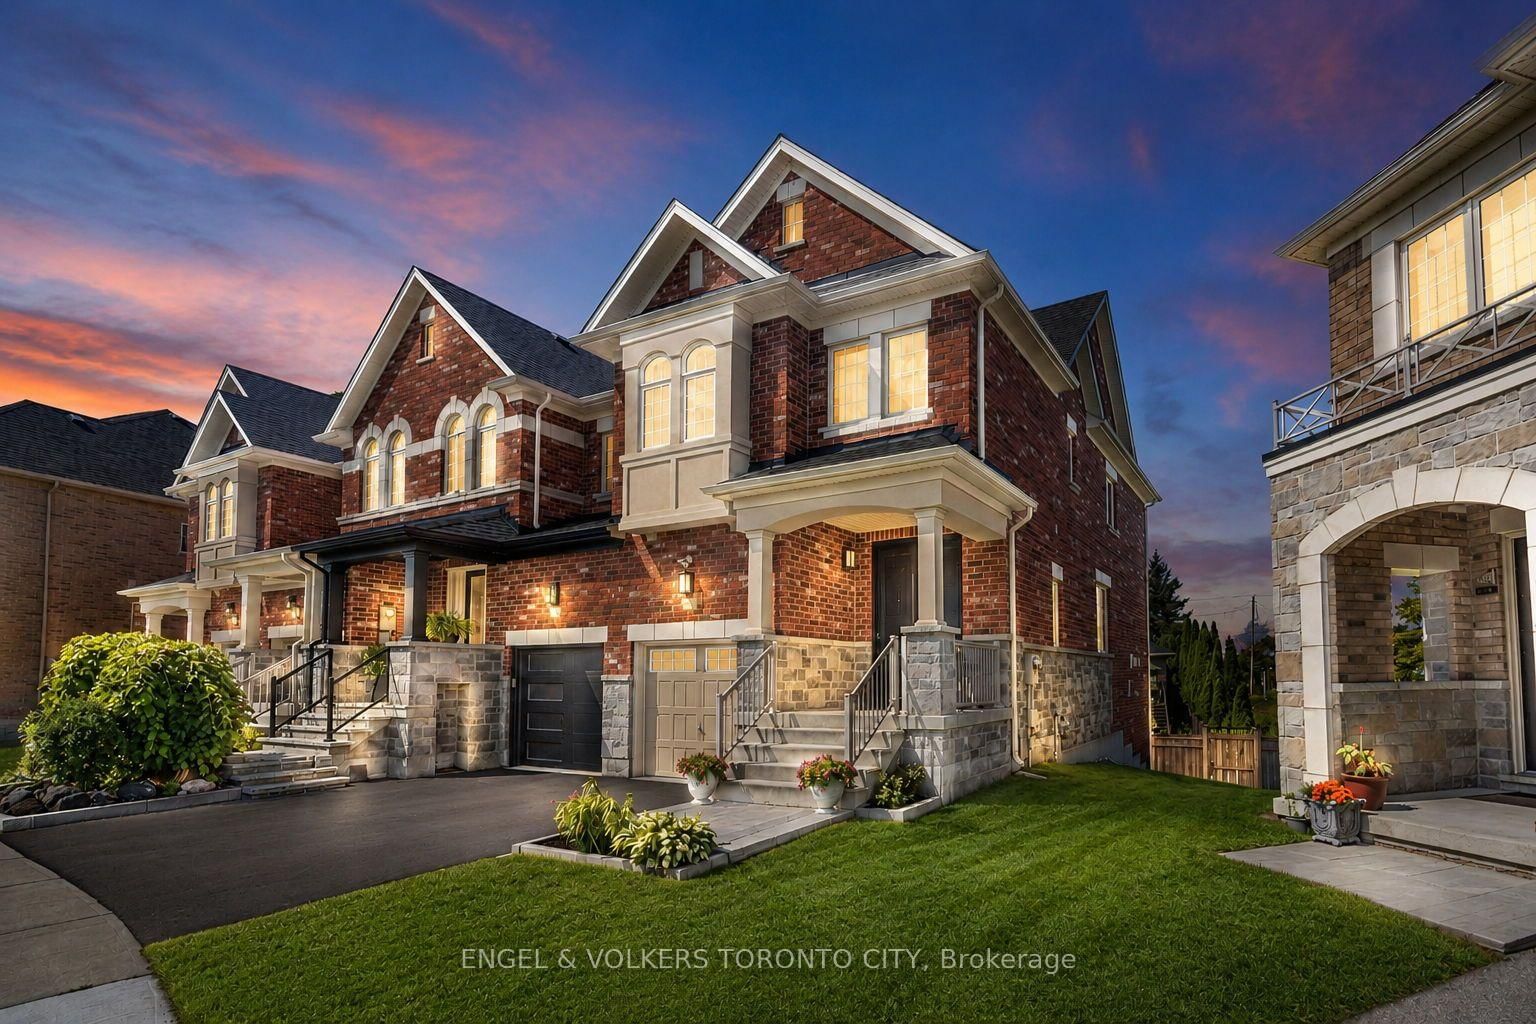
78 Drizzel Crescent • Richmond Hill, ON photo 1
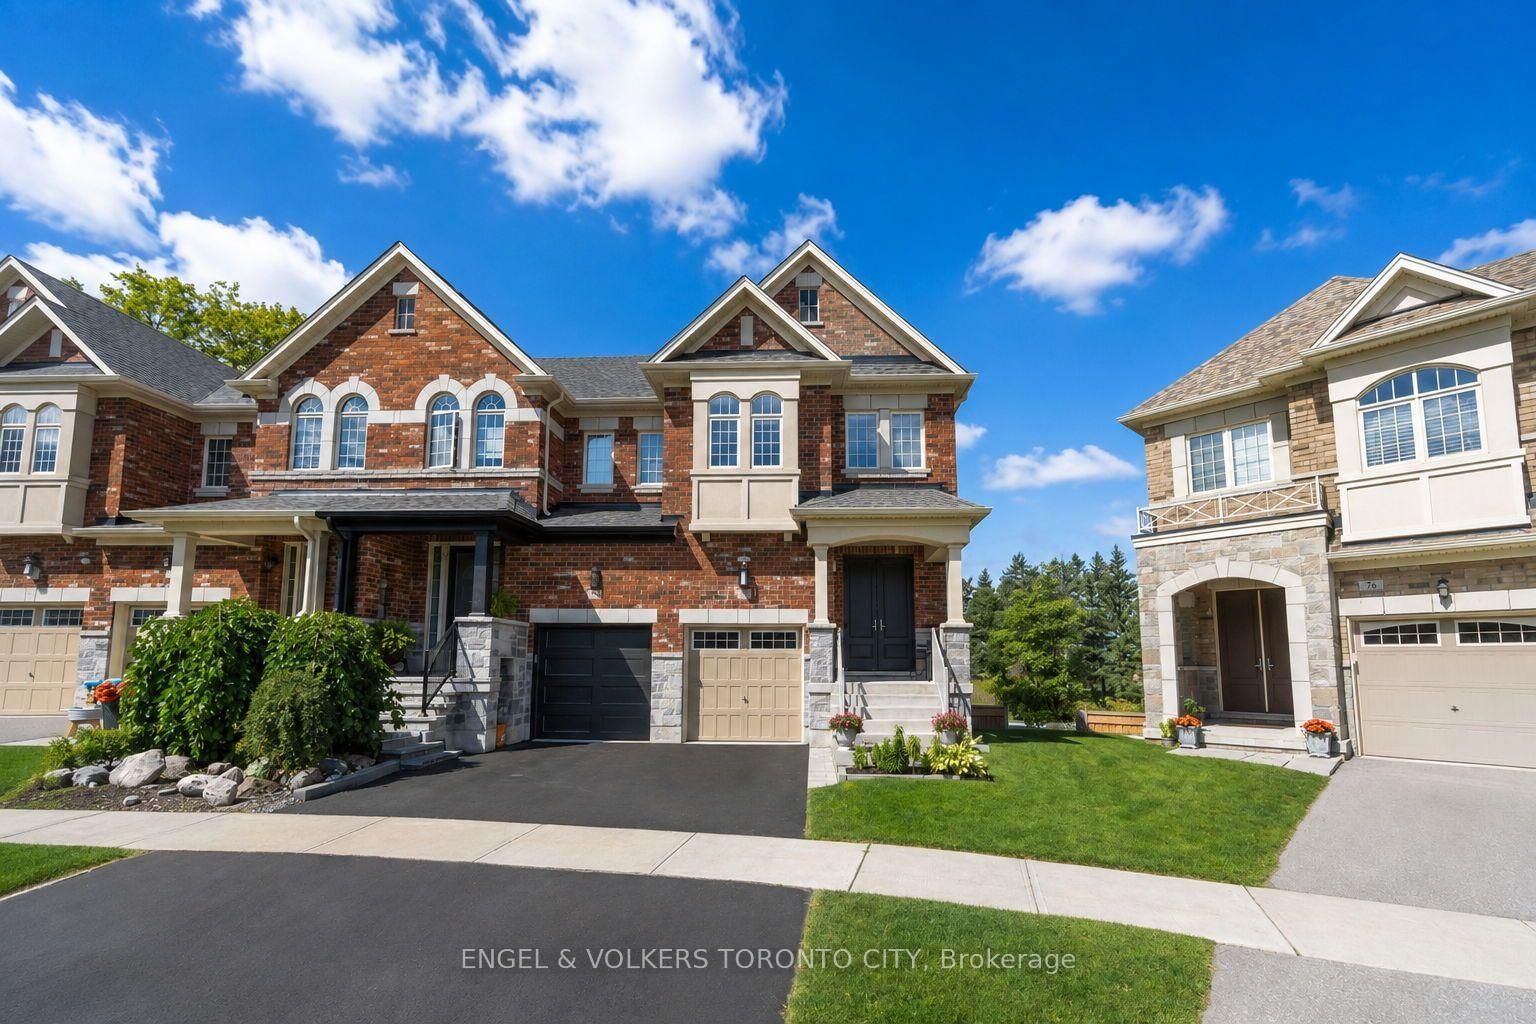
78 Drizzel Crescent • Richmond Hill, ON photo 2
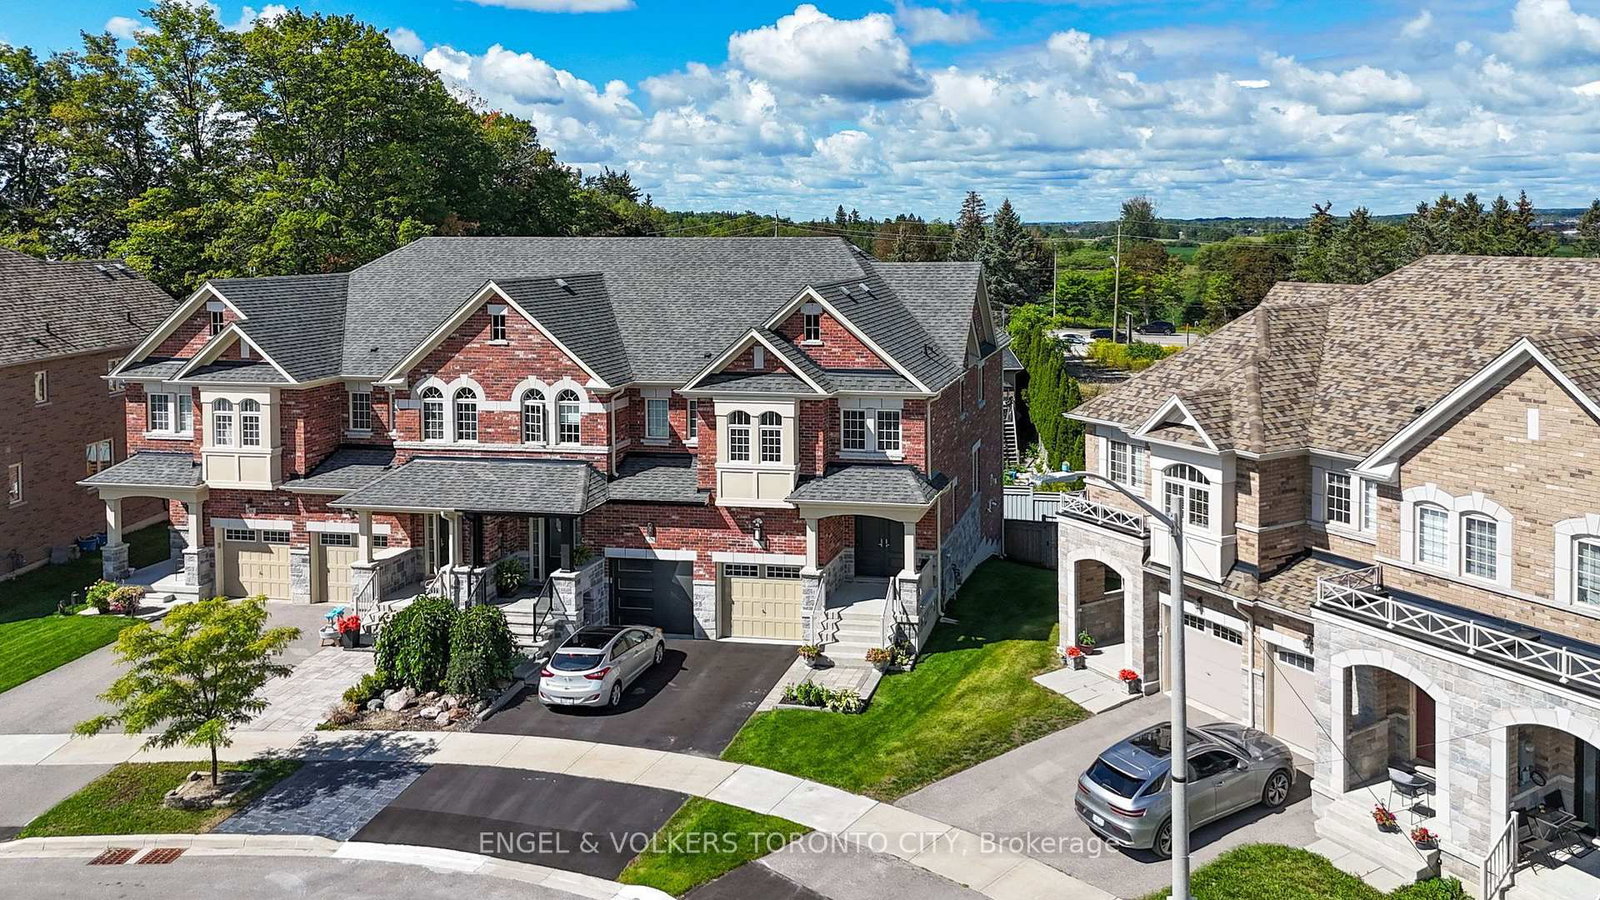
78 Drizzel Crescent • Richmond Hill, ON photo 3
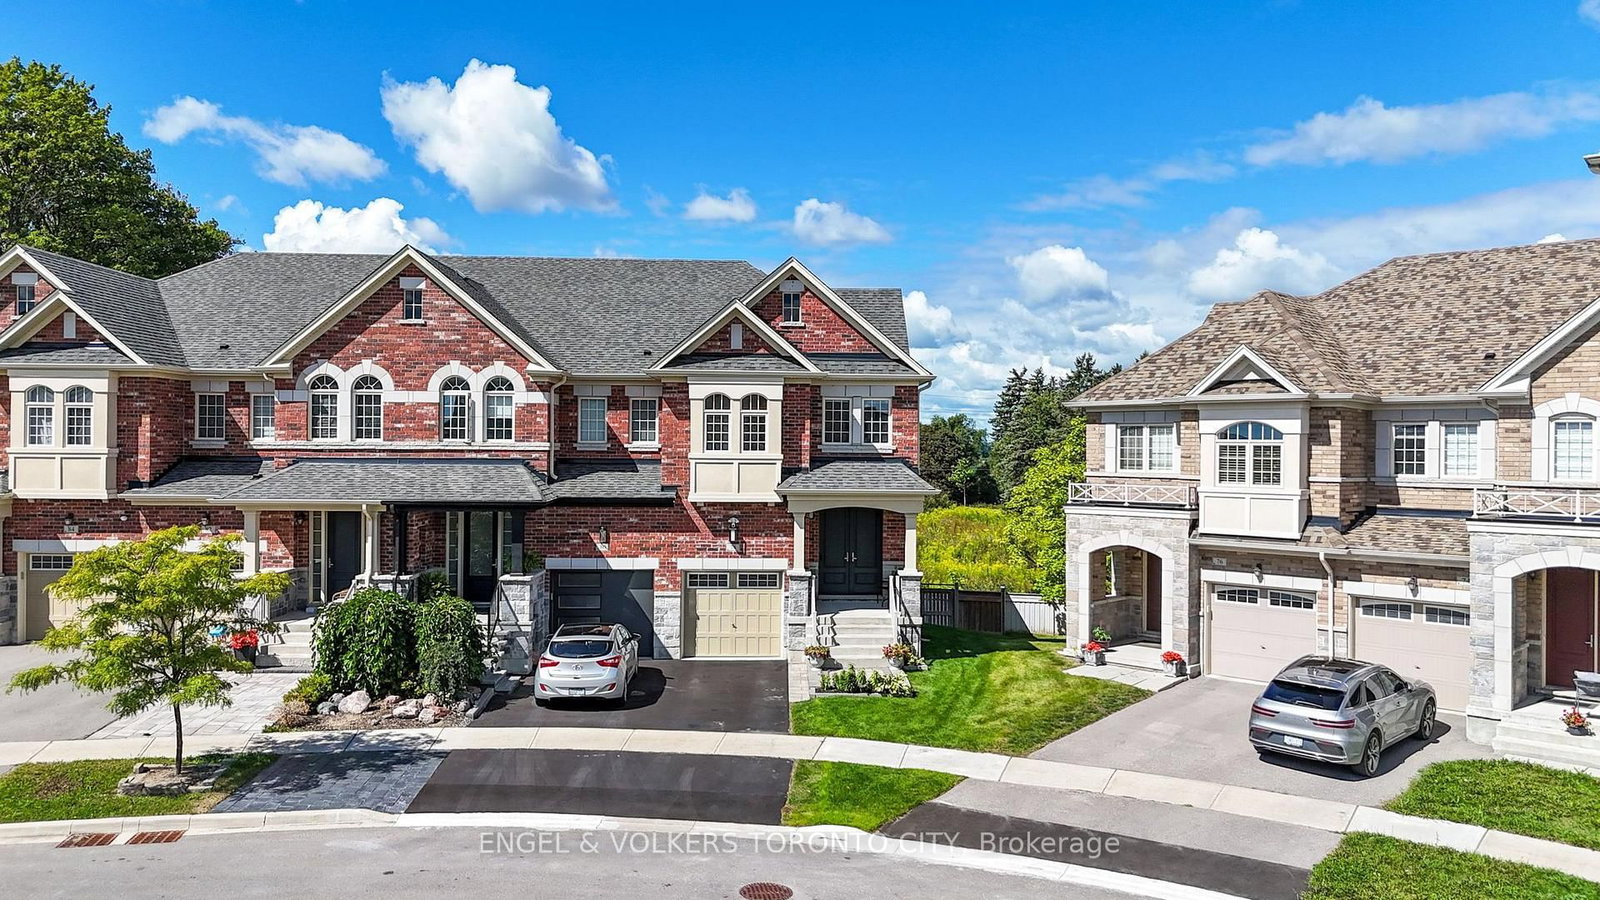
78 Drizzel Crescent • Richmond Hill, ON photo 4
78 Drizzel Crescent • Richmond Hill, ON photo 5
78 Drizzel Crescent • Richmond Hill, ON photo 6
78 Drizzel Crescent • Richmond Hill, ON photo 7
78 Drizzel Crescent • Richmond Hill, ON photo 8
78 Drizzel Crescent • Richmond Hill, ON photo 9
78 Drizzel Crescent • Richmond Hill, ON photo 10
78 Drizzel Crescent • Richmond Hill, ON photo 11
78 Drizzel Crescent • Richmond Hill, ON photo 12
78 Drizzel Crescent • Richmond Hill, ON photo 13
78 Drizzel Crescent • Richmond Hill, ON photo 14
78 Drizzel Crescent • Richmond Hill, ON photo 15
78 Drizzel Crescent • Richmond Hill, ON photo 16
78 Drizzel Crescent • Richmond Hill, ON photo 17
78 Drizzel Crescent • Richmond Hill, ON photo 18
78 Drizzel Crescent • Richmond Hill, ON photo 19
78 Drizzel Crescent • Richmond Hill, ON photo 20
78 Drizzel Crescent • Richmond Hill, ON photo 21
78 Drizzel Crescent • Richmond Hill, ON photo 22
78 Drizzel Crescent • Richmond Hill, ON photo 23
78 Drizzel Crescent • Richmond Hill, ON photo 24
78 Drizzel Crescent • Richmond Hill, ON photo 25
78 Drizzel Crescent • Richmond Hill, ON photo 26
78 Drizzel Crescent • Richmond Hill, ON photo 27
78 Drizzel Crescent • Richmond Hill, ON photo 28
78 Drizzel Crescent • Richmond Hill, ON photo 29
78 Drizzel Crescent • Richmond Hill, ON photo 30
78 Drizzel Crescent • Richmond Hill, ON photo 31
78 Drizzel Crescent • Richmond Hill, ON photo 32
78 Drizzel Crescent • Richmond Hill, ON photo 33
78 Drizzel Crescent • Richmond Hill, ON photo 34
78 Drizzel Crescent • Richmond Hill, ON photo 35
78 Drizzel Crescent • Richmond Hill, ON photo 36
78 Drizzel Crescent • Richmond Hill, ON photo 37
78 Drizzel Crescent • Richmond Hill, ON photo 38
78 Drizzel Crescent • Richmond Hill, ON photo 39
78 Drizzel Crescent • Richmond Hill, ON photo 40
78 Drizzel Crescent • Richmond Hill, ON photo 41
New1 / 41
$1,149,900
78 Drizzel Crescent • Richmond Hill, ONNew
Courtesy of ENGEL & VOLKERS TORONTO CITY
4
Bedrooms
4
Bathrooms
1500-2000
Square feet
2
Parking

About this home

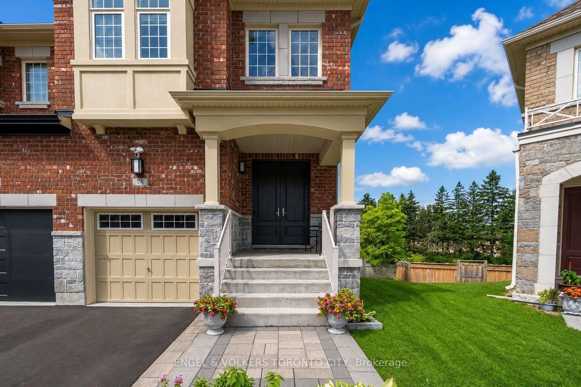
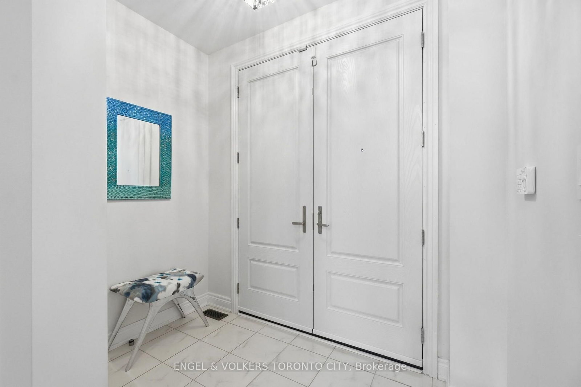
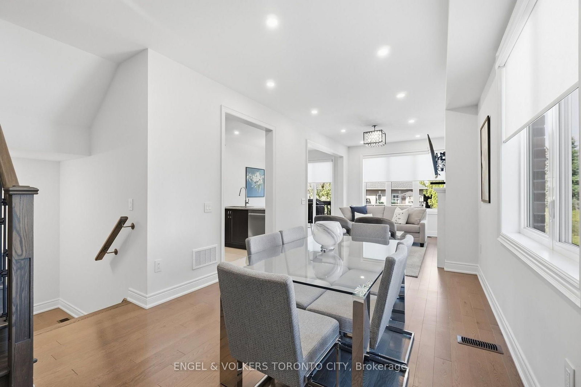
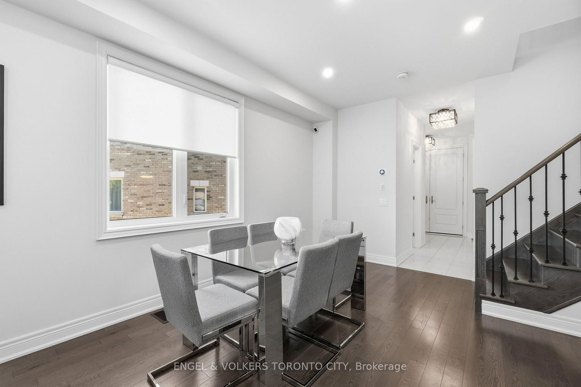
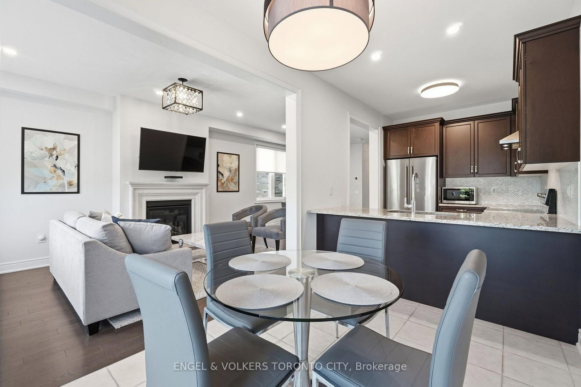
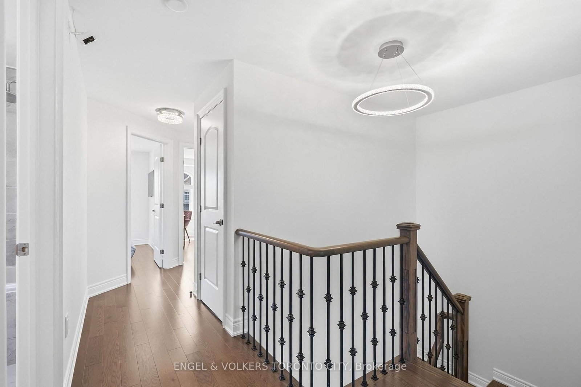
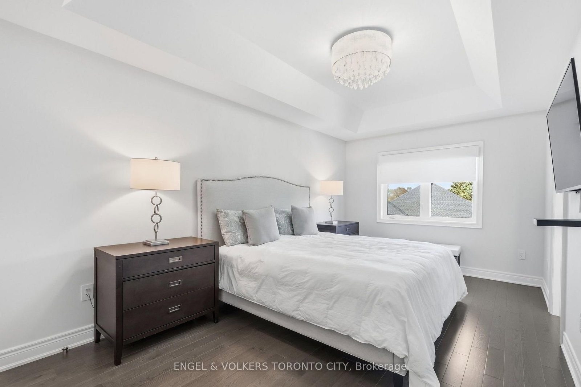
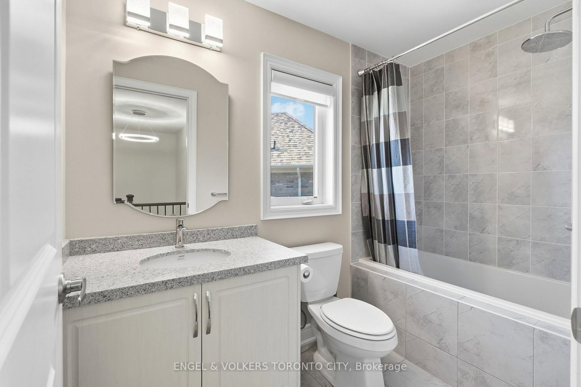
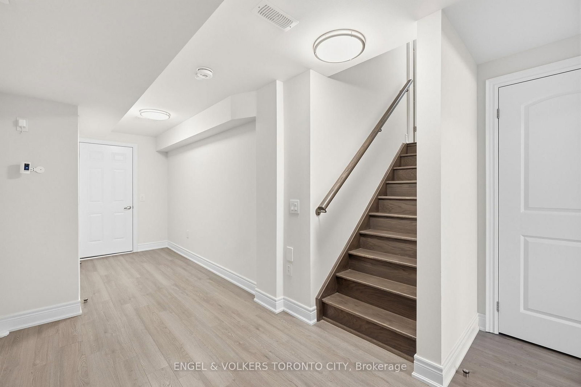
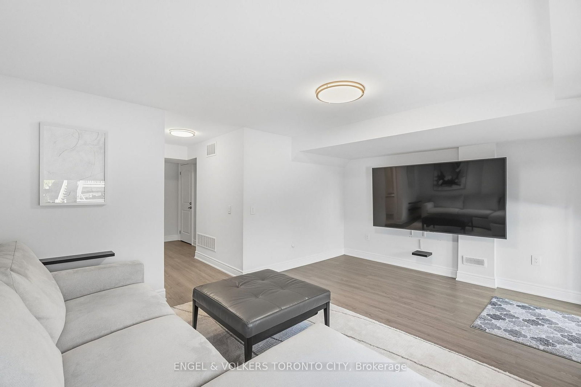
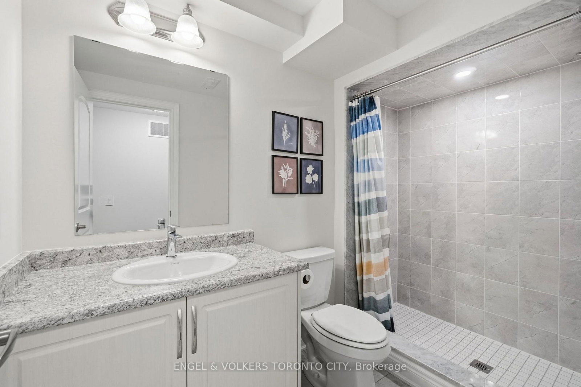
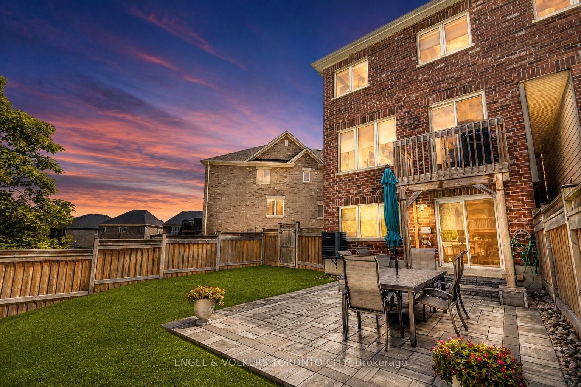
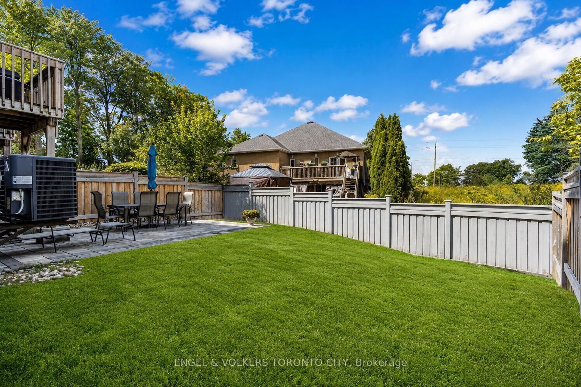
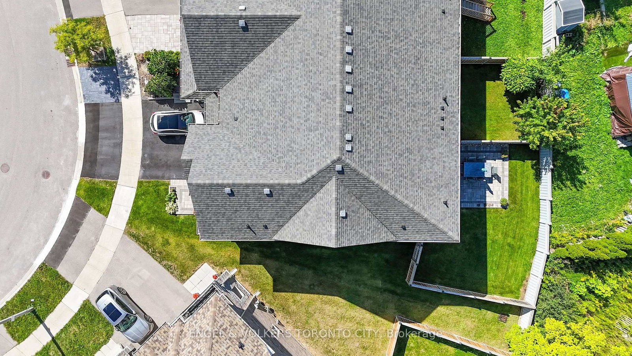
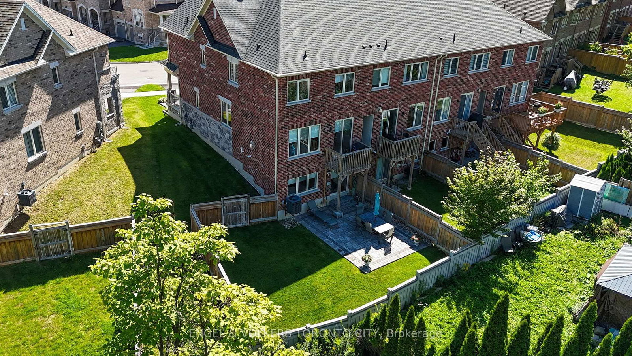
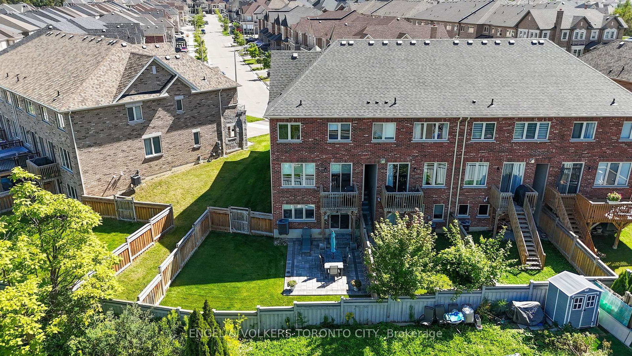
Rare pie-shaped corner lot opening to nearly 50 ft. wide in the heart of Oak Ridges! This luxurious CountryWide-built townhome offers over 2,500 sq. ft. of beautifully finished living space with 4 bedrooms, 4 bathrooms, 9-ft ceilings, sun-filled rooms, hardwood floors throughout, and an elegant staircase with iron pickets. Upgraded kitchen with stainless steel appliances and granite countertops. Spacious primary bedroom features a vaulted ceiling, custom walk-in closet, and upgraded ensuite. Convenient 2nd-floor laundry. Finished walkout basement with laminate flooring and 3-pc bath. Extensive upgrades include professional landscaping, lawn sprinkler system, remote-controlled blinds, Nest thermostat, security film on windows, custom built-in closets, humidifier, air cleaner, alarm system with Ring doorbell, and security cameras throughout. Exceptional move-in-ready home on a premium oversized lot in one of Oak Ridges' most sought-after communities.

Property details

Property type
Att/Row/Townhouse
Style
2-Storey
Approx. age (yrs)
6-15
Total rooms
9
Lot size
18.99 × 100.48 ft
Property taxes
$5,584 (2026)
Occupancy
Flexible
Days on market
1
Status
Active
MLS®

Property history

Recently sold nearby

Listing data last updated: Aug 31, 2026, 12:48 p.m. EDT via TRREB IDX.

First listed: Aug 31, 2026, 12:48 p.m. EDT.