
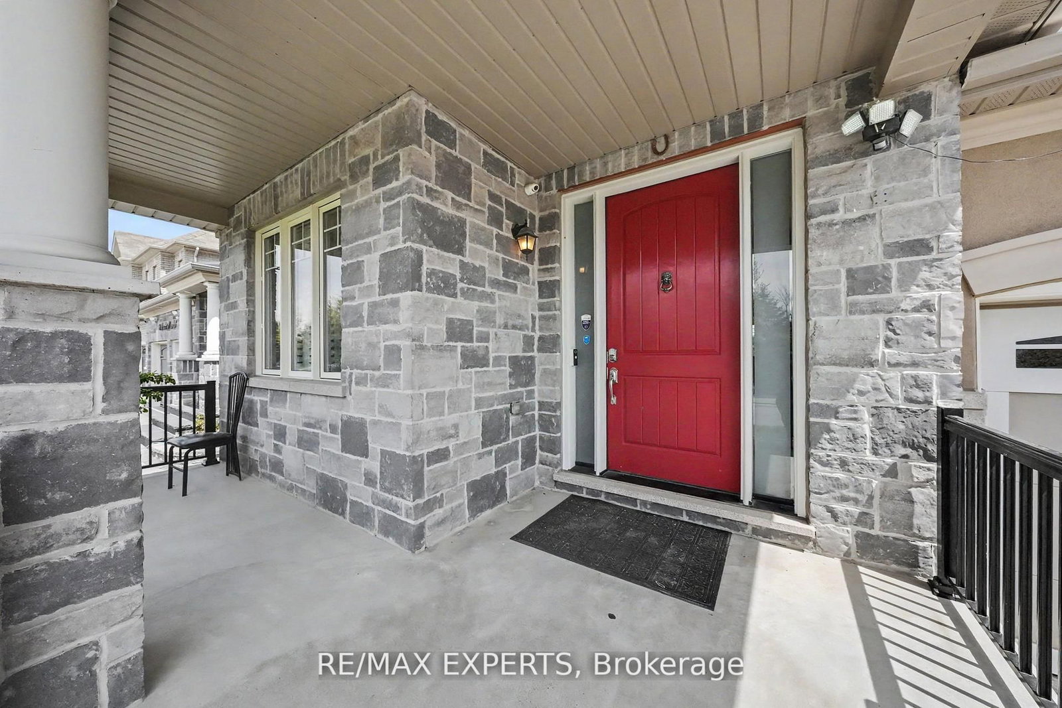
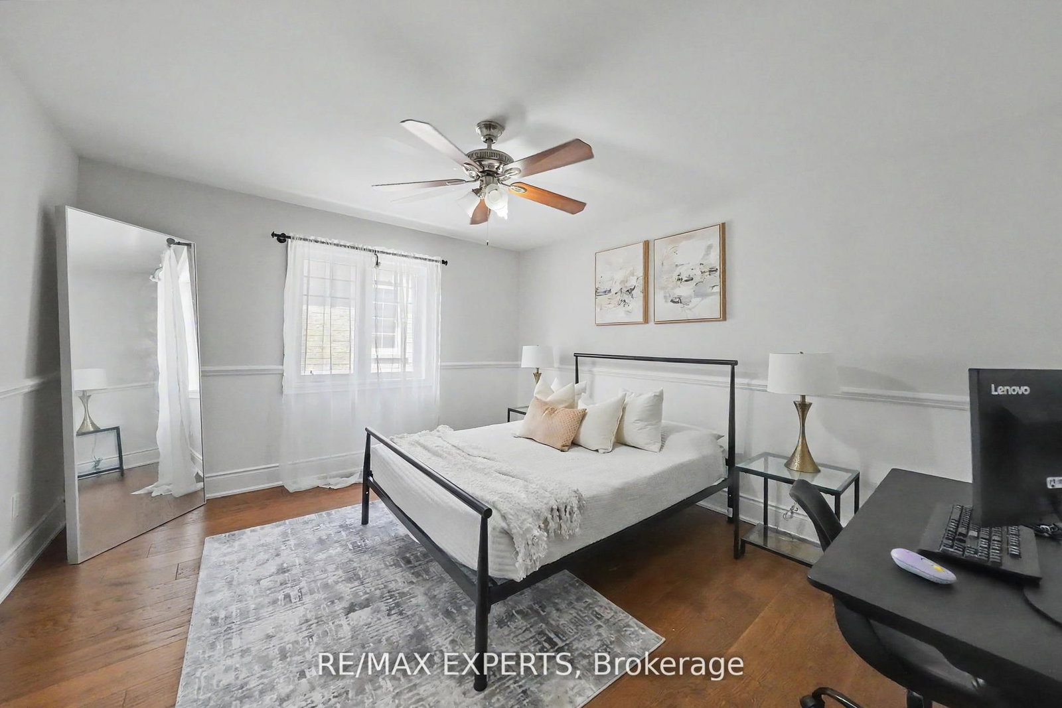
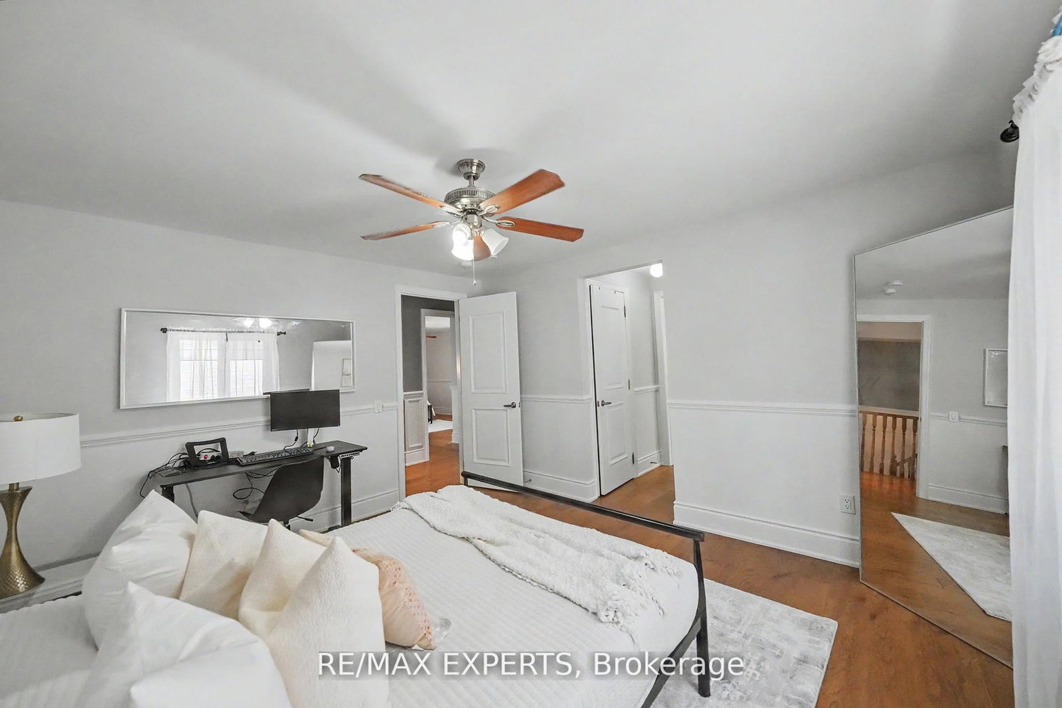
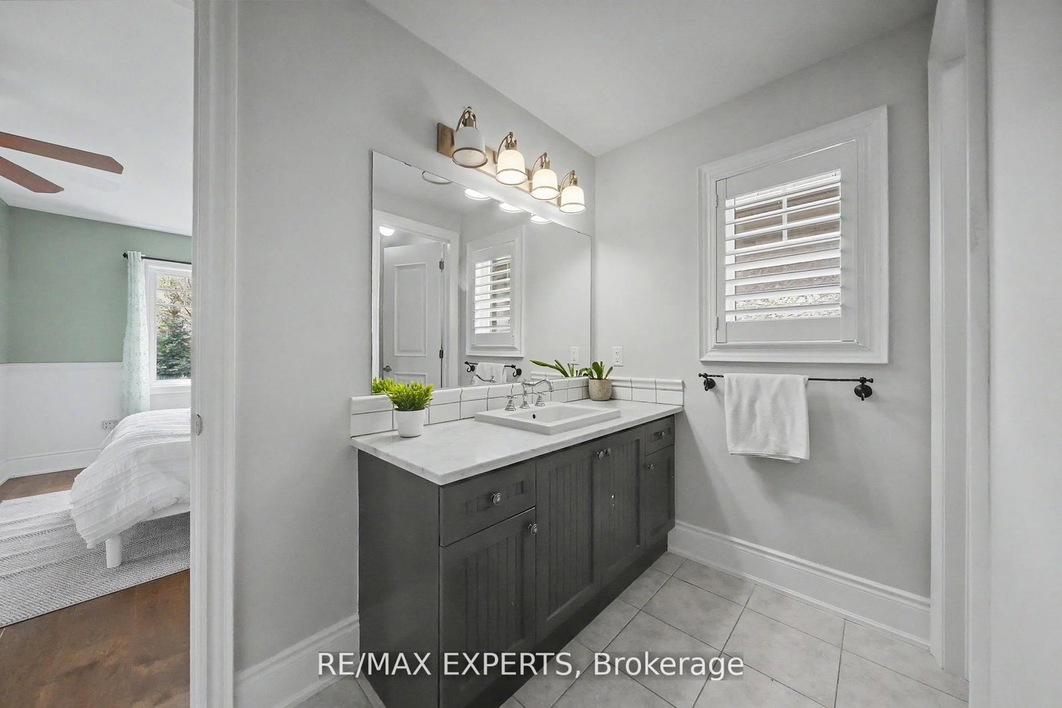
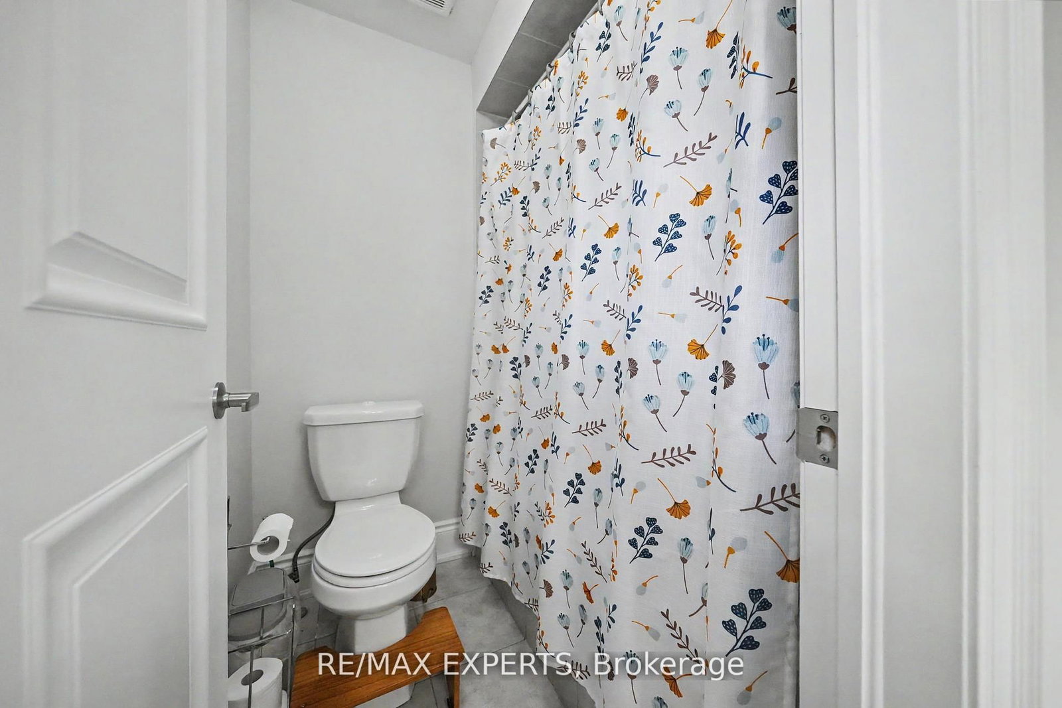
74 Dunrobin Crescent • Vaughan, ON photo 1
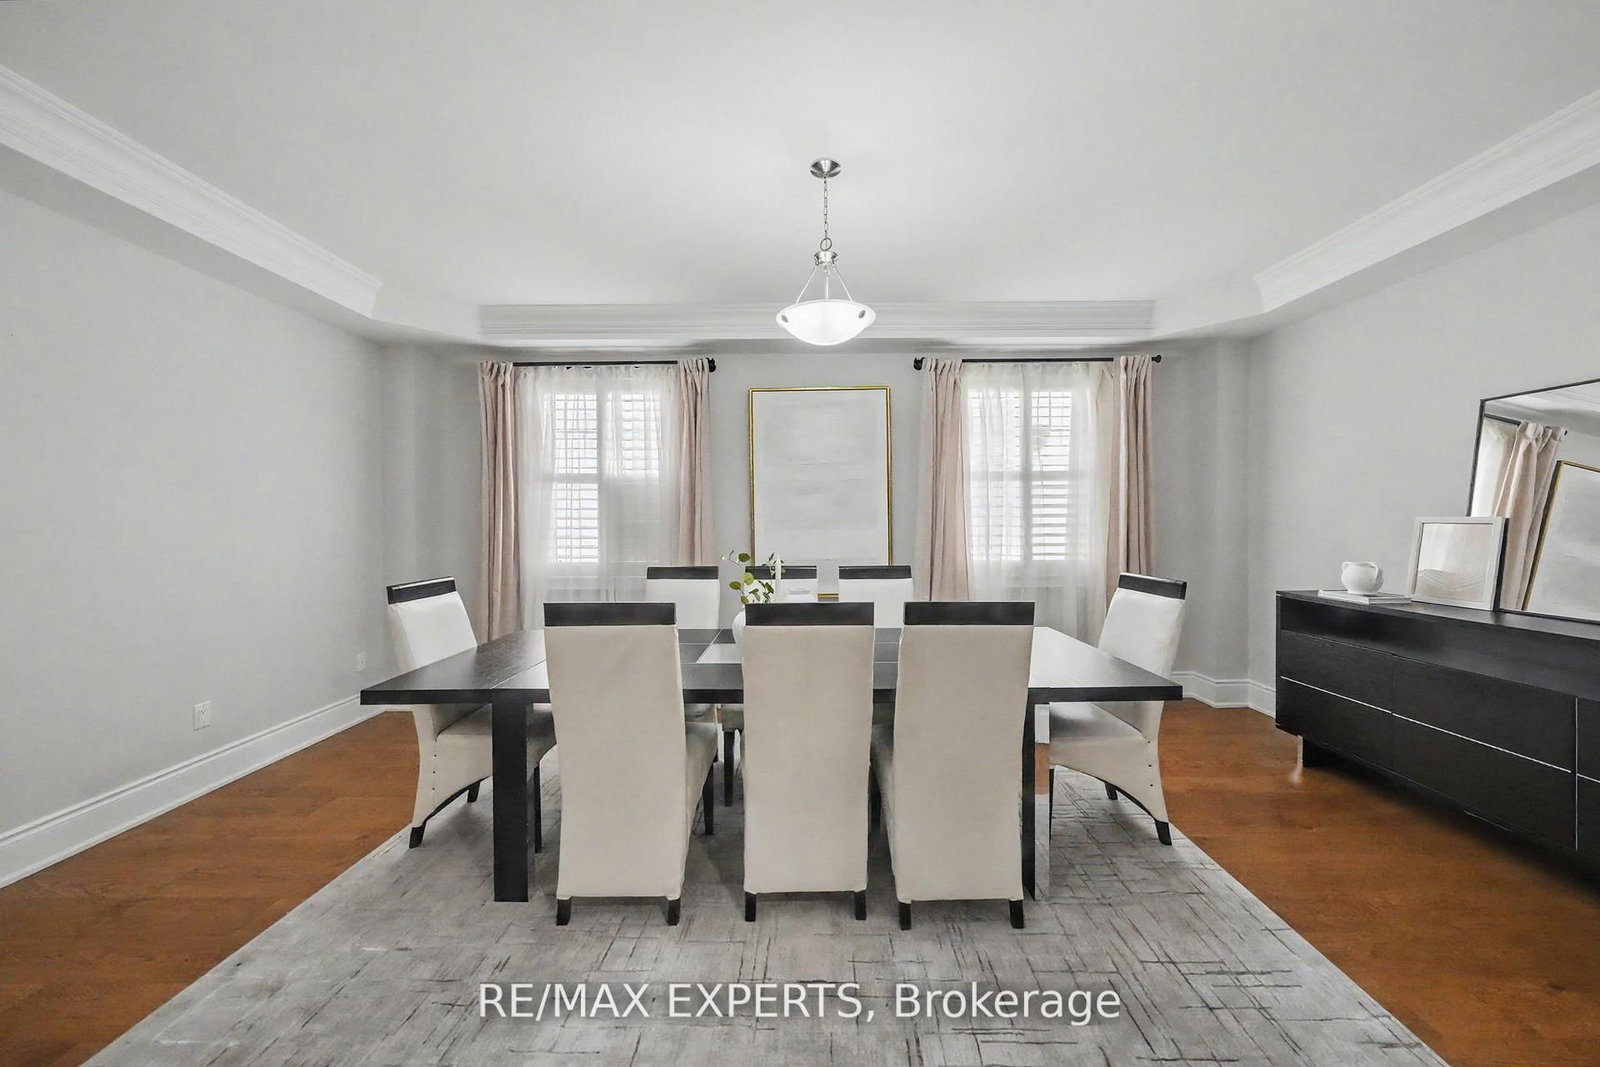
74 Dunrobin Crescent • Vaughan, ON photo 2
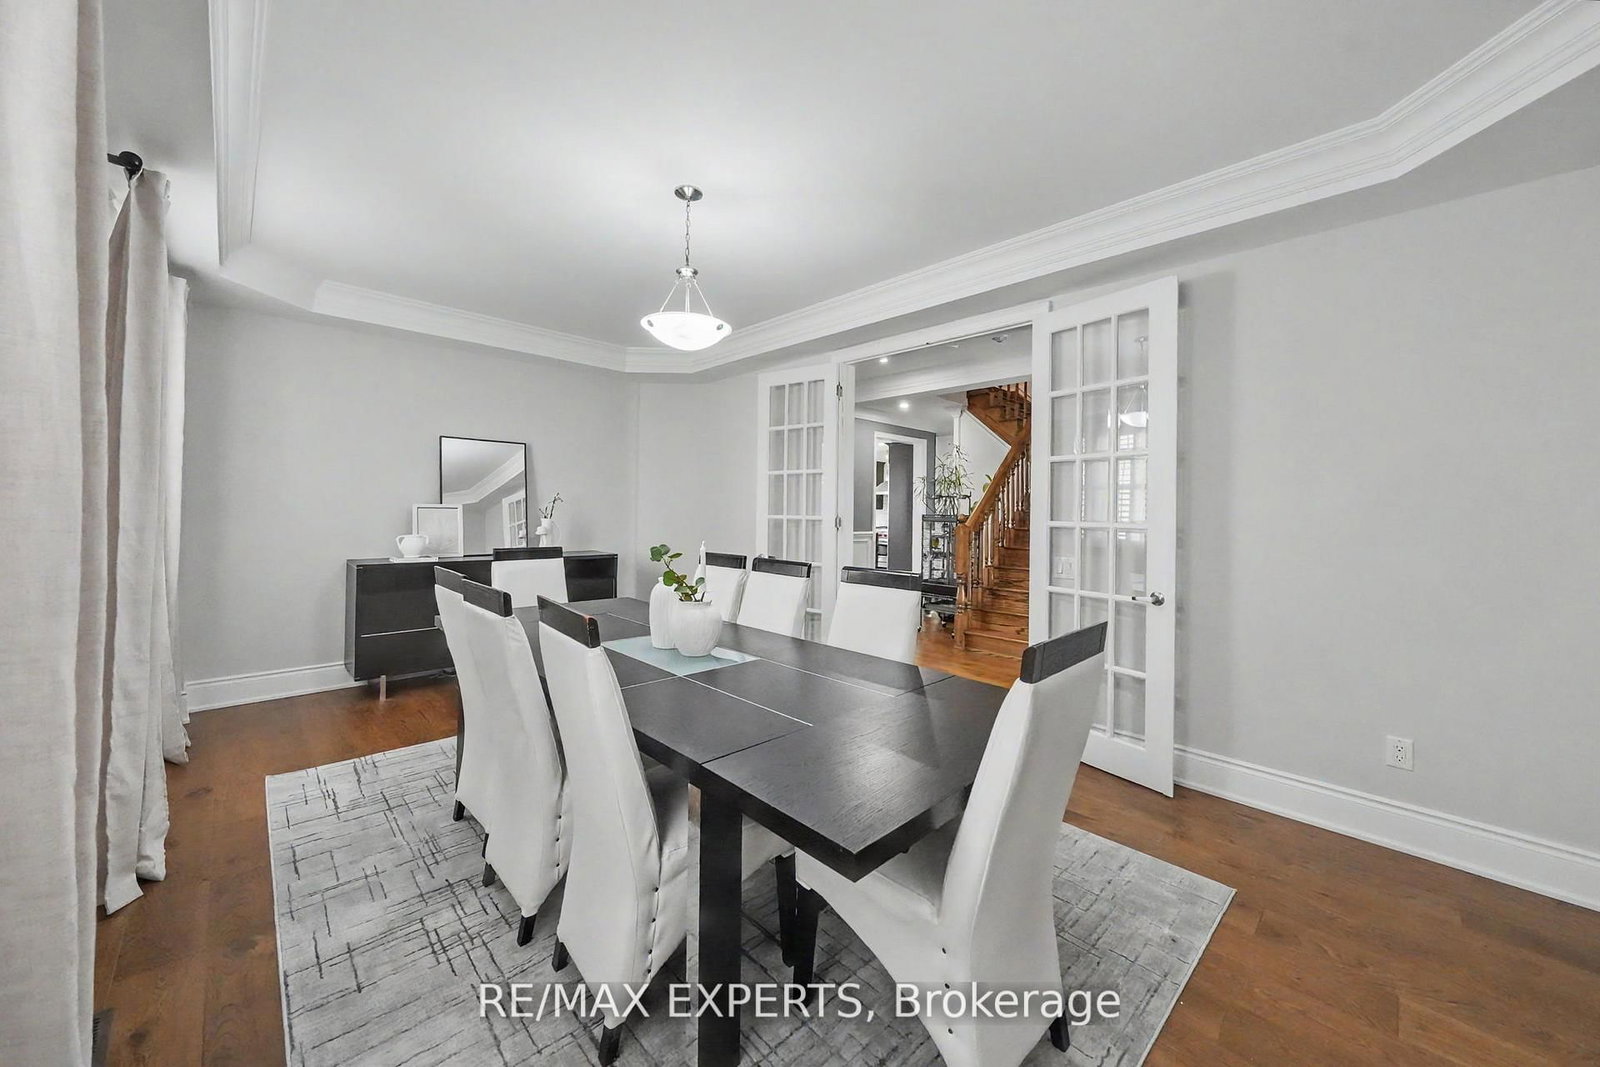
74 Dunrobin Crescent • Vaughan, ON photo 3
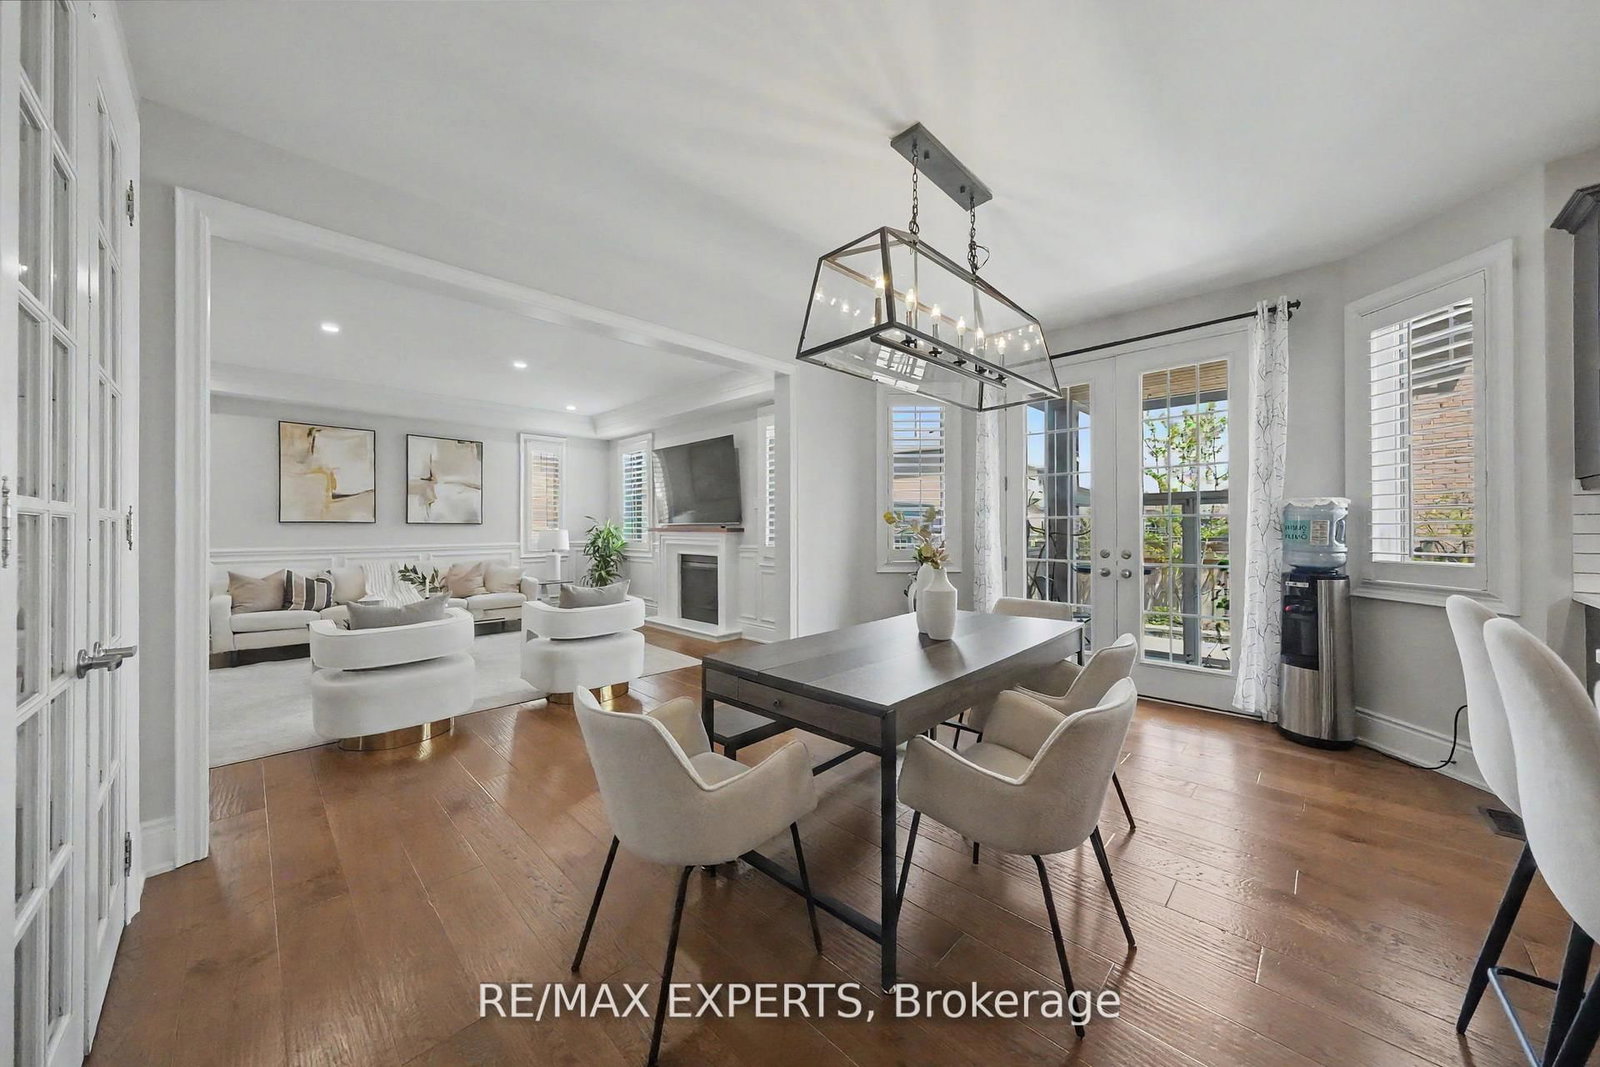
74 Dunrobin Crescent • Vaughan, ON photo 4
74 Dunrobin Crescent • Vaughan, ON photo 5
74 Dunrobin Crescent • Vaughan, ON photo 6
74 Dunrobin Crescent • Vaughan, ON photo 7
74 Dunrobin Crescent • Vaughan, ON photo 8
74 Dunrobin Crescent • Vaughan, ON photo 9
74 Dunrobin Crescent • Vaughan, ON photo 10
74 Dunrobin Crescent • Vaughan, ON photo 11
74 Dunrobin Crescent • Vaughan, ON photo 12
74 Dunrobin Crescent • Vaughan, ON photo 13
74 Dunrobin Crescent • Vaughan, ON photo 14
74 Dunrobin Crescent • Vaughan, ON photo 15
74 Dunrobin Crescent • Vaughan, ON photo 16
74 Dunrobin Crescent • Vaughan, ON photo 17
74 Dunrobin Crescent • Vaughan, ON photo 18
74 Dunrobin Crescent • Vaughan, ON photo 19
74 Dunrobin Crescent • Vaughan, ON photo 20
74 Dunrobin Crescent • Vaughan, ON photo 21
74 Dunrobin Crescent • Vaughan, ON photo 22
74 Dunrobin Crescent • Vaughan, ON photo 23
74 Dunrobin Crescent • Vaughan, ON photo 24
74 Dunrobin Crescent • Vaughan, ON photo 25
74 Dunrobin Crescent • Vaughan, ON photo 26
74 Dunrobin Crescent • Vaughan, ON photo 27
74 Dunrobin Crescent • Vaughan, ON photo 28
74 Dunrobin Crescent • Vaughan, ON photo 29
74 Dunrobin Crescent • Vaughan, ON photo 30
74 Dunrobin Crescent • Vaughan, ON photo 31
74 Dunrobin Crescent • Vaughan, ON photo 32
74 Dunrobin Crescent • Vaughan, ON photo 33
74 Dunrobin Crescent • Vaughan, ON photo 34
74 Dunrobin Crescent • Vaughan, ON photo 35
74 Dunrobin Crescent • Vaughan, ON photo 36
74 Dunrobin Crescent • Vaughan, ON photo 37
74 Dunrobin Crescent • Vaughan, ON photo 38
74 Dunrobin Crescent • Vaughan, ON photo 39
74 Dunrobin Crescent • Vaughan, ON photo 40
74 Dunrobin Crescent • Vaughan, ON photo 41
74 Dunrobin Crescent • Vaughan, ON photo 42
74 Dunrobin Crescent • Vaughan, ON photo 43
74 Dunrobin Crescent • Vaughan, ON photo 44
74 Dunrobin Crescent • Vaughan, ON photo 45
74 Dunrobin Crescent • Vaughan, ON photo 46
74 Dunrobin Crescent • Vaughan, ON photo 47
74 Dunrobin Crescent • Vaughan, ON photo 48
74 Dunrobin Crescent • Vaughan, ON photo 49
74 Dunrobin Crescent • Vaughan, ON photo 50
New1 / 50
$1,799,000
74 Dunrobin Crescent • Vaughan, ONNew
Courtesy of RE/MAX EXPERTS
4+2
Bedrooms
5
Bathrooms
3500-5000
Square feet
6
Parking

About this home

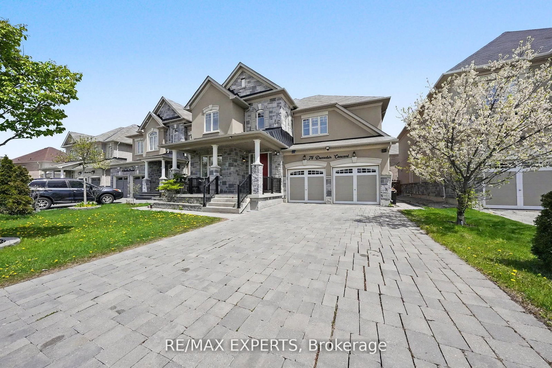
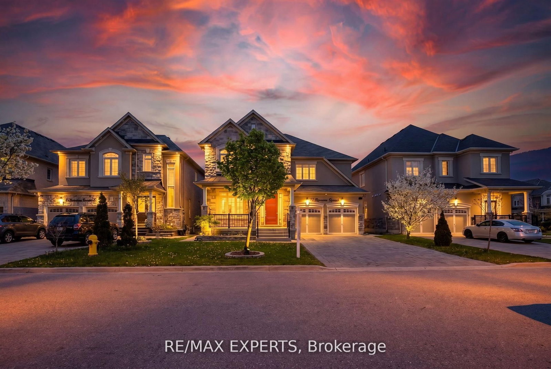
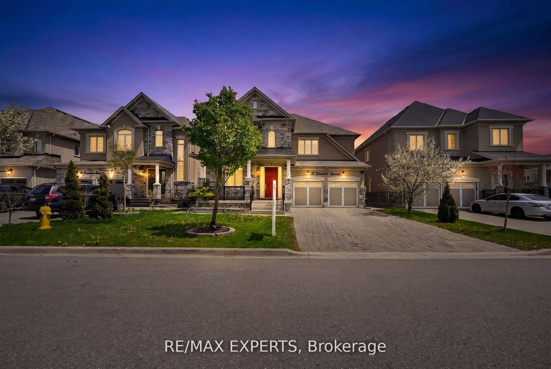
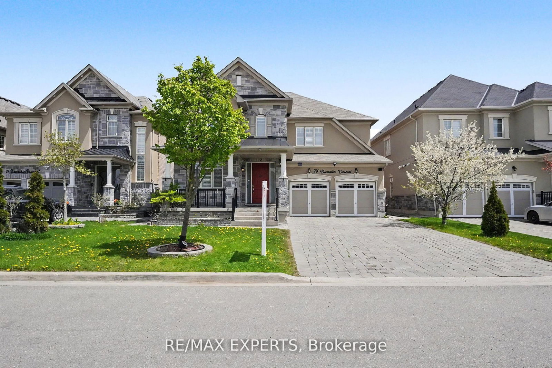
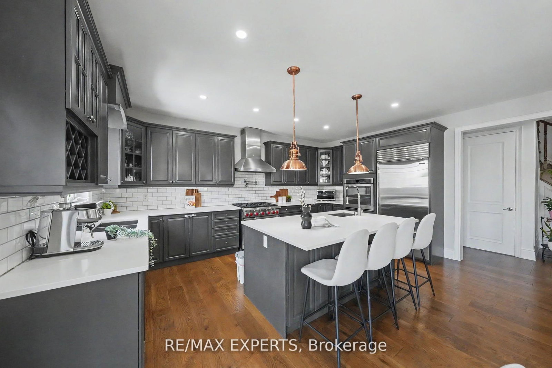
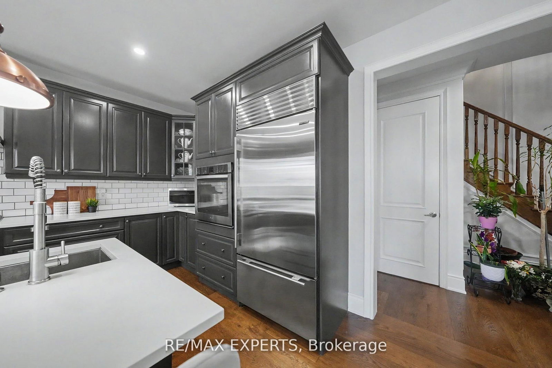
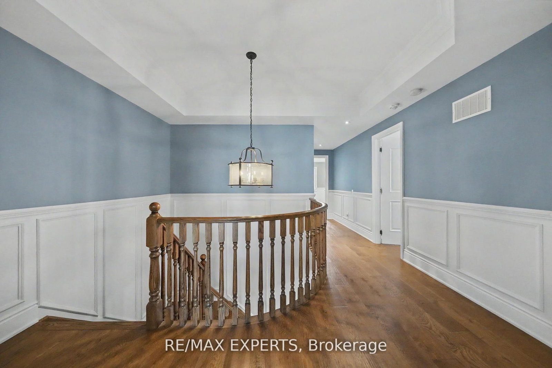
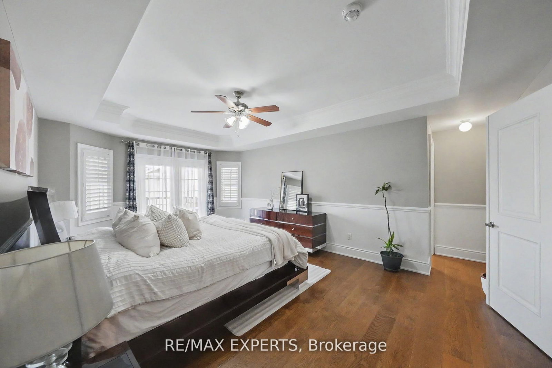
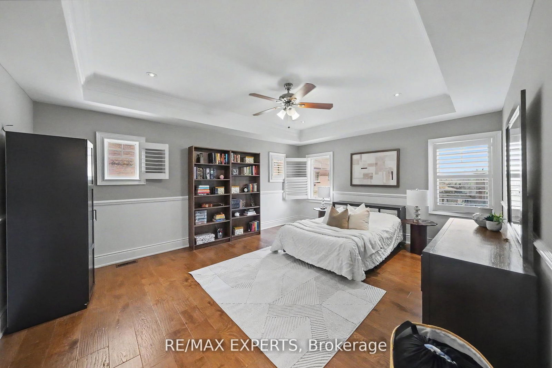
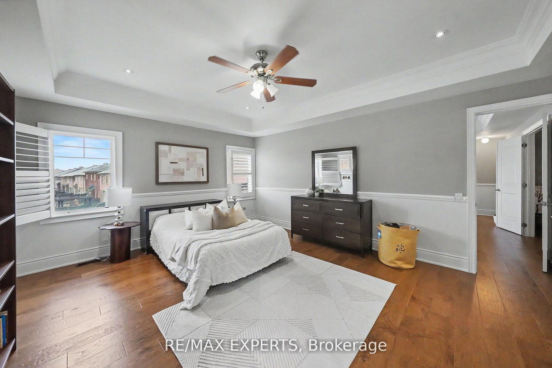
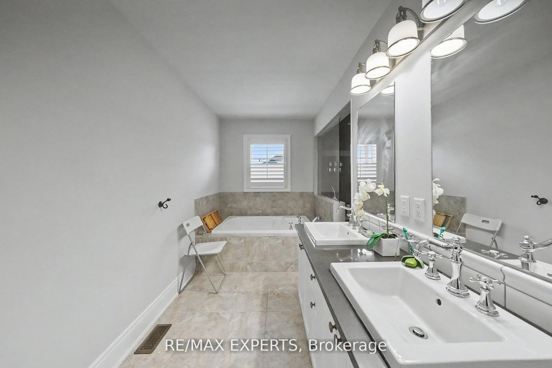
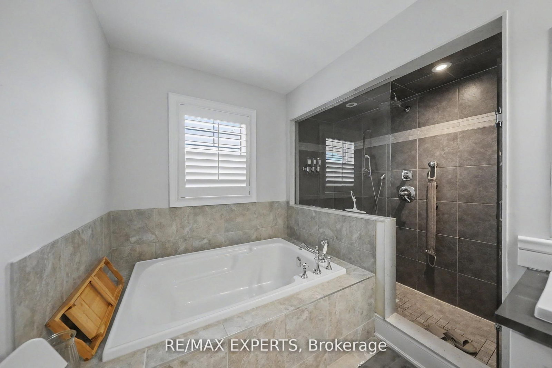
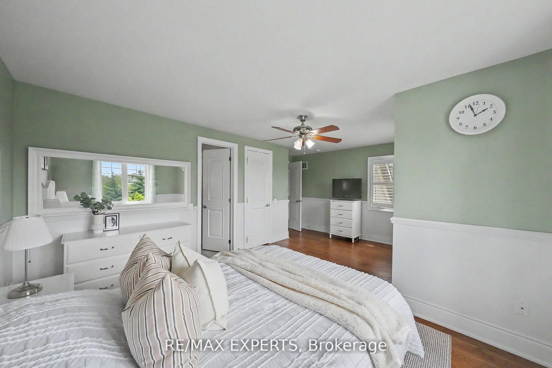
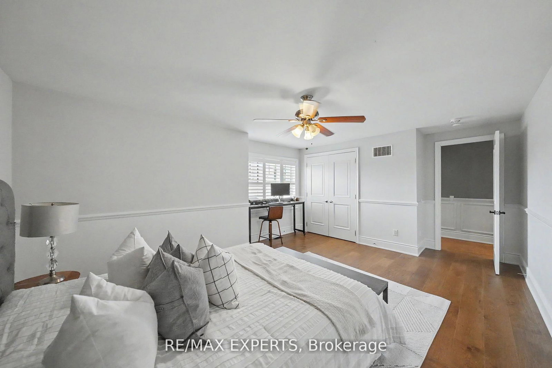
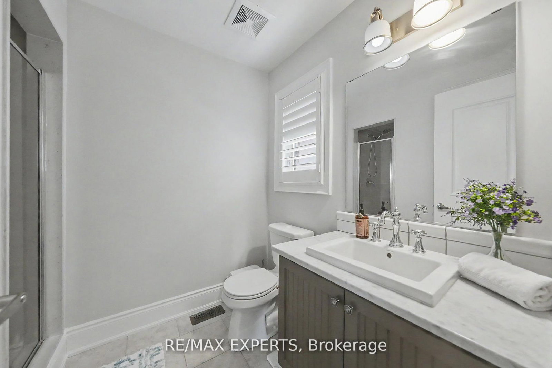
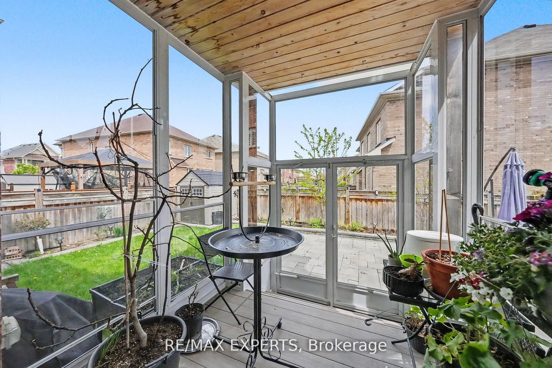
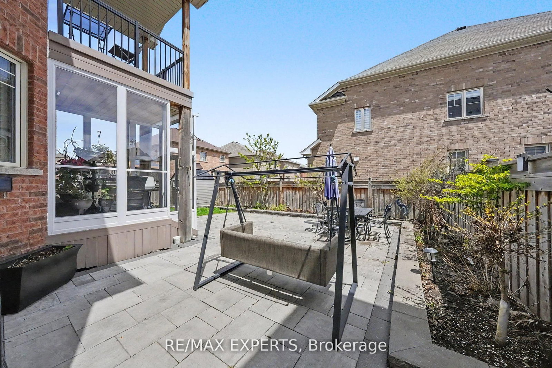
Welcome to 74 Dunrobin Crescent, a sophisticated and functional residence situated on a premium 50'x 102' lot. Nestled within an exclusive community of multi-million dollar estates, this home offers over 3,700 square feet of refined living space, plus a fully finished basement ideal for an in-law suite. Designed for both productivity and play, the main floor features a dedicated office and rich, high-end hardwood flooring that continues throughout the second level. The gourmet kitchen is a chef's dream, boasting top-of-the-line appliances and premium finishes. With a 2-car garage and a 4-car driveway, there is ample space for growing families. Cap off your evenings in the private basement theatre room-the ultimate setting for family movie nights.

Property details

Property type
Detached
Style
2-Storey
Approx. age (yrs)
6-15
Total rooms
8
Lot size
50.22 × 103.85 ft
Property taxes
$7,759.16 (2025)
Occupancy
TBD
Days on market
1
Status
Active
MLS®

Property history

Recently sold nearby

Listing data last updated: Aug 31, 2026, 11:43 a.m. EDT via TRREB IDX.

First listed: Aug 31, 2026, 11:43 a.m. EDT.