

















About this home
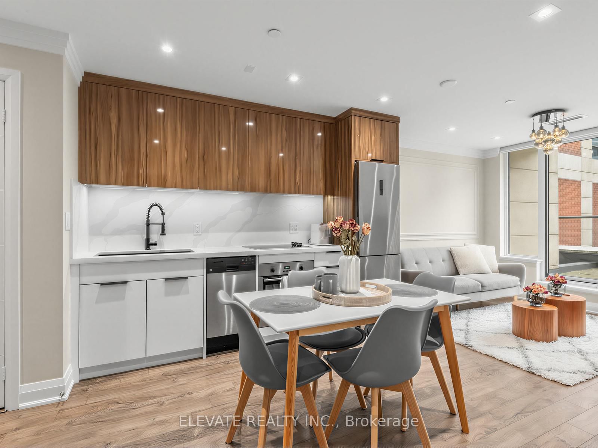
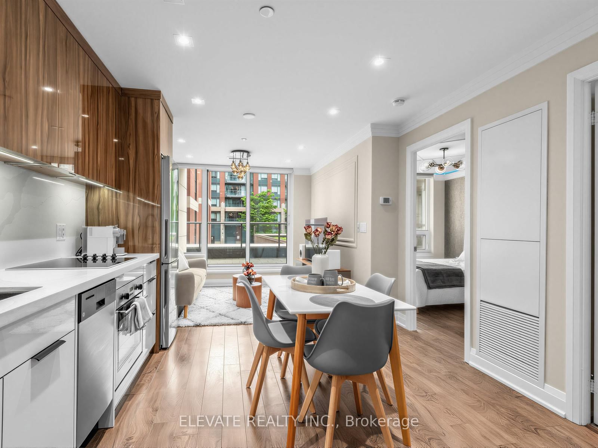
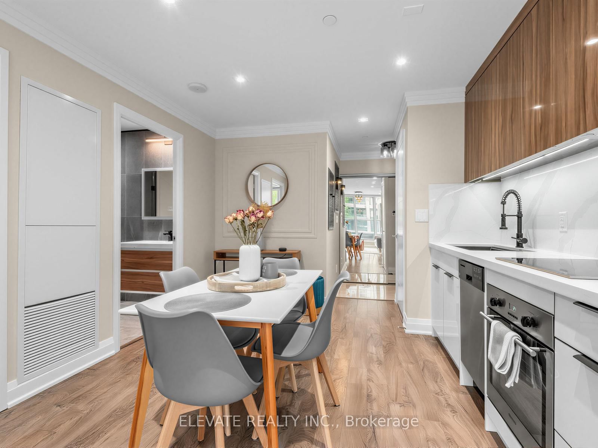
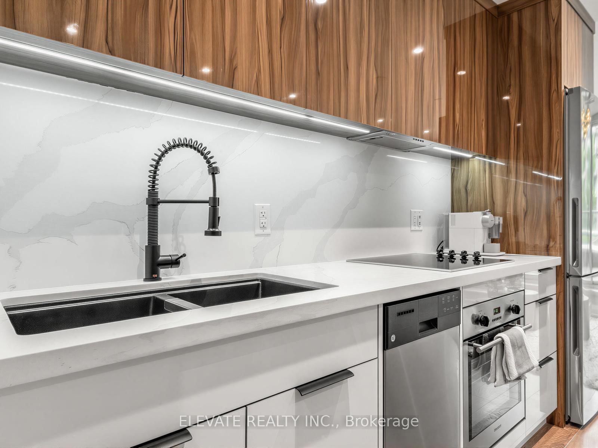
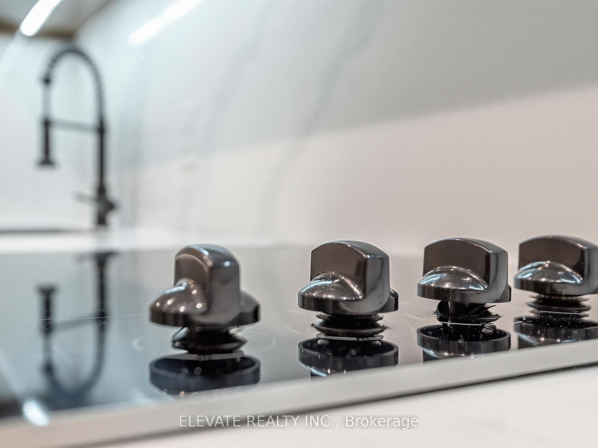
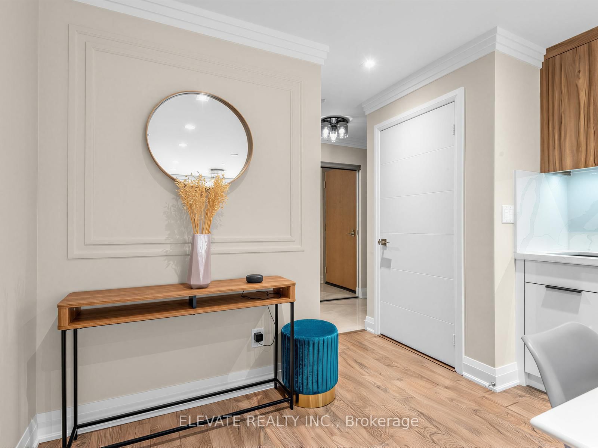
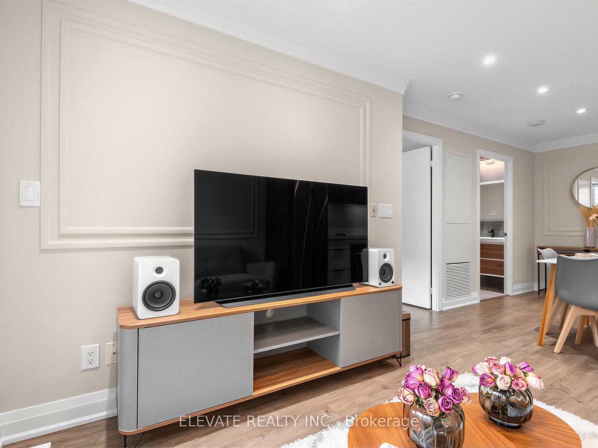
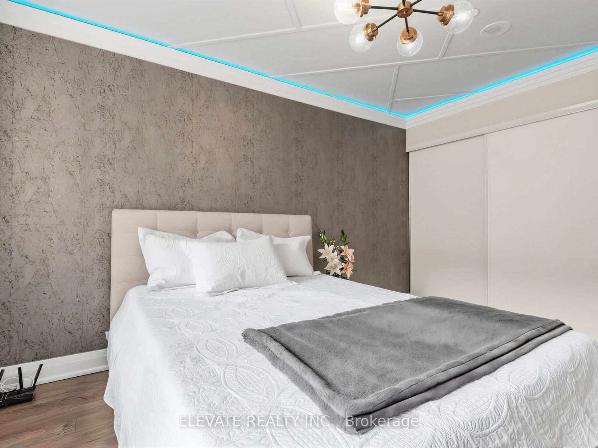
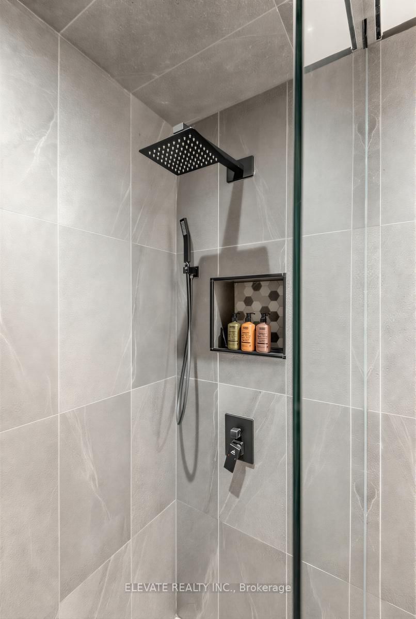
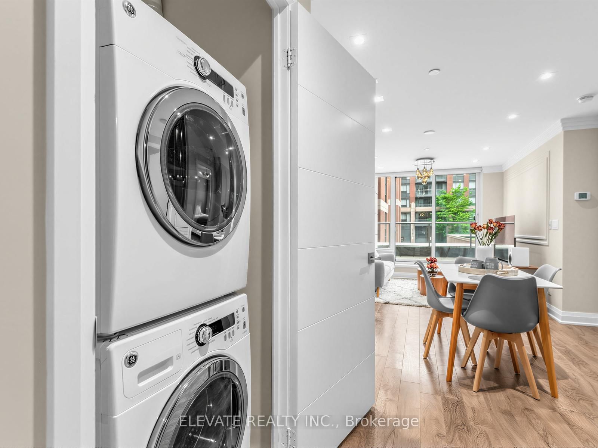
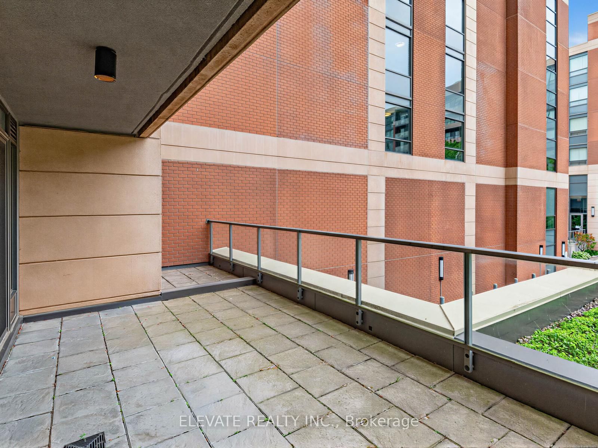
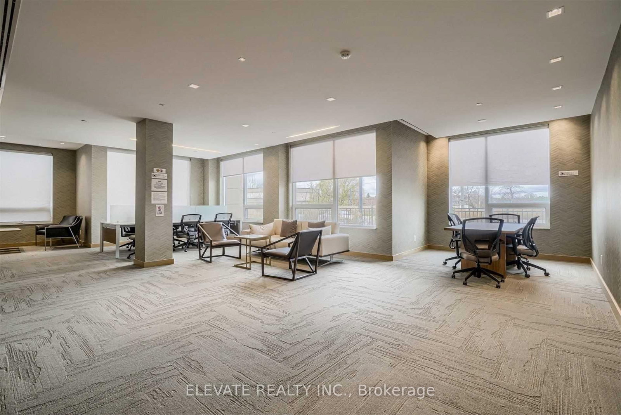
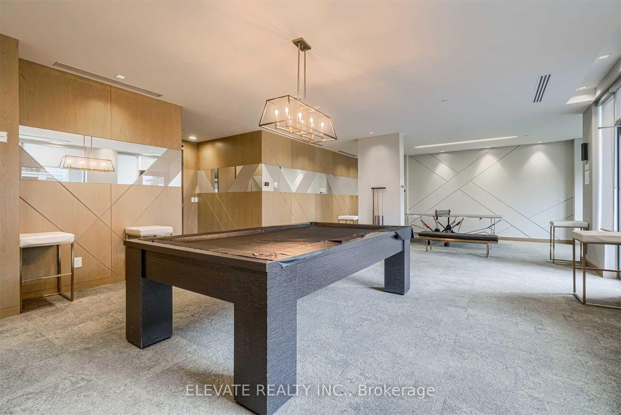
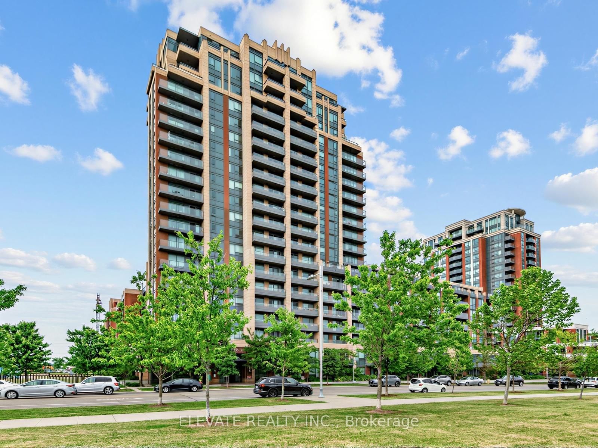
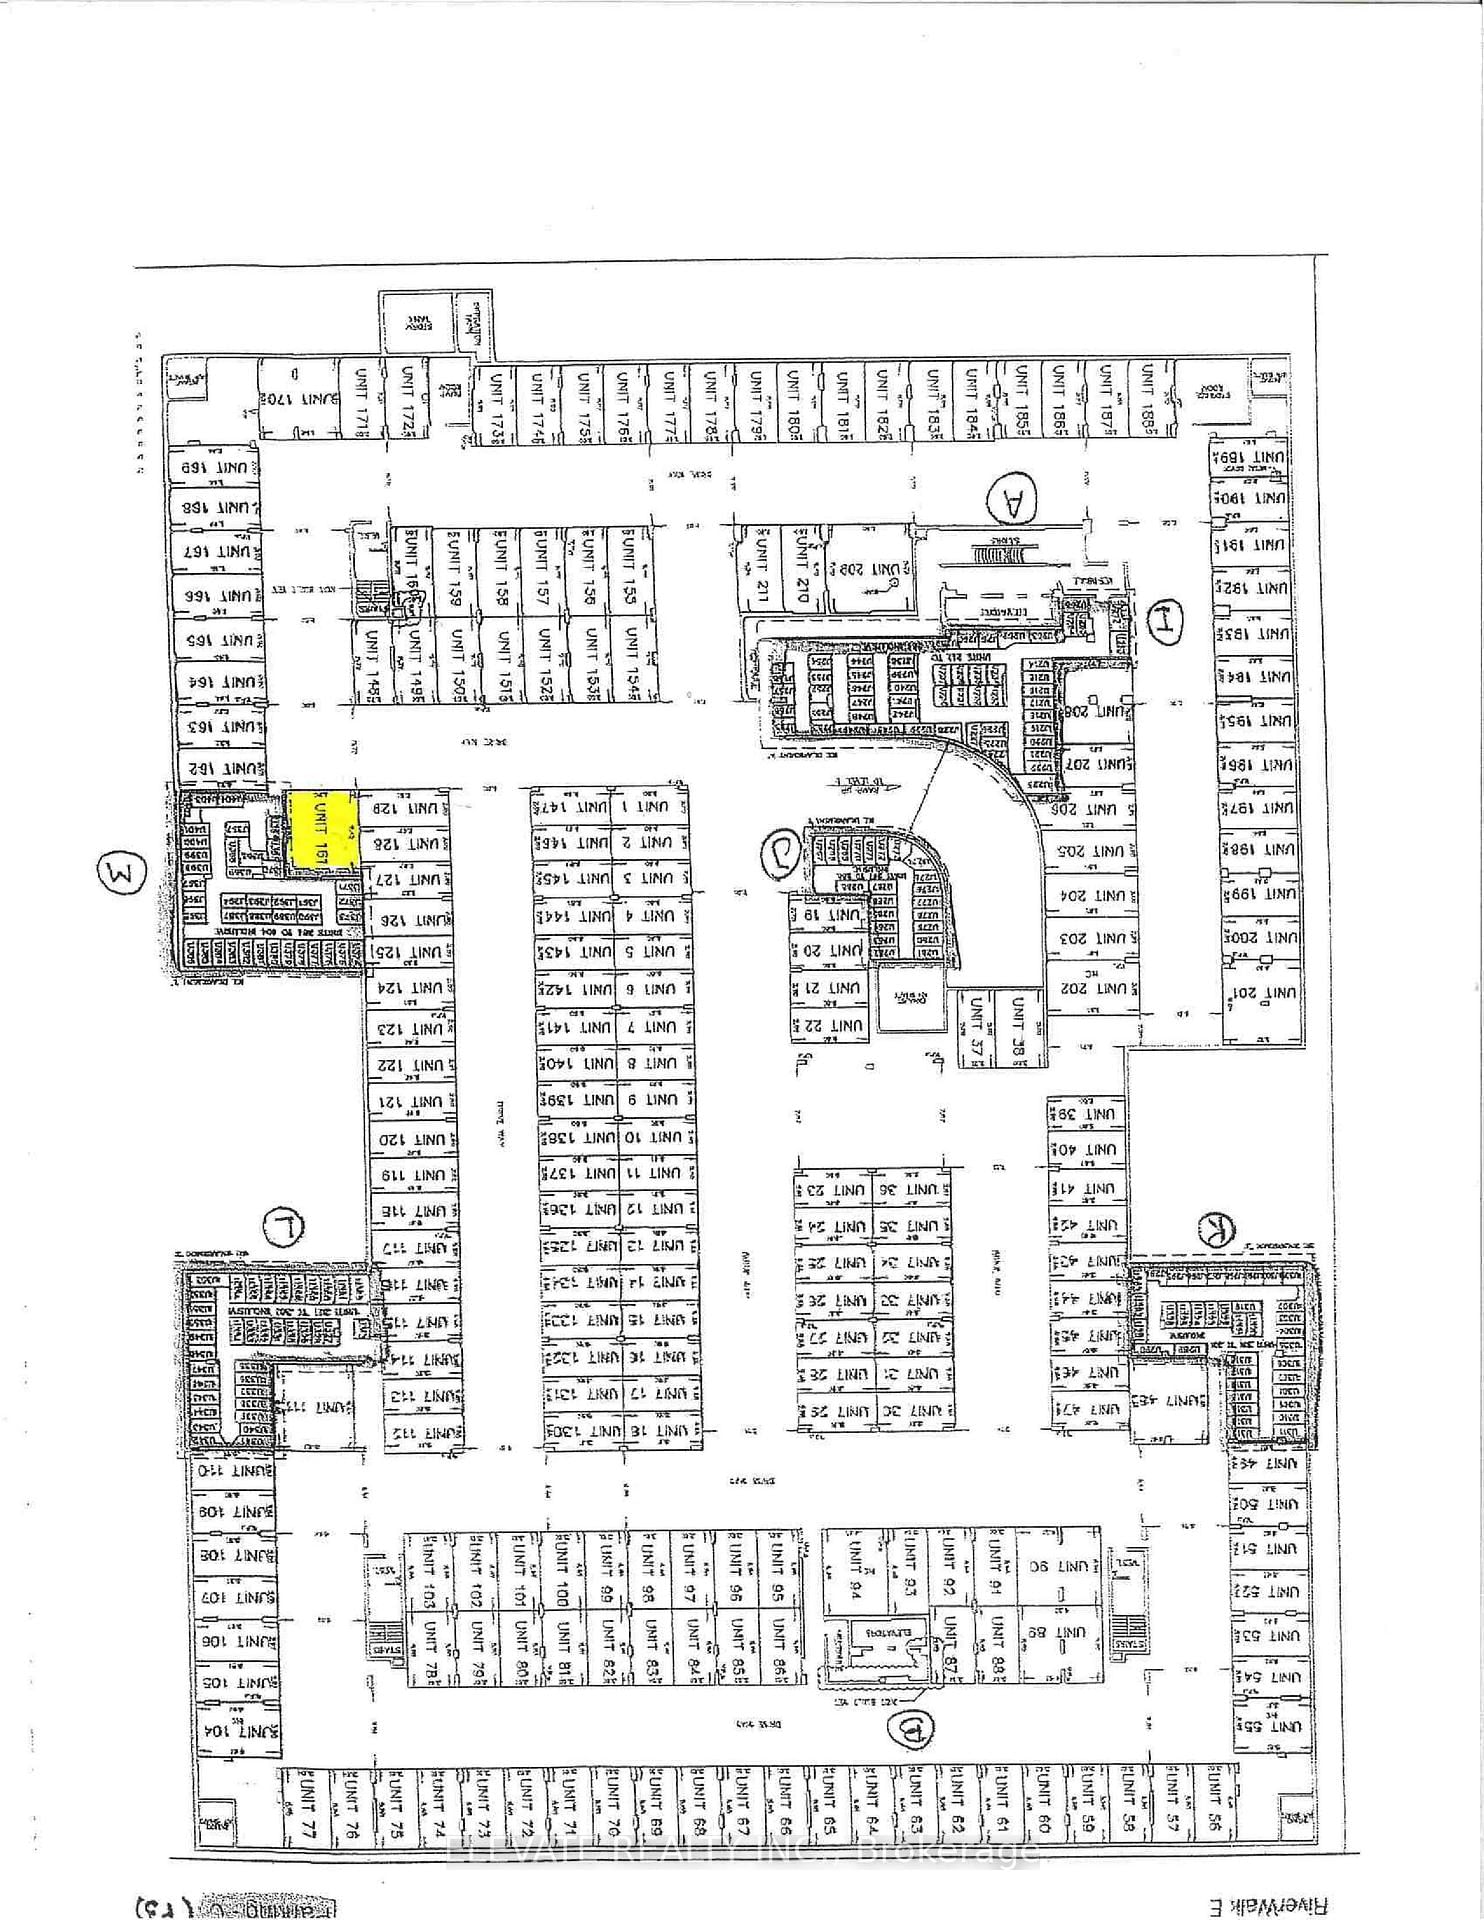
Welcome to this truly one-of-a-kind 1-bedroom residence, featuring an incredible 200 sq. ft. private terrace, perfect for outdoor entertaining, dining, or simply enjoying your own urban retreat. Thoughtfully upgraded from top to bottom, this exceptional suite goes well beyond the standard finishes offered by comparable units in the building. The stunning chef-inspired kitchen showcases custom two-tone cabinetry, integrated appliances, upgraded fixtures, and elegant pot lights that seamlessly flow into the open-concept living space. The spa-inspired bathroom has been meticulously designed with premium contemporary finishes, creating a luxurious everyday experience. Technology and convenience are seamlessly integrated throughout the home. Enjoy smart-enabled lighting controls, smart-enabled motorized blinds, customizable LED bedroom lighting, and a Bluetooth-enabled LED bathroom mirror, bringing modern comfort and functionality to your fingertips. Adding even more value, this rare offering includes two side-by-side parking spaces, a highly sought-after feature, especially for those wishing one for him and one for her. Combining exceptional upgrades, cutting-edge smart home features, unmatched outdoor space, and practical conveniences, this standout residence offers a unique opportunity for discerning buyers seeking style, comfort, and value. A must-see suite that truly sets itself apart from the rest.
Property details
- Property type
- Condo Apartment
- Style
- Apartment
- Approx. age (yrs)
- 11-15
- Total rooms
- 4
- Maintenance fee
- $453.93/mo
- Exposure
- North
- Property taxes
- $2,246.36 (2026)
- Days on market
- 1
- Status
- Active
- MLS®
Property history
Location
Open in Google MapsRecently sold nearby
Listing data last updated: Aug 31, 2026, 11:00 a.m. EDT via TRREB IDX.
First listed: Aug 31, 2026, 11:00 a.m. EDT.