
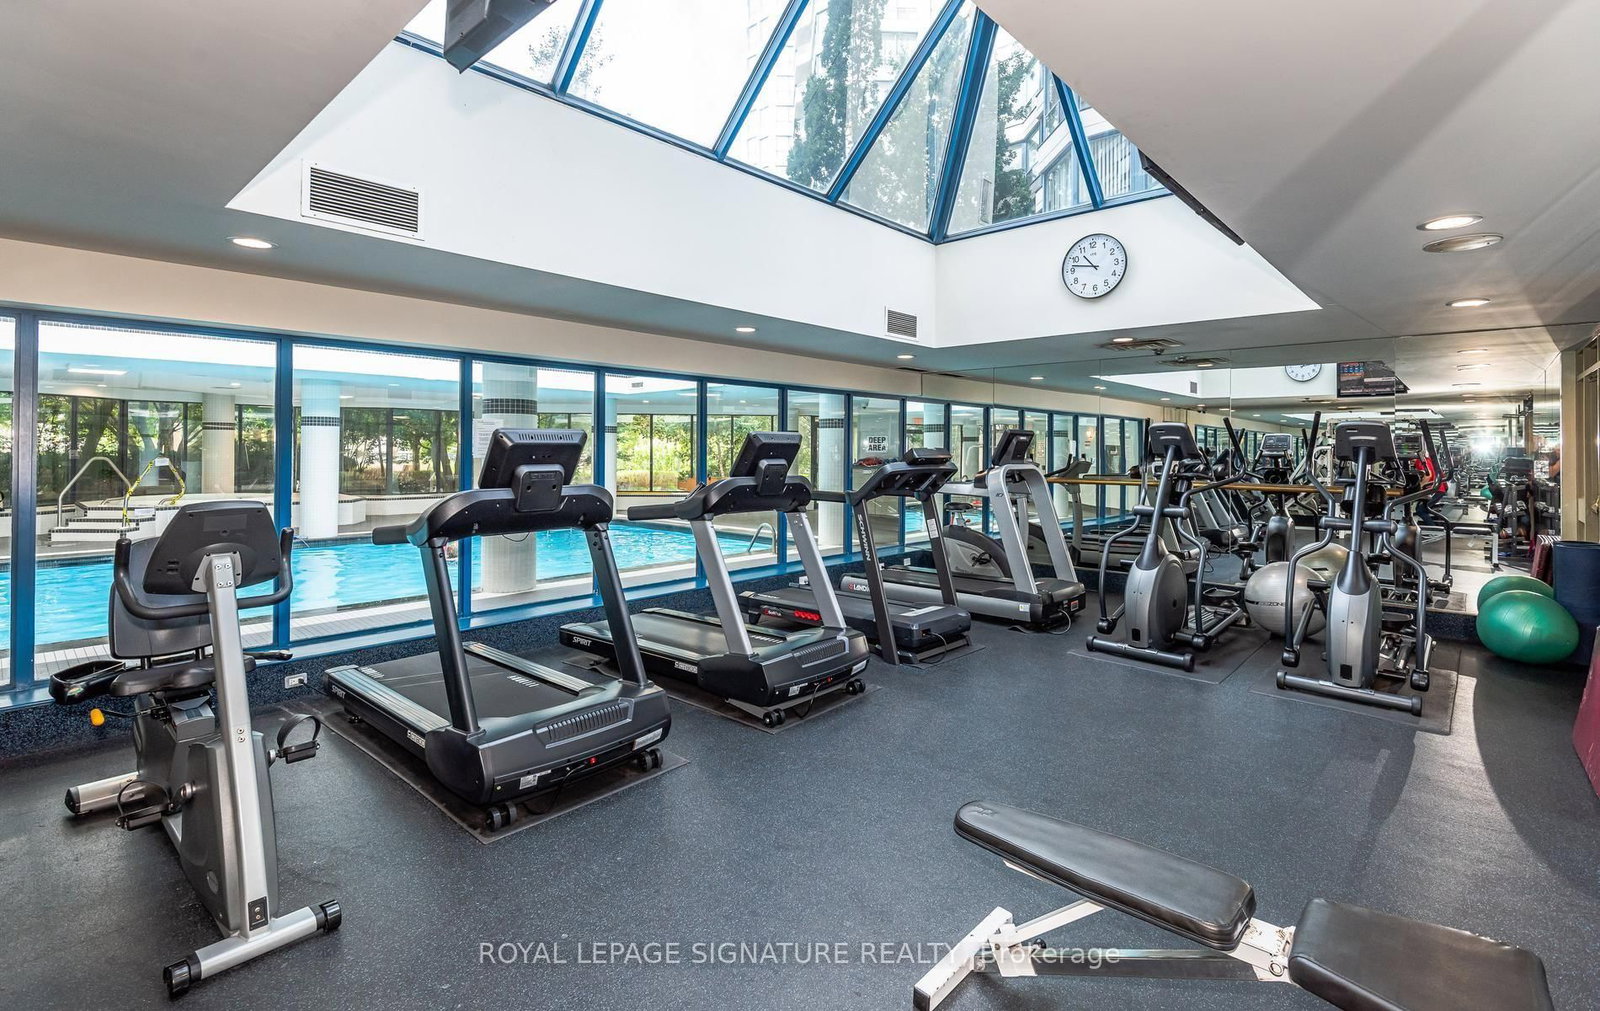
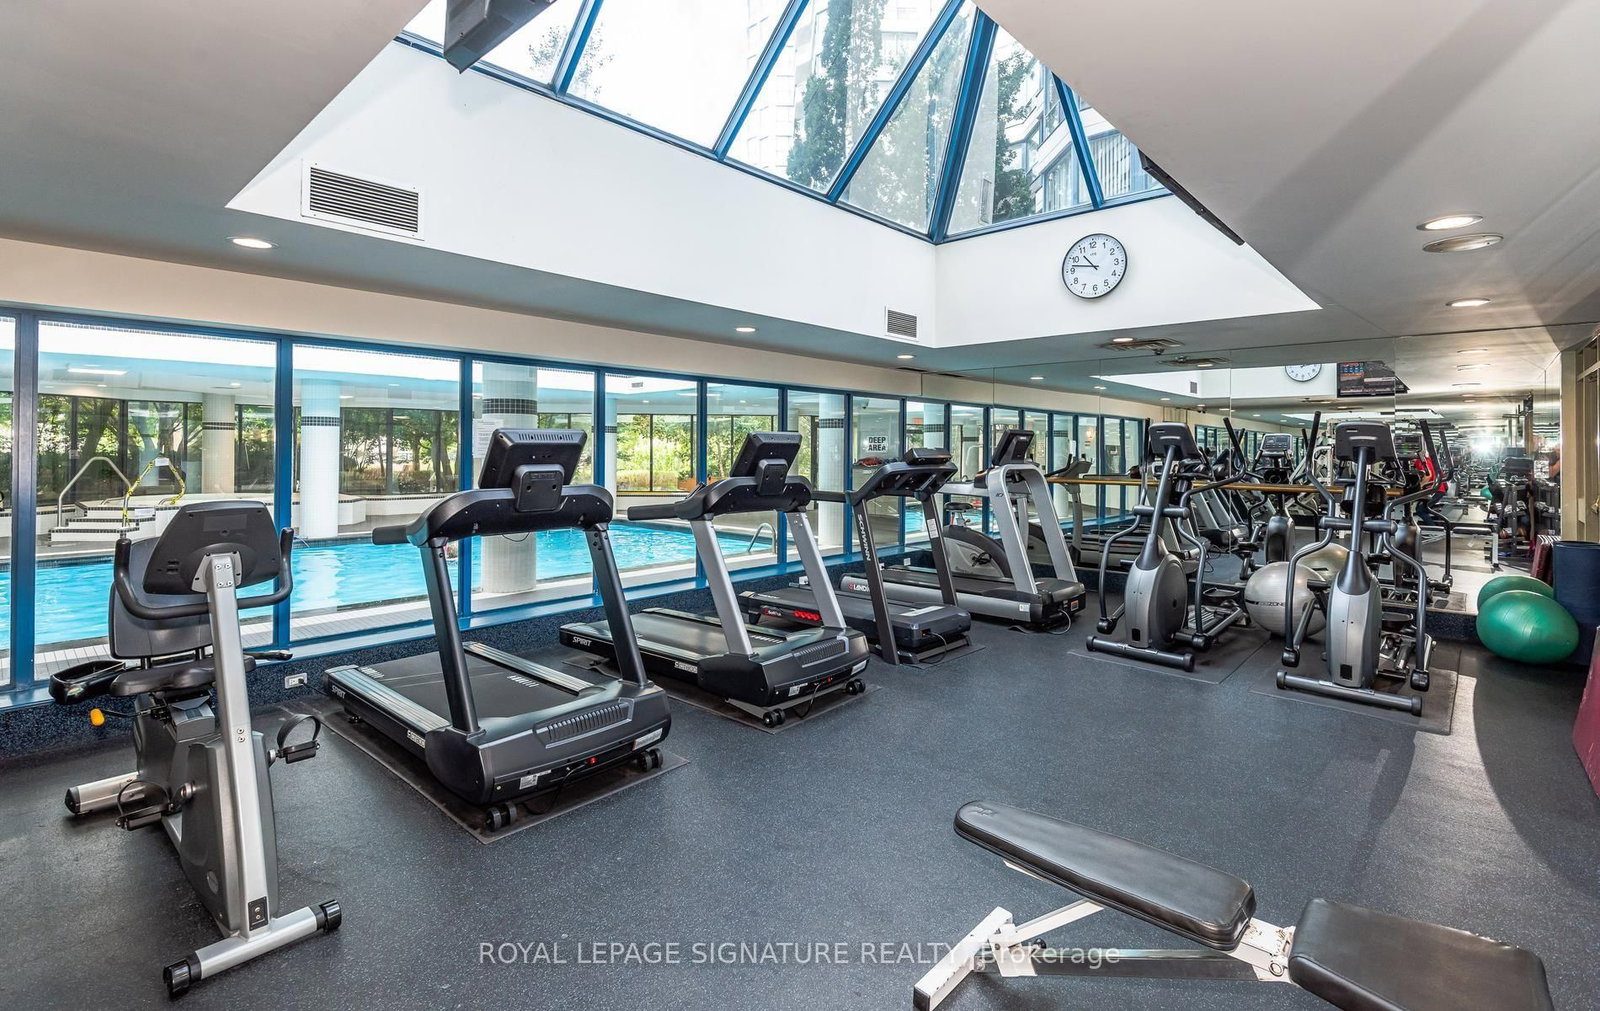
7300 Yonge Street • #602 • Vaughan, ON photo 1
7300 Yonge Street • #602 • Vaughan, ON photo 2
7300 Yonge Street • #602 • Vaughan, ON photo 3
7300 Yonge Street • #602 • Vaughan, ON photo 4
7300 Yonge Street • #602 • Vaughan, ON photo 5
7300 Yonge Street • #602 • Vaughan, ON photo 6
7300 Yonge Street • #602 • Vaughan, ON photo 7
7300 Yonge Street • #602 • Vaughan, ON photo 8
7300 Yonge Street • #602 • Vaughan, ON photo 9
7300 Yonge Street • #602 • Vaughan, ON photo 10
7300 Yonge Street • #602 • Vaughan, ON photo 11
7300 Yonge Street • #602 • Vaughan, ON photo 12
7300 Yonge Street • #602 • Vaughan, ON photo 13
7300 Yonge Street • #602 • Vaughan, ON photo 14
7300 Yonge Street • #602 • Vaughan, ON photo 15
7300 Yonge Street • #602 • Vaughan, ON photo 16
7300 Yonge Street • #602 • Vaughan, ON photo 17
7300 Yonge Street • #602 • Vaughan, ON photo 18
7300 Yonge Street • #602 • Vaughan, ON photo 19
7300 Yonge Street • #602 • Vaughan, ON photo 20
7300 Yonge Street • #602 • Vaughan, ON photo 21
7300 Yonge Street • #602 • Vaughan, ON photo 22
7300 Yonge Street • #602 • Vaughan, ON photo 23
7300 Yonge Street • #602 • Vaughan, ON photo 24
7300 Yonge Street • #602 • Vaughan, ON photo 25
7300 Yonge Street • #602 • Vaughan, ON photo 26
7300 Yonge Street • #602 • Vaughan, ON photo 27
7300 Yonge Street • #602 • Vaughan, ON photo 28
7300 Yonge Street • #602 • Vaughan, ON photo 29
7300 Yonge Street • #602 • Vaughan, ON photo 30
7300 Yonge Street • #602 • Vaughan, ON photo 31
7300 Yonge Street • #602 • Vaughan, ON photo 32
7300 Yonge Street • #602 • Vaughan, ON photo 33
7300 Yonge Street • #602 • Vaughan, ON photo 34
7300 Yonge Street • #602 • Vaughan, ON photo 35
7300 Yonge Street • #602 • Vaughan, ON photo 36
7300 Yonge Street • #602 • Vaughan, ON photo 37
7300 Yonge Street • #602 • Vaughan, ON photo 38
New1 / 38
$869,900
7300 Yonge Street • #602 • Vaughan, ONNew
Courtesy of ROYAL LEPAGE SIGNATURE REALTY
2+1
Bedrooms
2
Bathrooms
1600-1799
Square feet
2
Parking

About this home

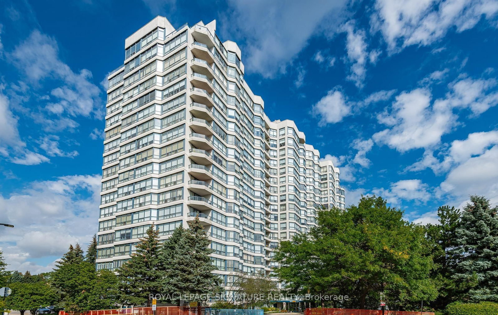
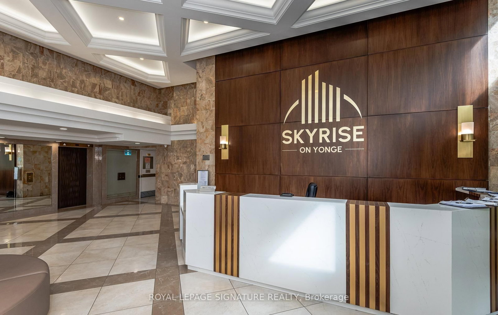
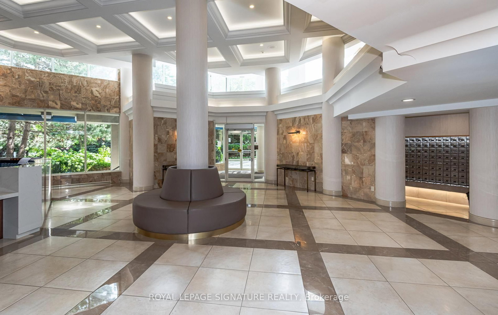
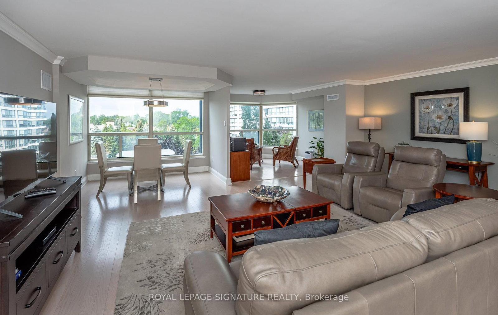
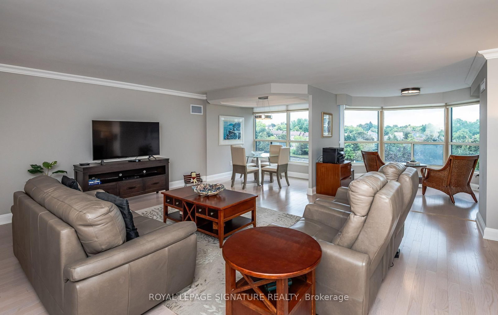
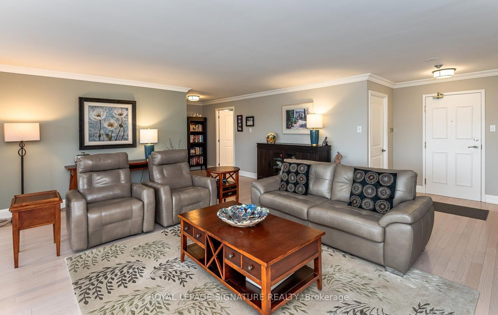
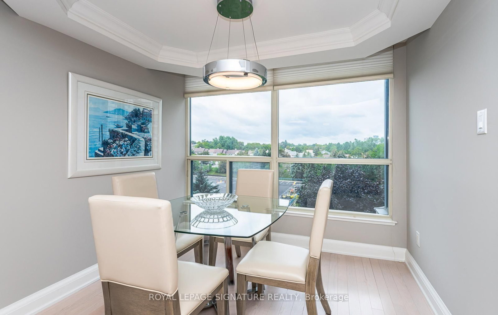
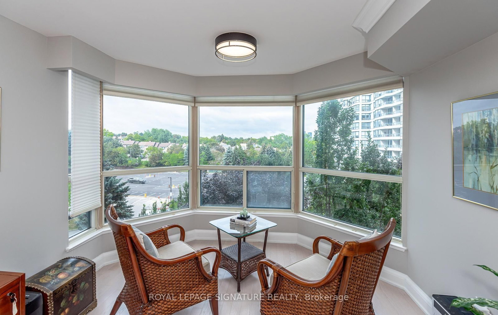
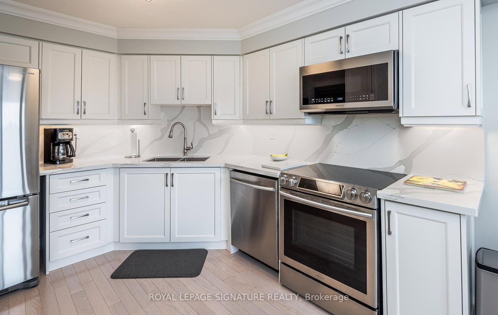
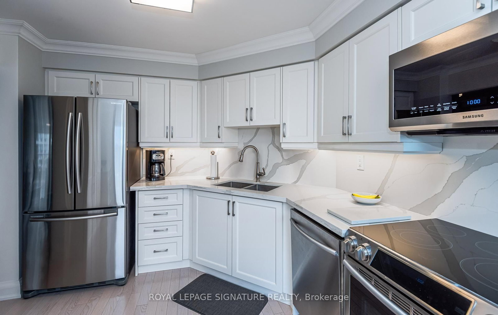
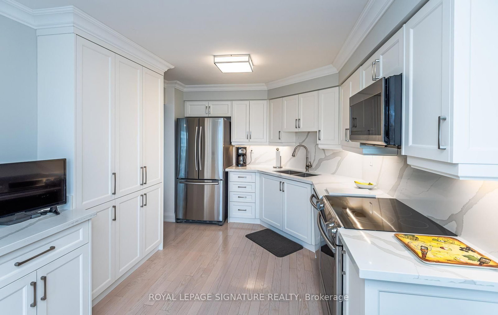
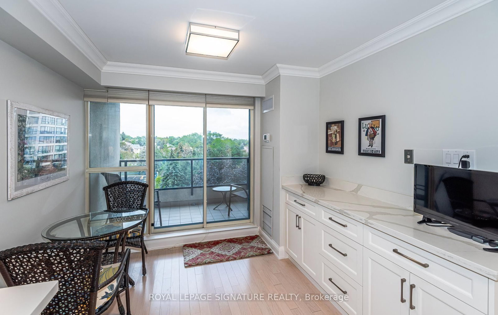
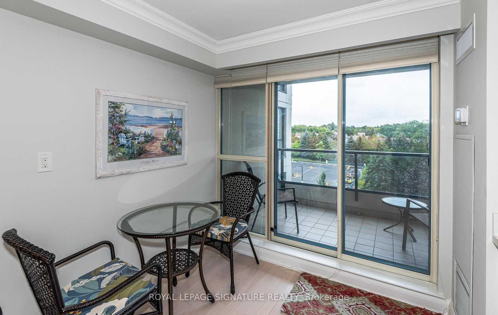
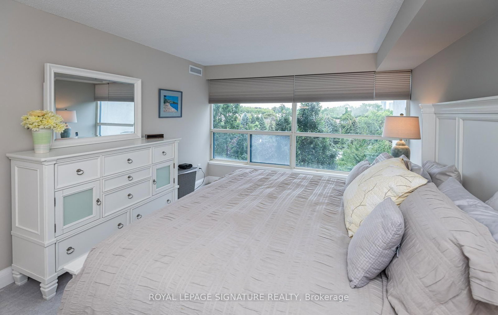
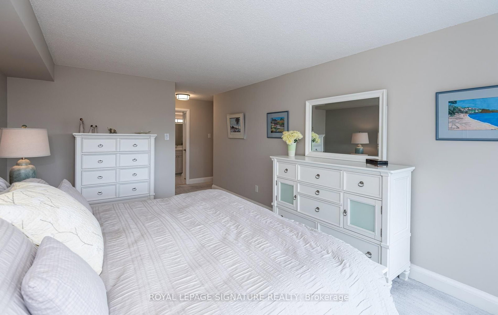
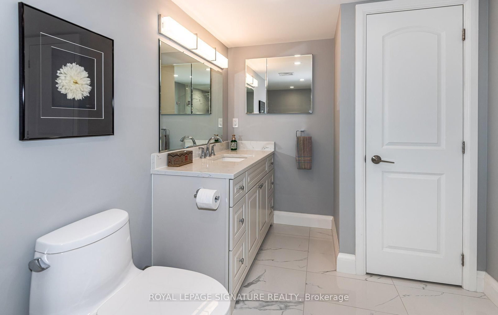
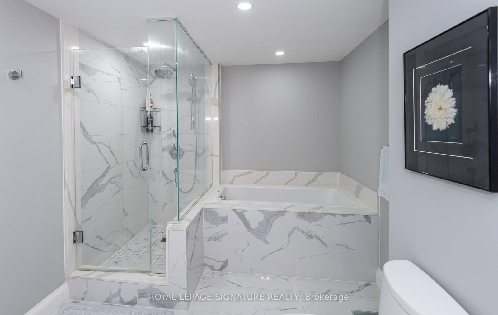
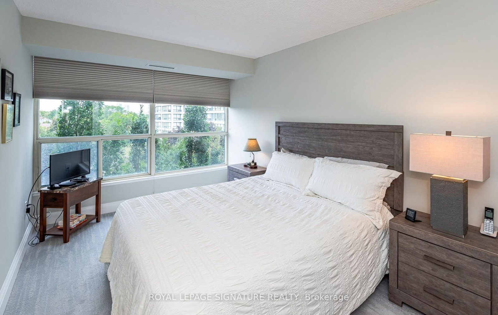
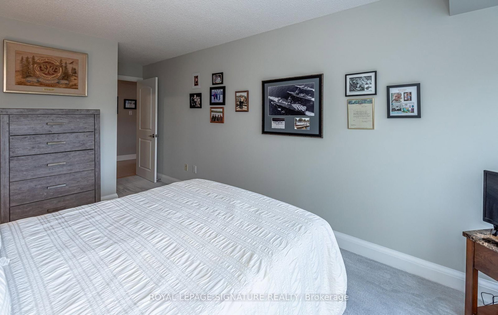
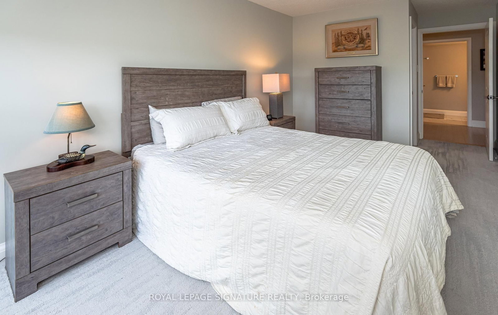
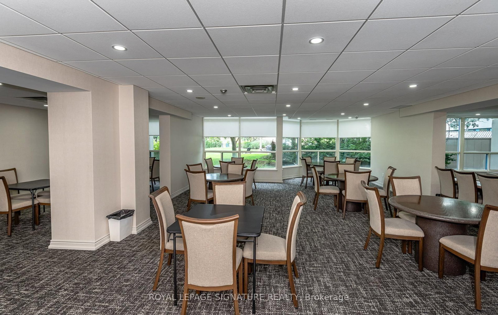
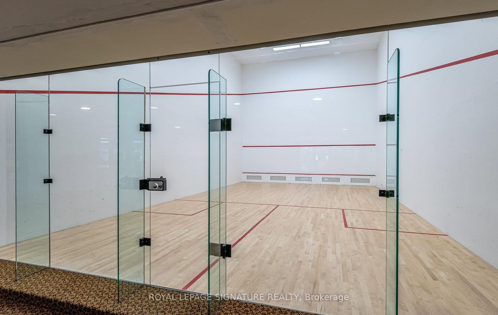
Highly sought-after, preferred model! Beautifully designed and professionally renovated, this exceptional 1,646 sq. ft. suite offers unobstructed west-facing views, abundant natural light and a thoughtfully redesigned open-concept layout.Renovated from top to bottom with meticulous attention to detail, this spacious residence features two generous bedrooms, two beautiful bathrooms and two walk-in closets with custom organizers. The transformed solarium has been seamlessly opened to the principal living area, creating an expansive and inviting space for both everyday living and entertaining. The L-shaped living and dining area enhances the flow and functionality of the suite. The chef-inspired kitchen features abundant cabinetry, generous preparation space, pantry, stainless steel appliances and a breakfast area with walkout to the private terrace. Enjoy resort-inspired amenities and attentive service, including 24-hour concierge, indoor pool, spa, fitness centre. Two owned parking spaces and one owned storage locker provide exceptional convenience. Ideally located at Yonge Street and Clark Avenue in Thornhill, close to premier shopping, dining, transit, parks, schools and major highways. A rare opportunity to own a highly desirable model offering exceptional views, generous living space, sophisticated renovations and an outstanding location.

Property details

Property type
Condo Apartment
Style
Apartment
Total rooms
9
Maintenance fee
$1,500.01/mo
Exposure
West
Property taxes
$4,502.80 (2026)
Occupancy
60-89 Days
Days on market
1
Status
Active
MLS®

Property history

Recently sold nearby

Listing data last updated: Aug 31, 2026, 9:29 a.m. EDT via TRREB IDX.

First listed: Aug 31, 2026, 9:29 a.m. EDT.