
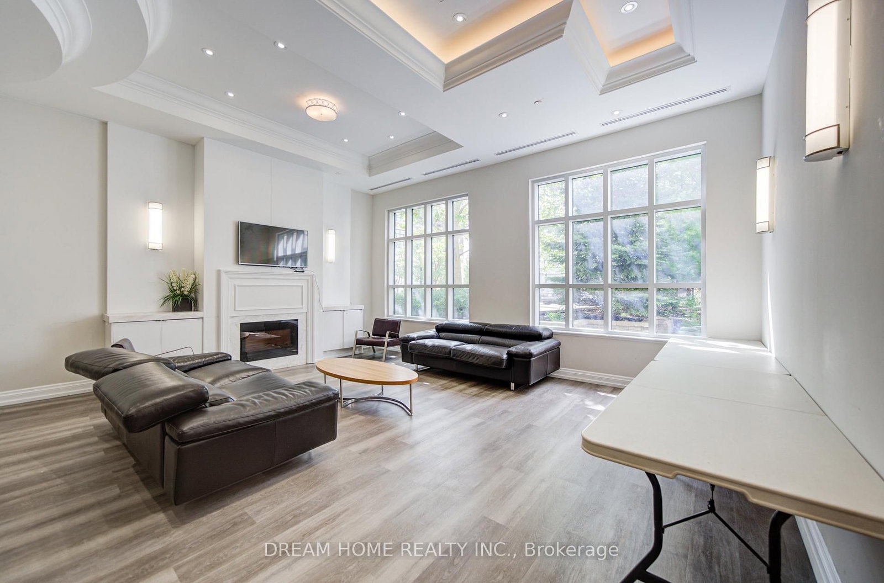
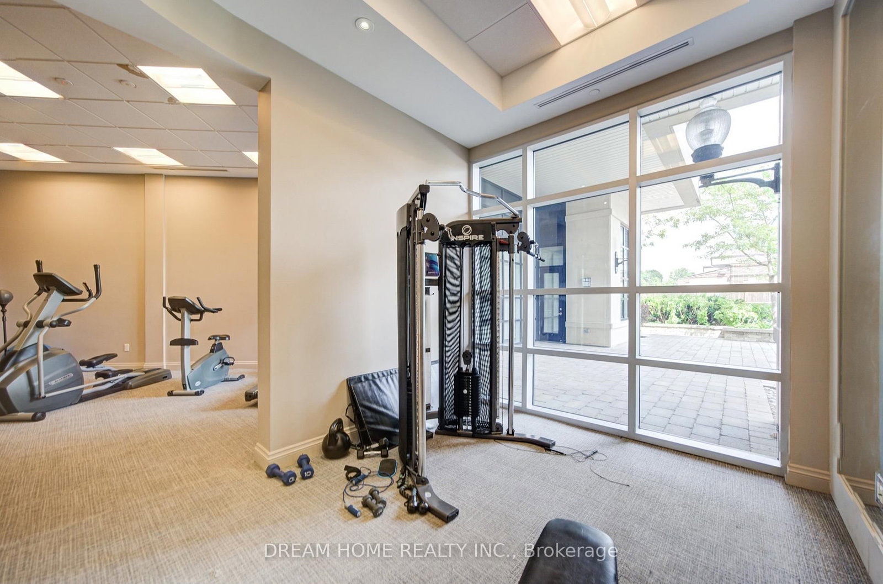
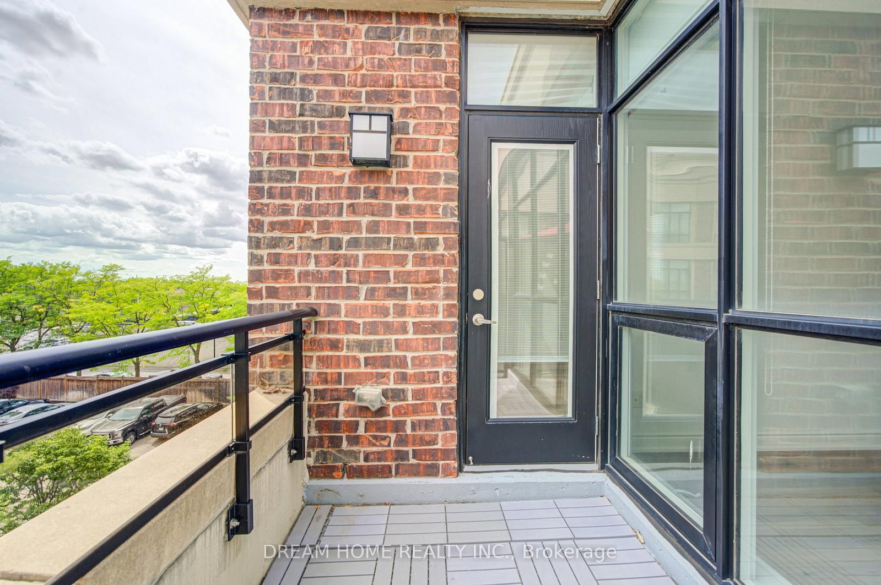
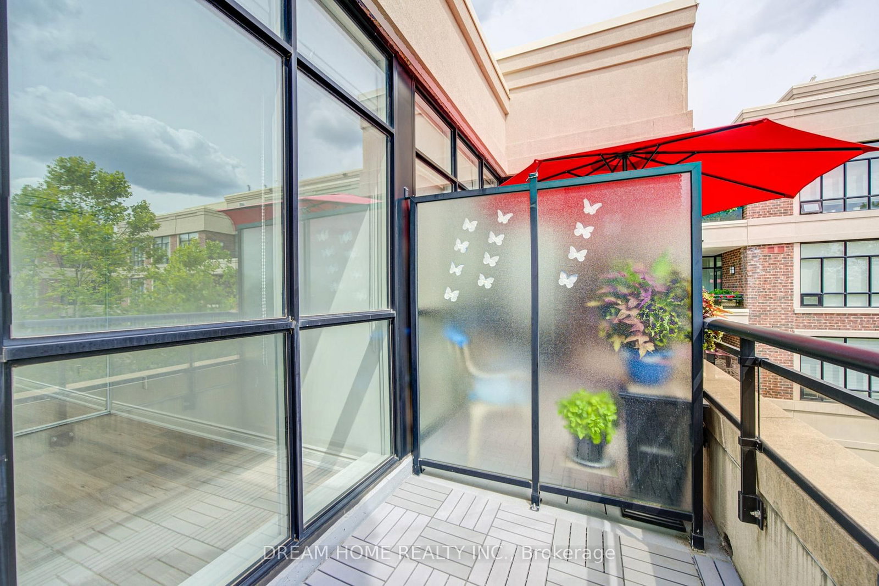
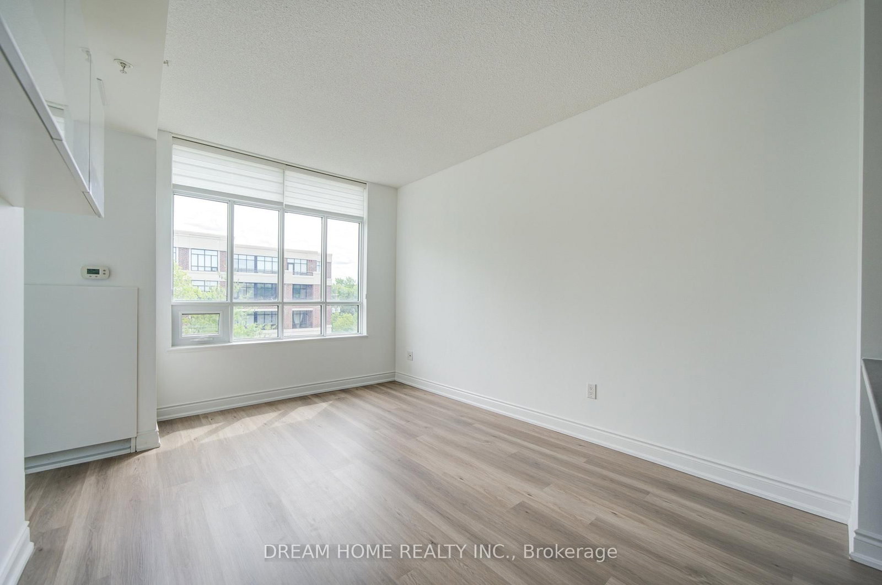
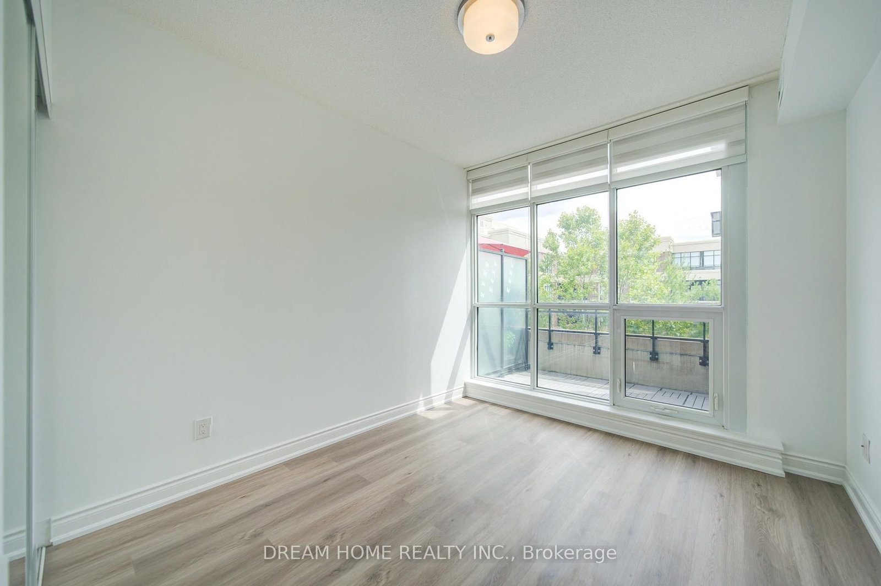
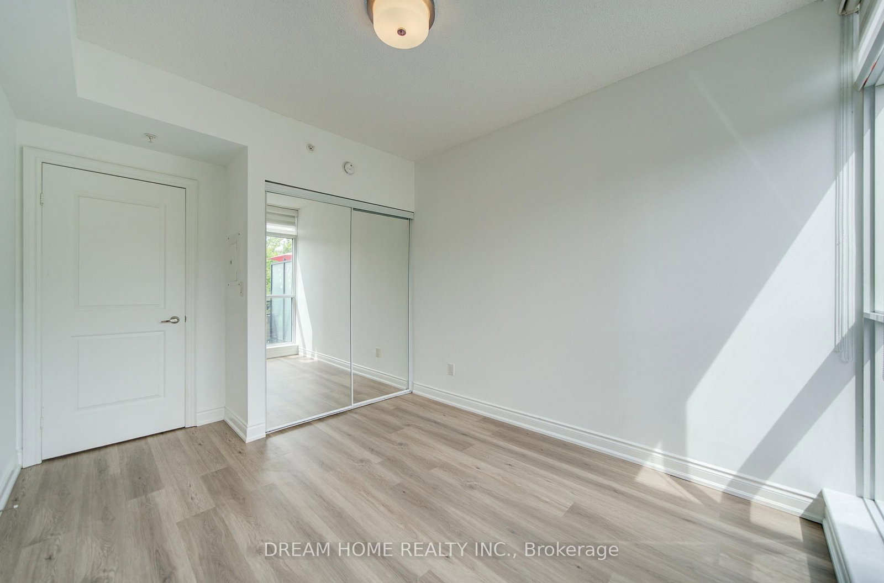
2396 Major Mackenzie Drive • #322 • Vaughan, ON photo 1
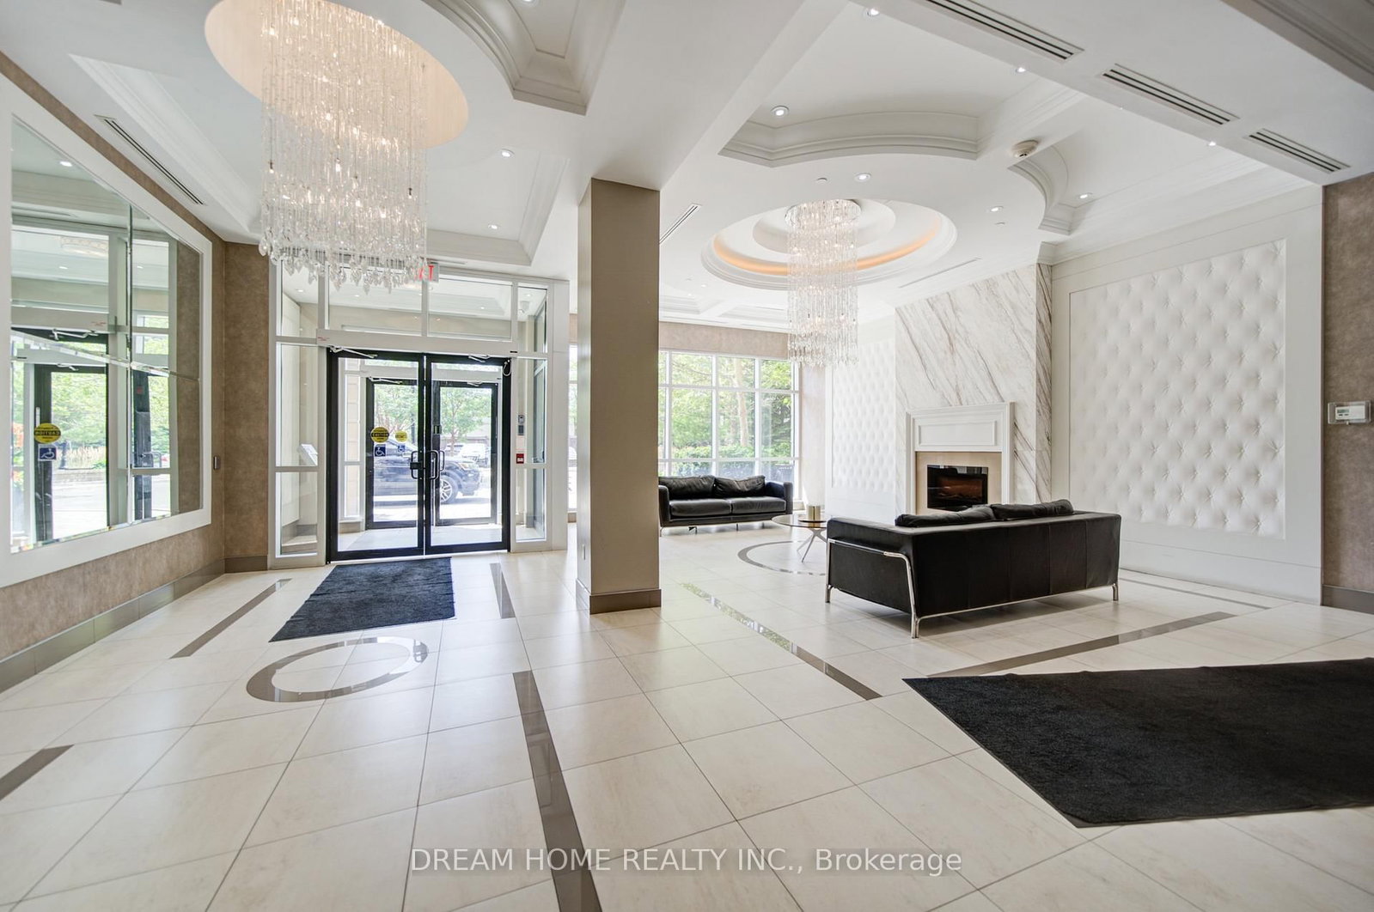
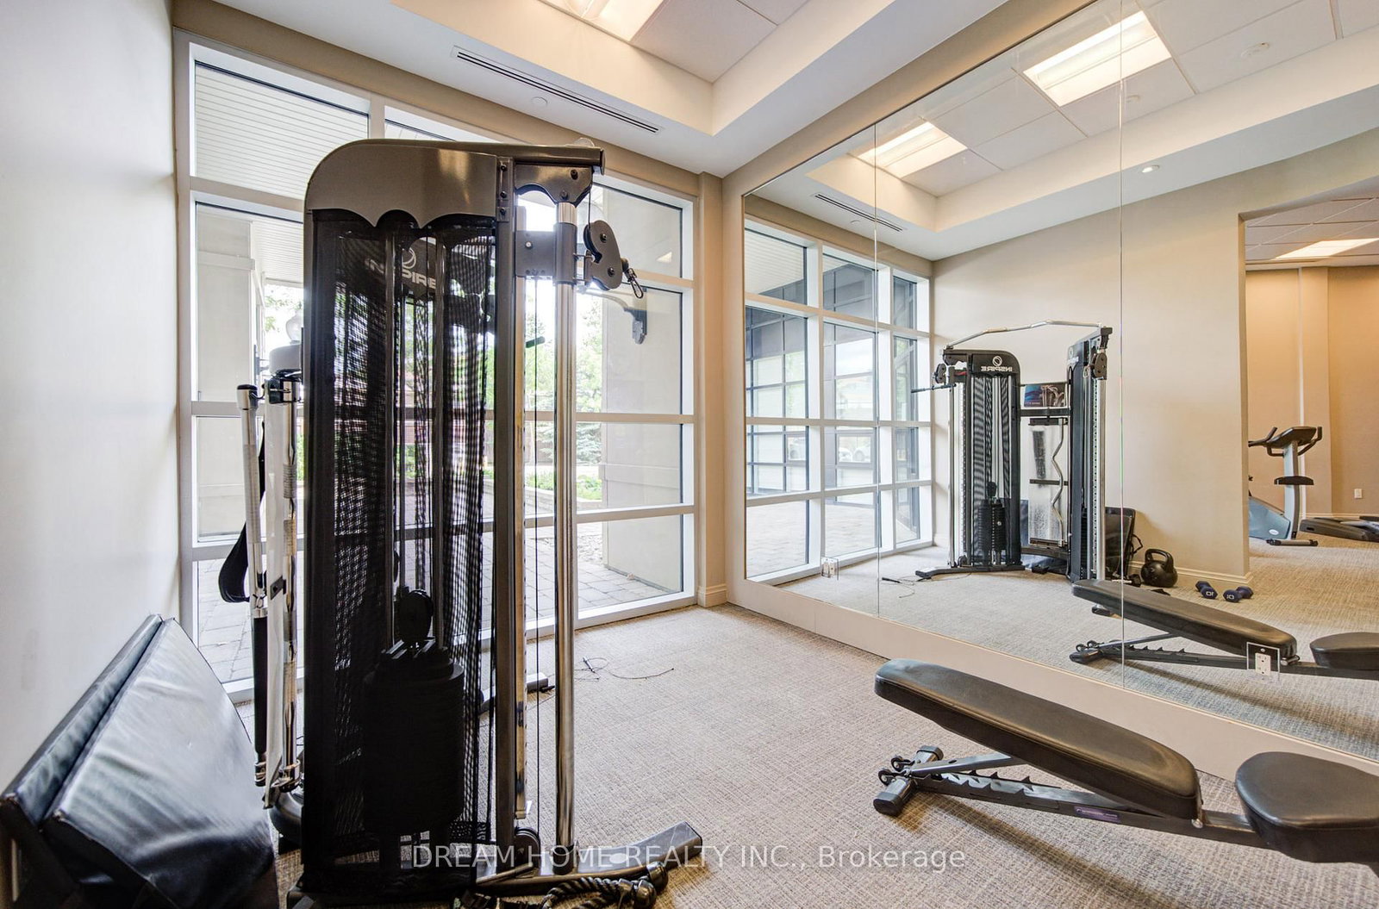
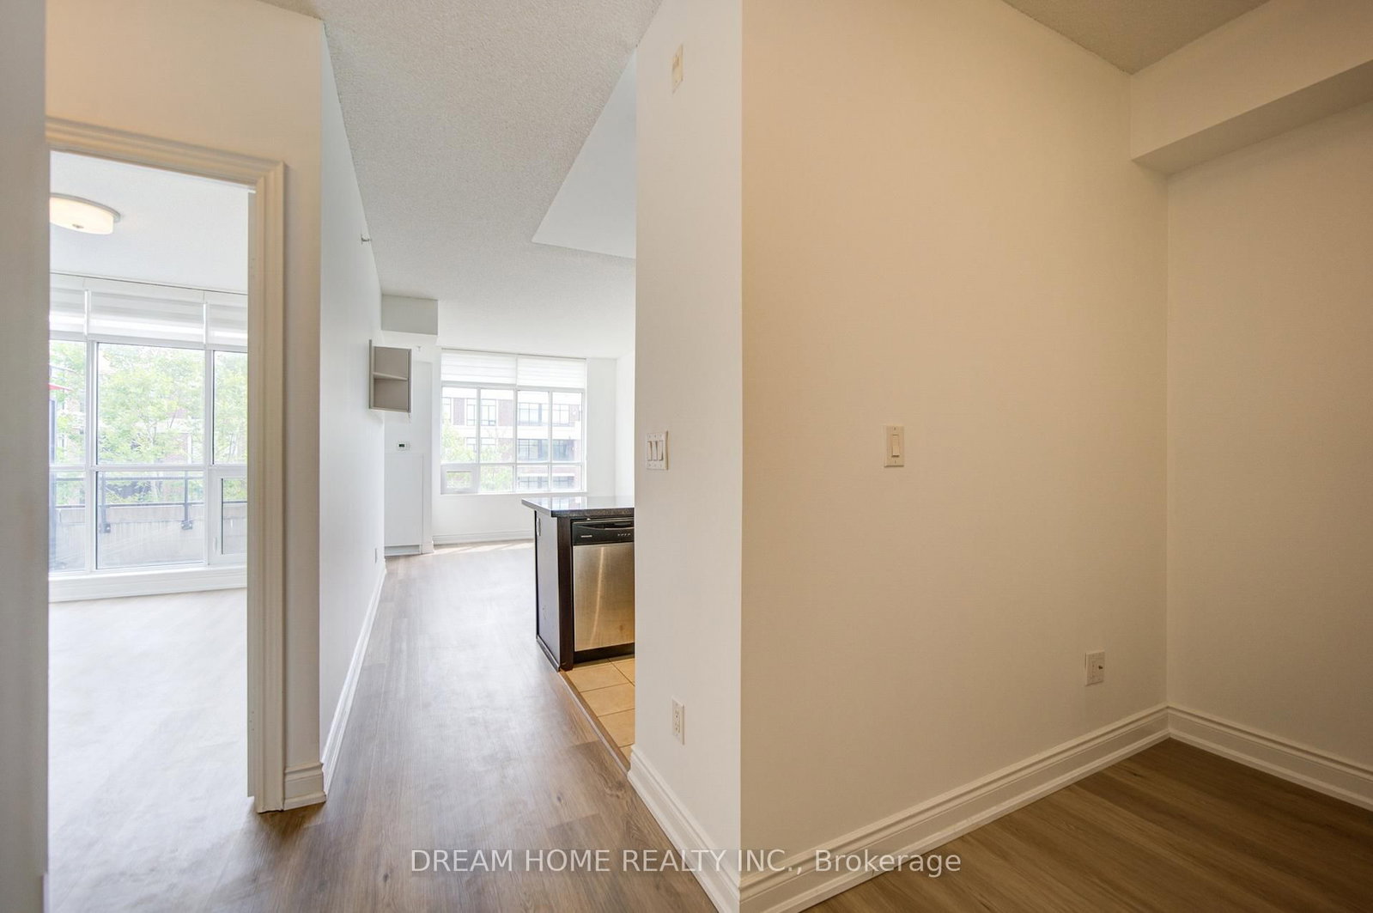
2396 Major Mackenzie Drive • #322 • Vaughan, ON photo 2
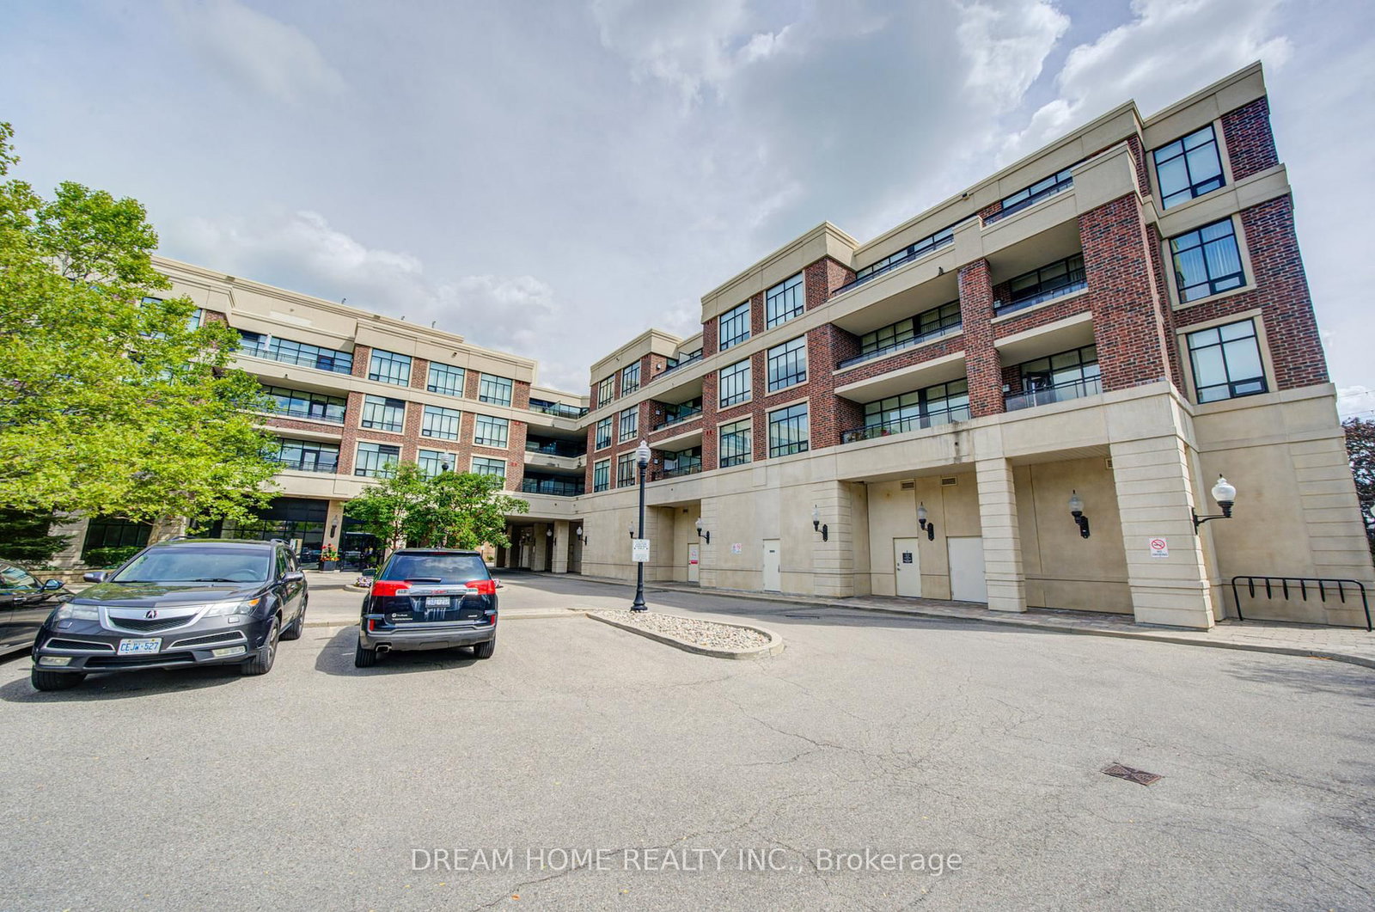
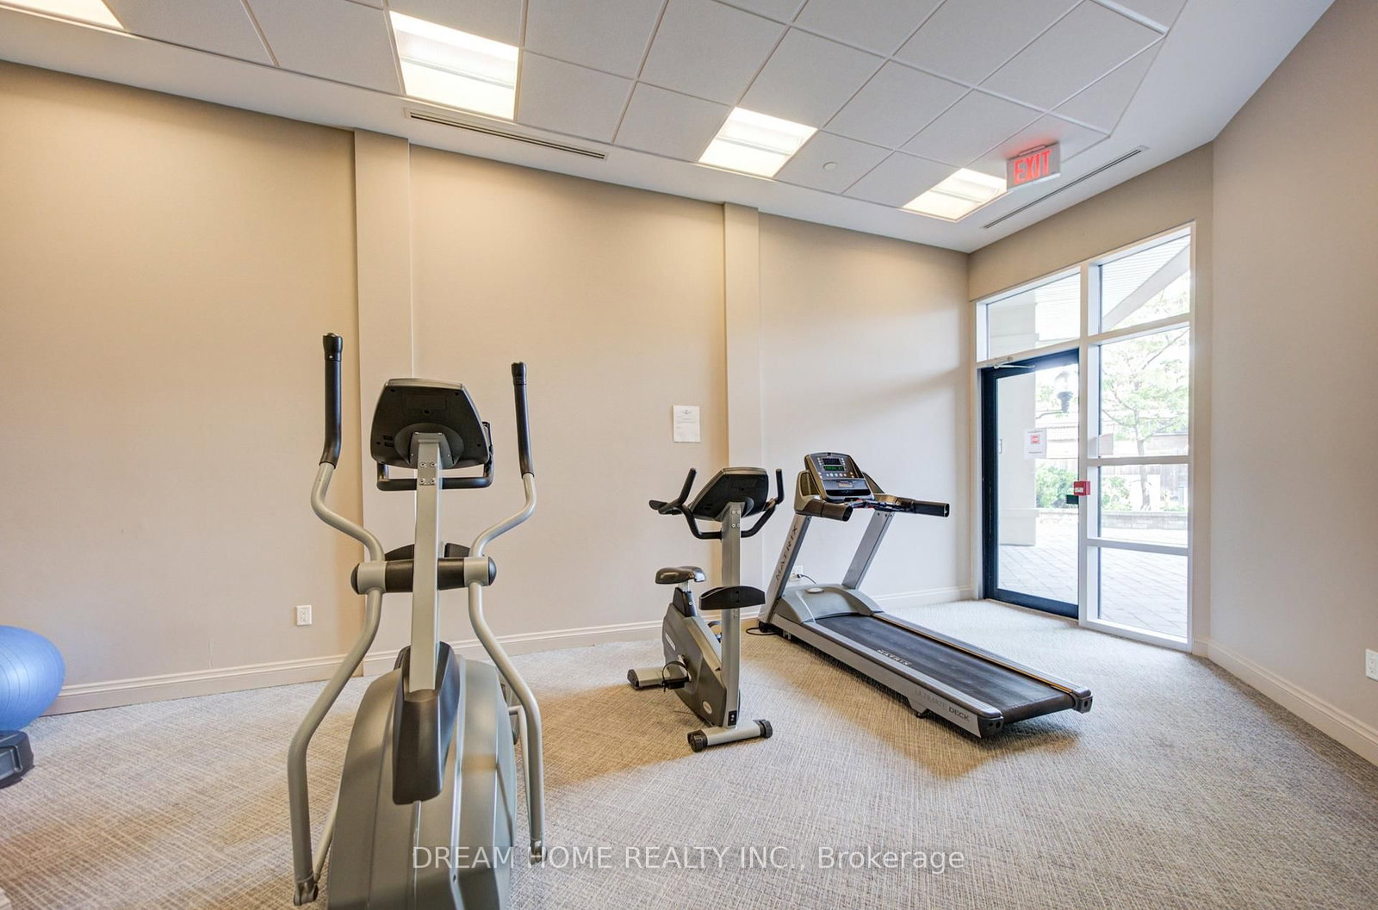
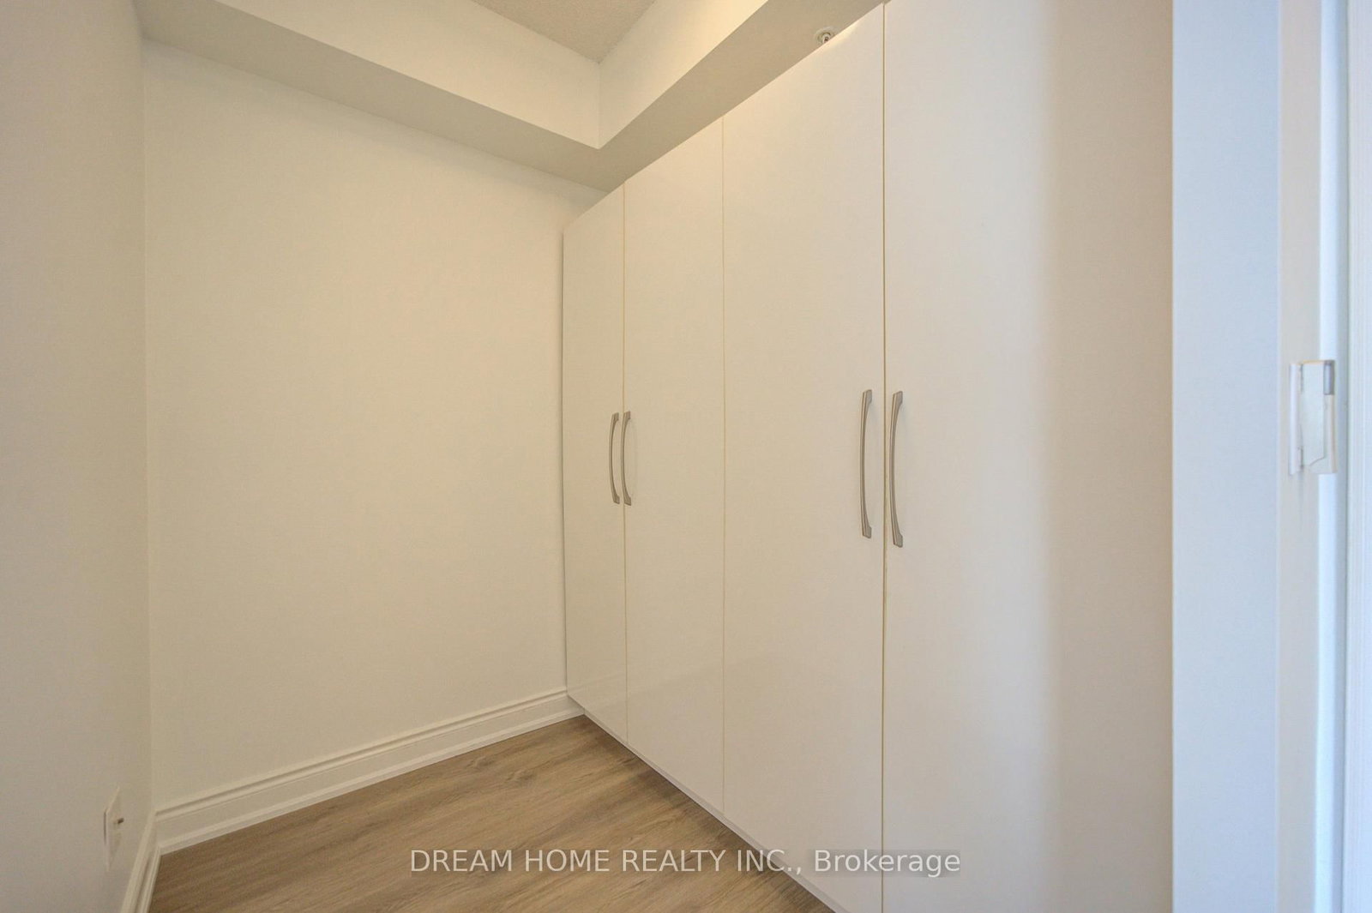
2396 Major Mackenzie Drive • #322 • Vaughan, ON photo 3
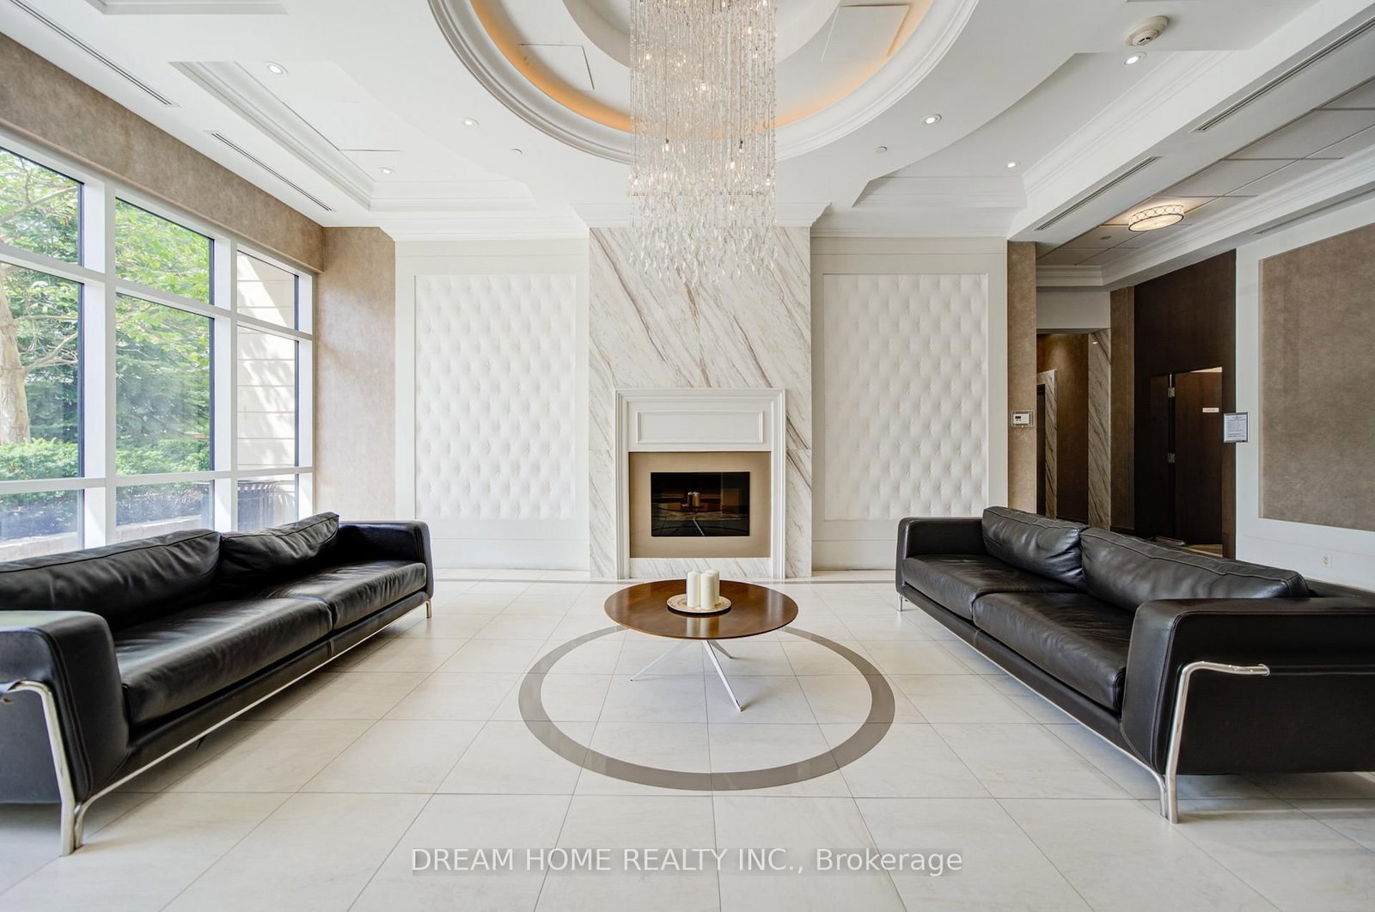
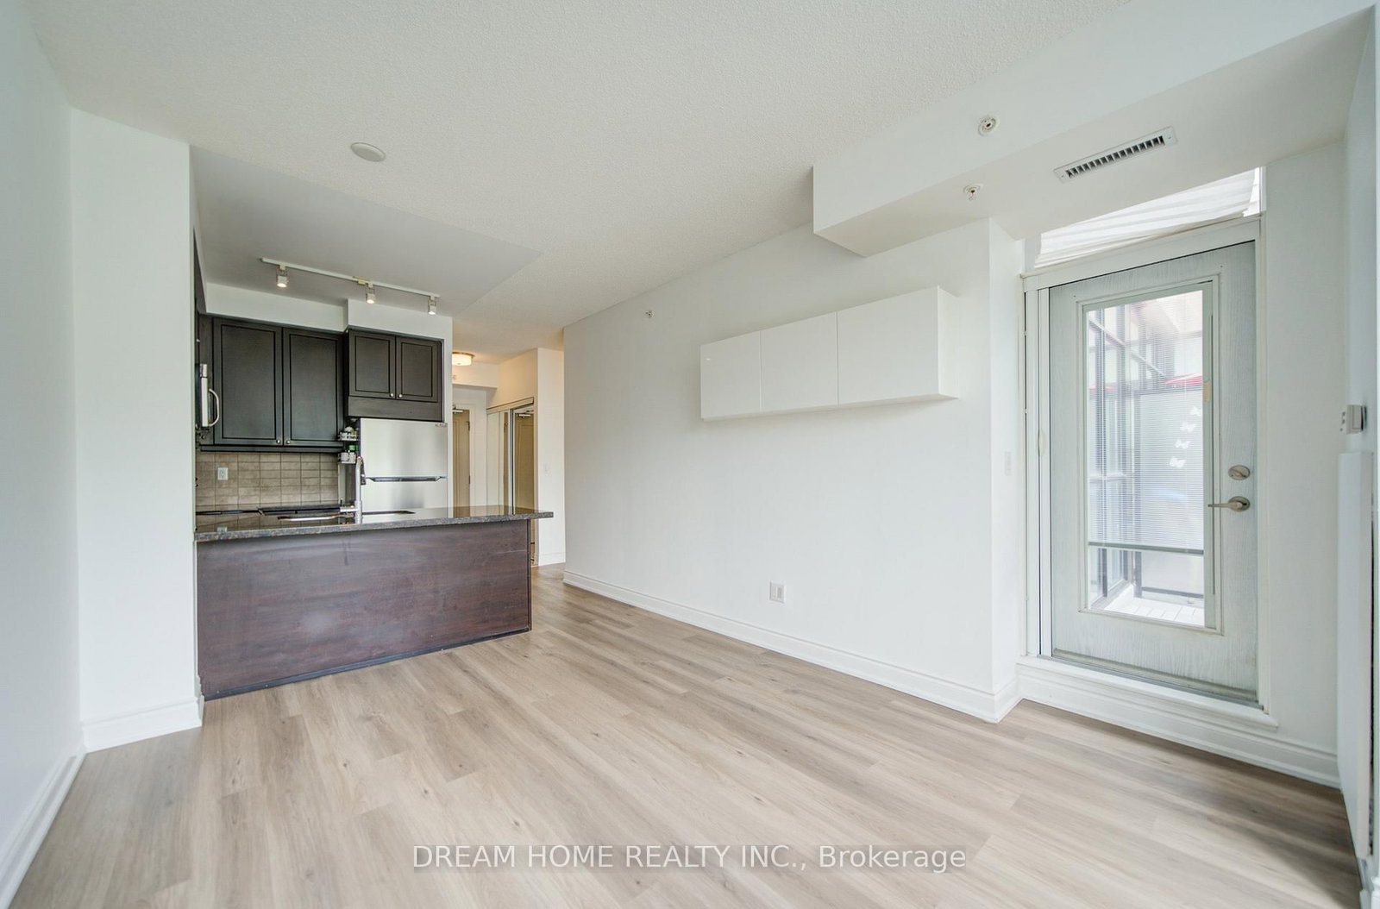
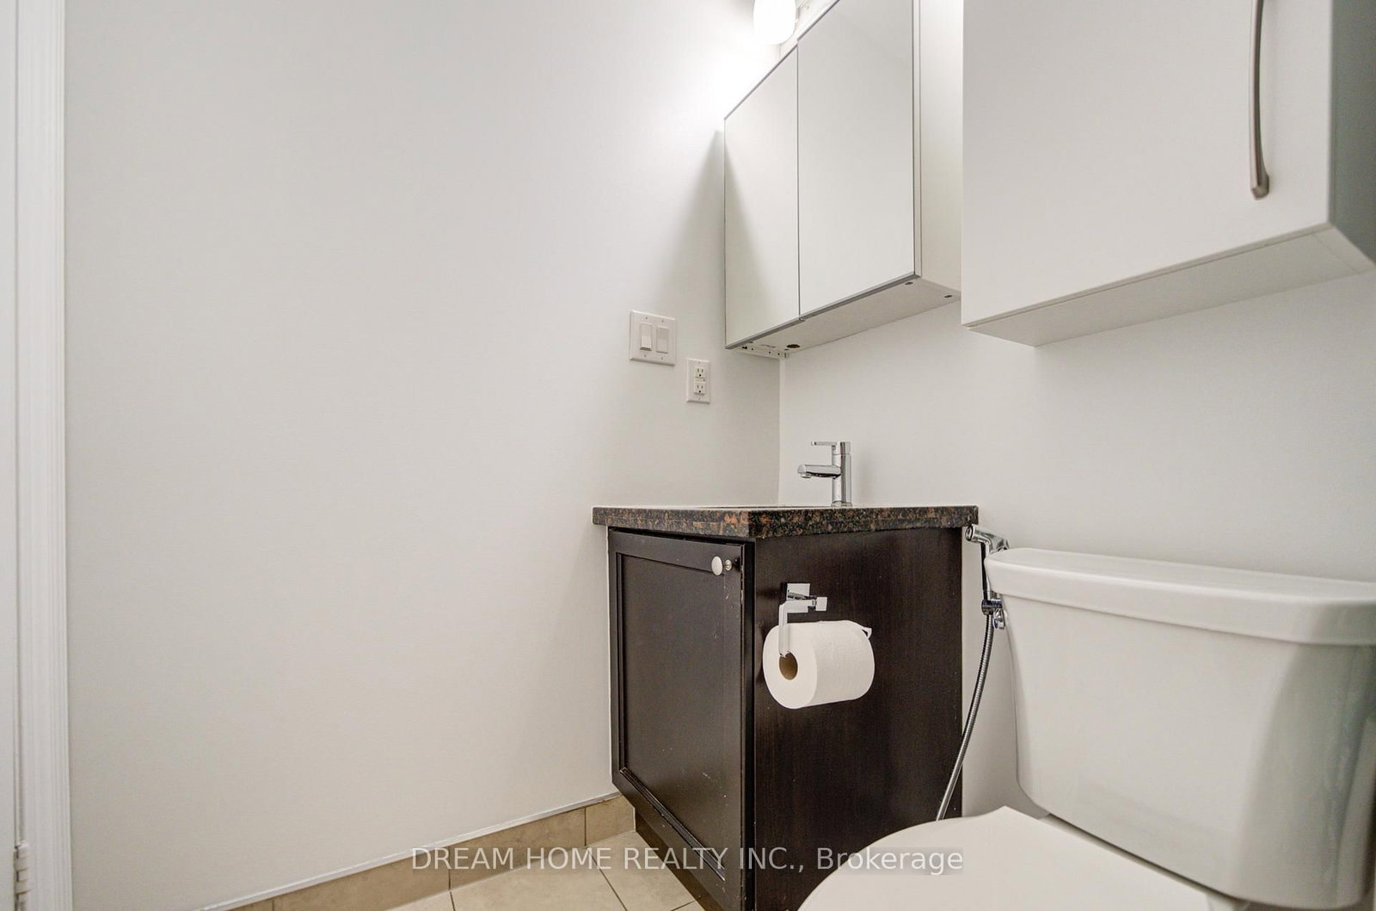
2396 Major Mackenzie Drive • #322 • Vaughan, ON photo 4
2396 Major Mackenzie Drive • #322 • Vaughan, ON photo 5
2396 Major Mackenzie Drive • #322 • Vaughan, ON photo 6
2396 Major Mackenzie Drive • #322 • Vaughan, ON photo 7
2396 Major Mackenzie Drive • #322 • Vaughan, ON photo 8
2396 Major Mackenzie Drive • #322 • Vaughan, ON photo 9
2396 Major Mackenzie Drive • #322 • Vaughan, ON photo 10
2396 Major Mackenzie Drive • #322 • Vaughan, ON photo 11
2396 Major Mackenzie Drive • #322 • Vaughan, ON photo 12
2396 Major Mackenzie Drive • #322 • Vaughan, ON photo 13
2396 Major Mackenzie Drive • #322 • Vaughan, ON photo 14
2396 Major Mackenzie Drive • #322 • Vaughan, ON photo 15
2396 Major Mackenzie Drive • #322 • Vaughan, ON photo 16
2396 Major Mackenzie Drive • #322 • Vaughan, ON photo 17
2396 Major Mackenzie Drive • #322 • Vaughan, ON photo 18
2396 Major Mackenzie Drive • #322 • Vaughan, ON photo 19
2396 Major Mackenzie Drive • #322 • Vaughan, ON photo 20
2396 Major Mackenzie Drive • #322 • Vaughan, ON photo 21
2396 Major Mackenzie Drive • #322 • Vaughan, ON photo 22
2396 Major Mackenzie Drive • #322 • Vaughan, ON photo 23
2396 Major Mackenzie Drive • #322 • Vaughan, ON photo 24
2396 Major Mackenzie Drive • #322 • Vaughan, ON photo 25
2396 Major Mackenzie Drive • #322 • Vaughan, ON photo 26
2396 Major Mackenzie Drive • #322 • Vaughan, ON photo 27
2396 Major Mackenzie Drive • #322 • Vaughan, ON photo 28
2396 Major Mackenzie Drive • #322 • Vaughan, ON photo 29
2396 Major Mackenzie Drive • #322 • Vaughan, ON photo 30
2396 Major Mackenzie Drive • #322 • Vaughan, ON photo 31
2396 Major Mackenzie Drive • #322 • Vaughan, ON photo 32
2396 Major Mackenzie Drive • #322 • Vaughan, ON photo 33
2396 Major Mackenzie Drive • #322 • Vaughan, ON photo 34
2396 Major Mackenzie Drive • #322 • Vaughan, ON photo 35
2396 Major Mackenzie Drive • #322 • Vaughan, ON photo 36
2396 Major Mackenzie Drive • #322 • Vaughan, ON photo 37
2396 Major Mackenzie Drive • #322 • Vaughan, ON photo 38
2396 Major Mackenzie Drive • #322 • Vaughan, ON photo 39
2396 Major Mackenzie Drive • #322 • Vaughan, ON photo 40
2396 Major Mackenzie Drive • #322 • Vaughan, ON photo 41
2396 Major Mackenzie Drive • #322 • Vaughan, ON photo 42
2396 Major Mackenzie Drive • #322 • Vaughan, ON photo 43
2396 Major Mackenzie Drive • #322 • Vaughan, ON photo 44
2396 Major Mackenzie Drive • #322 • Vaughan, ON photo 45
2396 Major Mackenzie Drive • #322 • Vaughan, ON photo 46
2396 Major Mackenzie Drive • #322 • Vaughan, ON photo 47
2396 Major Mackenzie Drive • #322 • Vaughan, ON photo 48
New1 / 48
$499,000
2396 Major Mackenzie Drive • #322 • Vaughan, ONNew
Courtesy of DREAM HOME REALTY INC.
1+1
Bedrooms
1
Bathroom
600-699
Square feet
1
Parking

About this home

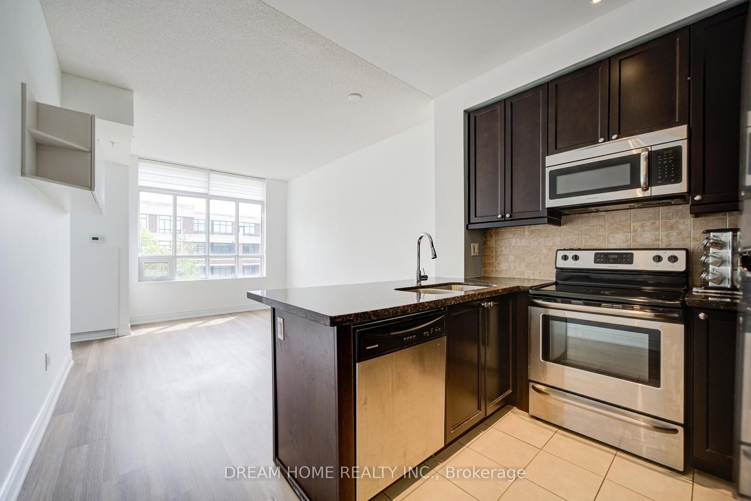
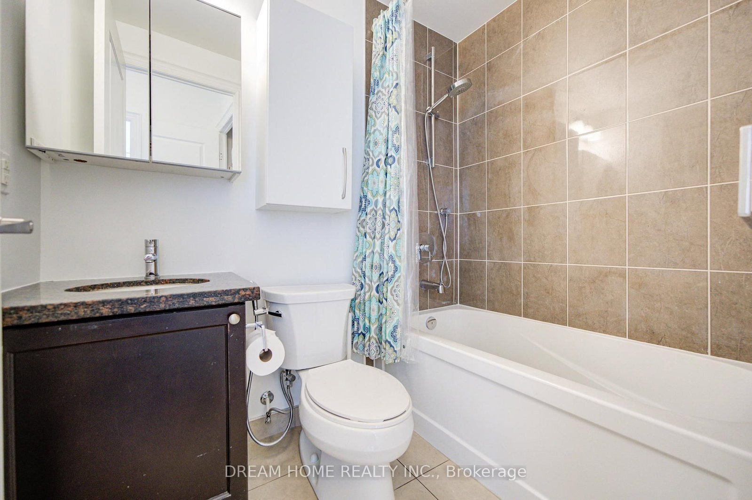
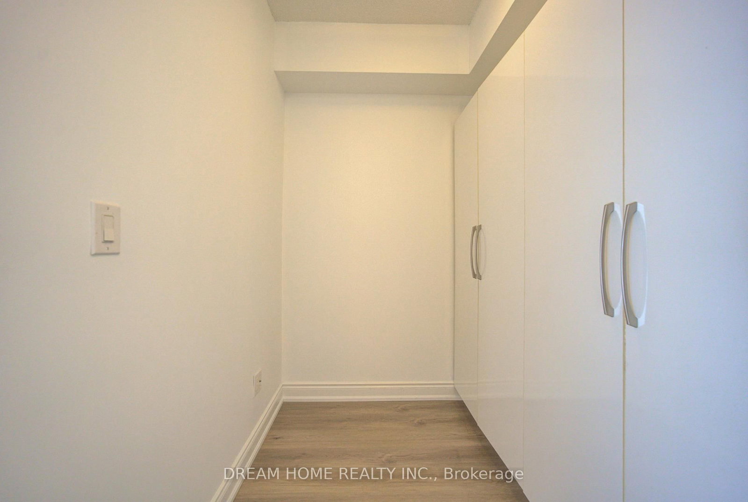
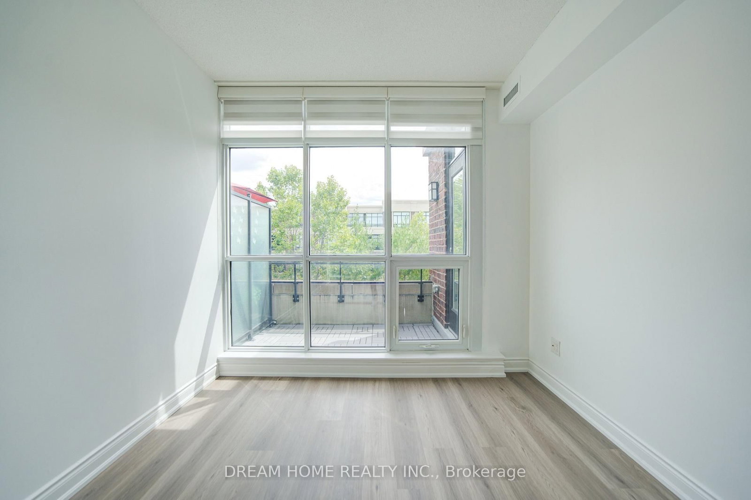
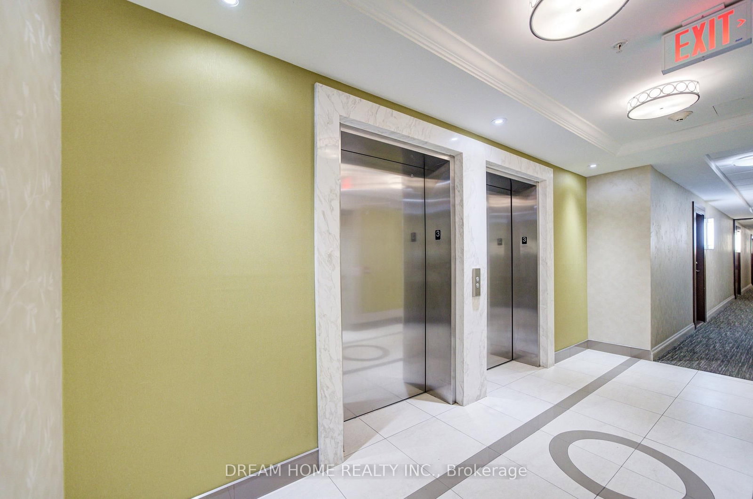
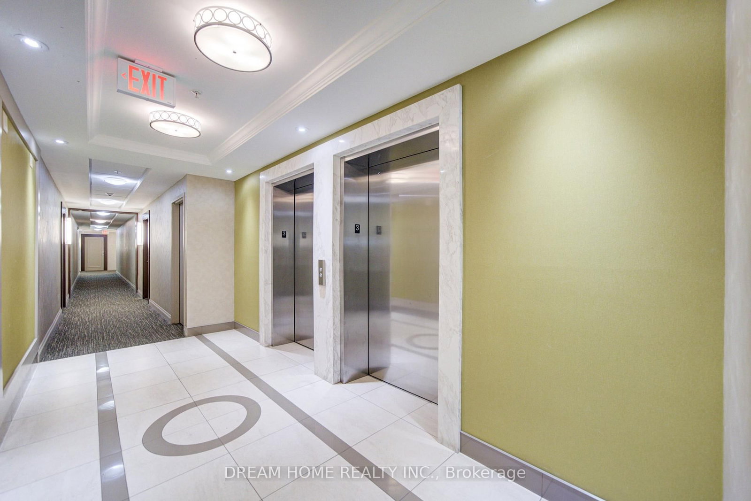
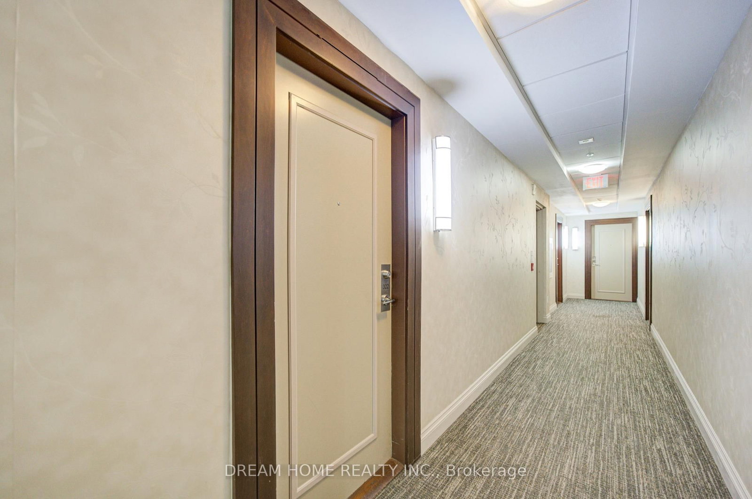
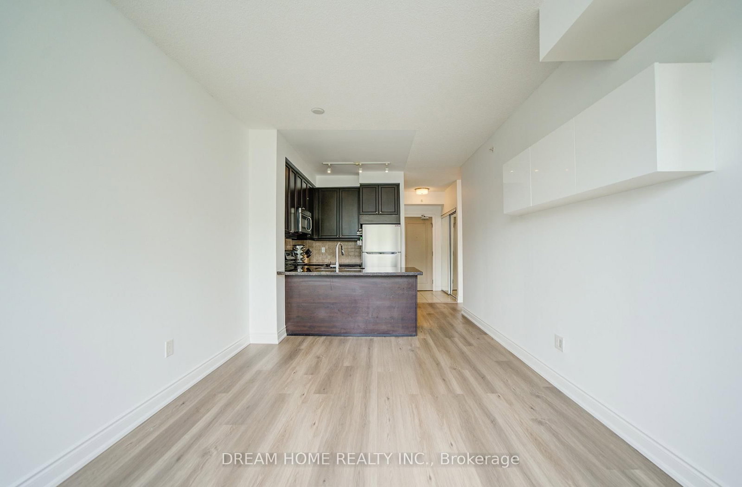
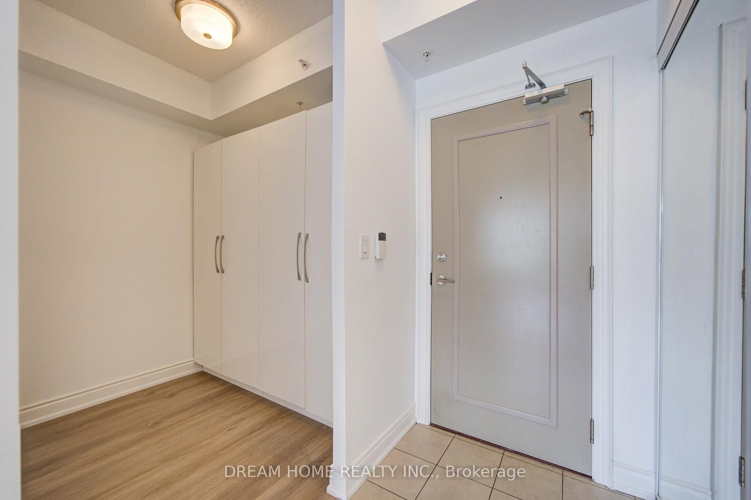
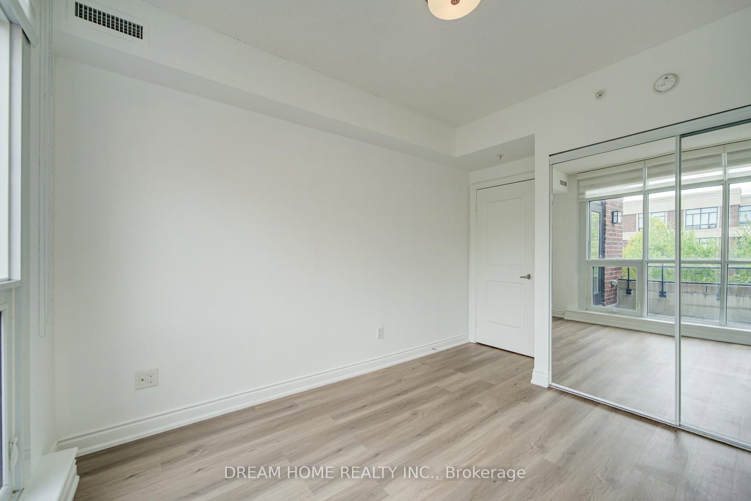
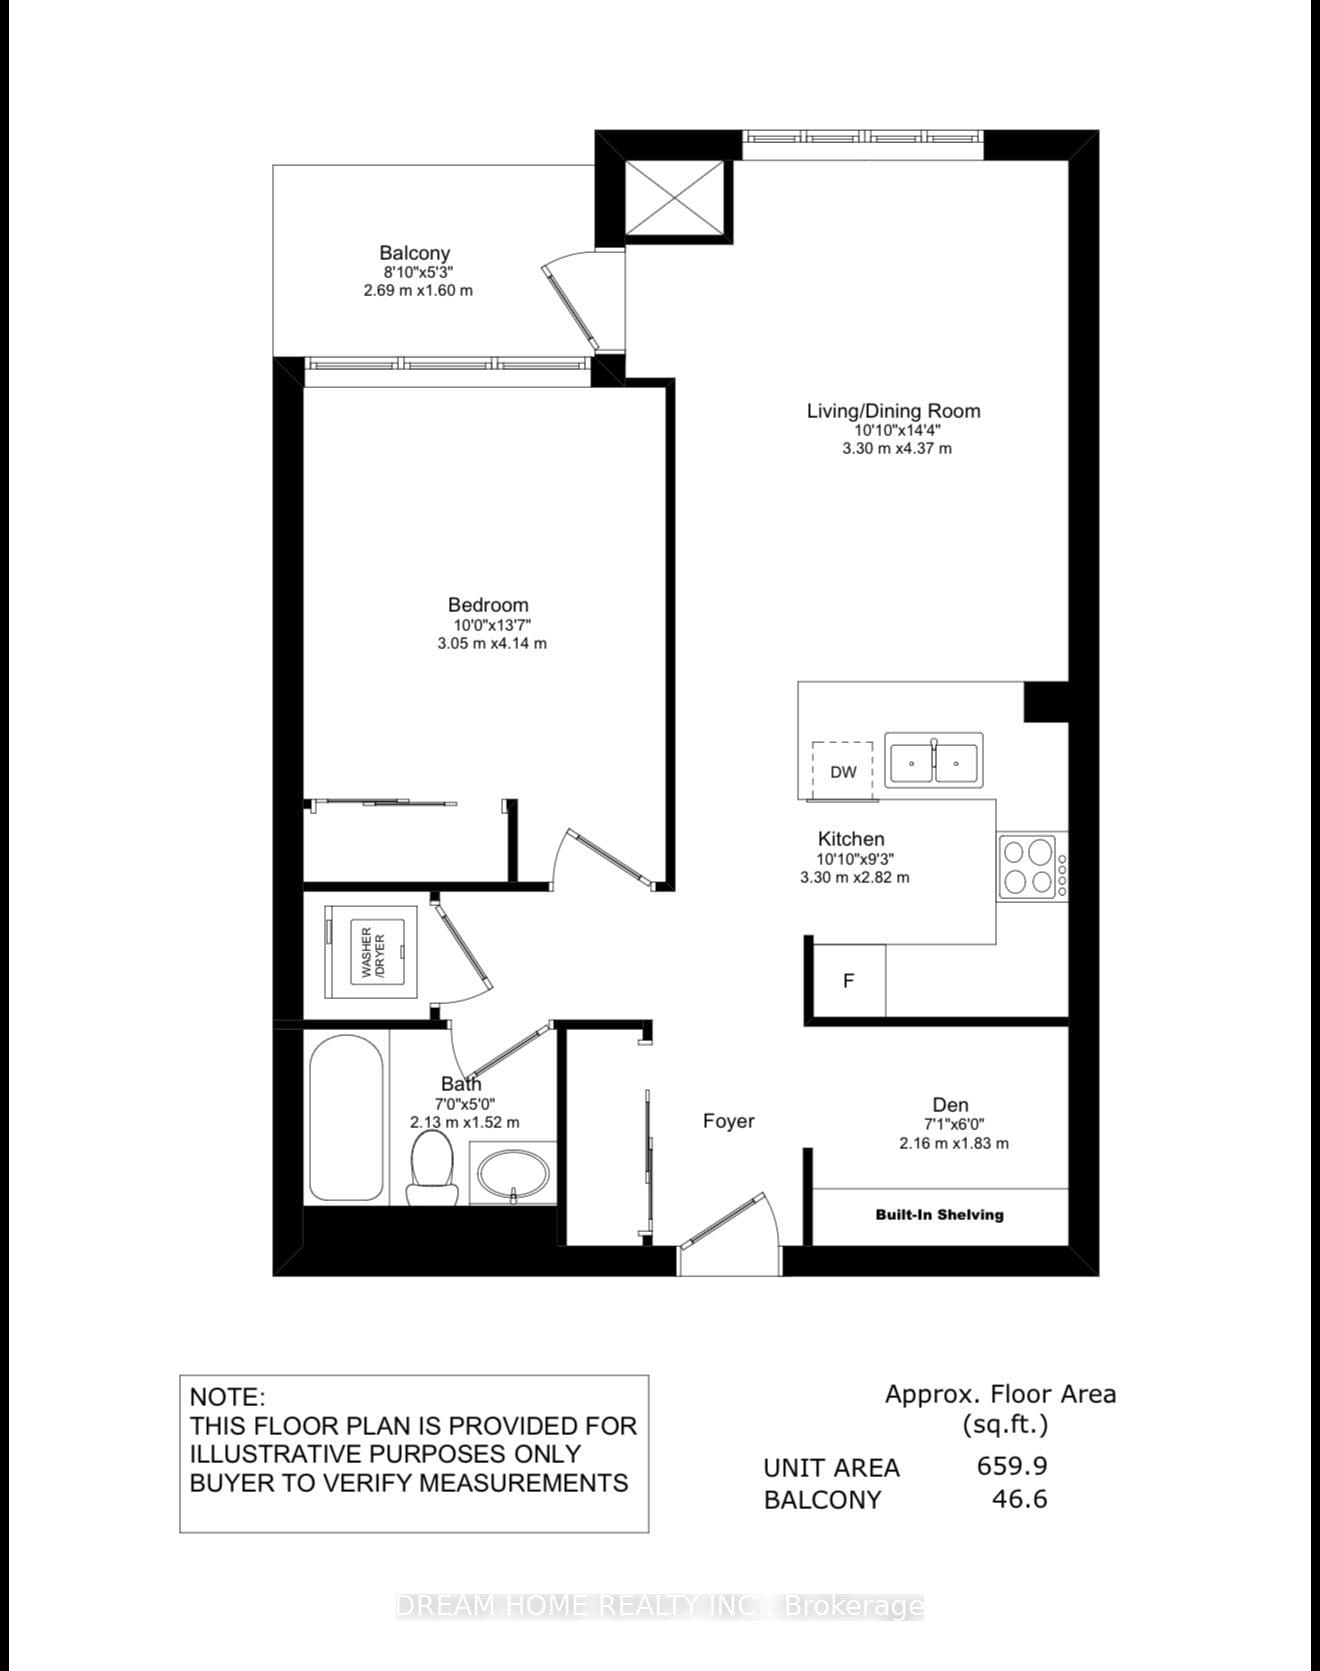
Welcome to this beautifully maintained 1 Bedroom +1 Den room, single-level condo in the desirable Courtyards of Maple community. This bright and functional layout offers approximately 617 sq ft of well-designed living space, perfect for first-time buyers, downsizers, or investors. An open-concept living and dining space, and a modern kitchen with full-size appliances and ample cabinetry. The versatile den is ideal for a home office or guest space. The spacious primary bedroom offers generous closet space, and the unit includes a full 4-piece bathroom and convenient in-suite laundry.Enjoy the benefits of underground parking with automatic garage access, secure building entry, and a well-managed condominium. Close to parks, shopping, public transit, Go Station, and major highways and within the catchment of Mackenzie Glen Public School, Maple High School, and St.Joan of Arc Catholic High School. Family-Friendly Amenities nearby include reputable daycares such as Lullaboo Maple Campus, Maple Child Care Centre, and Vaughan City Hall YMCA Child Care. A fantastic opportunity to own in a sought-after Maple location! New painted! 3D Link: https://my.matterport.com/show/?m=UR75uHXHV76

Property details

Property type
Condo Apartment
Style
Multi-Level
Approx. age (yrs)
6-10
Total rooms
5
Maintenance fee
$565/mo
Exposure
South
Property taxes
$2,355.55 (2026)
Days on market
1
Status
Active
MLS®

Property history

Recently sold nearby

Listing data last updated: Aug 31, 2026, 1:22 a.m. EDT via TRREB IDX.

First listed: Aug 31, 2026, 12:41 a.m. EDT.