




About this home
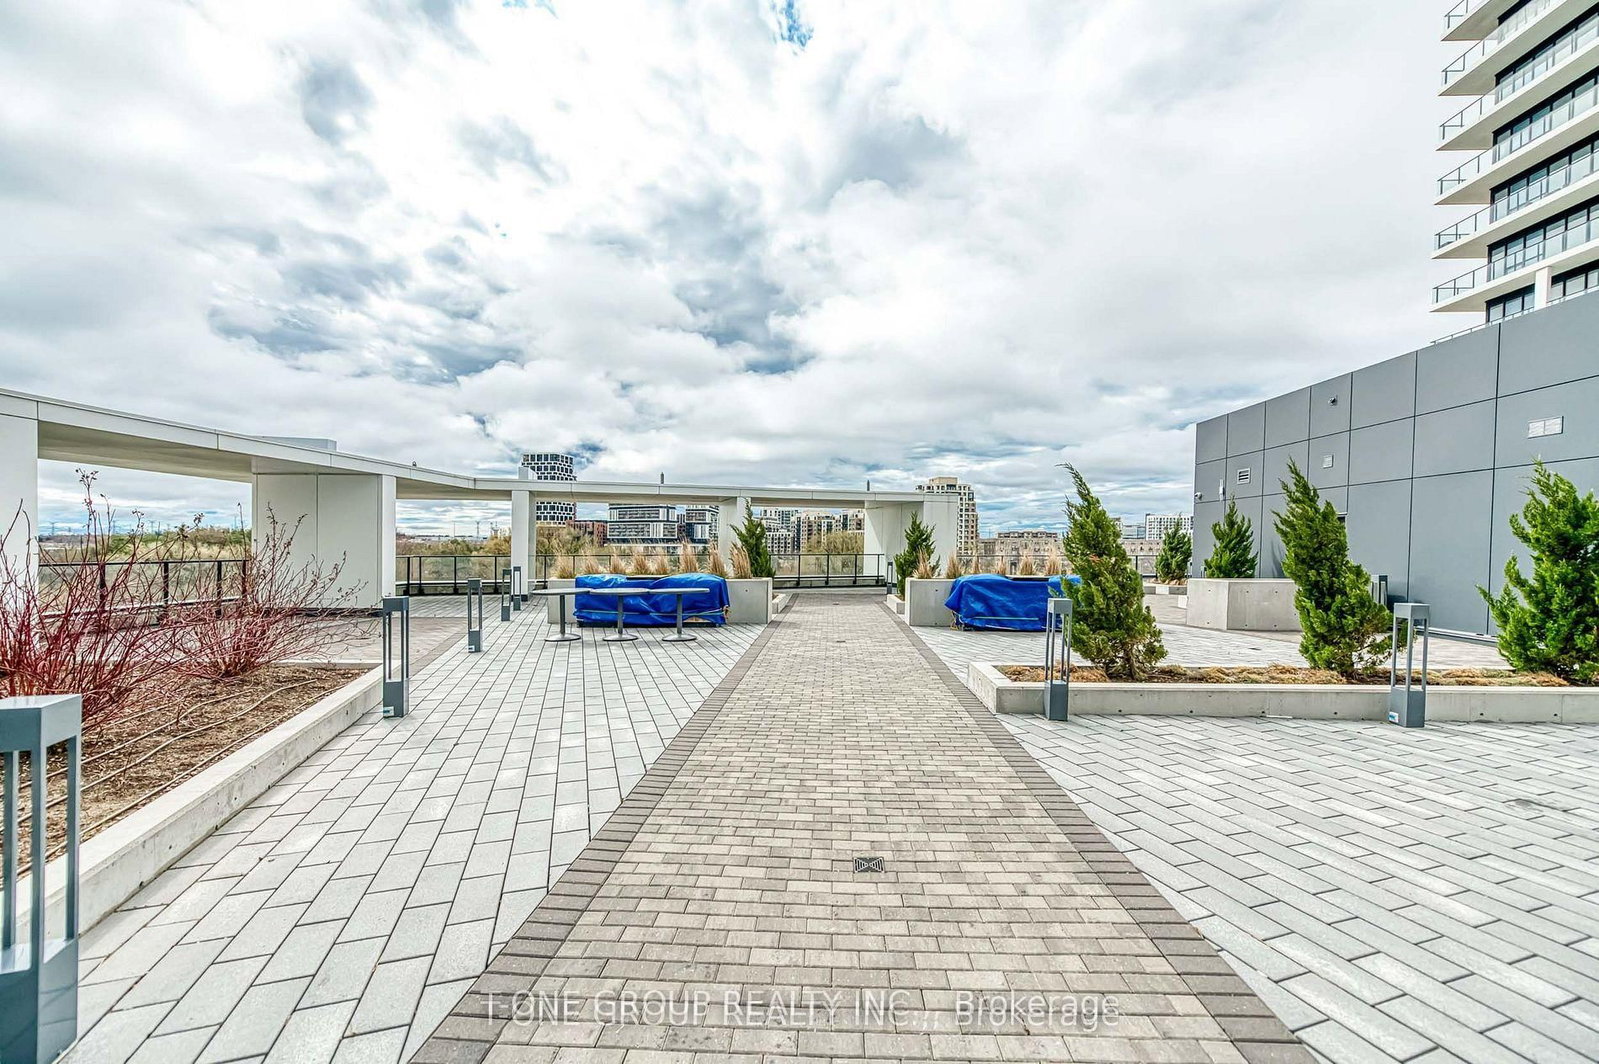
Welcome to Markham Riverview Condos 2, a spacious and thoughtfully designed 2-bedroom plus den, 2.5-bathroom suite with over 1,000 sq. ft. of interior living space and a 94 sq. ft. private balcony. This functional layout features an open-concept living and dining area, a modern kitchen with ample cabinetry and counter space. This exceptional split-bedroom layout features a bright, open-concept living and dining area with an inviting flow into the modern kitchen. The kitchen is equipped with a built-in island, providing additional workspace, storage, and the perfect setting for casual dining or entertaining. The generous primary bedroom offers a walk-in closet and private ensuite bathroom, while the second bedroom is thoughtfully positioned for privacy and convenience. The enclosed den comes complete with a door, making it ideal for a home office, study, or private guest area. One parking space and one locker are included. This well-managed building features 24/7 concierge, secure smart entry, automated parcel lockers, a two-storey amenity pavilion, fully equipped gym, indoor pool, sauna, yoga room, business centre, library, party/lounge rooms, BBQ rooftop terrace, outdoor park, and ample visitor parking (outdoor & underground). Located within the top-ranking Unionville High School catchment, and minutes to Whole Foods, LCBO, Downtown Markham, Main Street Unionville, restaurants, cinema, Toogood Pond, York University Markham Campus, GO Station, Hwy 404 & 407, and public transit on Hwy 7.
Property details
- Property type
- Condo Apartment
- Style
- Apartment
- Total rooms
- 5
- Maintenance fee
- $625.96/mo
- Exposure
- West
- Property taxes
- $3,540.33 (2026)
- Occupancy
- TBD
- Days on market
- 1
- Status
- Active
- MLS®
Property history
Location
Open in Google MapsRecently sold nearby
Listing data last updated: Aug 31, 2026, 12:17 a.m. EDT via TRREB IDX.
First listed: Aug 31, 2026, 12:17 a.m. EDT.