
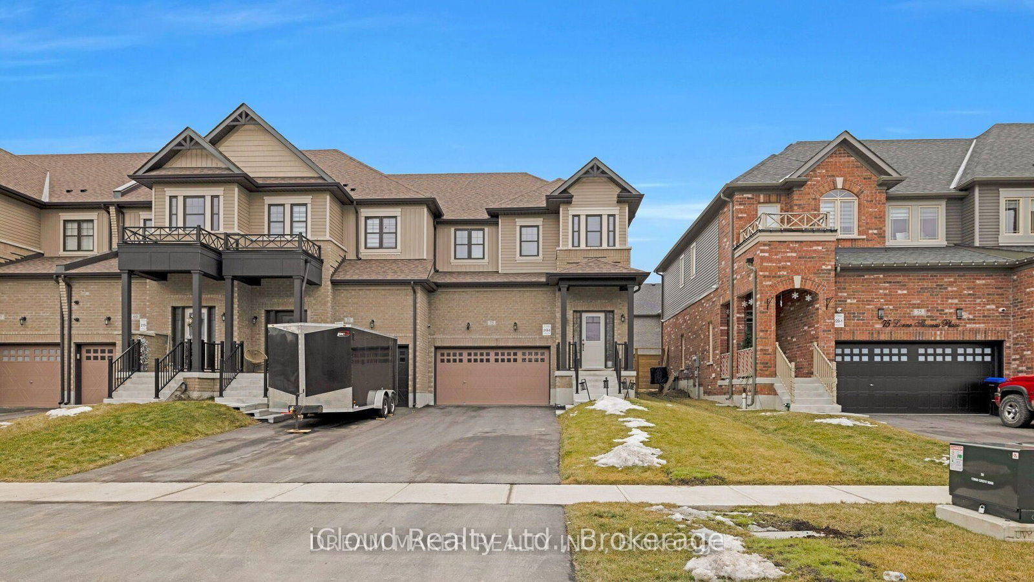
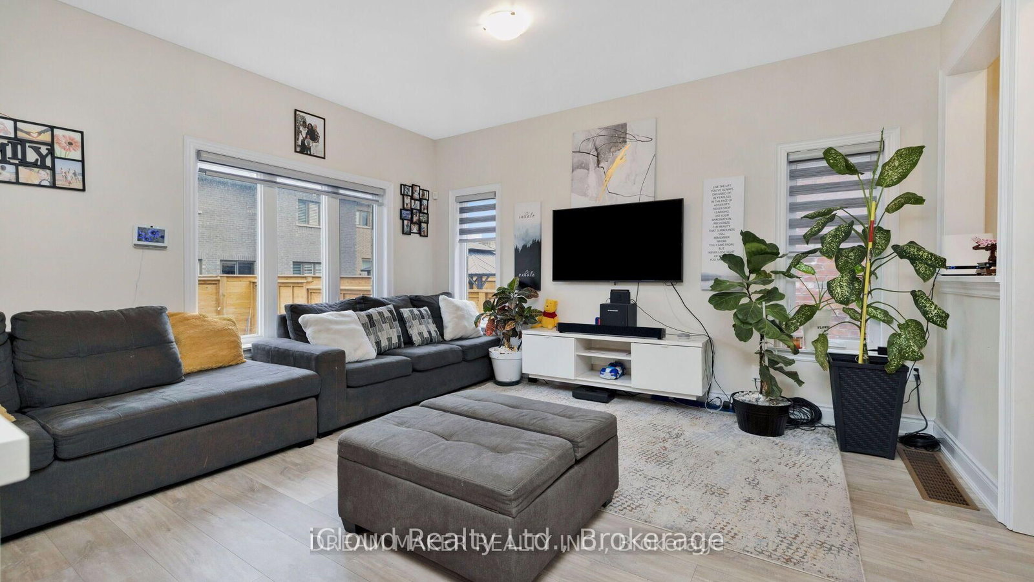
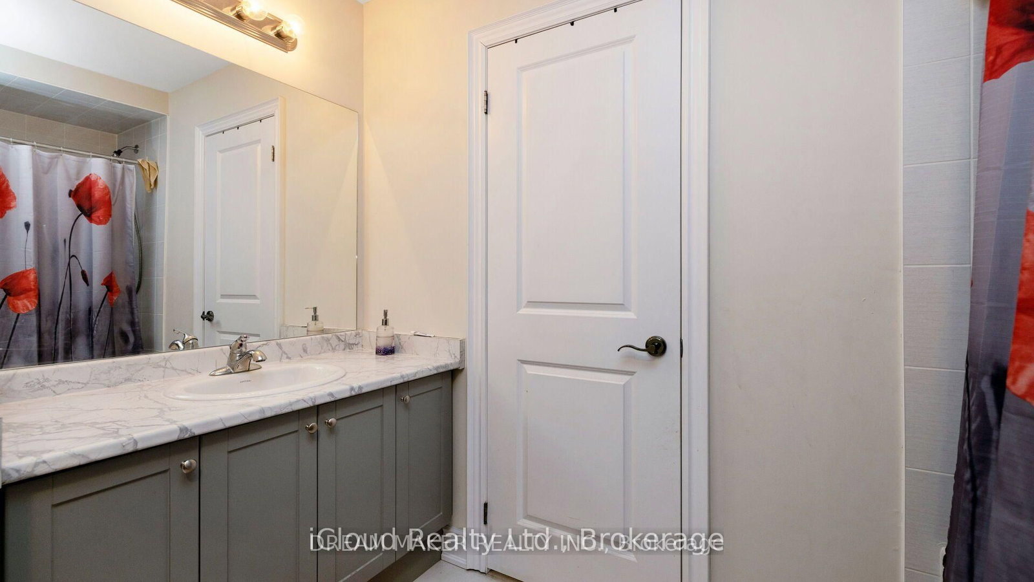
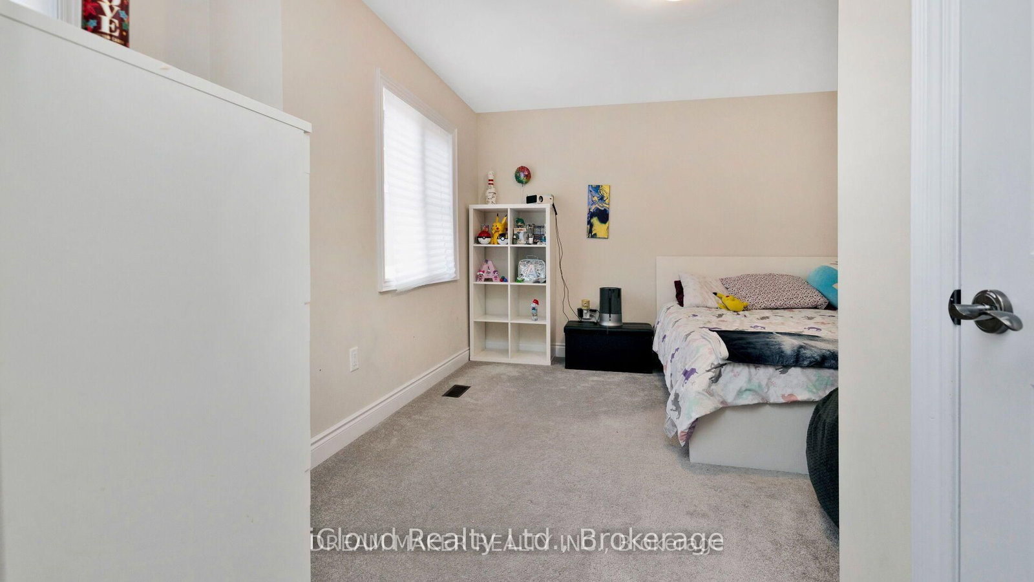
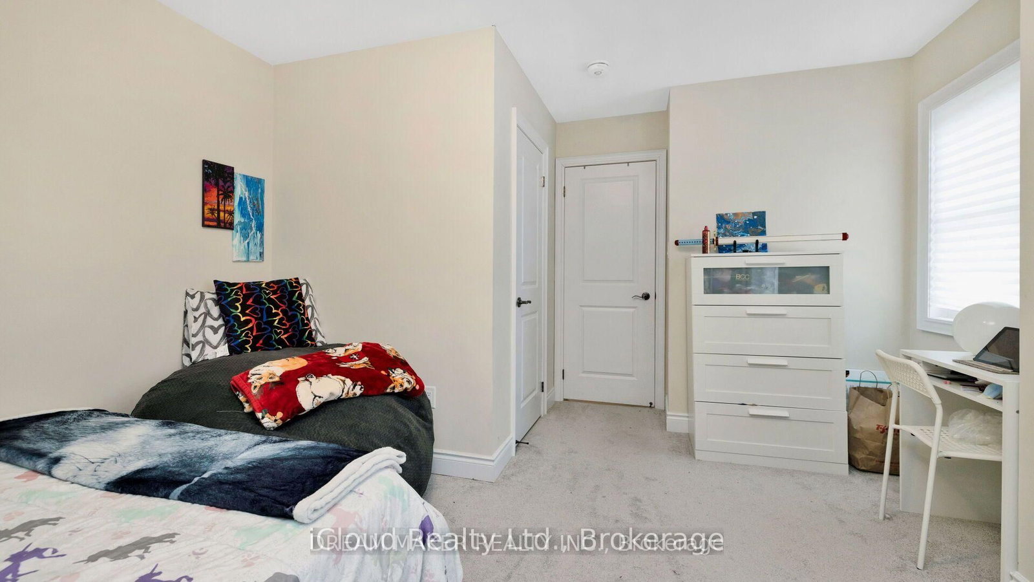
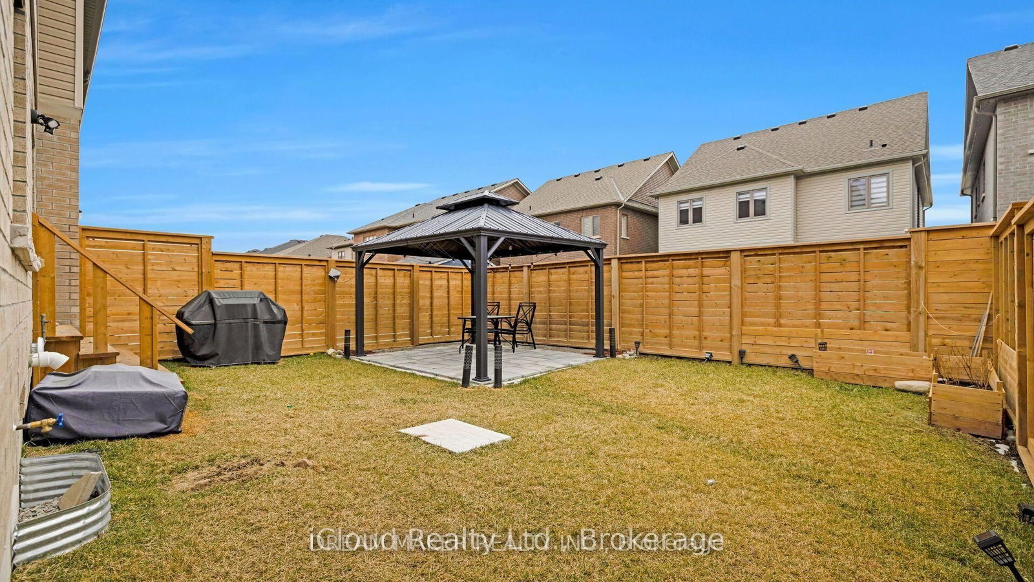
73 Lorne Thomas Place • New Tecumseth, ON photo 1
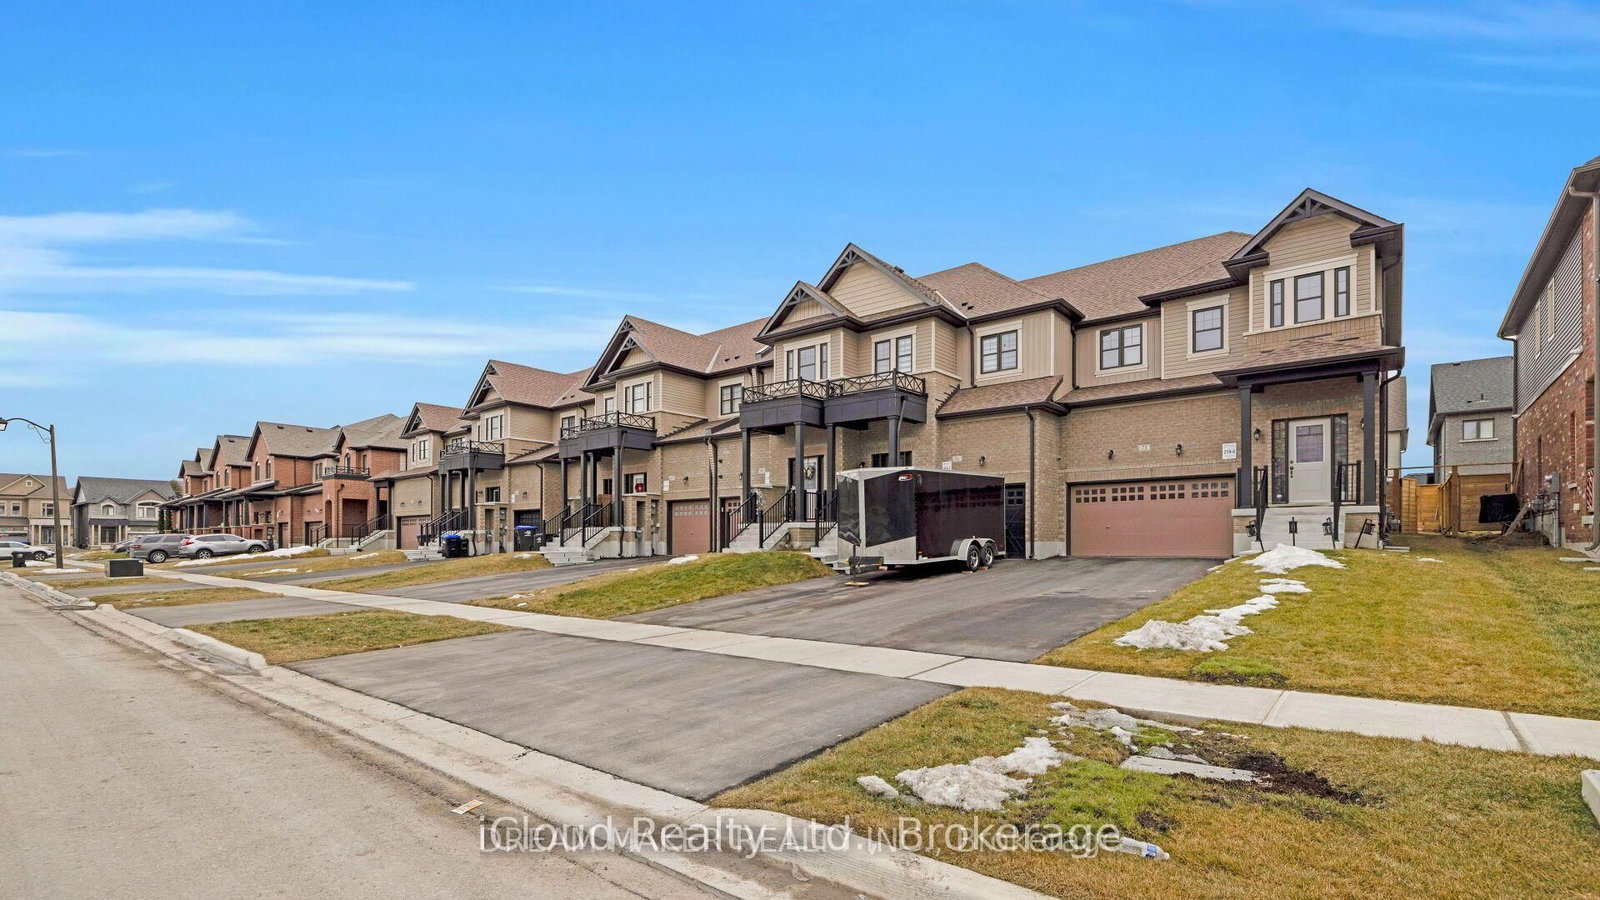
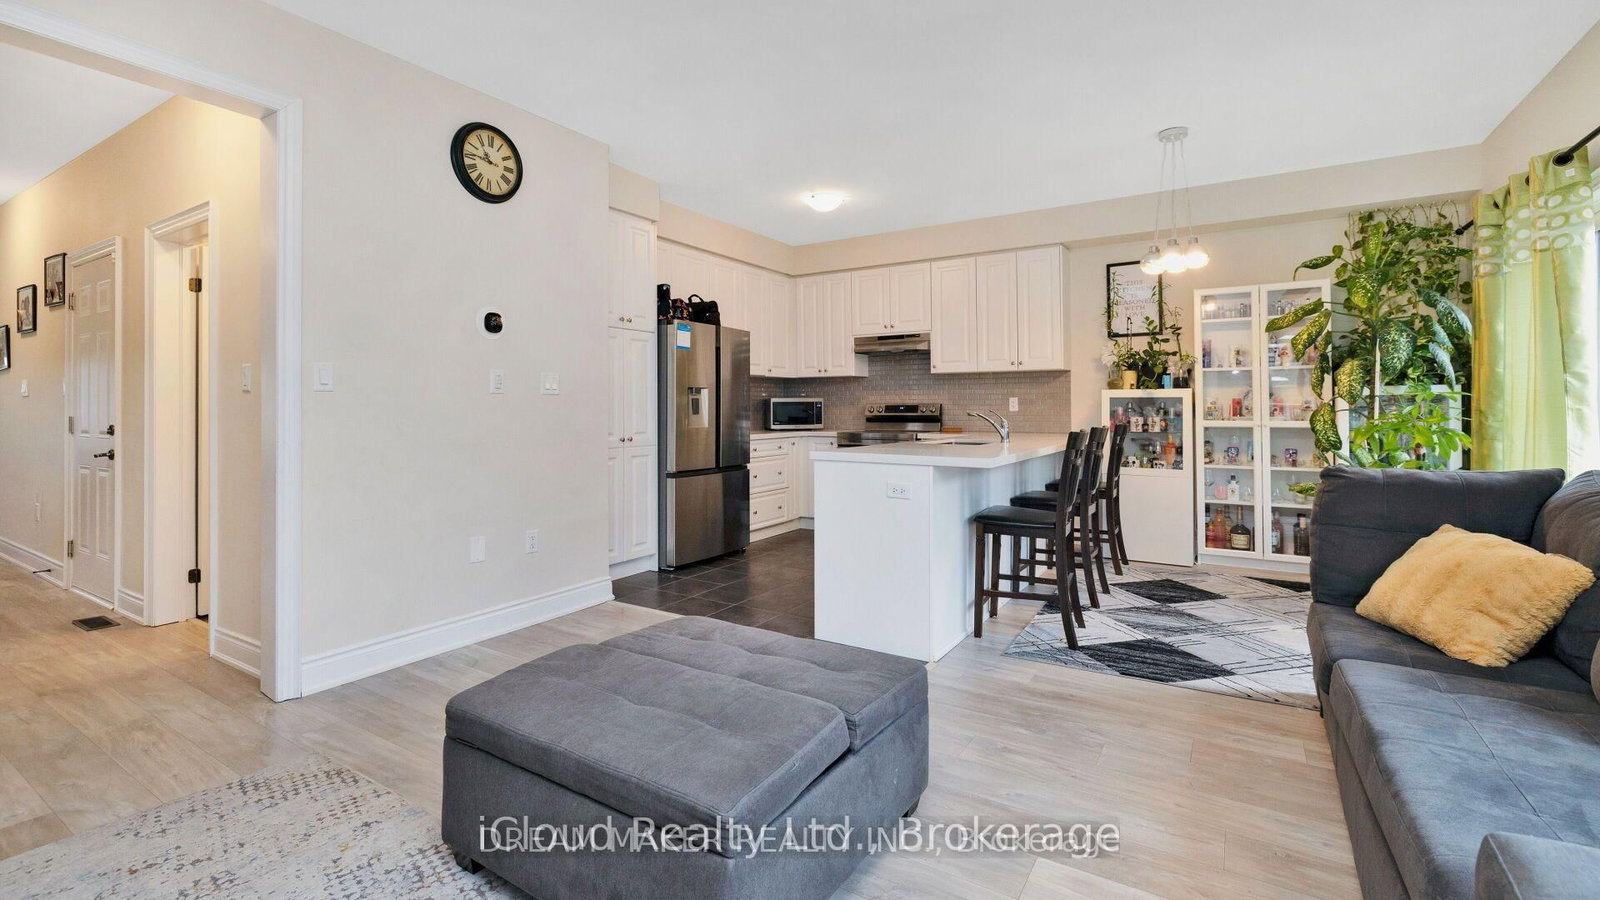
73 Lorne Thomas Place • New Tecumseth, ON photo 2
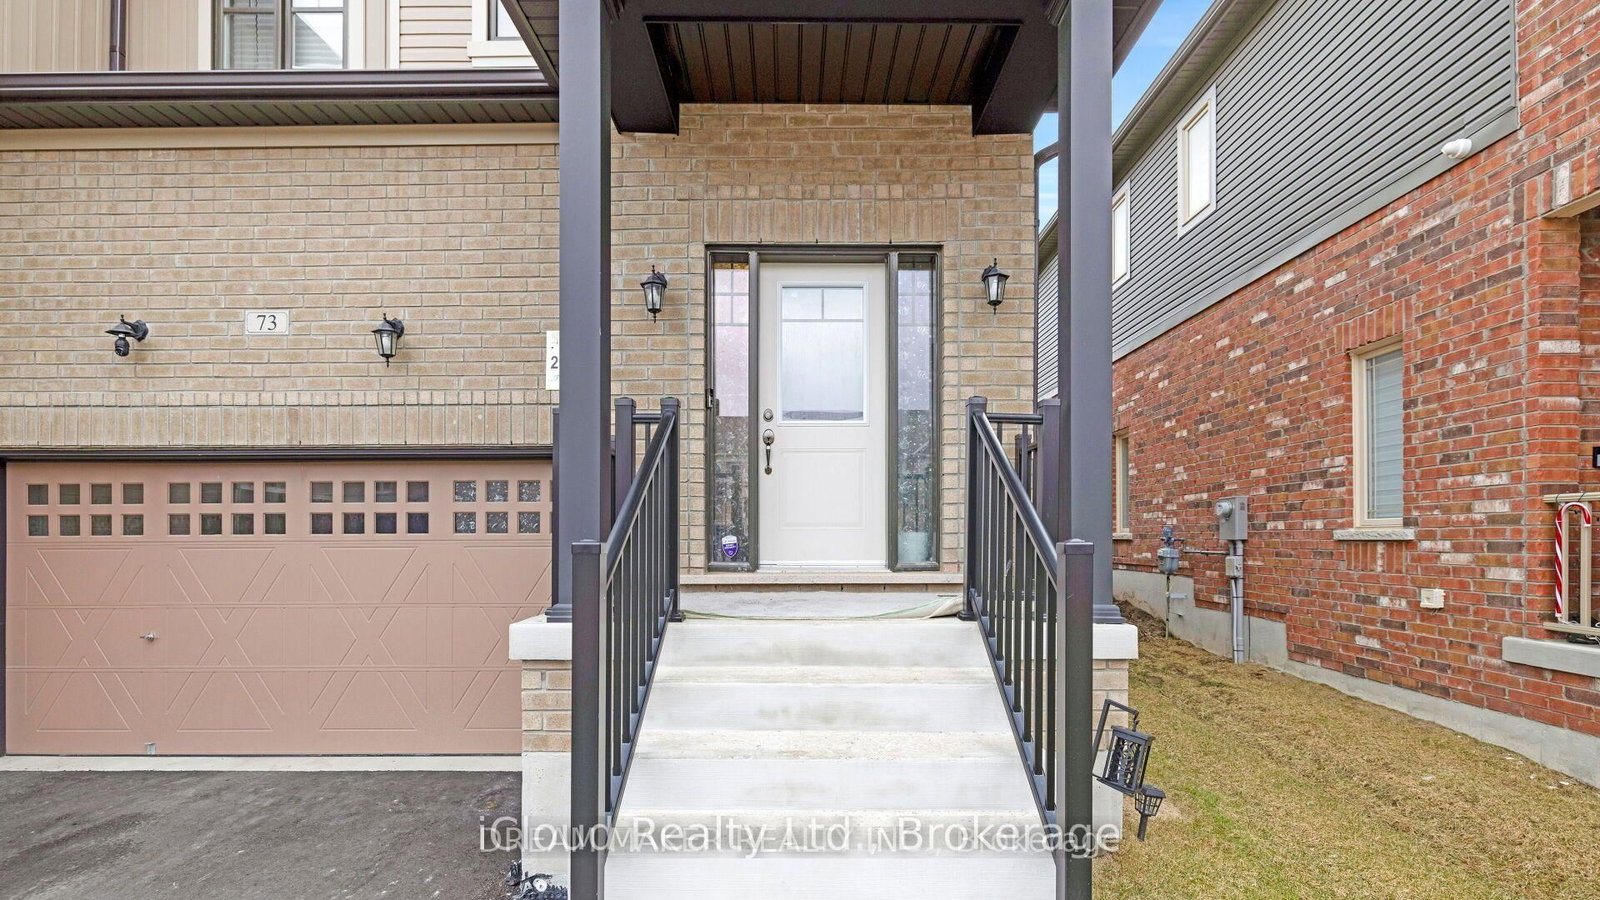
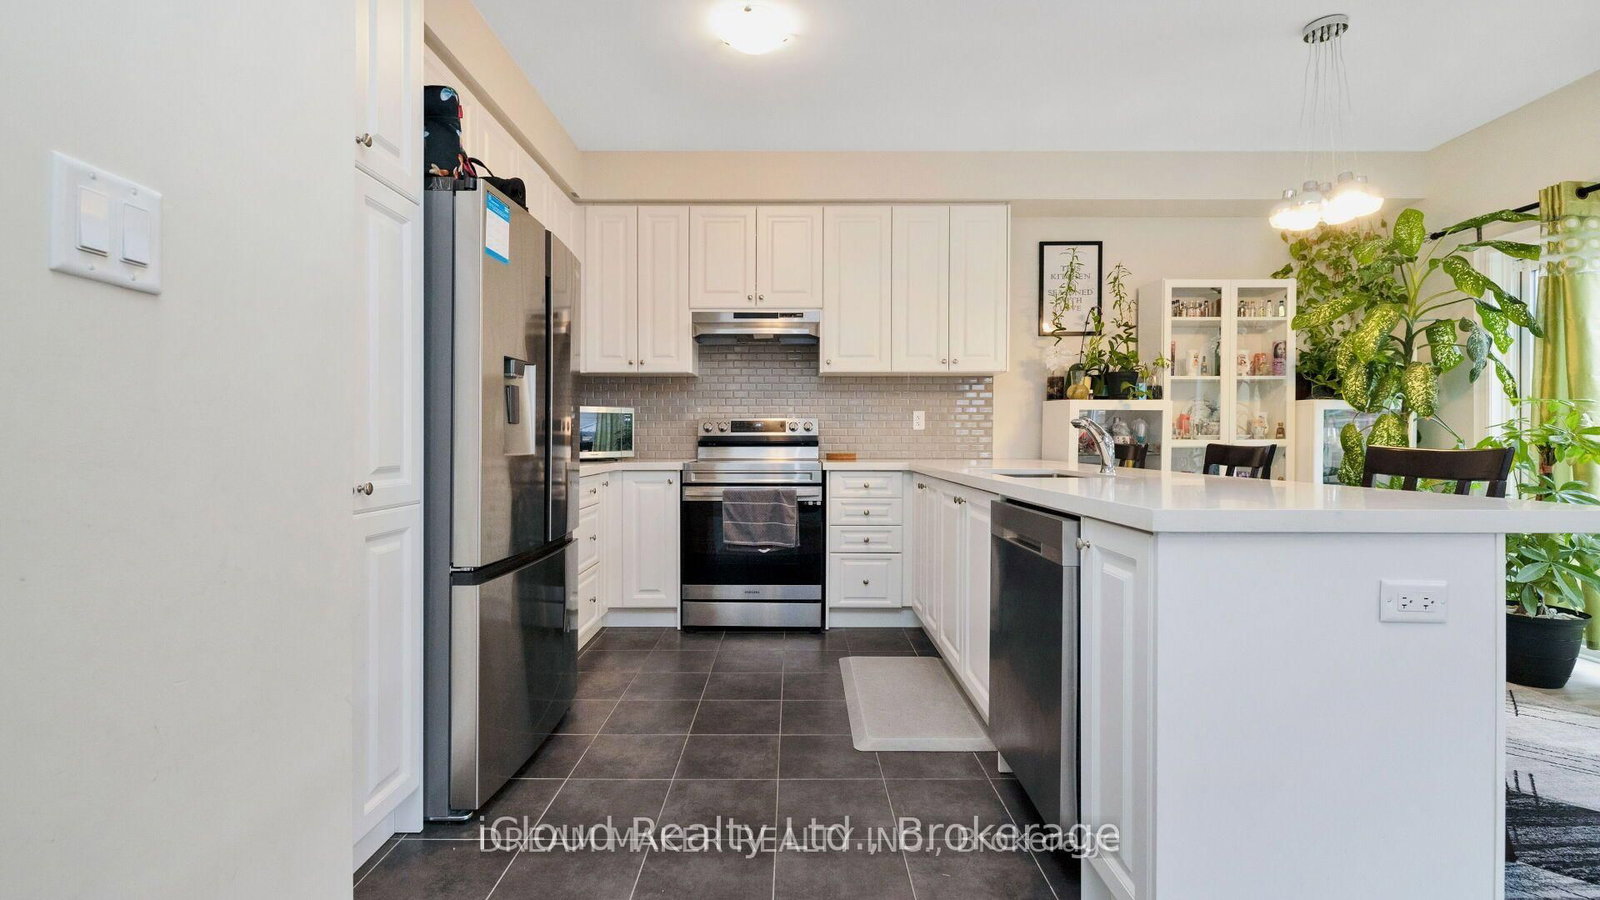
73 Lorne Thomas Place • New Tecumseth, ON photo 3
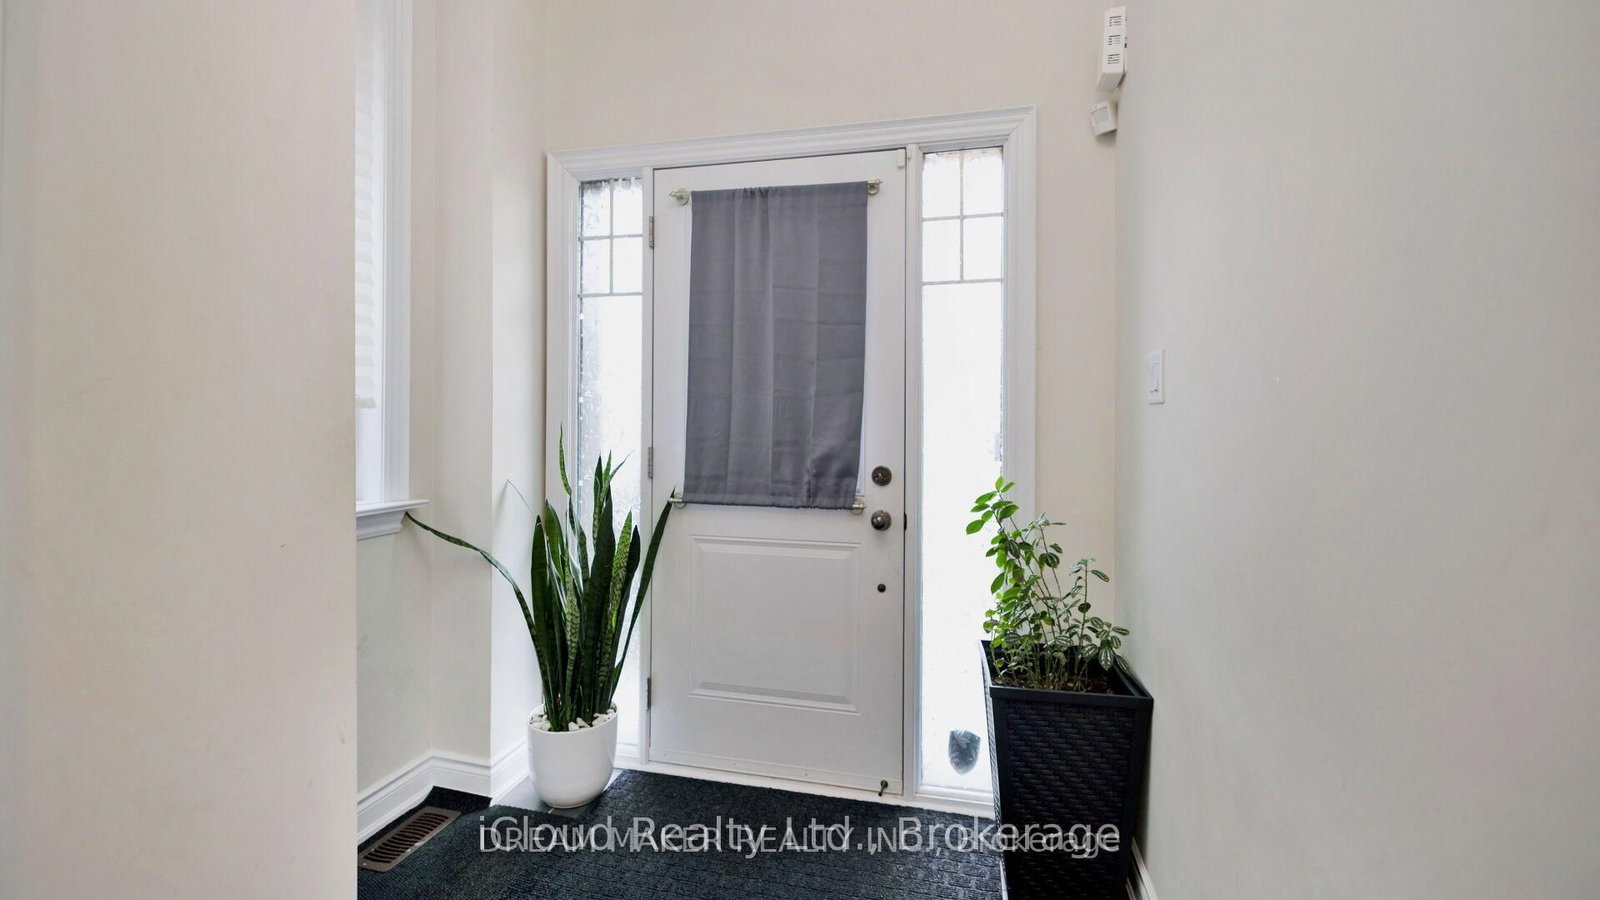
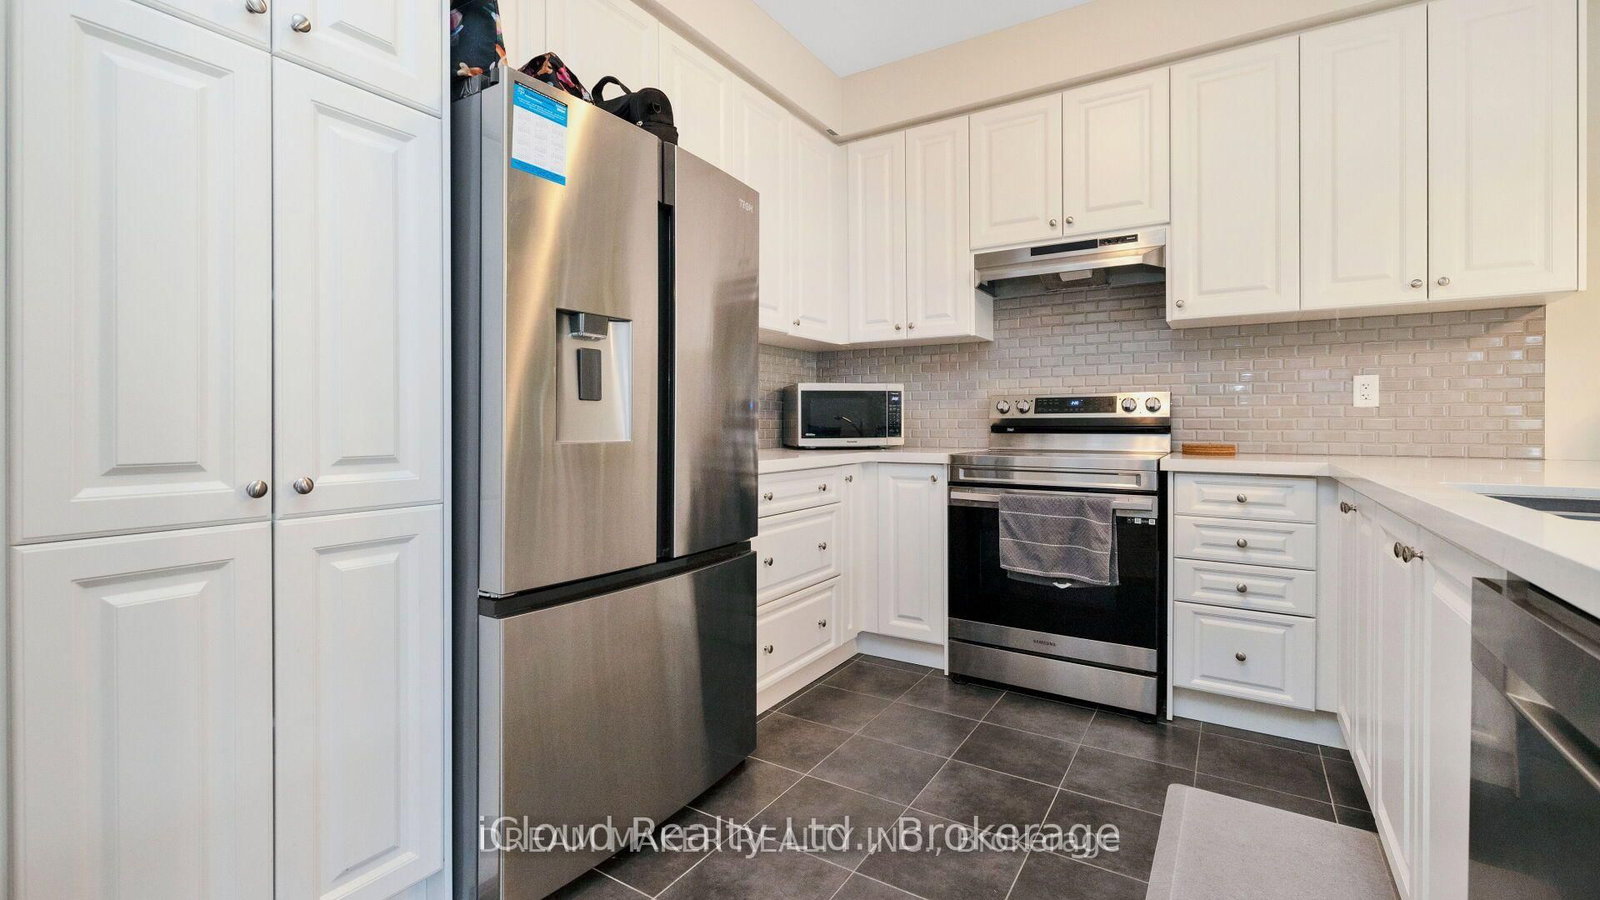
73 Lorne Thomas Place • New Tecumseth, ON photo 4
73 Lorne Thomas Place • New Tecumseth, ON photo 5
73 Lorne Thomas Place • New Tecumseth, ON photo 6
73 Lorne Thomas Place • New Tecumseth, ON photo 7
73 Lorne Thomas Place • New Tecumseth, ON photo 8
73 Lorne Thomas Place • New Tecumseth, ON photo 9
73 Lorne Thomas Place • New Tecumseth, ON photo 10
73 Lorne Thomas Place • New Tecumseth, ON photo 11
73 Lorne Thomas Place • New Tecumseth, ON photo 12
73 Lorne Thomas Place • New Tecumseth, ON photo 13
73 Lorne Thomas Place • New Tecumseth, ON photo 14
73 Lorne Thomas Place • New Tecumseth, ON photo 15
73 Lorne Thomas Place • New Tecumseth, ON photo 16
73 Lorne Thomas Place • New Tecumseth, ON photo 17
73 Lorne Thomas Place • New Tecumseth, ON photo 18
73 Lorne Thomas Place • New Tecumseth, ON photo 19
73 Lorne Thomas Place • New Tecumseth, ON photo 20
73 Lorne Thomas Place • New Tecumseth, ON photo 21
73 Lorne Thomas Place • New Tecumseth, ON photo 22
73 Lorne Thomas Place • New Tecumseth, ON photo 23
73 Lorne Thomas Place • New Tecumseth, ON photo 24
73 Lorne Thomas Place • New Tecumseth, ON photo 25
73 Lorne Thomas Place • New Tecumseth, ON photo 26
73 Lorne Thomas Place • New Tecumseth, ON photo 27
73 Lorne Thomas Place • New Tecumseth, ON photo 28
73 Lorne Thomas Place • New Tecumseth, ON photo 29
73 Lorne Thomas Place • New Tecumseth, ON photo 30
73 Lorne Thomas Place • New Tecumseth, ON photo 31
73 Lorne Thomas Place • New Tecumseth, ON photo 32
73 Lorne Thomas Place • New Tecumseth, ON photo 33
New1 / 33
$769,000
73 Lorne Thomas Place • New Tecumseth, ONNew
Courtesy of iCloud Realty Ltd.
3+1
Bedrooms
4
Bathrooms
1500-2000
Square feet
8
Parking

About this home

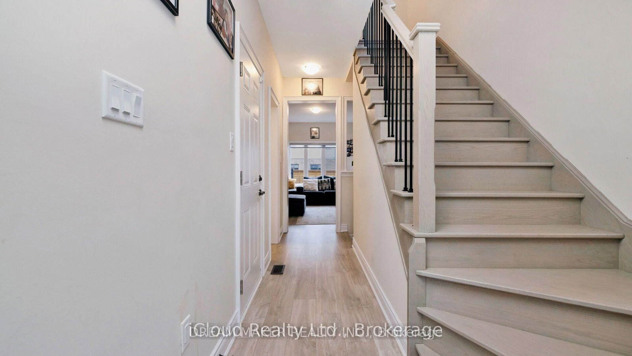
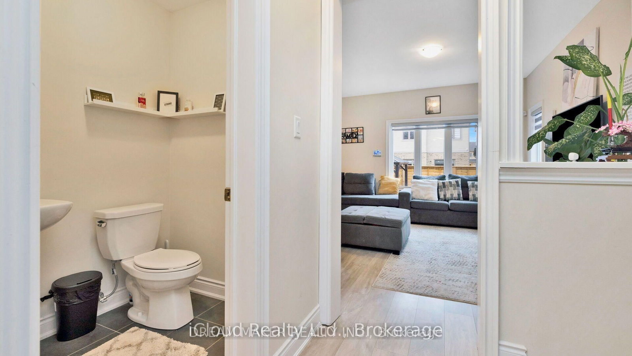
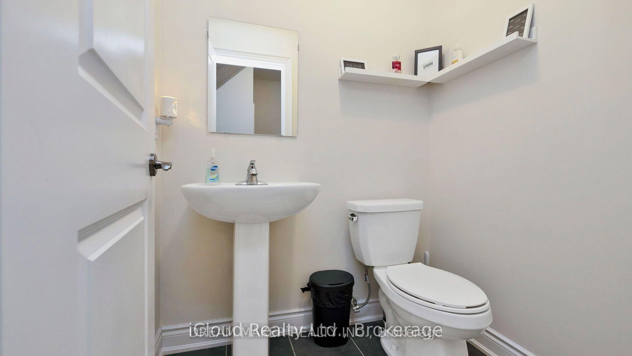
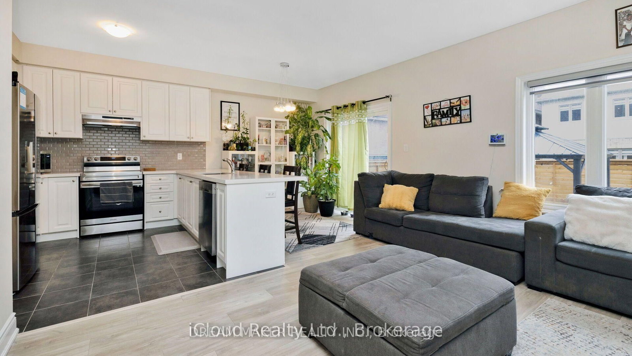
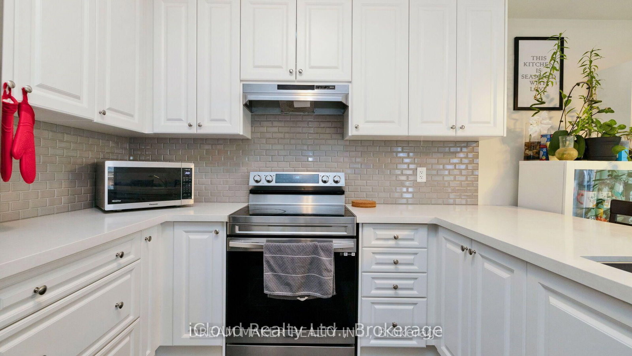
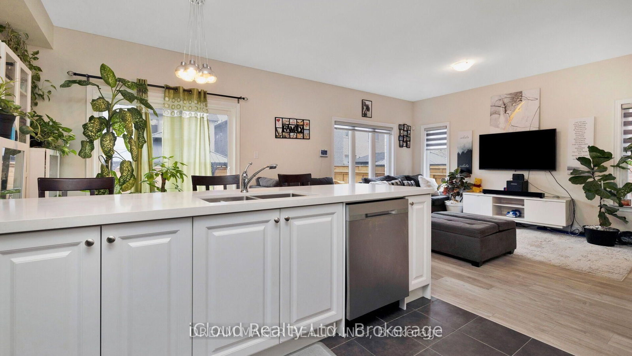
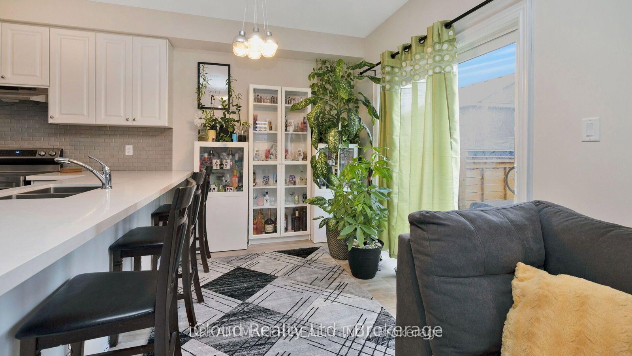
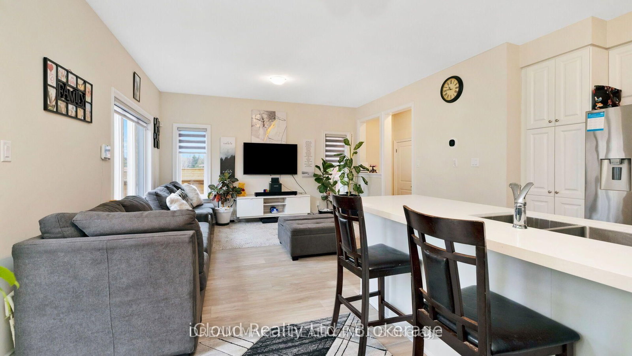
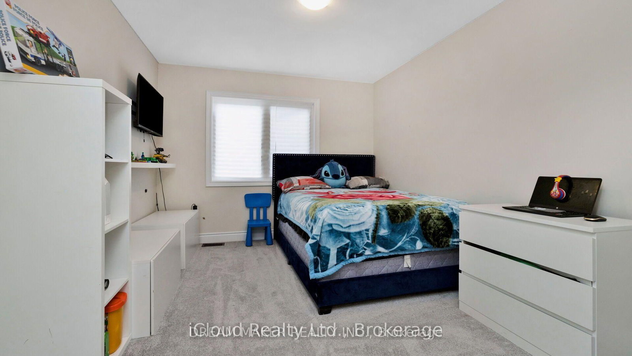
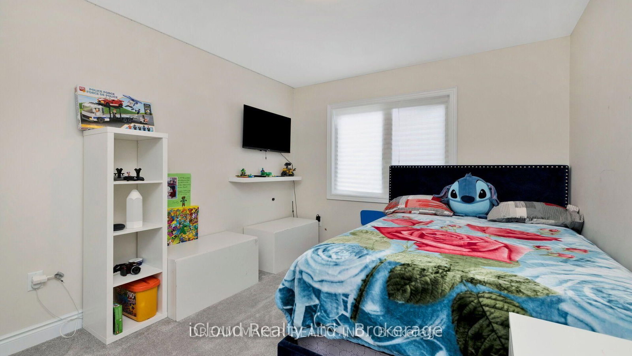
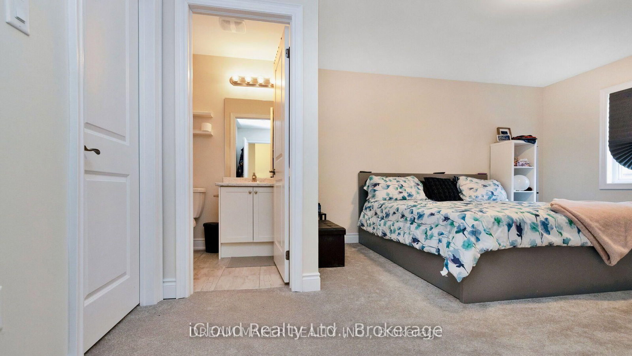
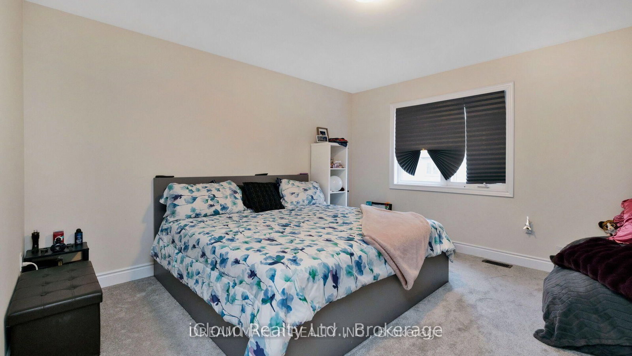
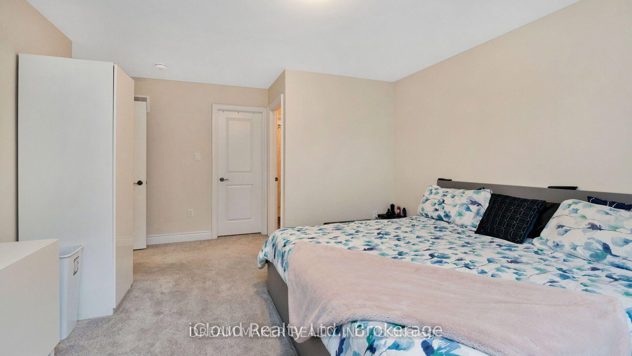
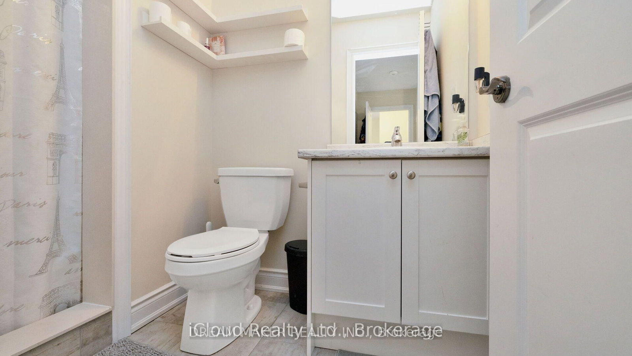
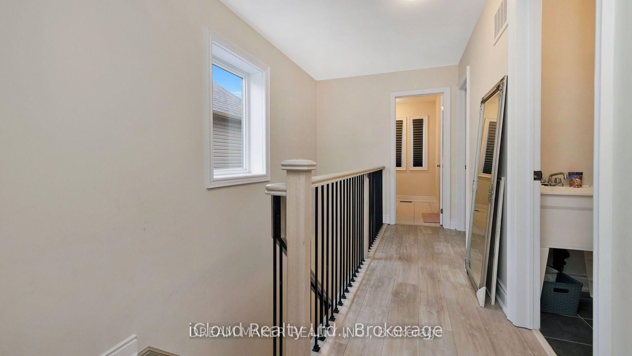
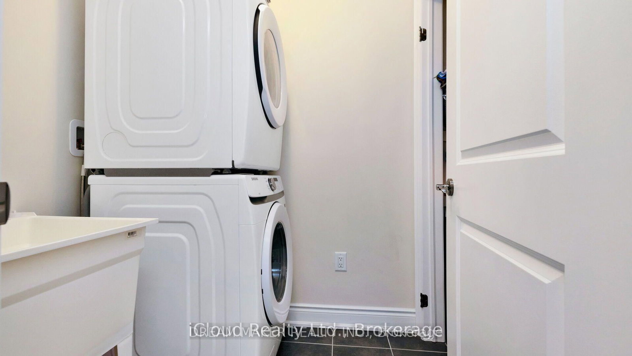
Welcome To This Beautiful Corner/End-Unit Home Built By First View Homes! Featuring A Double Garage And Extra-Large Driveway, This Spacious Home Offers Excellent Curb Appeal And Plenty Of Parking. The Bright, Open-Concept Main Floor Features A Great Layout With A Spacious Living Area Overlooking The Large, Bright Kitchen-Perfect For Everyday Living And Entertaining. Walk Out To The Gated And Paved Backyard Oasis, Ideal For Relaxing Or Enjoying Time With Family And Friends. The Upper Level Offers A Convenient Laundry Room And A Huge Walk-In Closet For Added Storage. The Generous Primary Bedroom Features Plenty Of Space, A Private Ensuite, And Walk-In Closet. The 2nd & 3rd Bedrooms Are Bright And Spacious, With Large Windows And Ample Closet Space. The Fully Finished Basement Provides Valuable Additional Living Space, Featuring 1 Bedroom, A Bathroom, Living Area, And Extra Storage. As A Corner/End Unit, The Home Offers Excellent Potential For A New Owner To Explore Converting The Basement Into An Income-Generating Suite. A Fantastic Opportunity For Families, Investors, Or Buyers Looking For A Spacious Home With Additional Living Space And Future Income Potential. Don't Miss This One!

Property details

Property type
Att/Row/Townhouse
Style
2-Storey
Approx. age (yrs)
0-5
Total rooms
7
Lot size
30.54 × 109.97 ft
Property taxes
$3,520 (2026)
Occupancy
60 Days
Days on market
2
Status
Active
MLS®

Property history

Recently sold nearby

Listing data last updated: Aug 30, 2026, 2:52 p.m. EDT via TRREB IDX.

First listed: Aug 30, 2026, 2:52 p.m. EDT.