
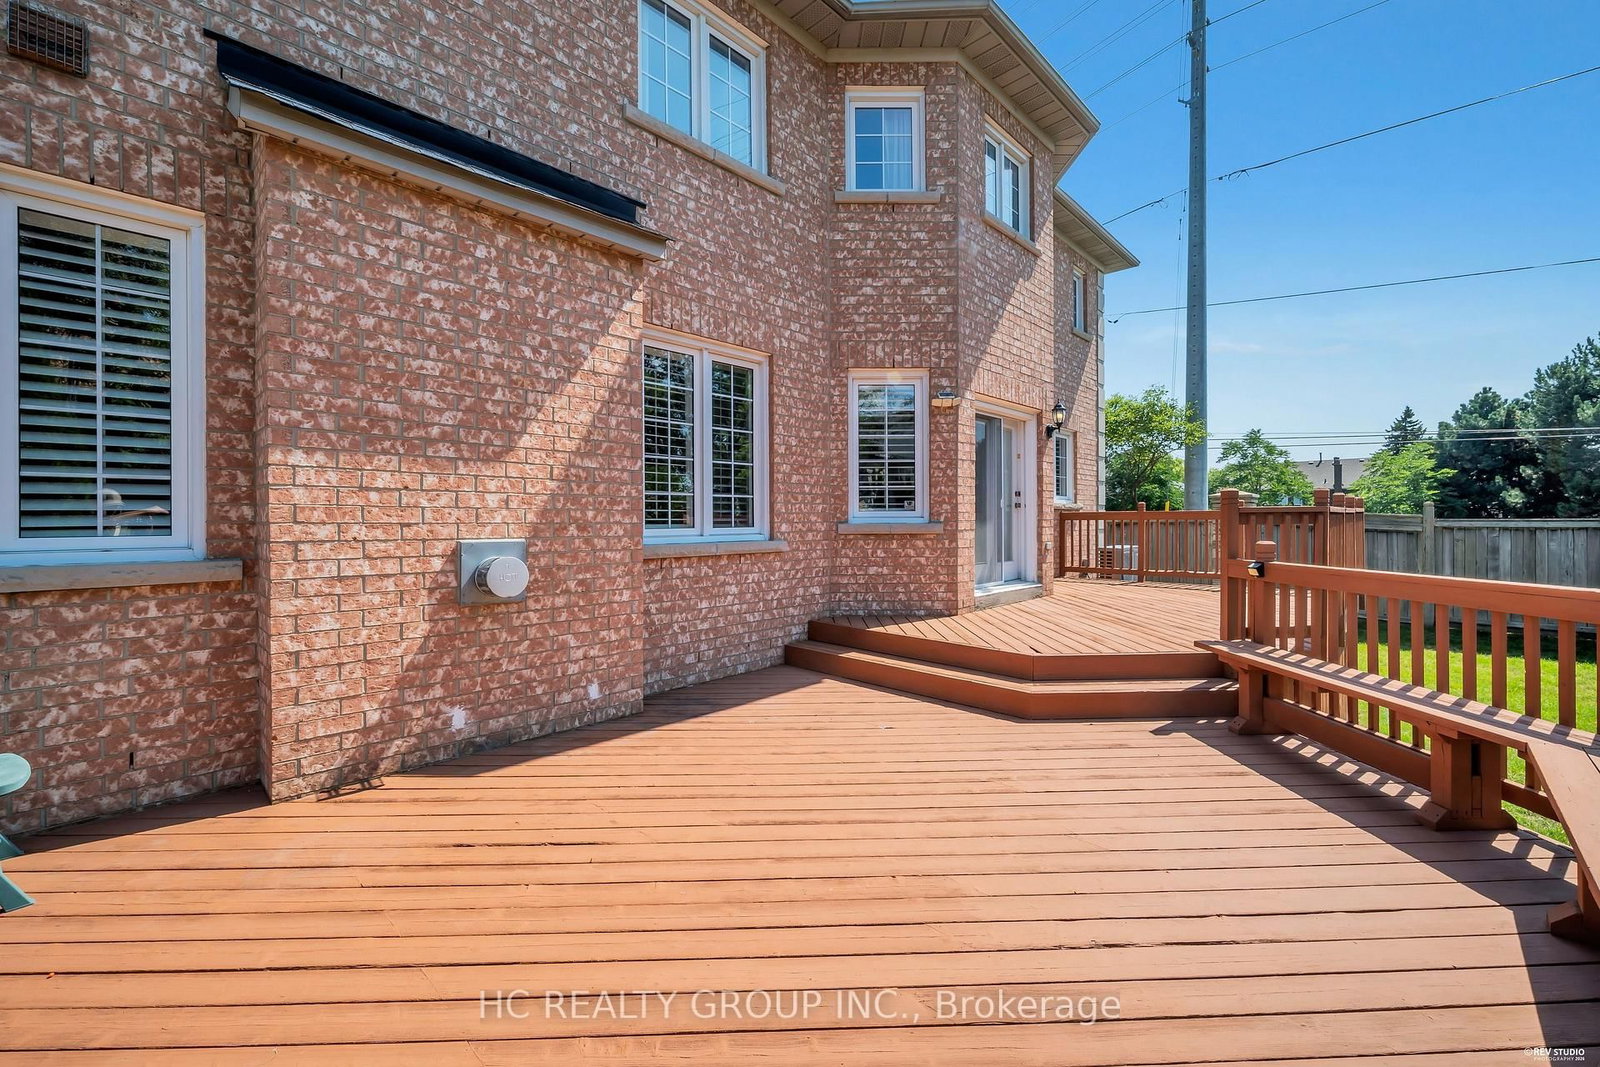
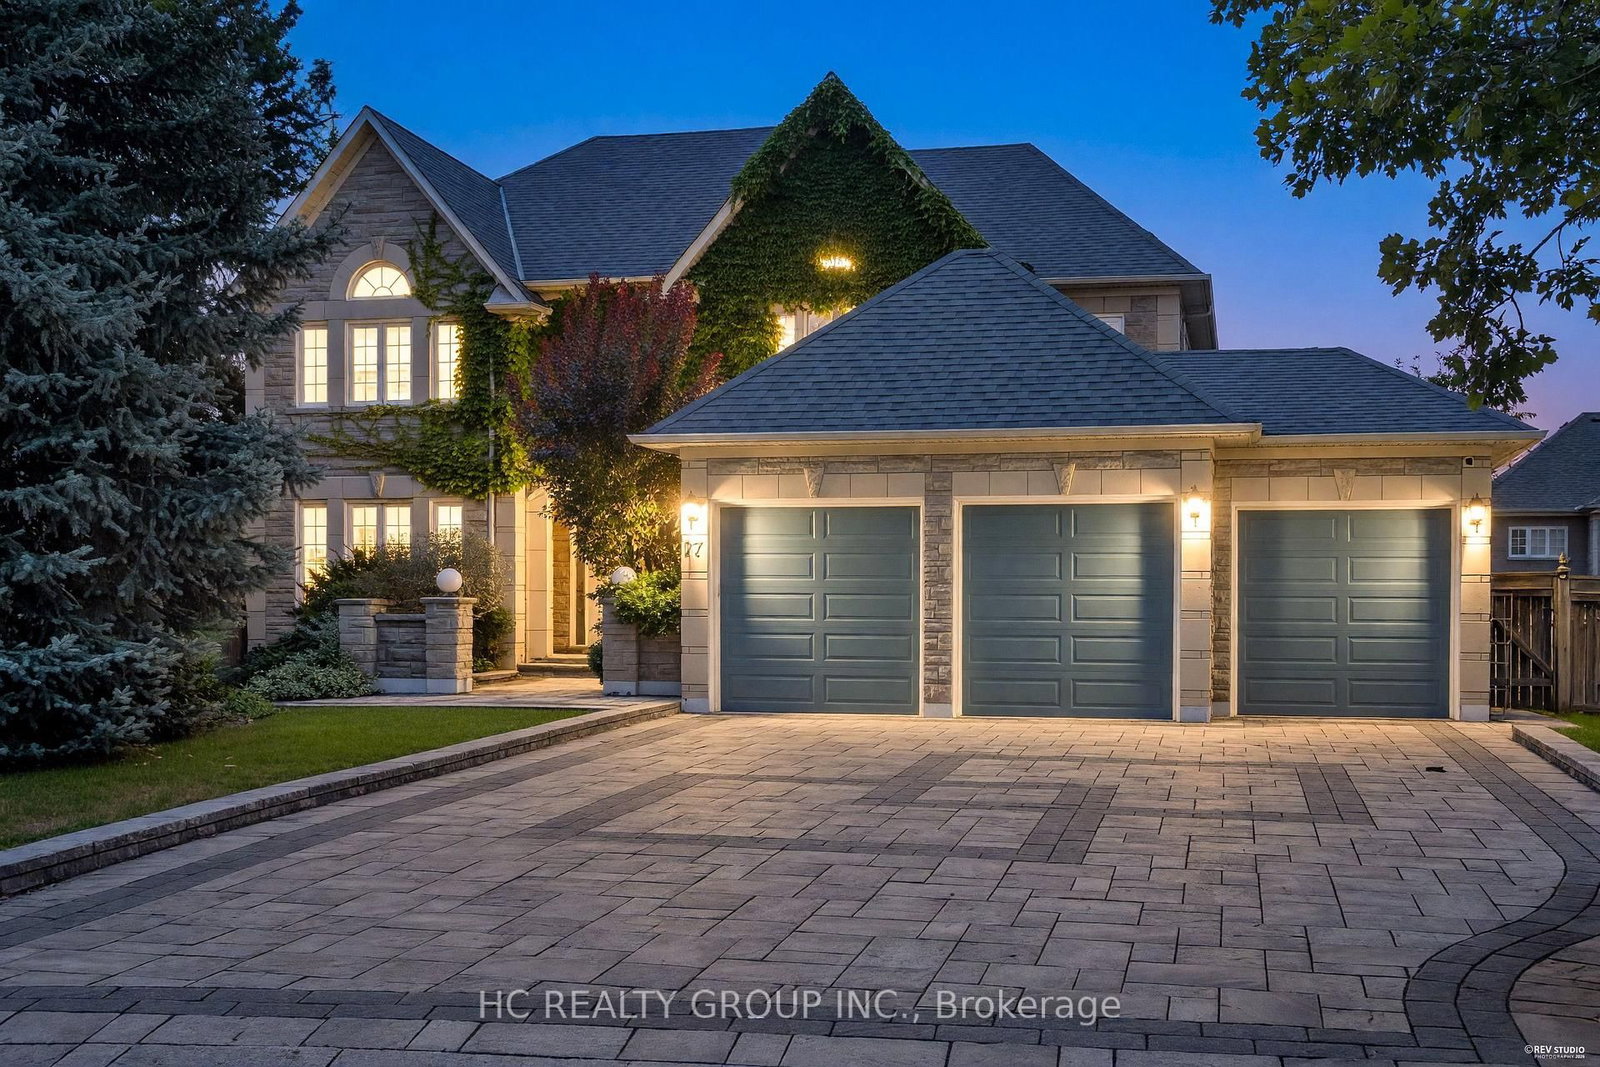
77 Sutcliffe Crescent • Markham, ON photo 1
77 Sutcliffe Crescent • Markham, ON photo 2
77 Sutcliffe Crescent • Markham, ON photo 3
77 Sutcliffe Crescent • Markham, ON photo 4
77 Sutcliffe Crescent • Markham, ON photo 5
77 Sutcliffe Crescent • Markham, ON photo 6
77 Sutcliffe Crescent • Markham, ON photo 7
77 Sutcliffe Crescent • Markham, ON photo 8
77 Sutcliffe Crescent • Markham, ON photo 9
77 Sutcliffe Crescent • Markham, ON photo 10
77 Sutcliffe Crescent • Markham, ON photo 11
77 Sutcliffe Crescent • Markham, ON photo 12
77 Sutcliffe Crescent • Markham, ON photo 13
77 Sutcliffe Crescent • Markham, ON photo 14
77 Sutcliffe Crescent • Markham, ON photo 15
77 Sutcliffe Crescent • Markham, ON photo 16
77 Sutcliffe Crescent • Markham, ON photo 17
77 Sutcliffe Crescent • Markham, ON photo 18
77 Sutcliffe Crescent • Markham, ON photo 19
77 Sutcliffe Crescent • Markham, ON photo 20
77 Sutcliffe Crescent • Markham, ON photo 21
77 Sutcliffe Crescent • Markham, ON photo 22
77 Sutcliffe Crescent • Markham, ON photo 23
77 Sutcliffe Crescent • Markham, ON photo 24
77 Sutcliffe Crescent • Markham, ON photo 25
77 Sutcliffe Crescent • Markham, ON photo 26
77 Sutcliffe Crescent • Markham, ON photo 27
77 Sutcliffe Crescent • Markham, ON photo 28
77 Sutcliffe Crescent • Markham, ON photo 29
77 Sutcliffe Crescent • Markham, ON photo 30
77 Sutcliffe Crescent • Markham, ON photo 31
77 Sutcliffe Crescent • Markham, ON photo 32
77 Sutcliffe Crescent • Markham, ON photo 33
77 Sutcliffe Crescent • Markham, ON photo 34
77 Sutcliffe Crescent • Markham, ON photo 35
77 Sutcliffe Crescent • Markham, ON photo 36
77 Sutcliffe Crescent • Markham, ON photo 37
77 Sutcliffe Crescent • Markham, ON photo 38
77 Sutcliffe Crescent • Markham, ON photo 39
77 Sutcliffe Crescent • Markham, ON photo 40
77 Sutcliffe Crescent • Markham, ON photo 41
77 Sutcliffe Crescent • Markham, ON photo 42
77 Sutcliffe Crescent • Markham, ON photo 43
77 Sutcliffe Crescent • Markham, ON photo 44
77 Sutcliffe Crescent • Markham, ON photo 45
77 Sutcliffe Crescent • Markham, ON photo 46
77 Sutcliffe Crescent • Markham, ON photo 47
77 Sutcliffe Crescent • Markham, ON photo 48
77 Sutcliffe Crescent • Markham, ON photo 49
77 Sutcliffe Crescent • Markham, ON photo 50
New1 / 50
$1,990,000
77 Sutcliffe Crescent • Markham, ONNew
Courtesy of HC REALTY GROUP INC.
4+2
Bedrooms
6
Bathrooms
3500-5000
Square feet
10
Parking

About this home

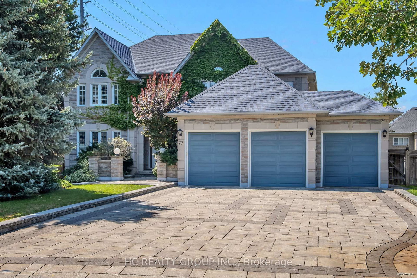
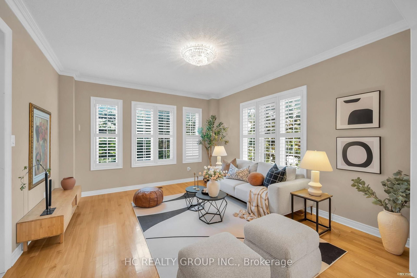
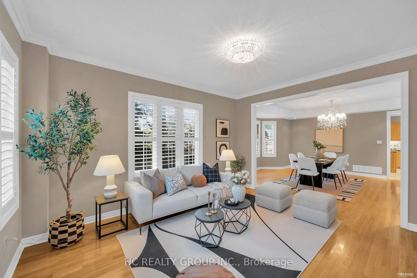
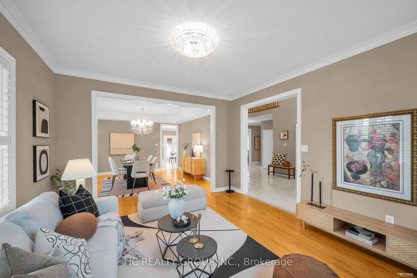
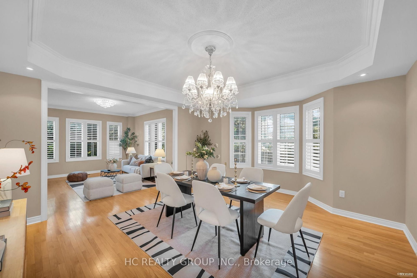
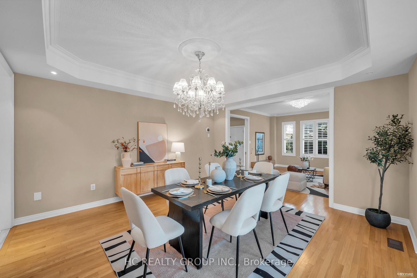
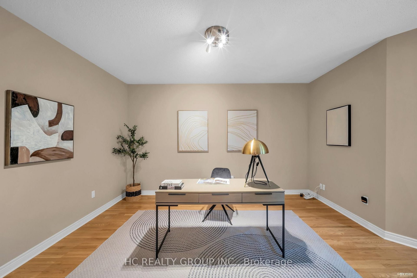
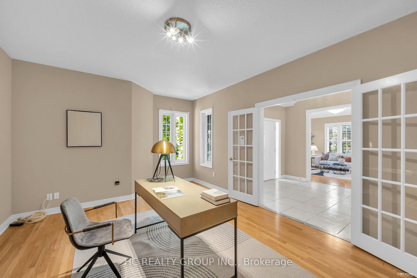
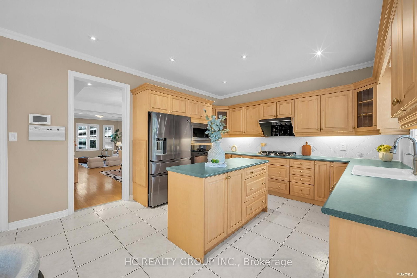
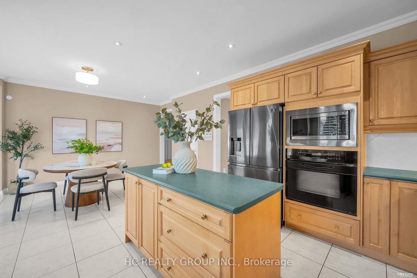
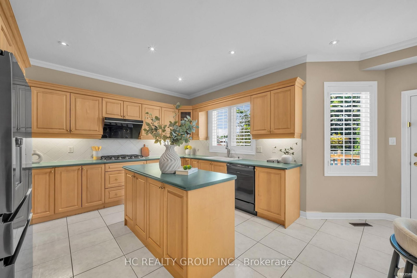
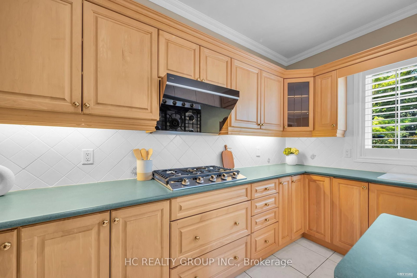
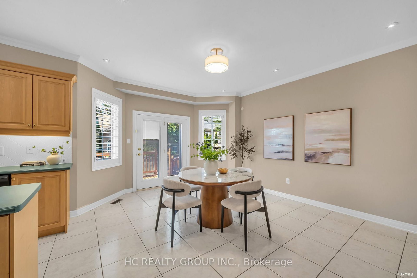
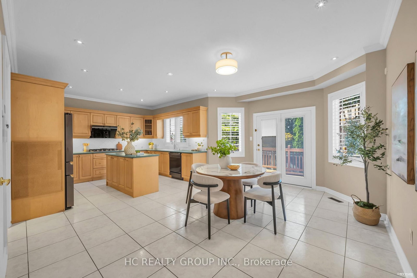
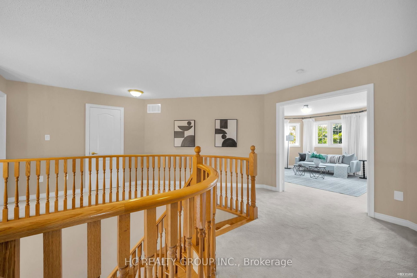
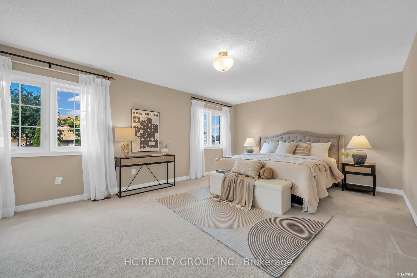
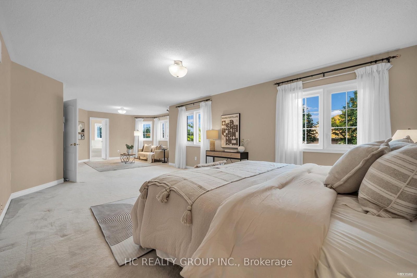
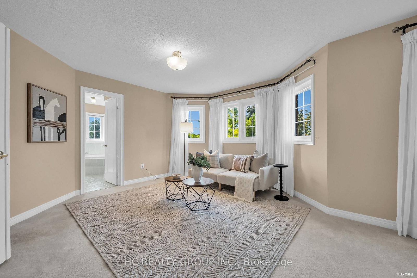
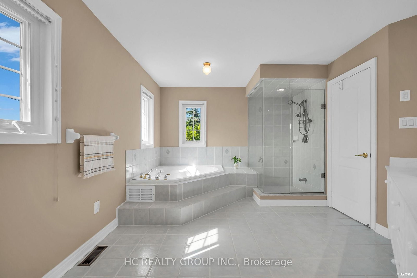
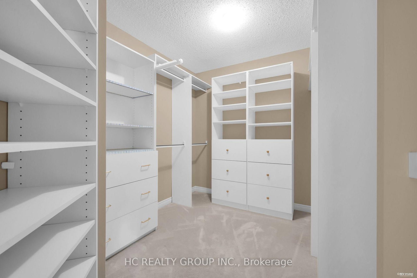
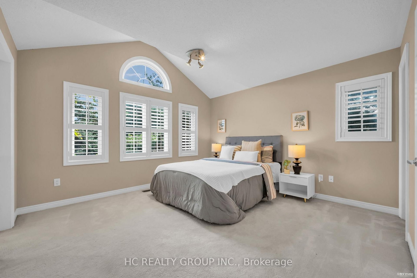
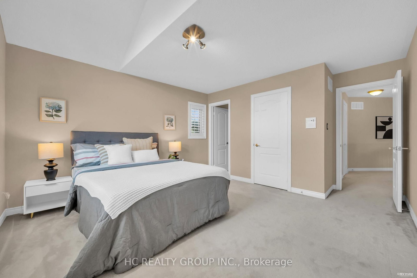
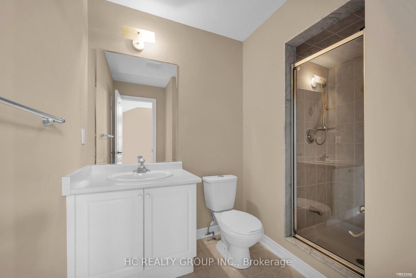
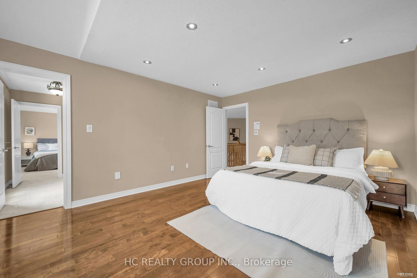
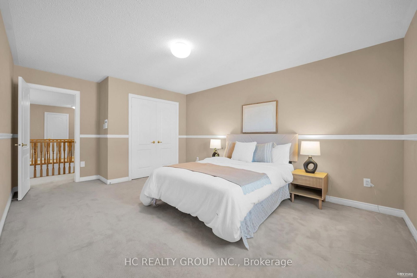
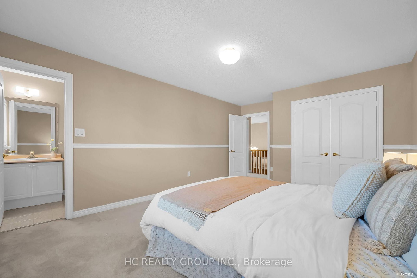
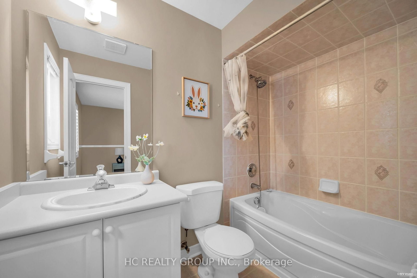
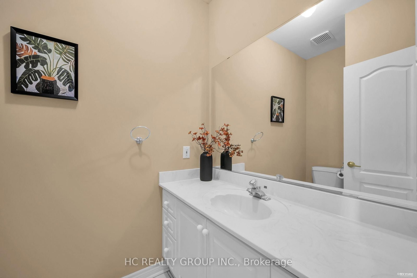
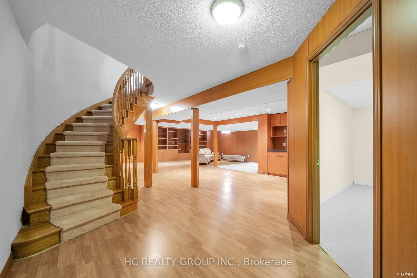
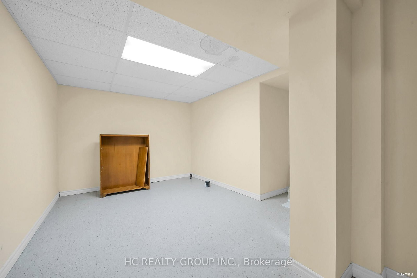
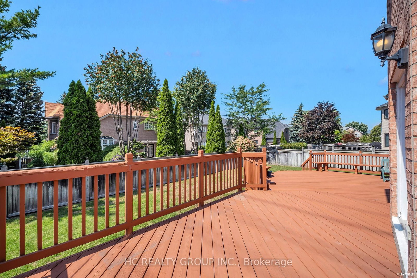
Well-maintained, tastefully renovated executive home nestled in the prestigious Cachet Community. Sitting on a premium lot, this 4-car garage with triple-wide driveway residence offers 4,125 sq ft of above-grade living space designed with elegance, comfort and functionality. The main floor showcases a splendid family room with fireplace & oversized windows, formal living, dining rooms & a private office. The upgraded kitchen with spacious breakfast area & a walk-out to the rear deck is complete with granite countertops, center island & stainless-steel appliances. The 2nd level boasts 4 spacious bedrooms all with ensuite baths. The professionally finished basement adds incredible value with an open concept recreation area, 2 bedrooms & a 3-pc bath. Beautifully landscaped front & rear yard. Top-tiered school zone (Pierre Elliott Trudeau High School, St. Augustine Catholic High School, Unionville High School). Steps to parks, trails, shopping, restaurants & more. Quick Access To Hwy 404/407, GO Station, Costco. Don't miss this rare opportunity to own in one of Markham's most coveted neighborhoods.

Property details

Property type
Detached
Style
2-Storey
Total rooms
9
Lot size
77.92 × 124.67 ft
Property taxes
$12,142.71 (2026)
Occupancy
TBA
Days on market
2
Status
Active
MLS®

Property history

Recently sold nearby

Listing data last updated: Aug 30, 2026, 9:16 p.m. EDT via TRREB IDX.

First listed: Aug 30, 2026, 10:43 a.m. EDT.