
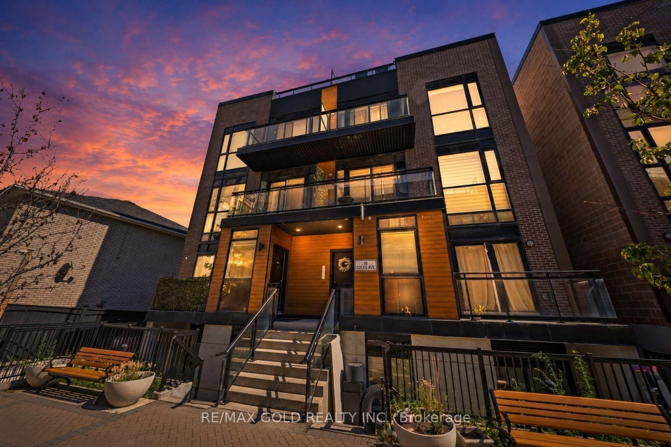
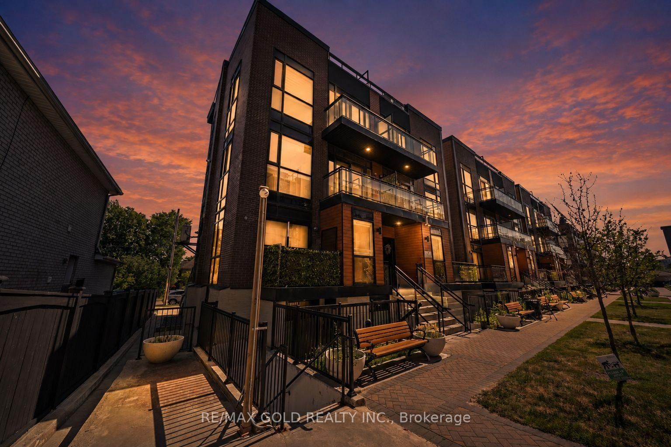
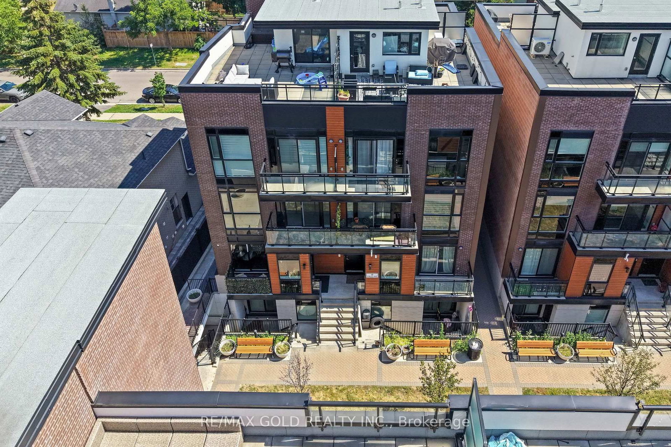
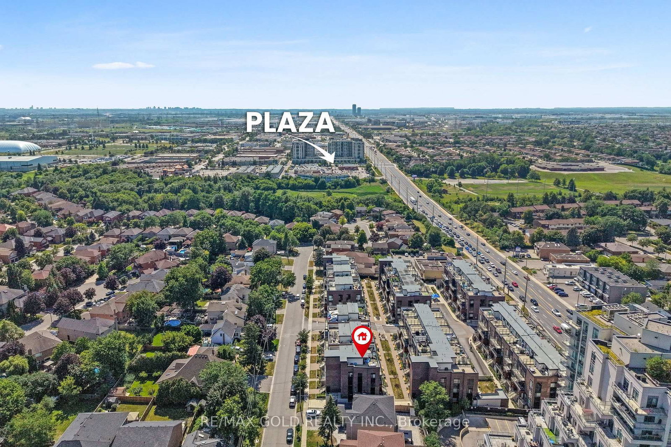
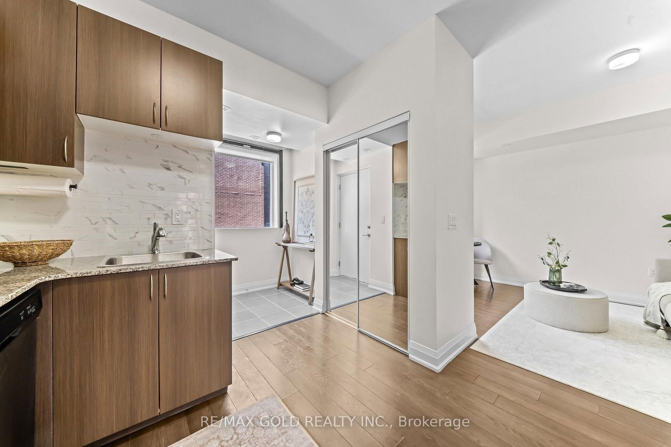
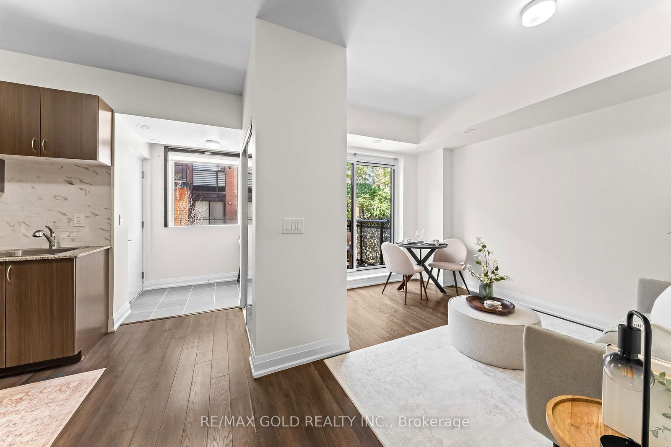
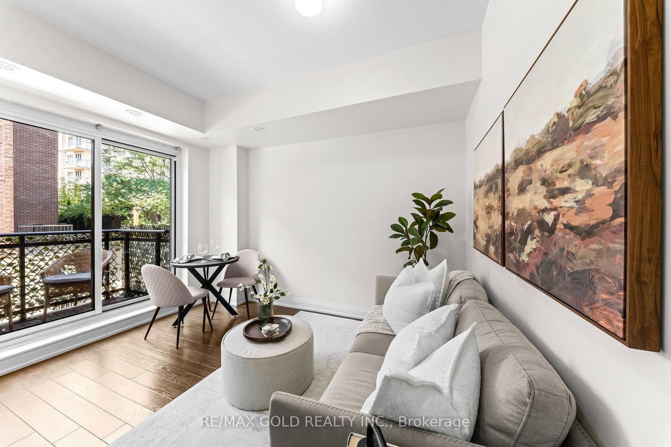
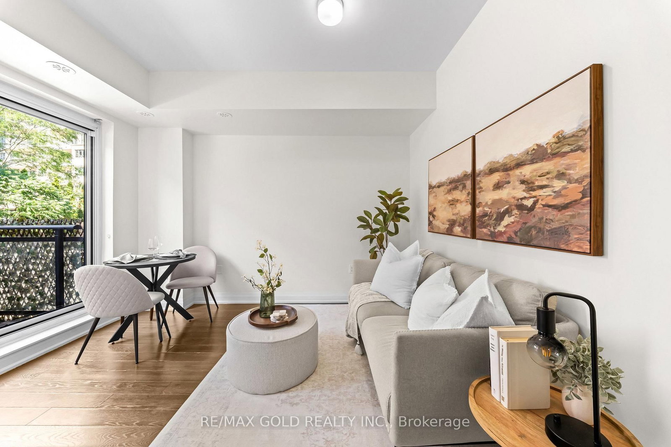
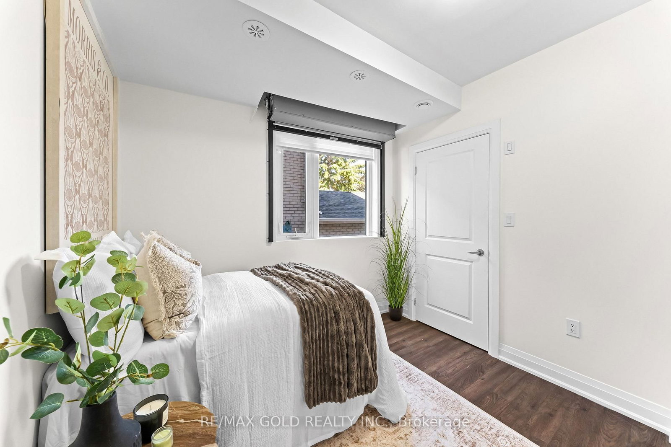
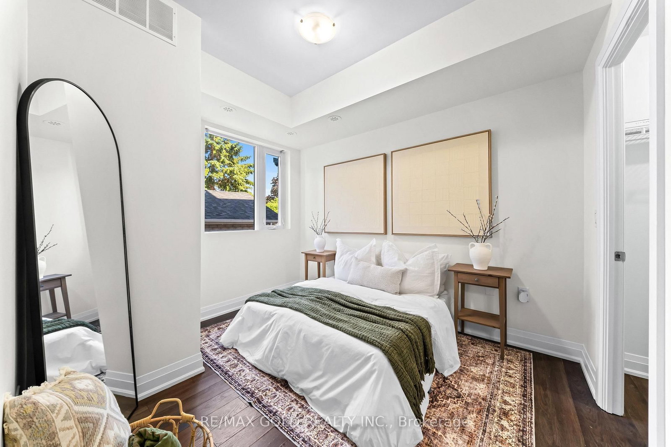
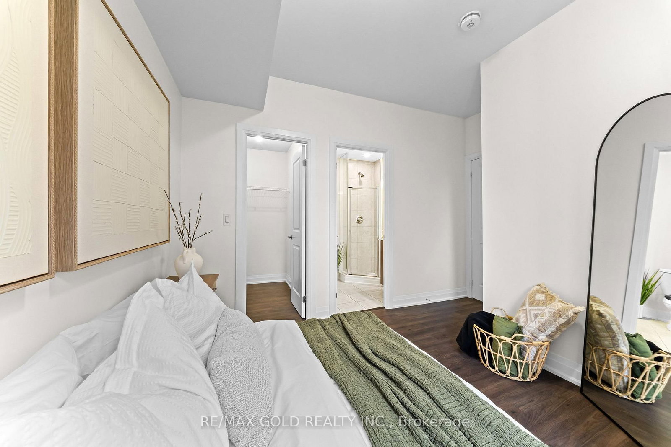
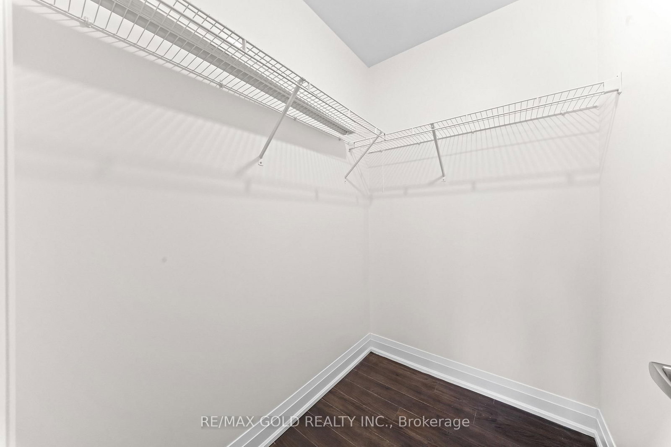
18 Coles Avenue • #602 • Vaughan, ON photo 1
18 Coles Avenue • #602 • Vaughan, ON photo 2
18 Coles Avenue • #602 • Vaughan, ON photo 3
18 Coles Avenue • #602 • Vaughan, ON photo 4
18 Coles Avenue • #602 • Vaughan, ON photo 5
18 Coles Avenue • #602 • Vaughan, ON photo 6
18 Coles Avenue • #602 • Vaughan, ON photo 7
18 Coles Avenue • #602 • Vaughan, ON photo 8
18 Coles Avenue • #602 • Vaughan, ON photo 9
18 Coles Avenue • #602 • Vaughan, ON photo 10
18 Coles Avenue • #602 • Vaughan, ON photo 11
18 Coles Avenue • #602 • Vaughan, ON photo 12
18 Coles Avenue • #602 • Vaughan, ON photo 13
18 Coles Avenue • #602 • Vaughan, ON photo 14
18 Coles Avenue • #602 • Vaughan, ON photo 15
18 Coles Avenue • #602 • Vaughan, ON photo 16
18 Coles Avenue • #602 • Vaughan, ON photo 17
18 Coles Avenue • #602 • Vaughan, ON photo 18
18 Coles Avenue • #602 • Vaughan, ON photo 19
18 Coles Avenue • #602 • Vaughan, ON photo 20
18 Coles Avenue • #602 • Vaughan, ON photo 21
18 Coles Avenue • #602 • Vaughan, ON photo 22
18 Coles Avenue • #602 • Vaughan, ON photo 23
18 Coles Avenue • #602 • Vaughan, ON photo 24
18 Coles Avenue • #602 • Vaughan, ON photo 25
18 Coles Avenue • #602 • Vaughan, ON photo 26
18 Coles Avenue • #602 • Vaughan, ON photo 27
18 Coles Avenue • #602 • Vaughan, ON photo 28
18 Coles Avenue • #602 • Vaughan, ON photo 29
18 Coles Avenue • #602 • Vaughan, ON photo 30
18 Coles Avenue • #602 • Vaughan, ON photo 31
18 Coles Avenue • #602 • Vaughan, ON photo 32
18 Coles Avenue • #602 • Vaughan, ON photo 33
18 Coles Avenue • #602 • Vaughan, ON photo 34
18 Coles Avenue • #602 • Vaughan, ON photo 35
New1 / 35
$499,000
18 Coles Avenue • #602 • Vaughan, ONNew
Courtesy of RE/MAX GOLD REALTY INC.
2
Bedrooms
2
Bathrooms
700-799
Square feet
1
Parking

About this home

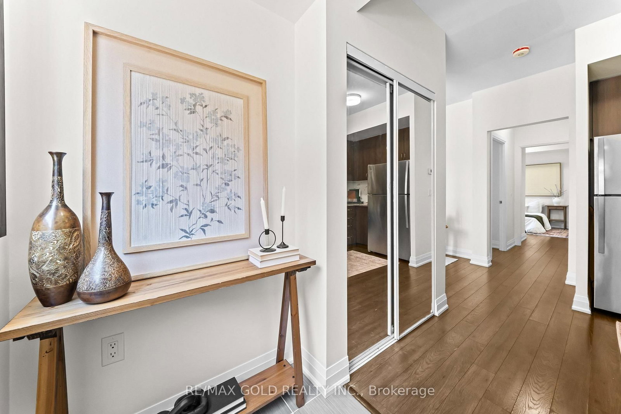
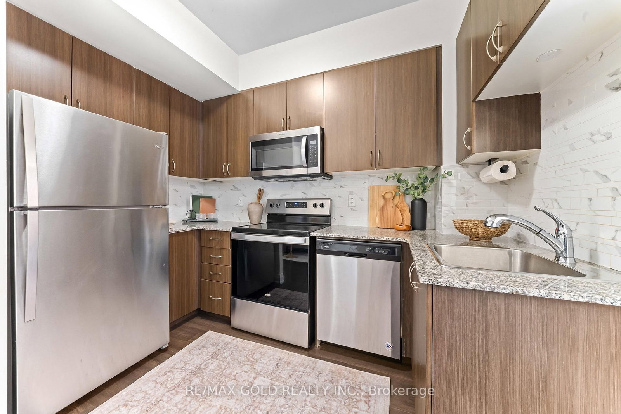
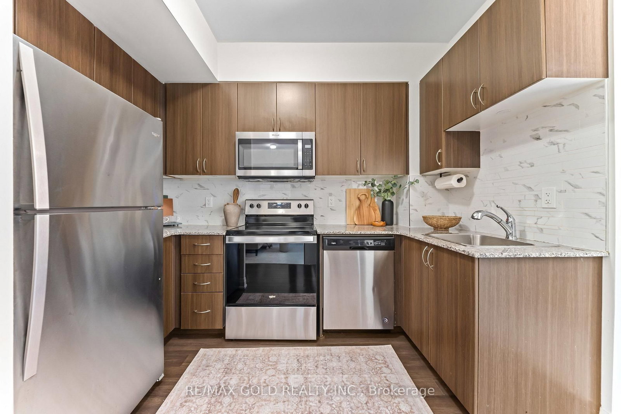
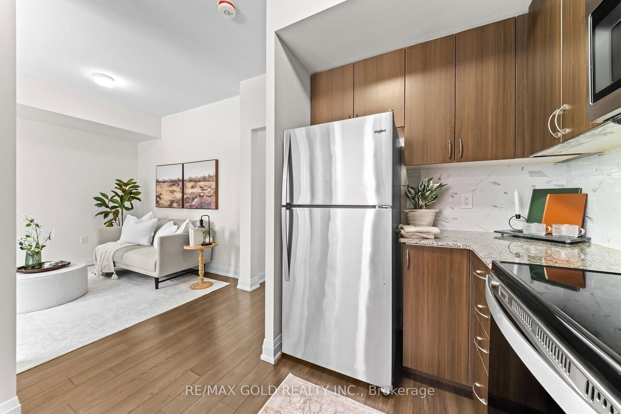
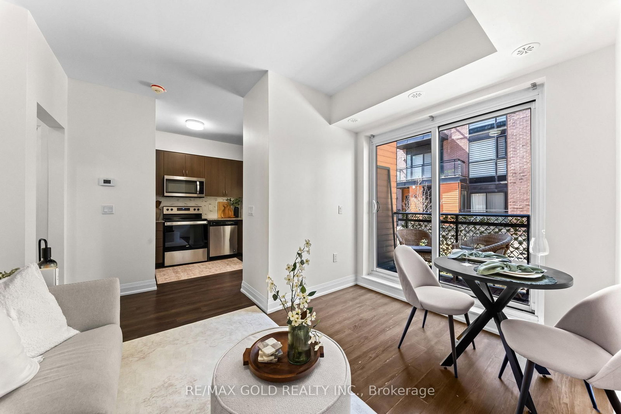
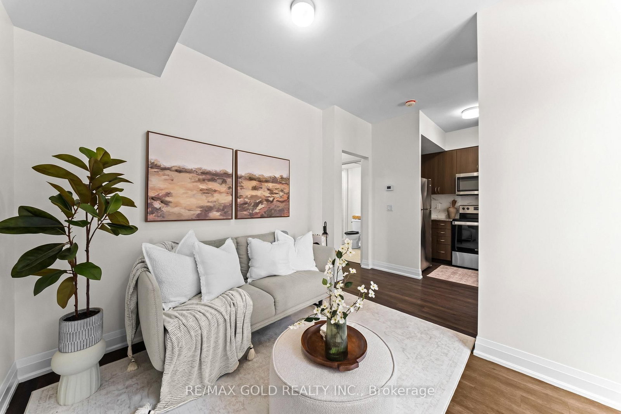
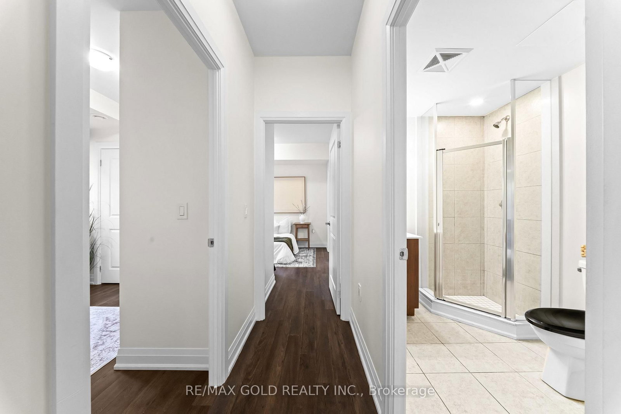
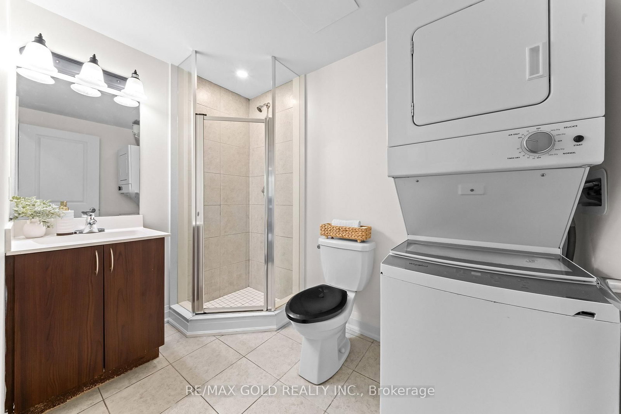
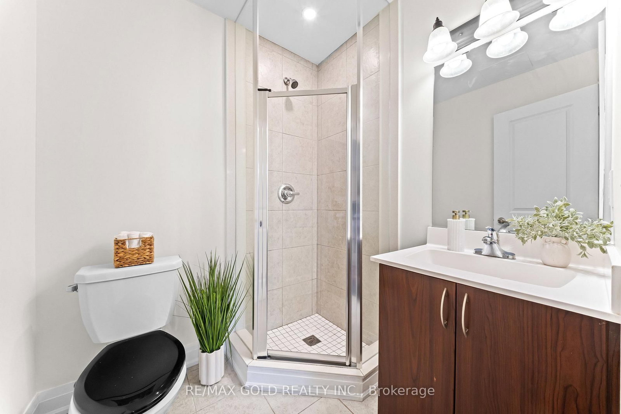
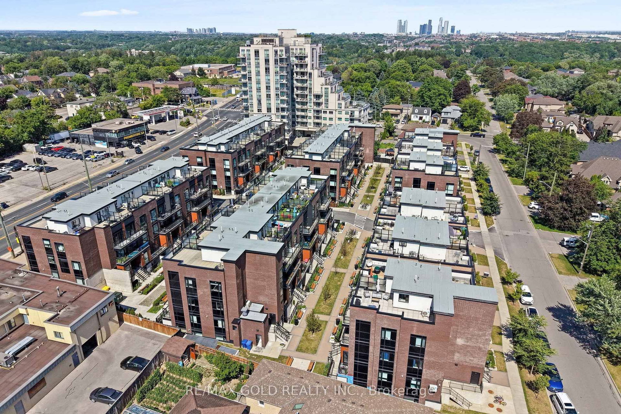
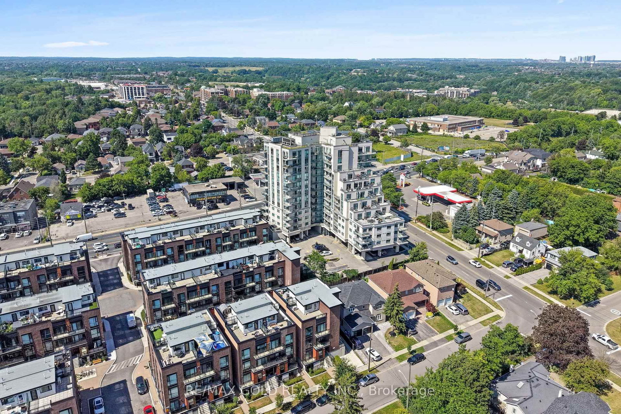
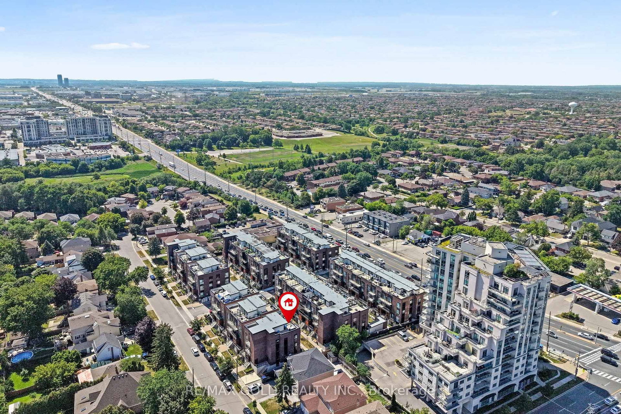
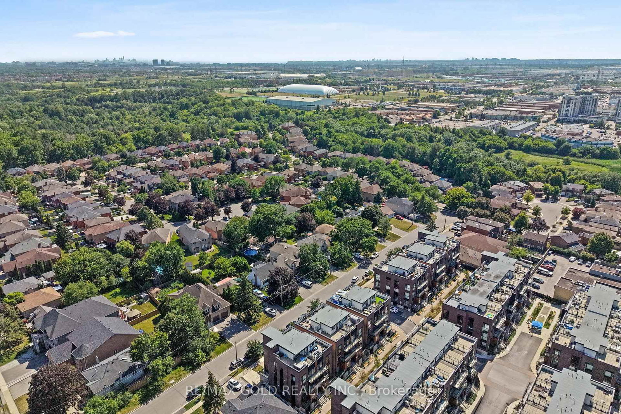
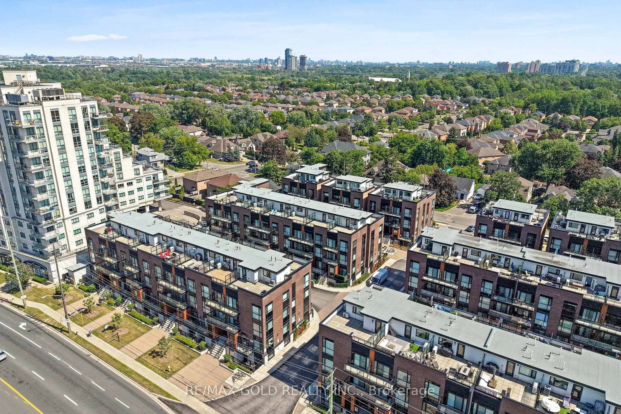
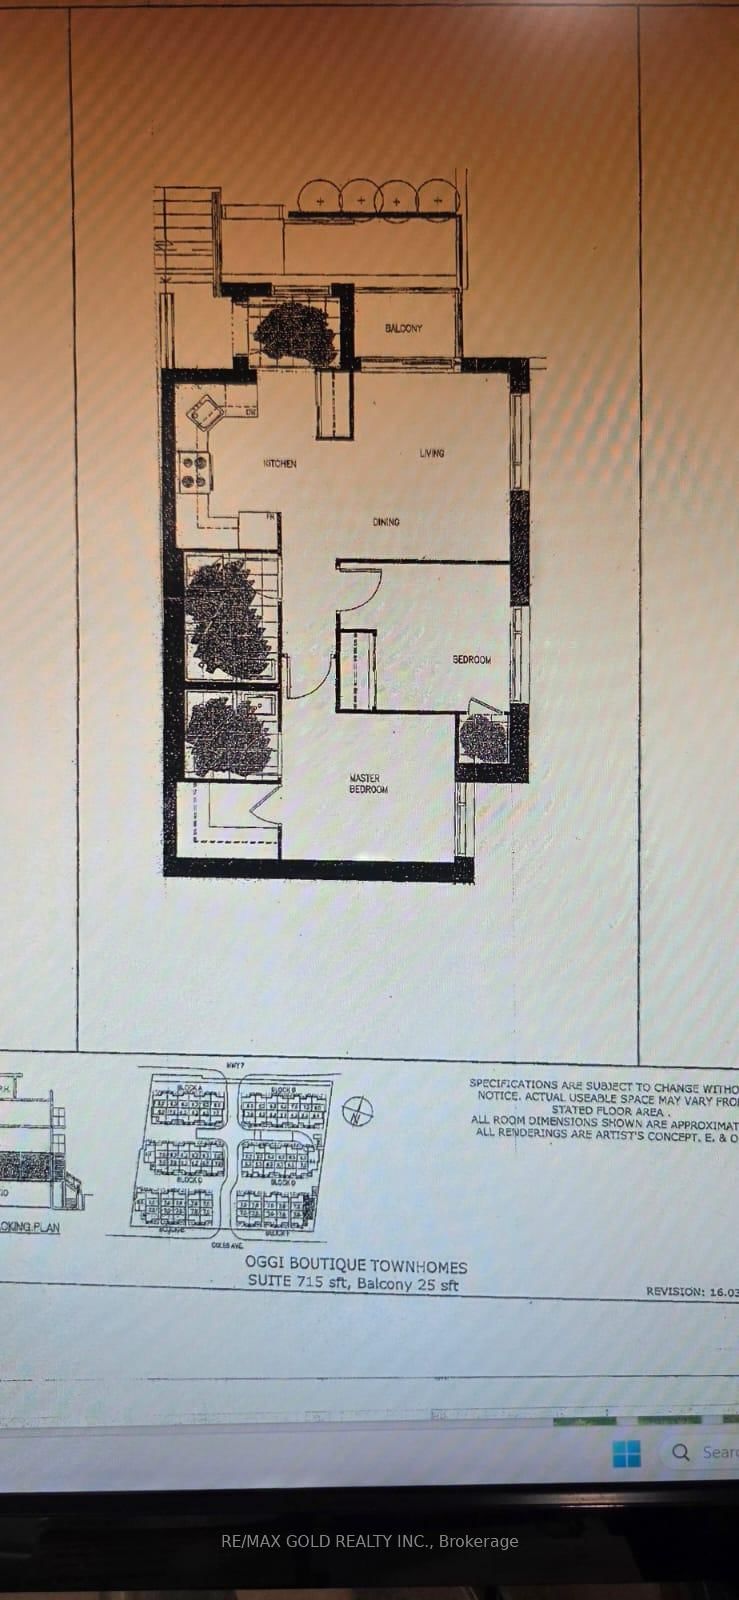
Stunning 2-bedroom, 2-bathroom townhome ideally situated in the thriving City of Vaughan, one of the GTA's most sought-after communities. This beautifully designed home seamlessly blends contemporary elegance with everyday functionality. Featuring sophisticated lighting fixtures and refined finishes throughout, the residence offers a warm and inviting atmosphere. The open-concept kitchen serves as the heart of the home, showcasing stainless steel appliances and a functional layout perfect for daily living and entertaining. Offering 715 sq. ft. of thoughtfully designed living space, plus a 25 sq. ft. private balcony ideal for relaxing evenings, this home delivers both comfort and style. Complete with one underground parking space and a dedicated storage locker, it is conveniently located just moments from highly rated schools, trendy boutiques, popular restaurants, parks, transit, and everyday shopping amenities, providing the perfect blend of urban convenience and modern living.

Property details

Property type
Condo Townhouse
Style
Stacked Townhouse
Total rooms
4
Maintenance fee
$342.84/mo
Exposure
North
Property taxes
$2,742.14 (2026)
Occupancy
Flexible
Days on market
1
Status
Active
MLS®

Property history

Recently sold nearby

Listing data last updated: Aug 29, 2026, 3:51 p.m. EDT via TRREB IDX.

First listed: Aug 29, 2026, 3:51 p.m. EDT.