
5 Blacksmith Trail • East Gwillimbury, ON photo 1
5 Blacksmith Trail • East Gwillimbury, ON photo 2
5 Blacksmith Trail • East Gwillimbury, ON photo 3
5 Blacksmith Trail • East Gwillimbury, ON photo 4
5 Blacksmith Trail • East Gwillimbury, ON photo 5
5 Blacksmith Trail • East Gwillimbury, ON photo 6
5 Blacksmith Trail • East Gwillimbury, ON photo 7
5 Blacksmith Trail • East Gwillimbury, ON photo 8
5 Blacksmith Trail • East Gwillimbury, ON photo 9
5 Blacksmith Trail • East Gwillimbury, ON photo 10
5 Blacksmith Trail • East Gwillimbury, ON photo 11
5 Blacksmith Trail • East Gwillimbury, ON photo 12
5 Blacksmith Trail • East Gwillimbury, ON photo 13
5 Blacksmith Trail • East Gwillimbury, ON photo 14
5 Blacksmith Trail • East Gwillimbury, ON photo 15
5 Blacksmith Trail • East Gwillimbury, ON photo 16
5 Blacksmith Trail • East Gwillimbury, ON photo 17
5 Blacksmith Trail • East Gwillimbury, ON photo 18
5 Blacksmith Trail • East Gwillimbury, ON photo 19
5 Blacksmith Trail • East Gwillimbury, ON photo 20
5 Blacksmith Trail • East Gwillimbury, ON photo 21
5 Blacksmith Trail • East Gwillimbury, ON photo 22
5 Blacksmith Trail • East Gwillimbury, ON photo 23
5 Blacksmith Trail • East Gwillimbury, ON photo 24
5 Blacksmith Trail • East Gwillimbury, ON photo 25
5 Blacksmith Trail • East Gwillimbury, ON photo 26
5 Blacksmith Trail • East Gwillimbury, ON photo 27
5 Blacksmith Trail • East Gwillimbury, ON photo 28
5 Blacksmith Trail • East Gwillimbury, ON photo 29
5 Blacksmith Trail • East Gwillimbury, ON photo 30
5 Blacksmith Trail • East Gwillimbury, ON photo 31
5 Blacksmith Trail • East Gwillimbury, ON photo 32
5 Blacksmith Trail • East Gwillimbury, ON photo 33
5 Blacksmith Trail • East Gwillimbury, ON photo 34
5 Blacksmith Trail • East Gwillimbury, ON photo 35
5 Blacksmith Trail • East Gwillimbury, ON photo 36
New1 / 36
$1,398,000
5 Blacksmith Trail • East Gwillimbury, ONNew
Courtesy of BAY STREET GROUP INC.
4
Bedrooms
5
Bathrooms
2500-3000
Square feet
6
Parking

About this home

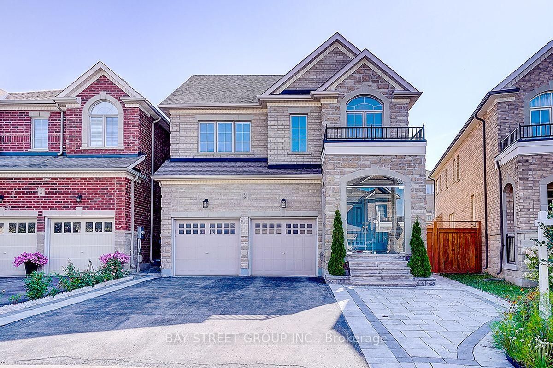
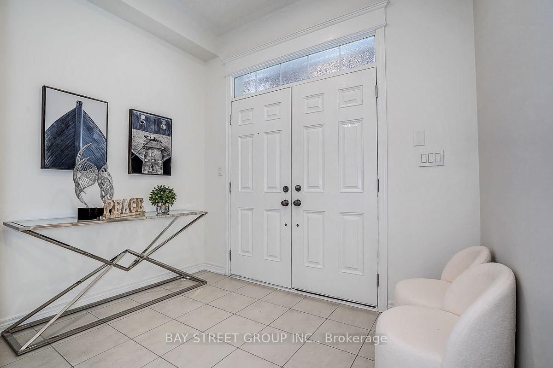
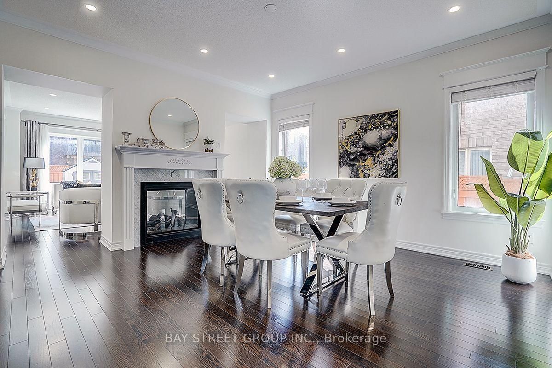
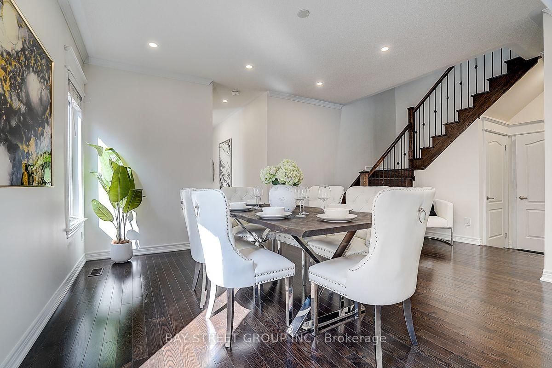
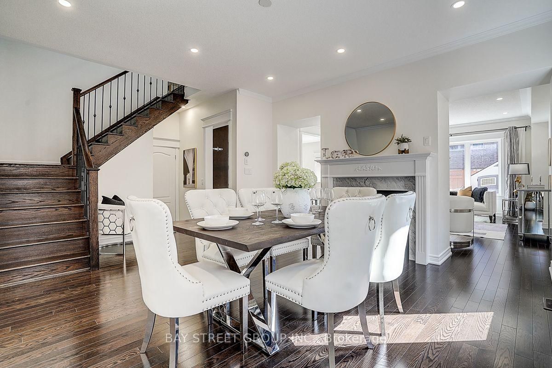
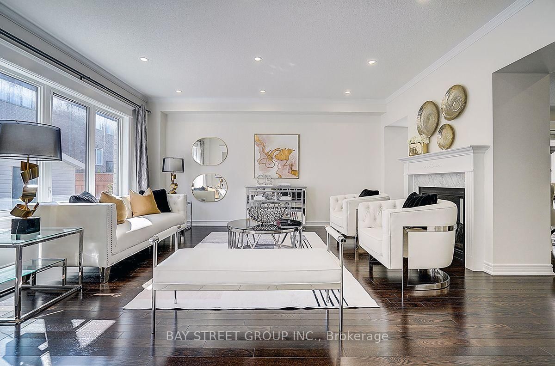
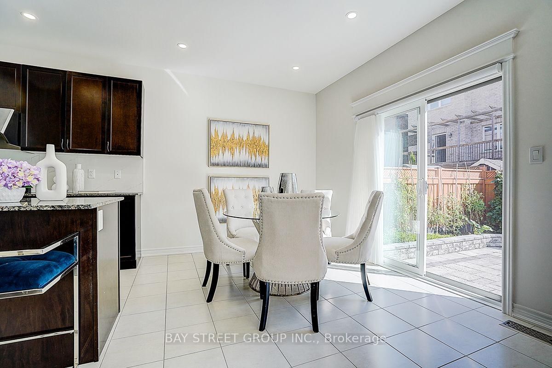
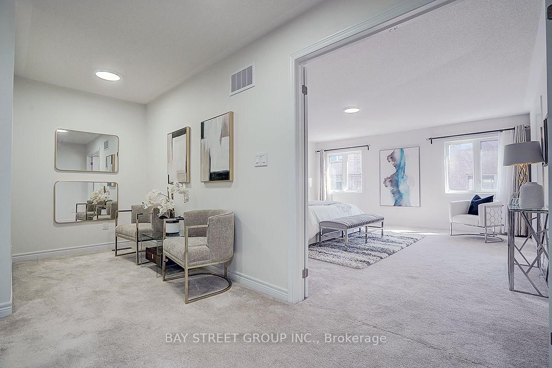
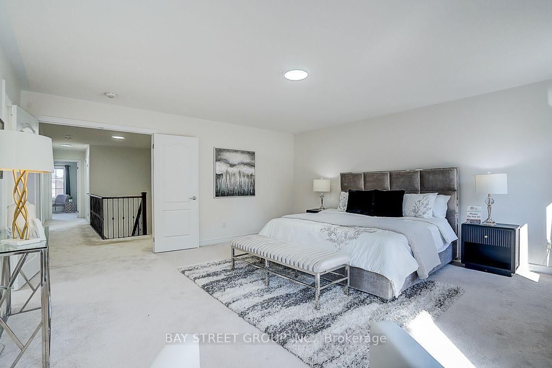
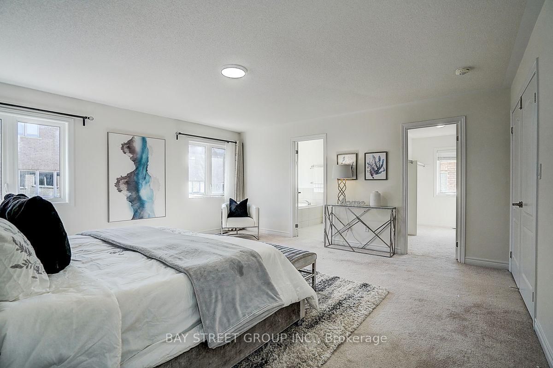
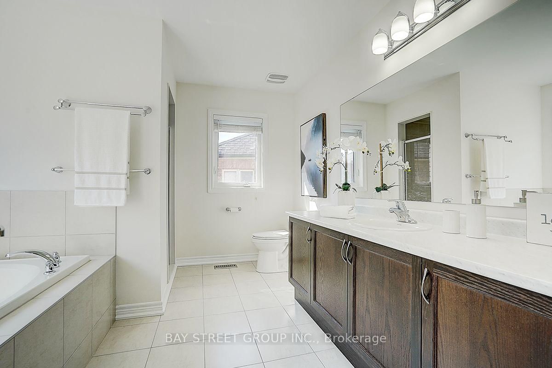
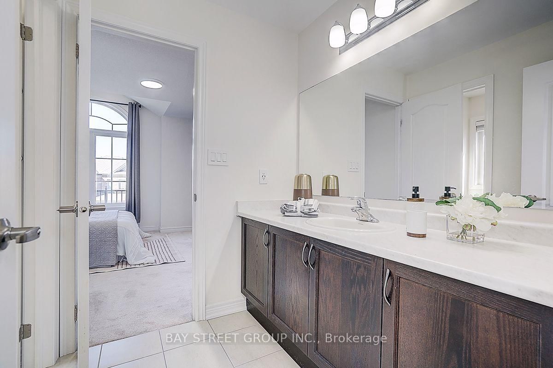
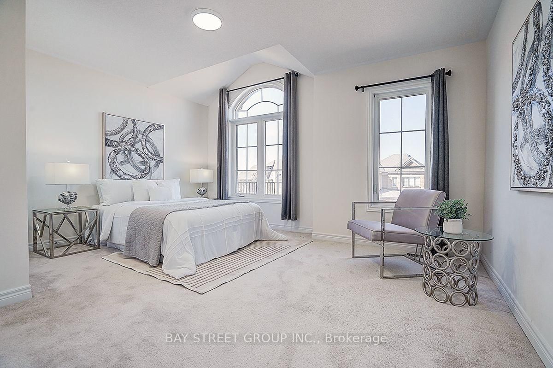
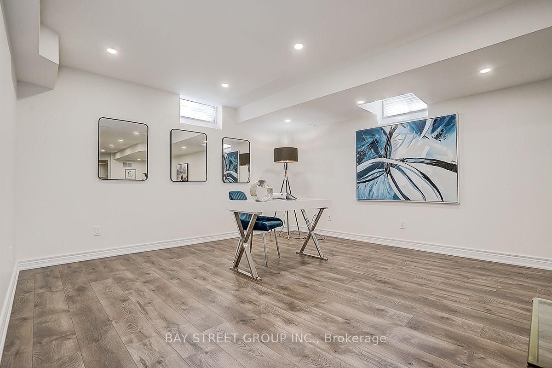
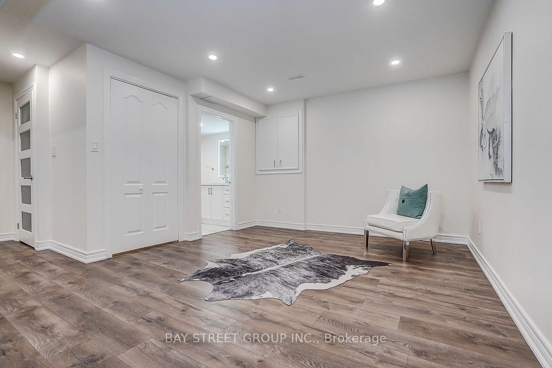
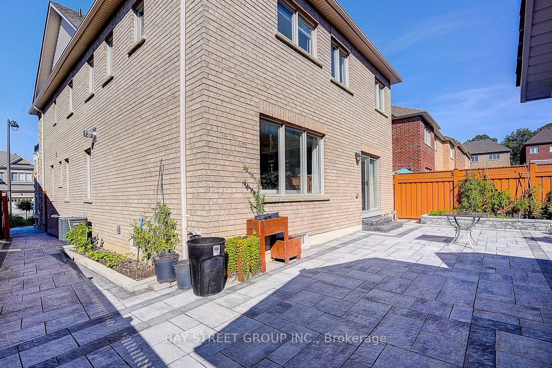
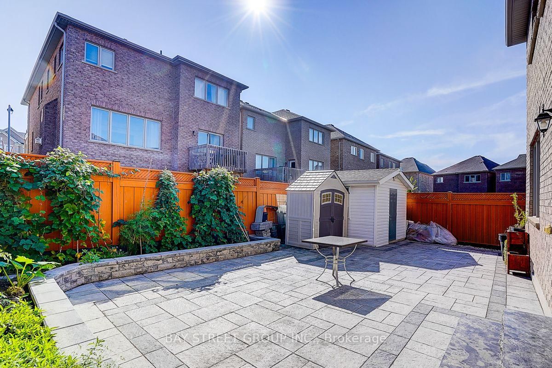
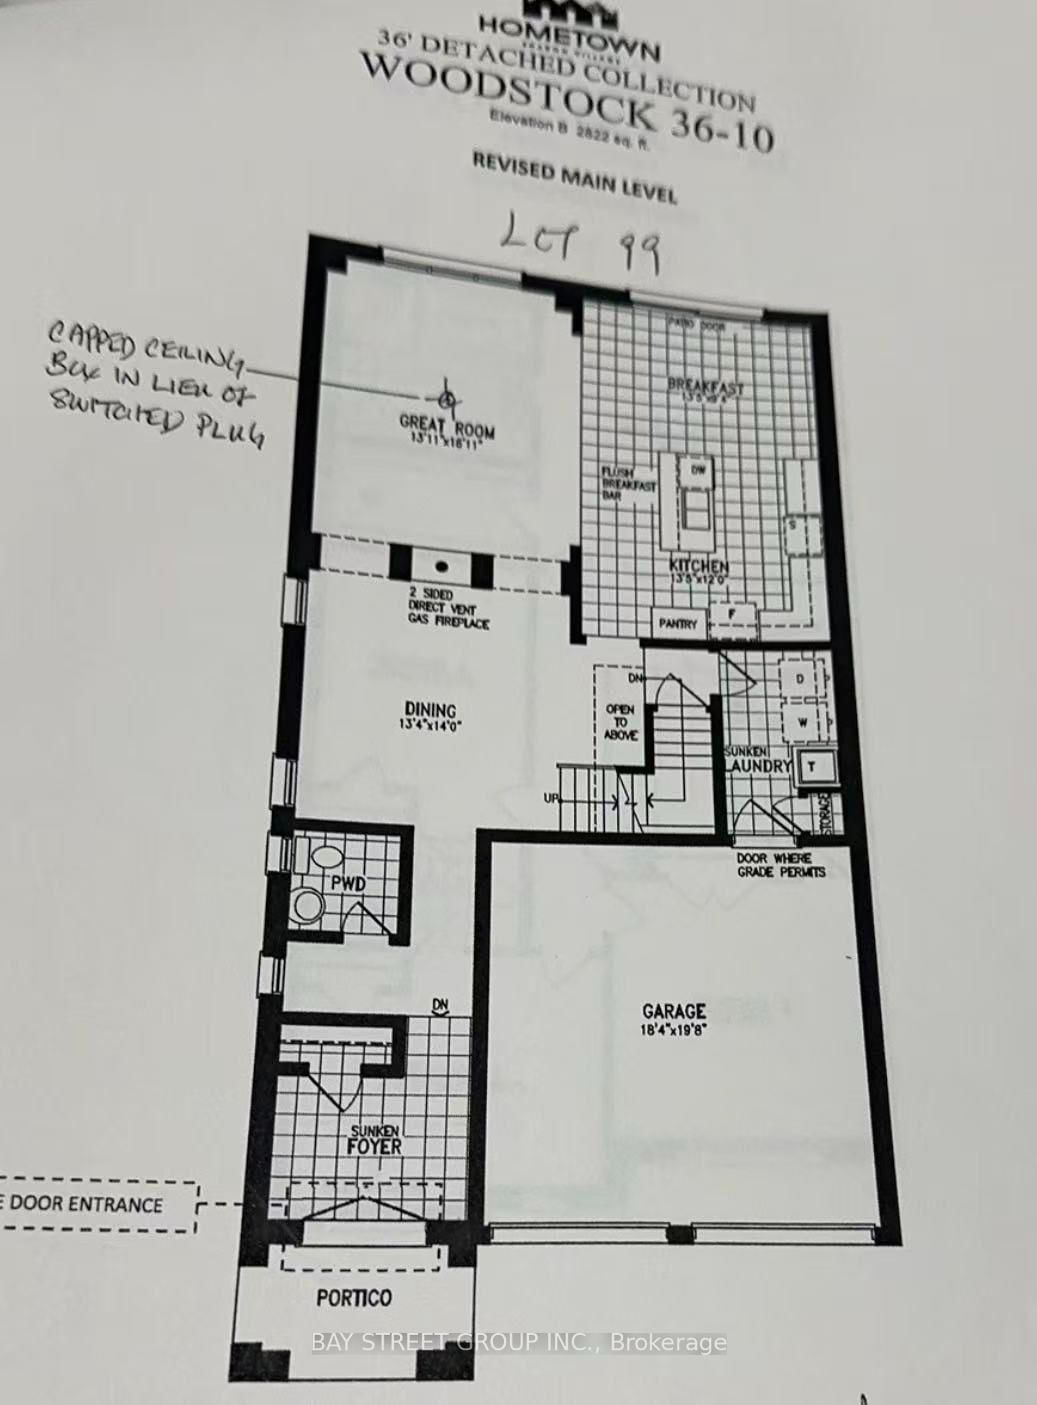
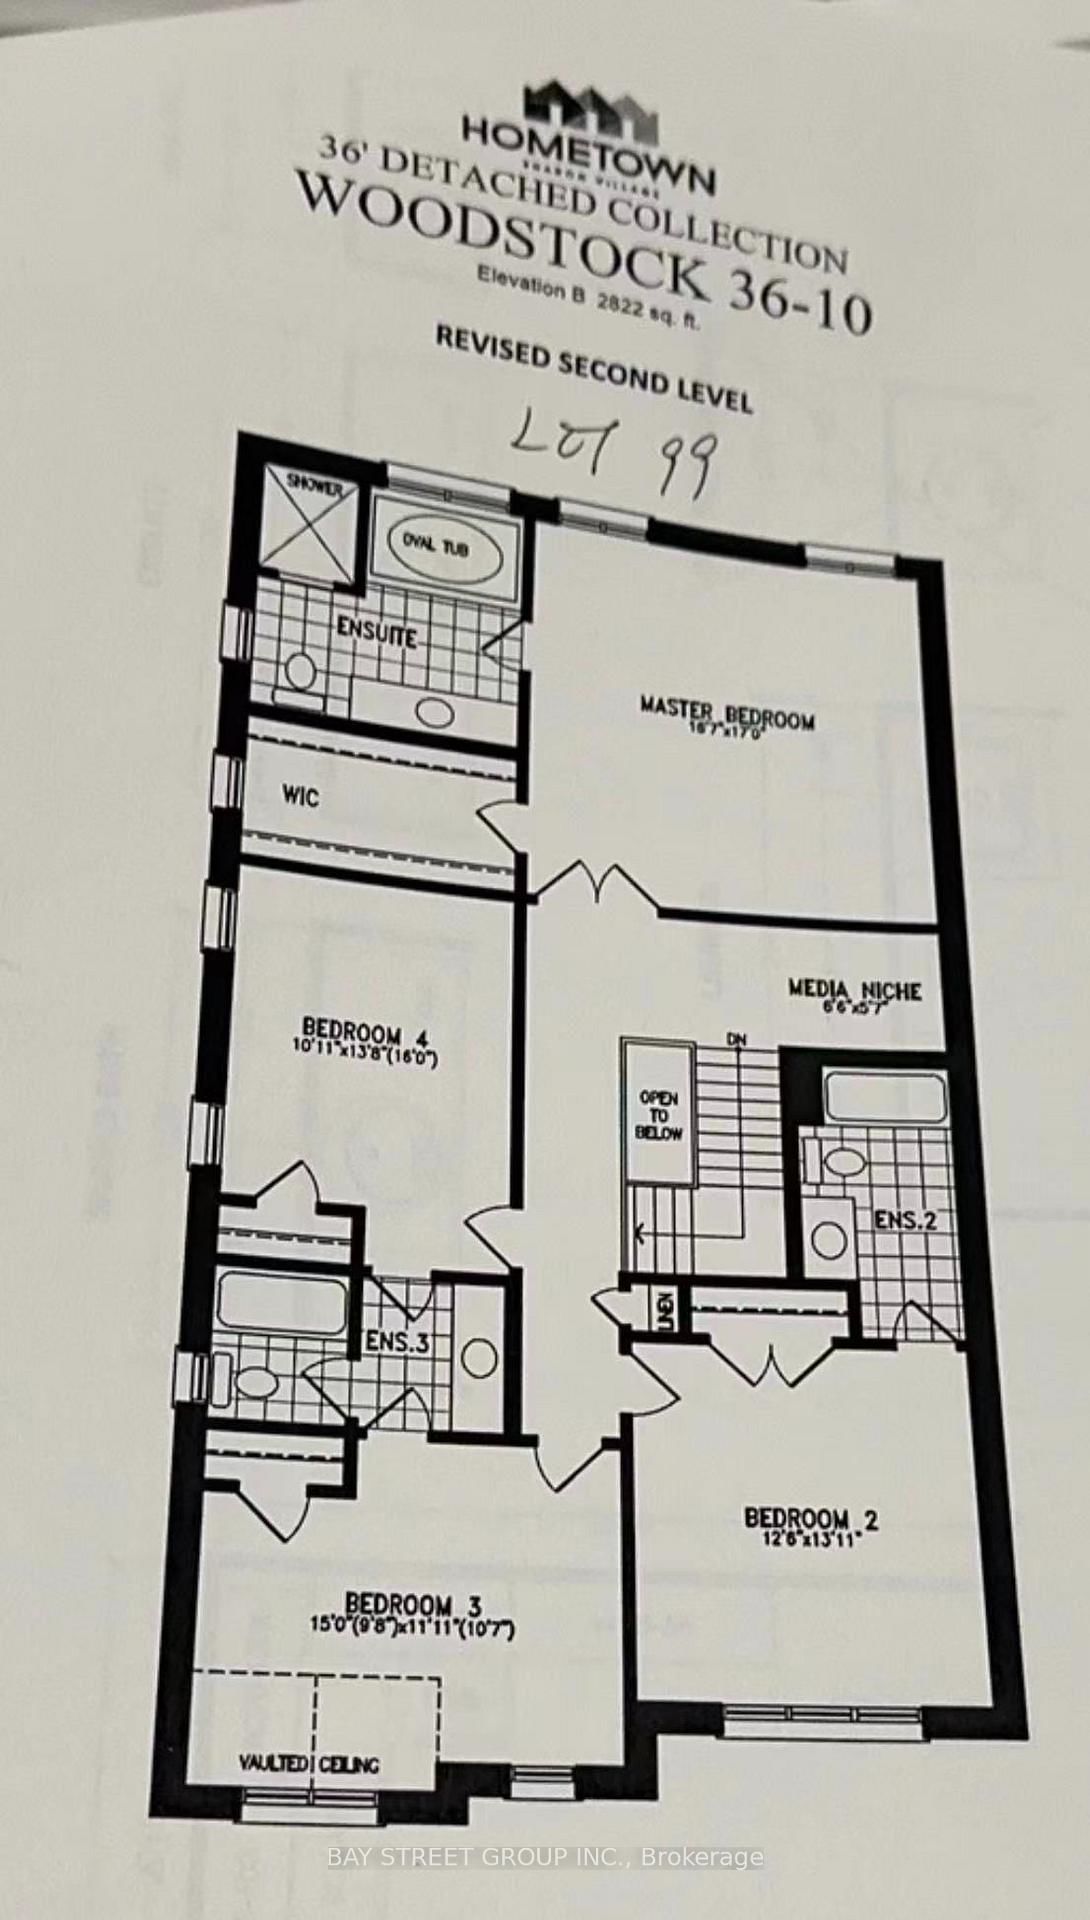
Welcome To This Beautifully Upgraded 2-Car Garage Detached Home In The Prestigious Sharon Community! A Major Highlight Is The Fully Finished Basement, Providing Valuable Additional Living, Recreation And Entertaining Space For The Whole Family. Impressive Stone-And-Brick Exterior, Double-Door Entry, No Sidewalk Enhance. The Beautifully Landscaped Front And Backyard Feature Extensive Interlocking Stonework, Creating Attractive, Low-Maintenance Outdoor Spaces Perfect For Relaxing And Entertaining. Hardwood Flooring Throughout Main Floor. The Upgraded Eat-In Kitchen Features A Large Centre Island, Stainless Steel Appliances And A Walkout To The Backyard, Four Generously Sized Bedrooms All Offer Ensuite Or Semi-Ensuite Access, Providing Exceptional Comfort And Privacy. Ideally Located Minutes From The East Gwillimbury GO Station, Hwy 404, Upper Canada Mall, Costco, Restaurants, Schools, Parks, Community Centre And Everyday Amenities. An Exceptional, Move-In-Ready Family Home With Extensive Indoor And Outdoor Living Space-Not To Be Missed!

Property details

Property type
Detached
Style
2-Storey
Approx. age (yrs)
6-15
Total rooms
10
Lot size
36 × 108.97 ft
Property taxes
$6,945.54 (2026)
Occupancy
TBA
Days on market
1
Status
Active
MLS®

Property history

Recently sold nearby

Listing data last updated: Aug 29, 2026, 1:11 p.m. EDT via TRREB IDX.

First listed: Aug 29, 2026, 11:48 a.m. EDT.