








About this home
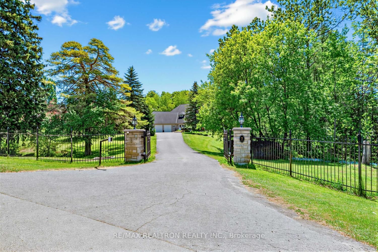
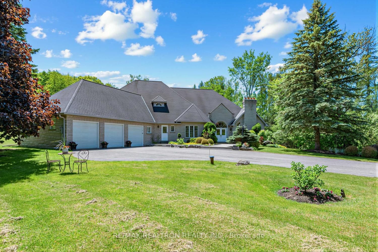
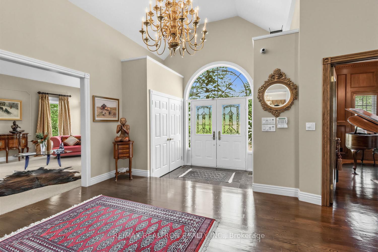
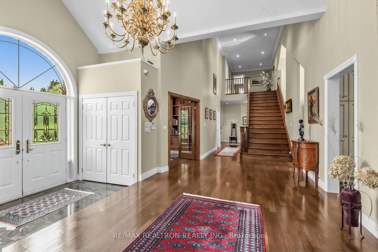
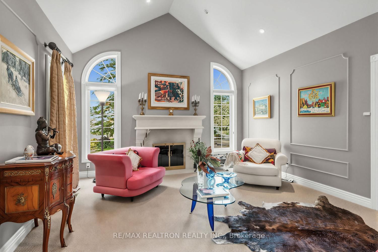
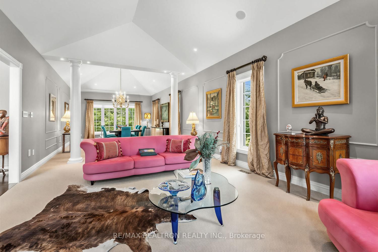
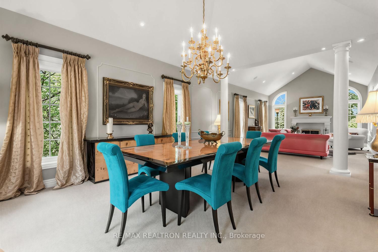
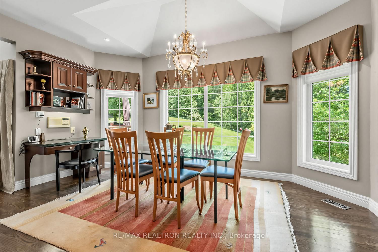
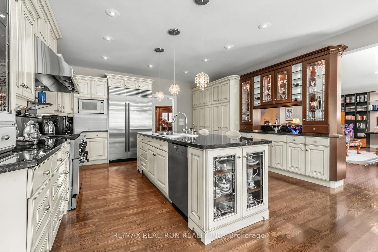
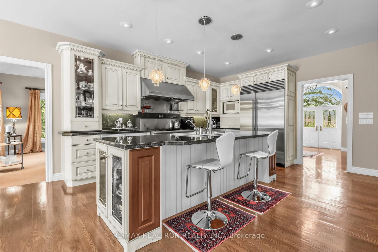
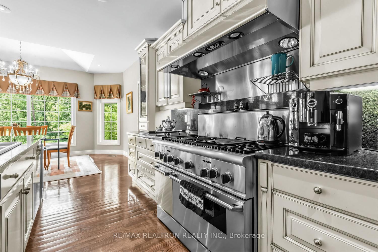
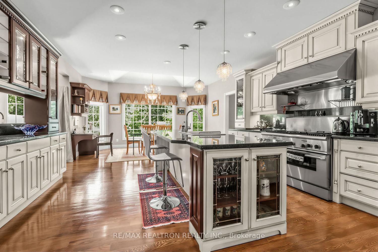
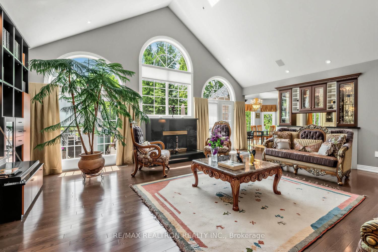
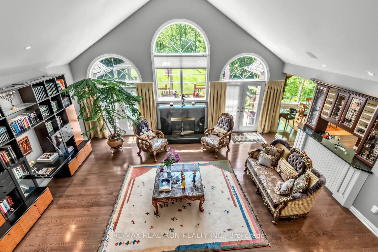
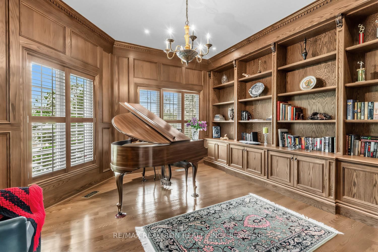
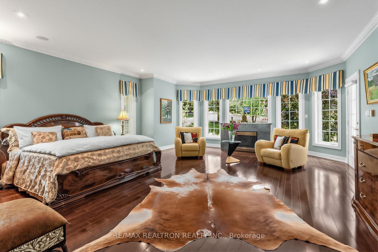
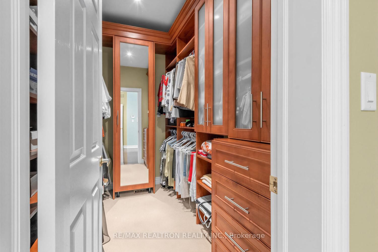
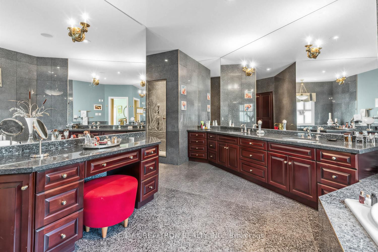
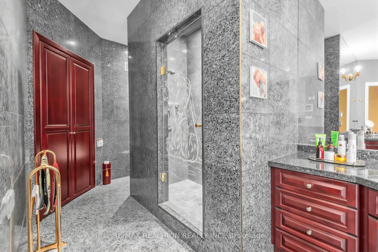
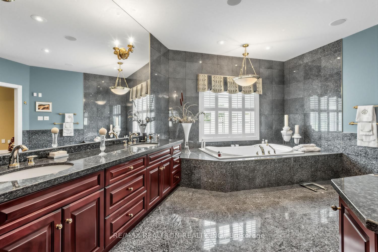
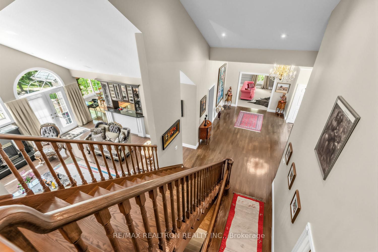
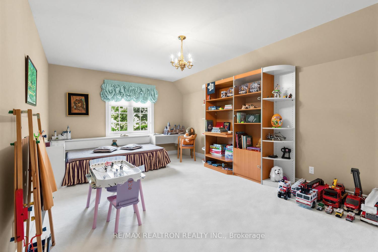
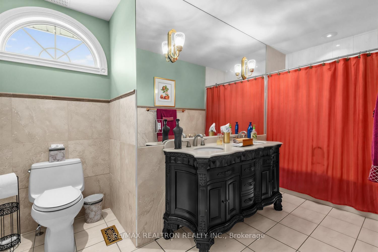
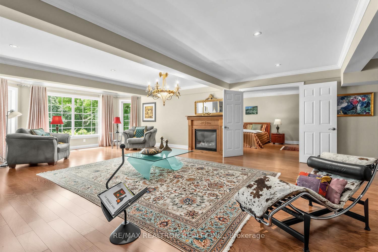
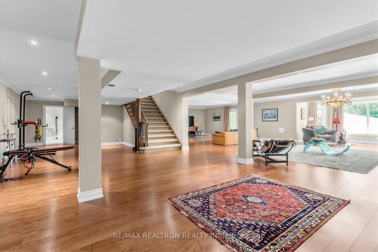
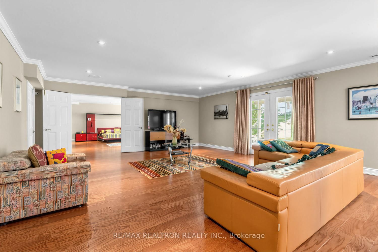
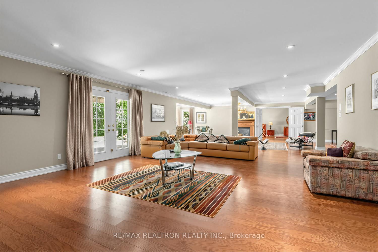
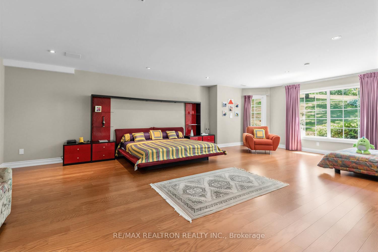
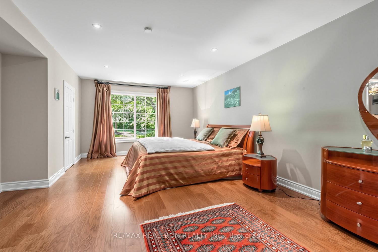
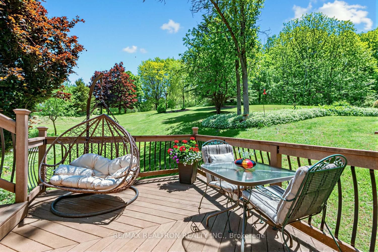
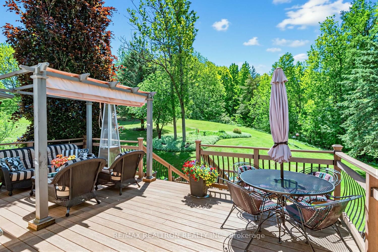
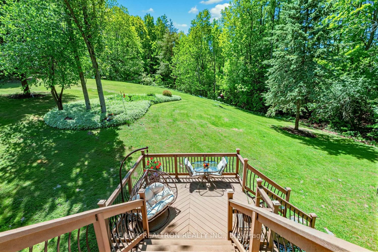
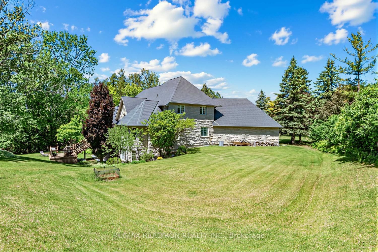
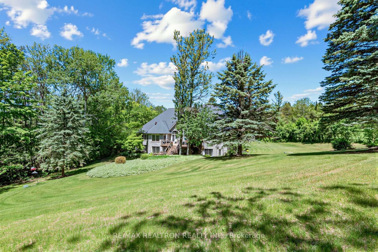
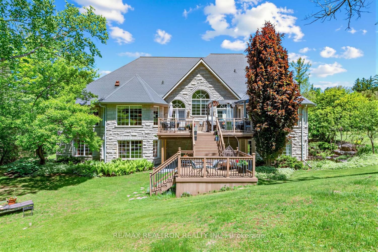
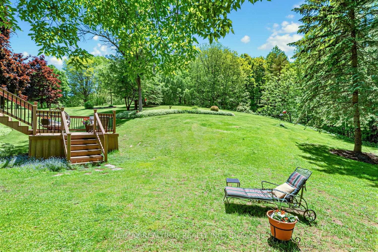
Welcome to this exceptional custom-built Bungaloft offering over 6,000 sq. ft. of beautifully finished living space in a private, picturesque setting. Designed for both refined everyday living and entertaining, this remarkable home features soaring cathedral ceilings, an open-concept layout, and abundant natural light.The gourmet chef's kitchen is equipped with premium Sub-Zero and Thermador appliances, including a 6-burner gas range, and overlooks the spacious principal rooms. A spectacular two-storey family room, four fireplaces, extensive crown moulding, hardwood floors, pot lights, and solid oak open staircase showcase exceptional craftsmanship throughout. The richly appointed wood-panelled library offers an elegant home office or private retreat, while south-facing forest views create a peaceful backdrop.Step outside to a custom two-level deck with built-in BBQ, perfect for entertaining and enjoying the natural surroundings. The professionally finished walk-out lower level features two spacious bedrooms, each with its own ensuite-ideal for guests, extended family, or multi-generational living.Enjoy peaceful estate living with exceptional convenience-next to prestigious Beacon Hall Golf Club, with easy access to Hwys 404 & 400, and minutes to Aurora GO Station, public transit, parks, trails, shopping, dining, schools, and everyday amenities.A rare combination of luxury, privacy, space, and accessibility. Your private paradise awaits-truly one of a kind and not to be missed!
Property details
- Property type
- Detached
- Style
- Bungaloft
- Total rooms
- 9
- Lot size
- 313.43 × 369.57 ft
- Property taxes
- $18,685.61 (2025)
- Occupancy
- 30/60/90 Days
- Days on market
- 1
- Status
- Active
- MLS®
Property history
Location
Open in Google MapsRecently sold nearby
Listing data last updated: Aug 29, 2026, 11:21 a.m. EDT via TRREB IDX.
First listed: Aug 29, 2026, 11:21 a.m. EDT.