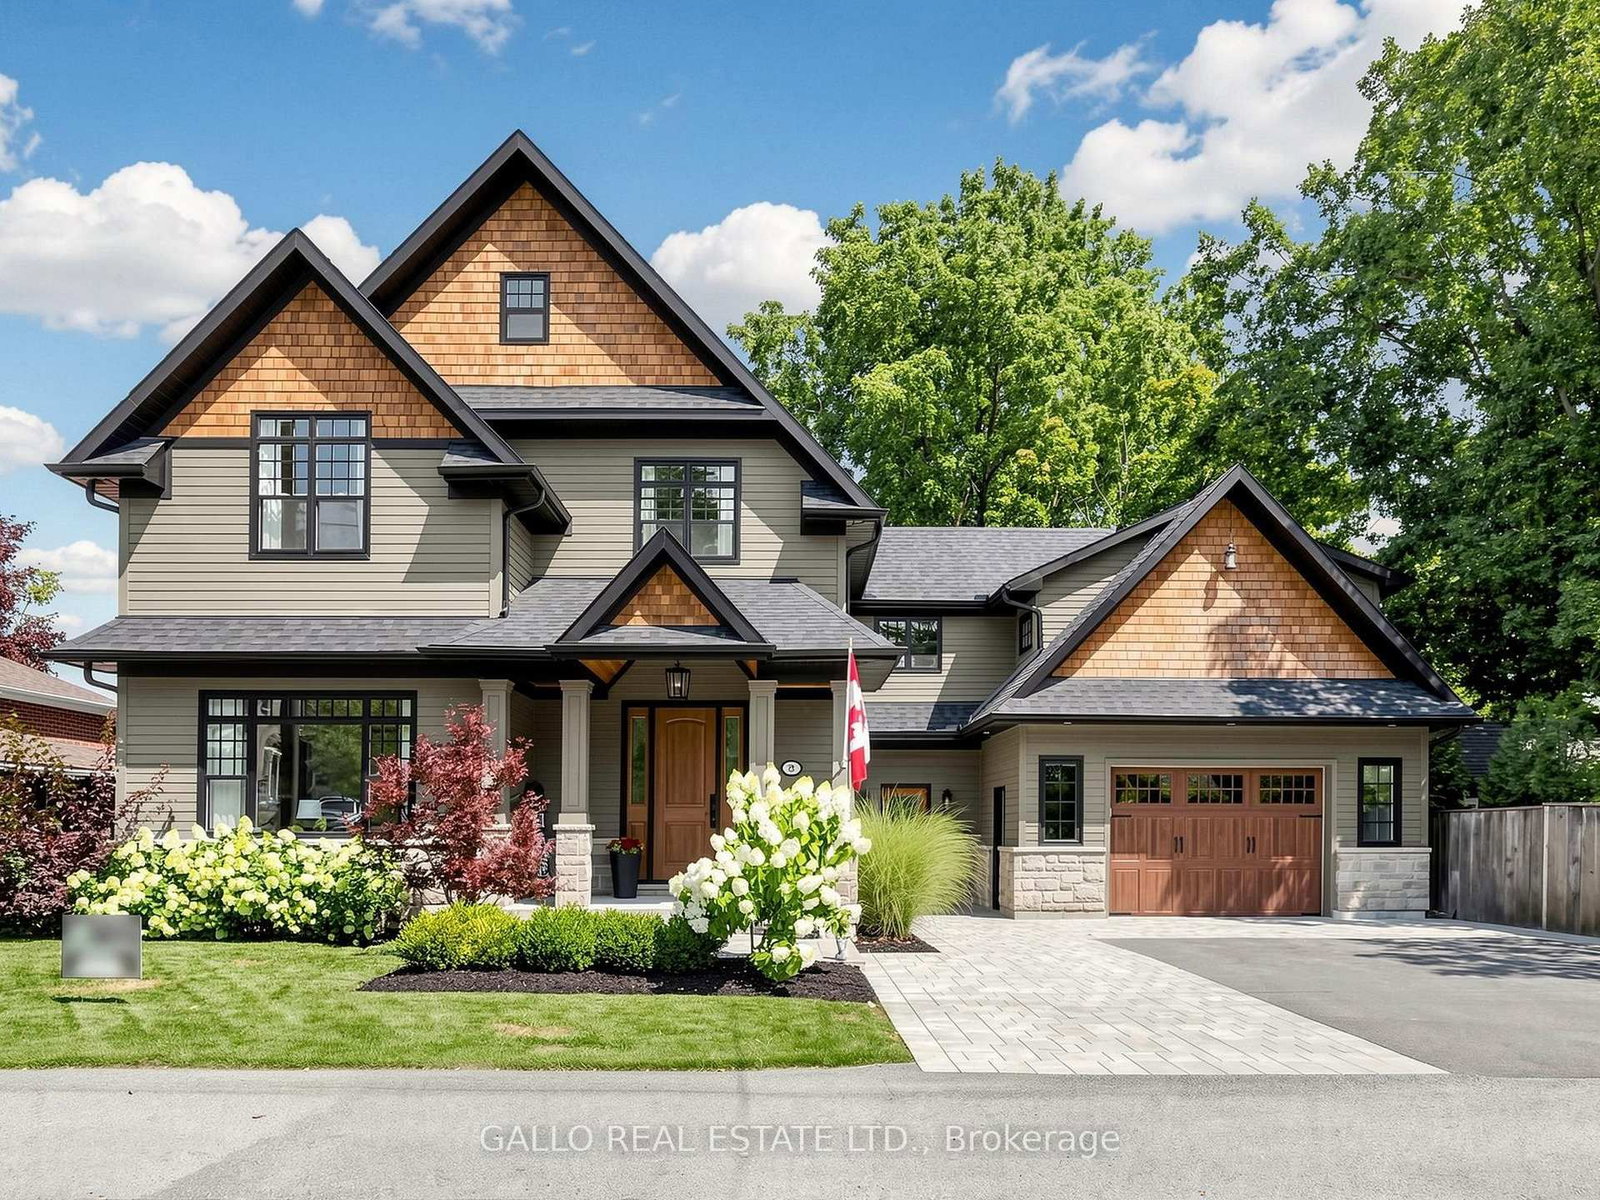
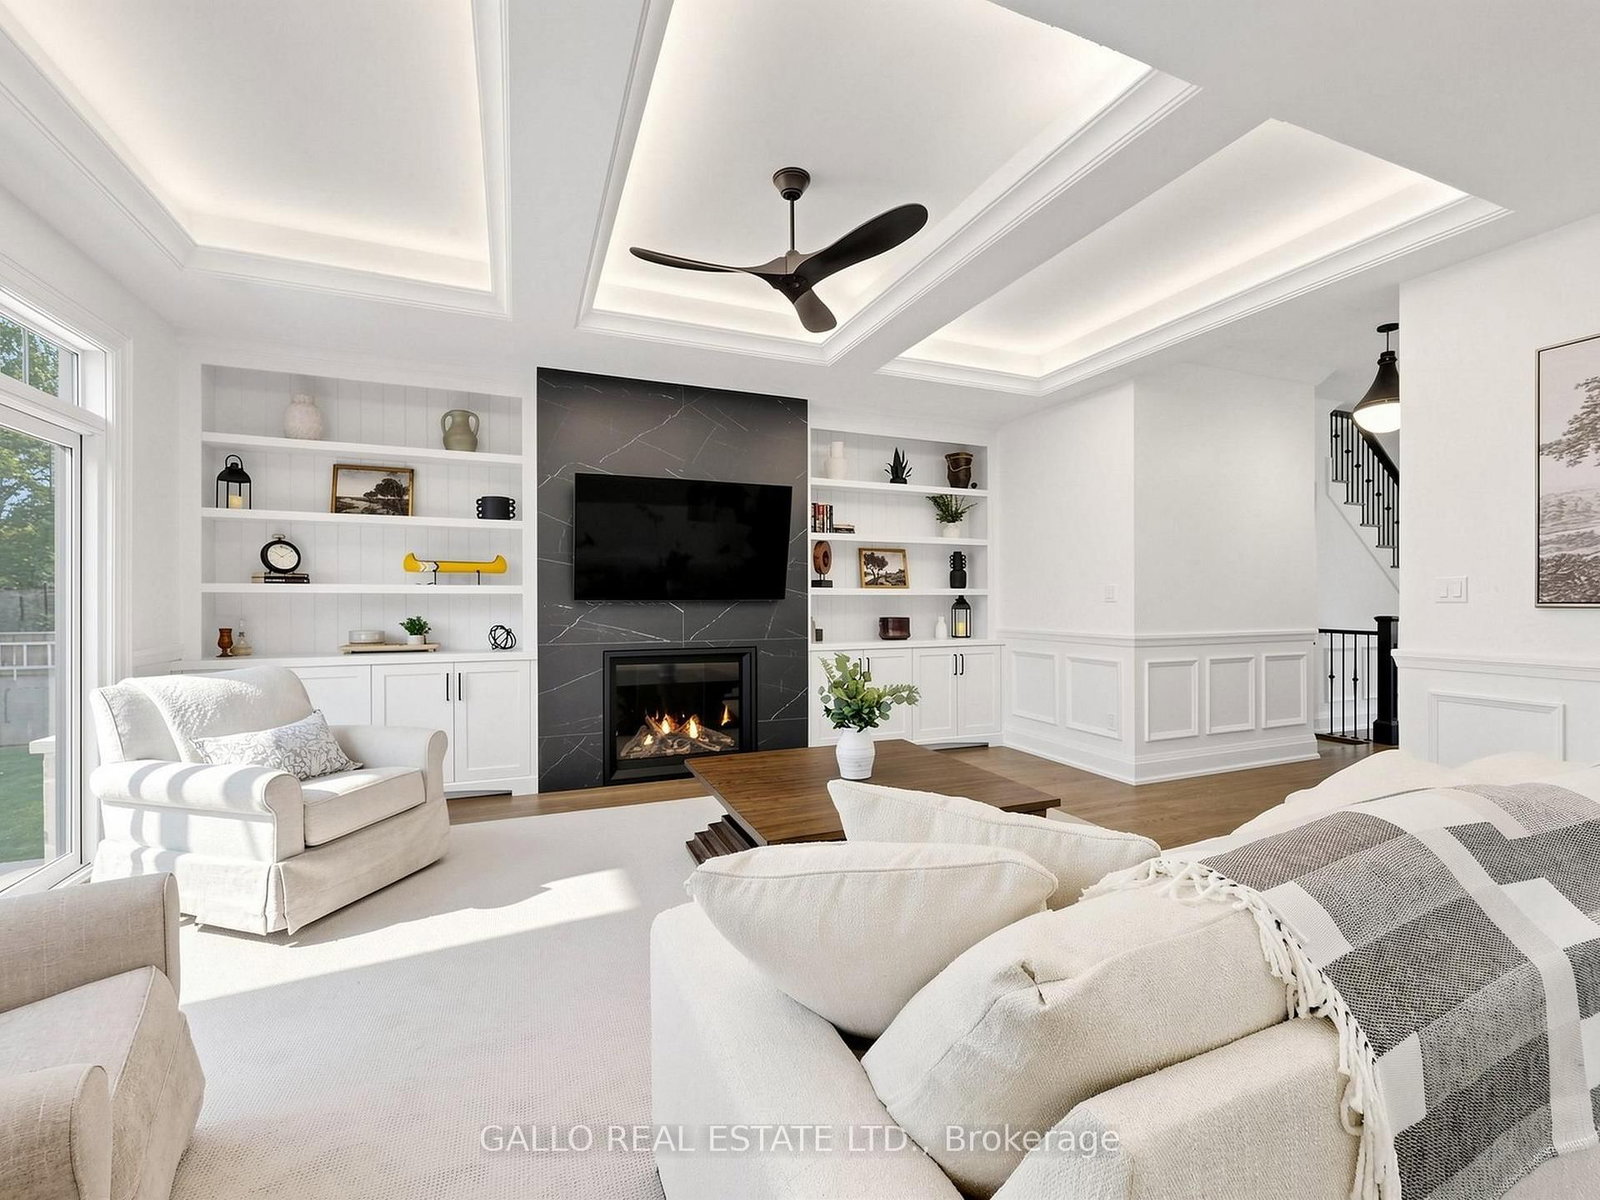
79 Albert Street • Whitchurch-Stouffville, ON photo 1
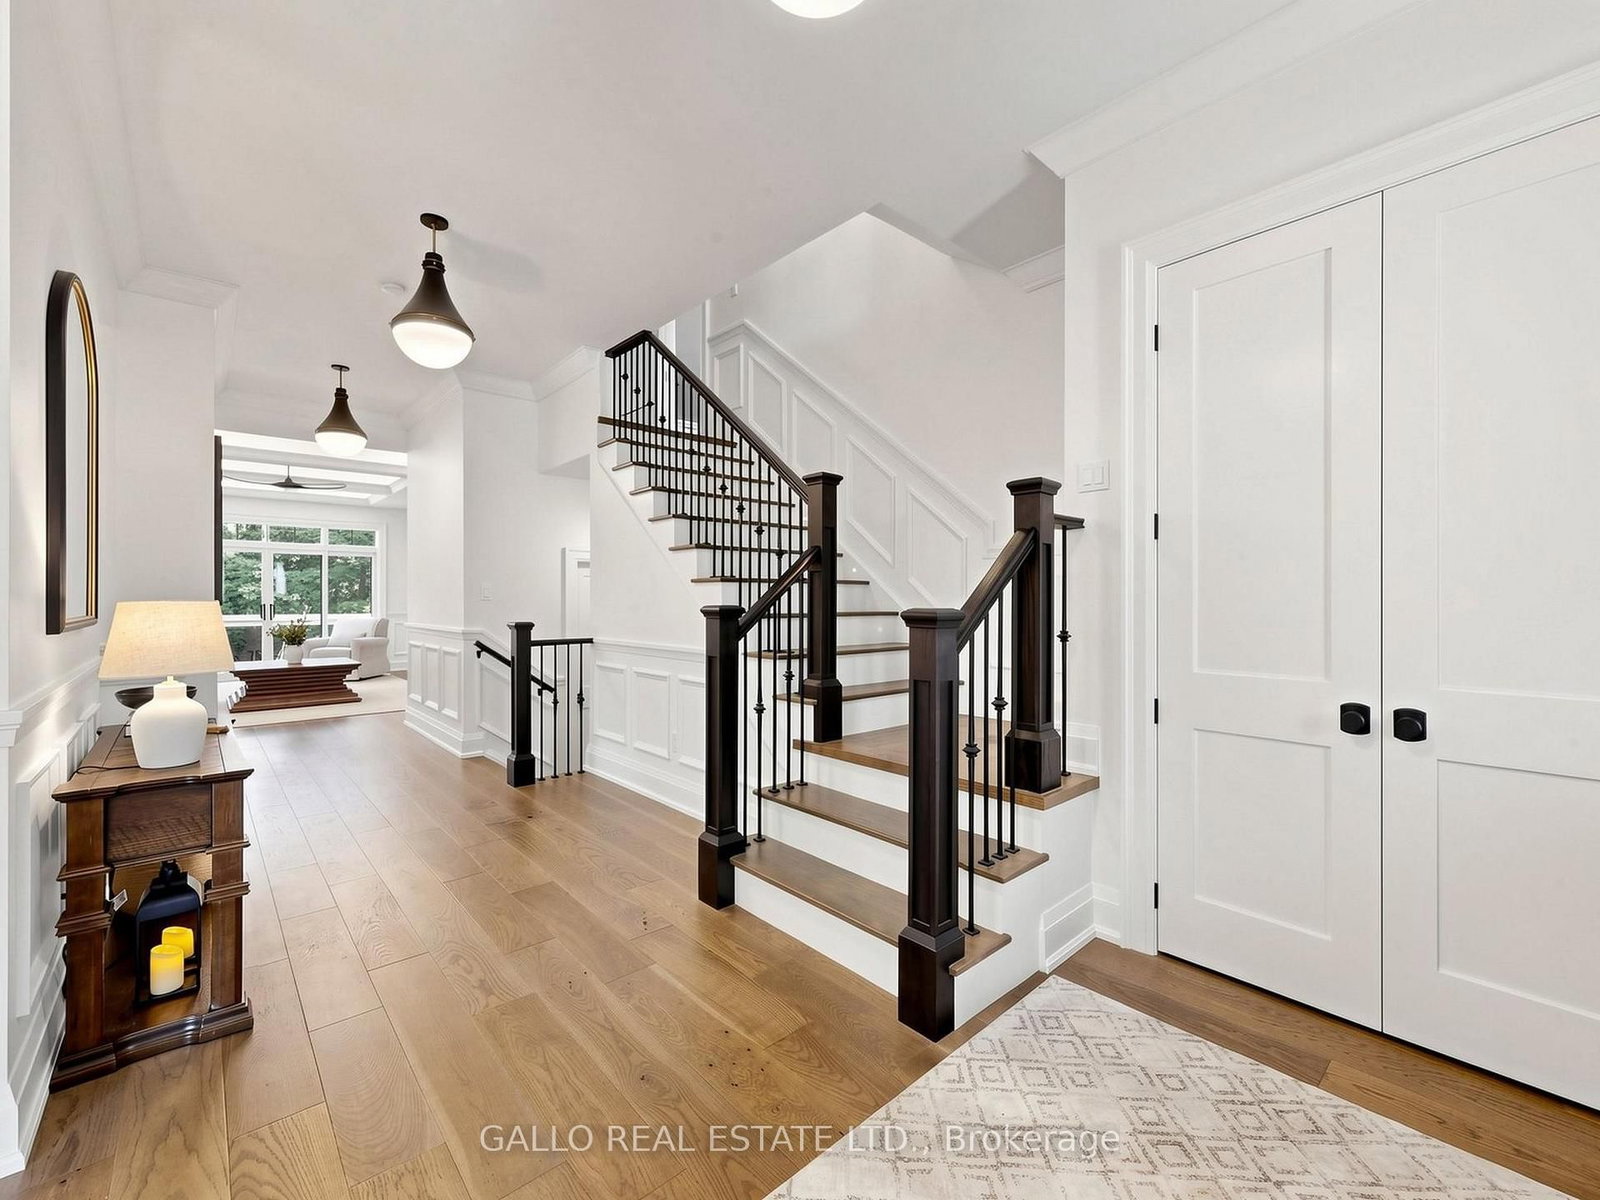
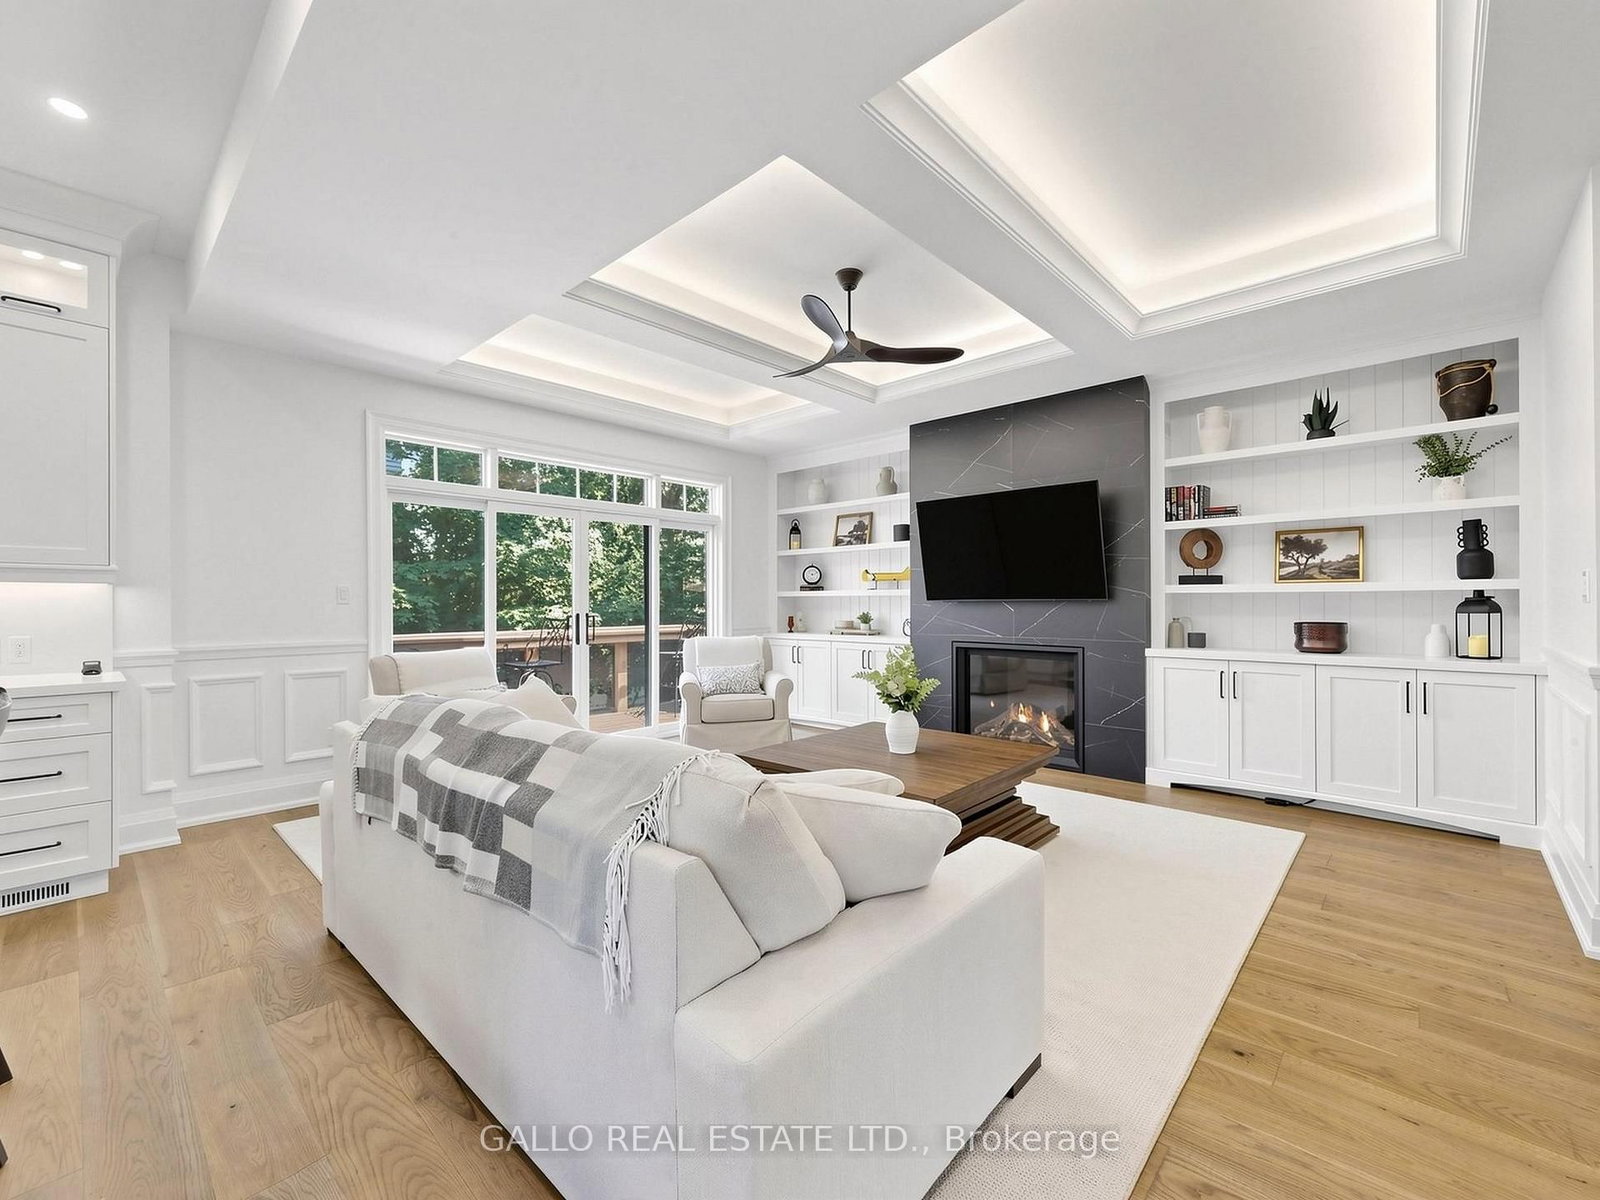
79 Albert Street • Whitchurch-Stouffville, ON photo 2
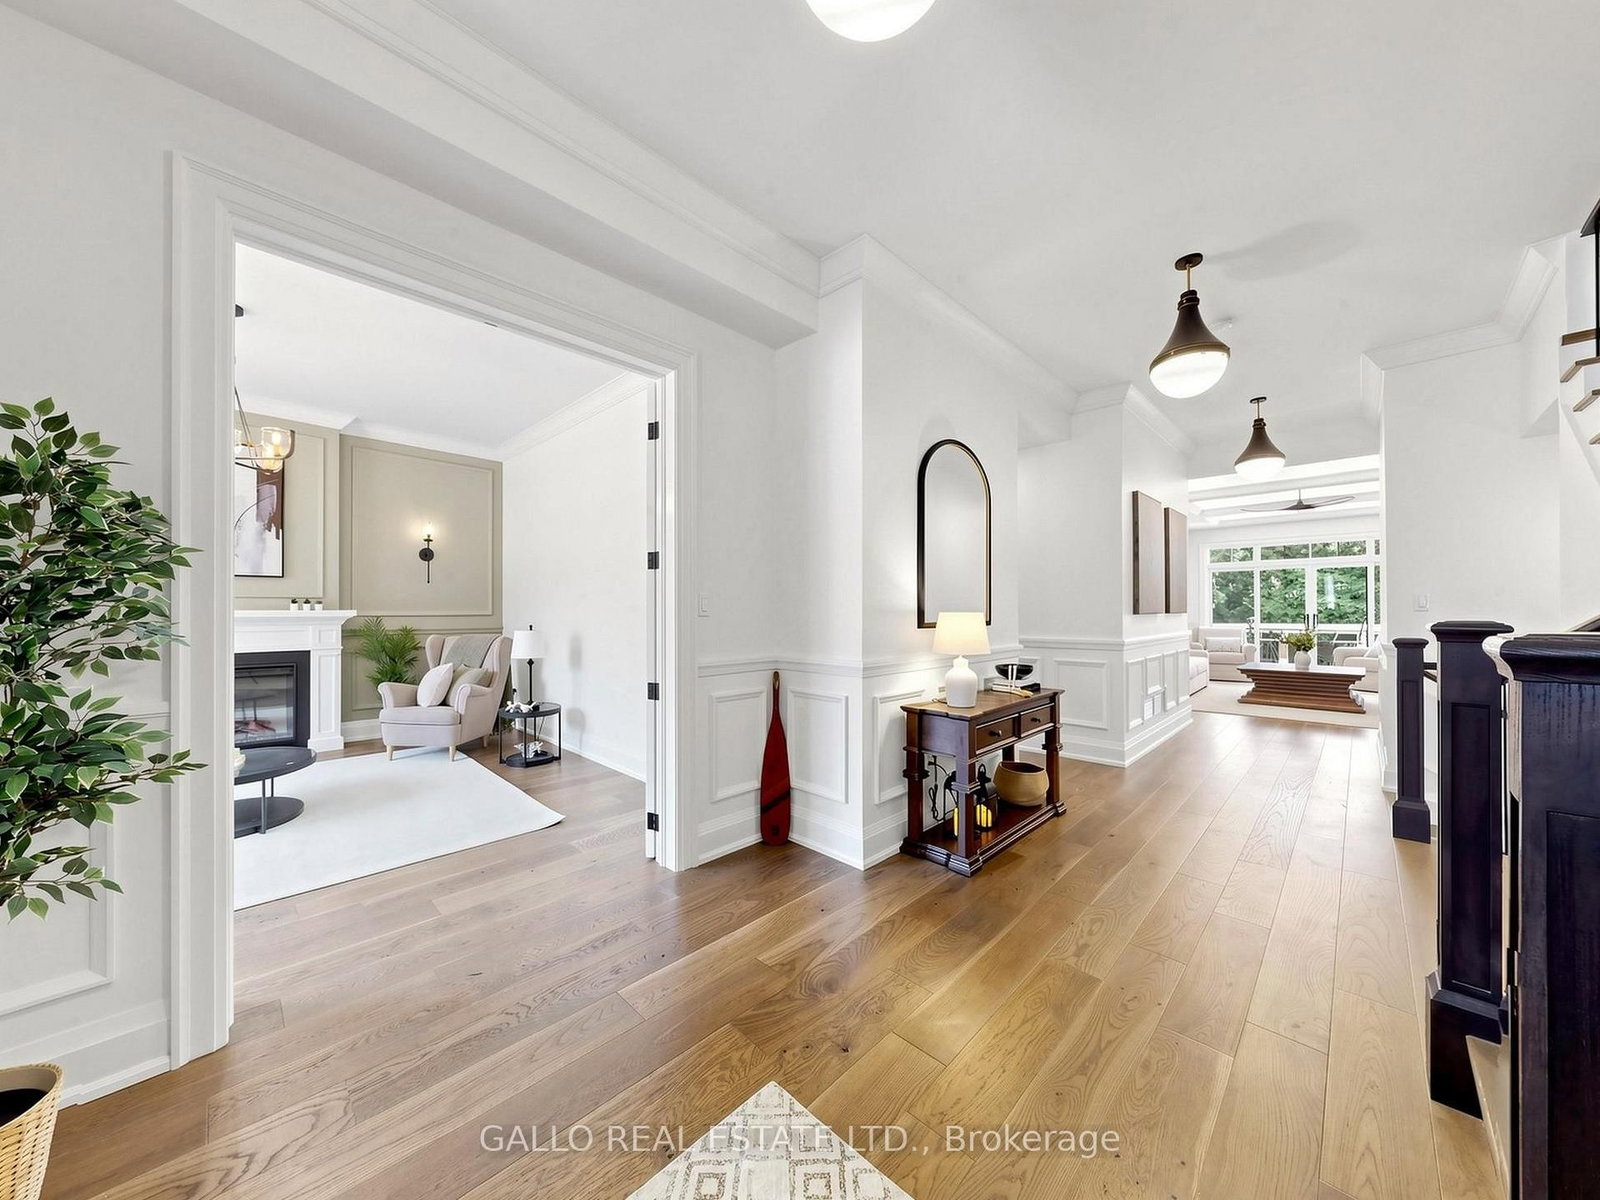
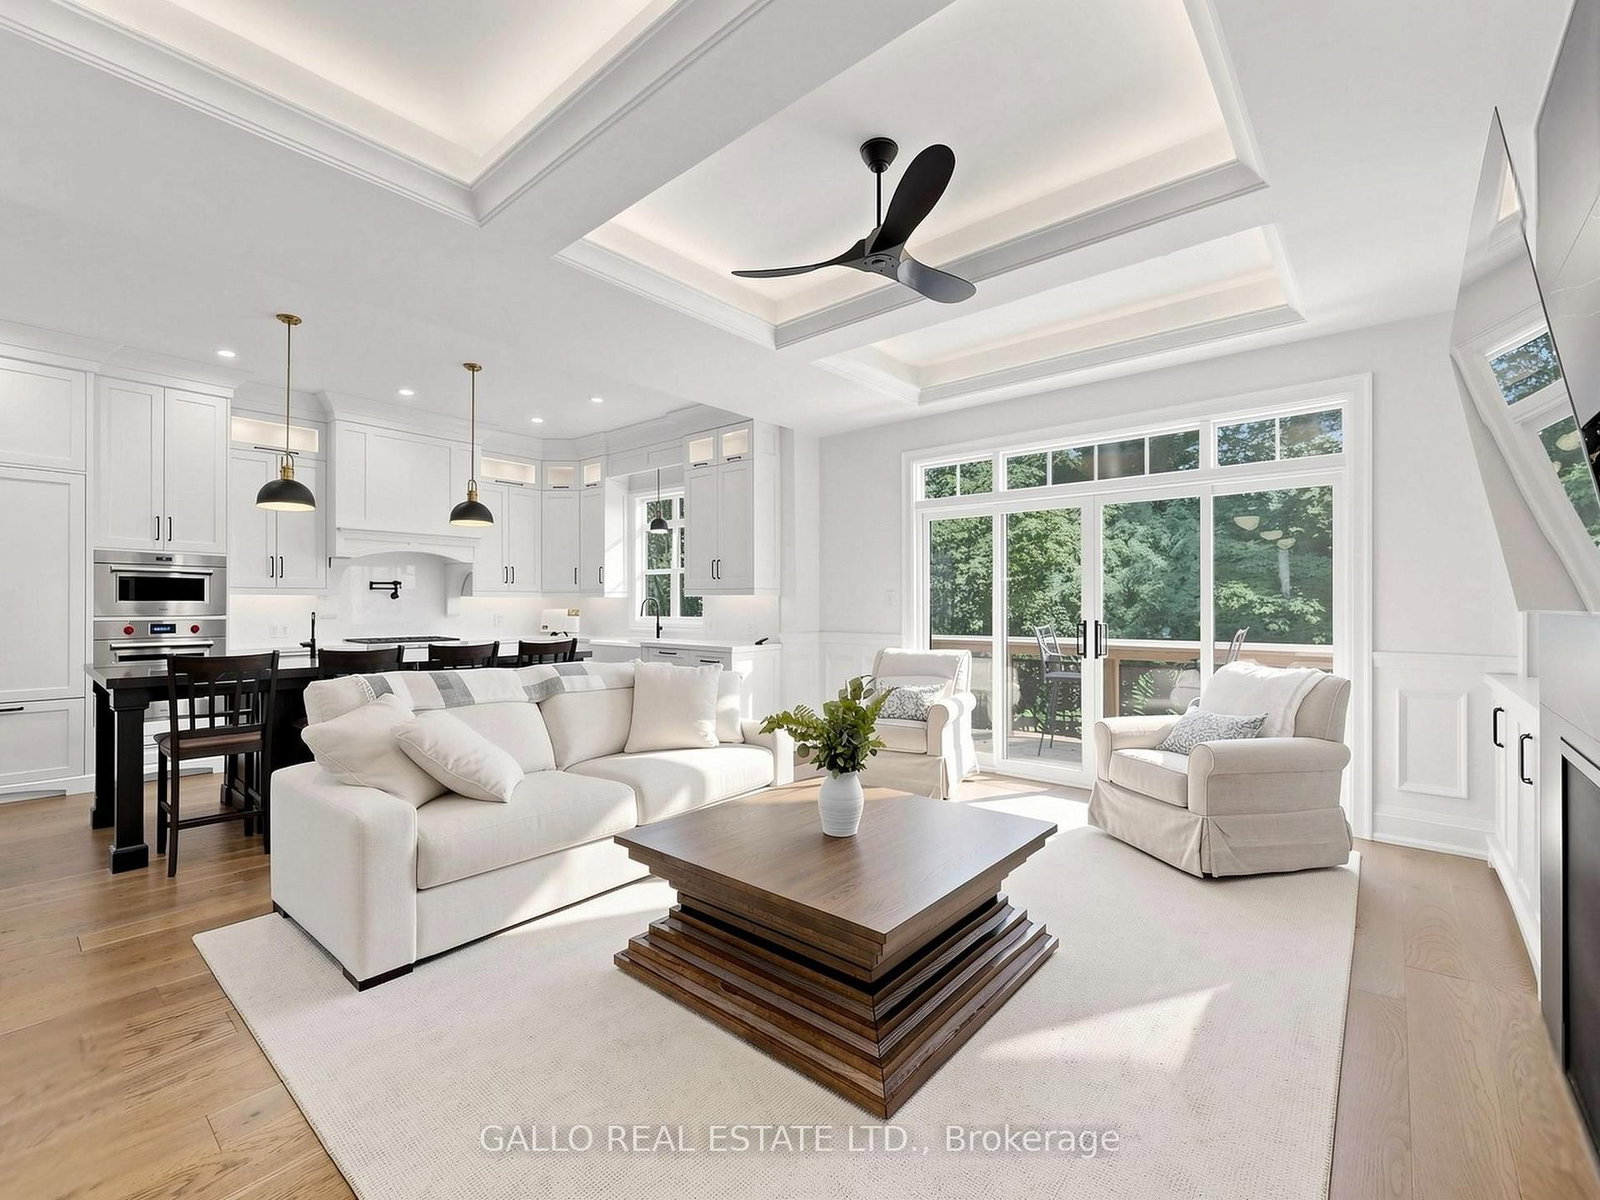
79 Albert Street • Whitchurch-Stouffville, ON photo 3
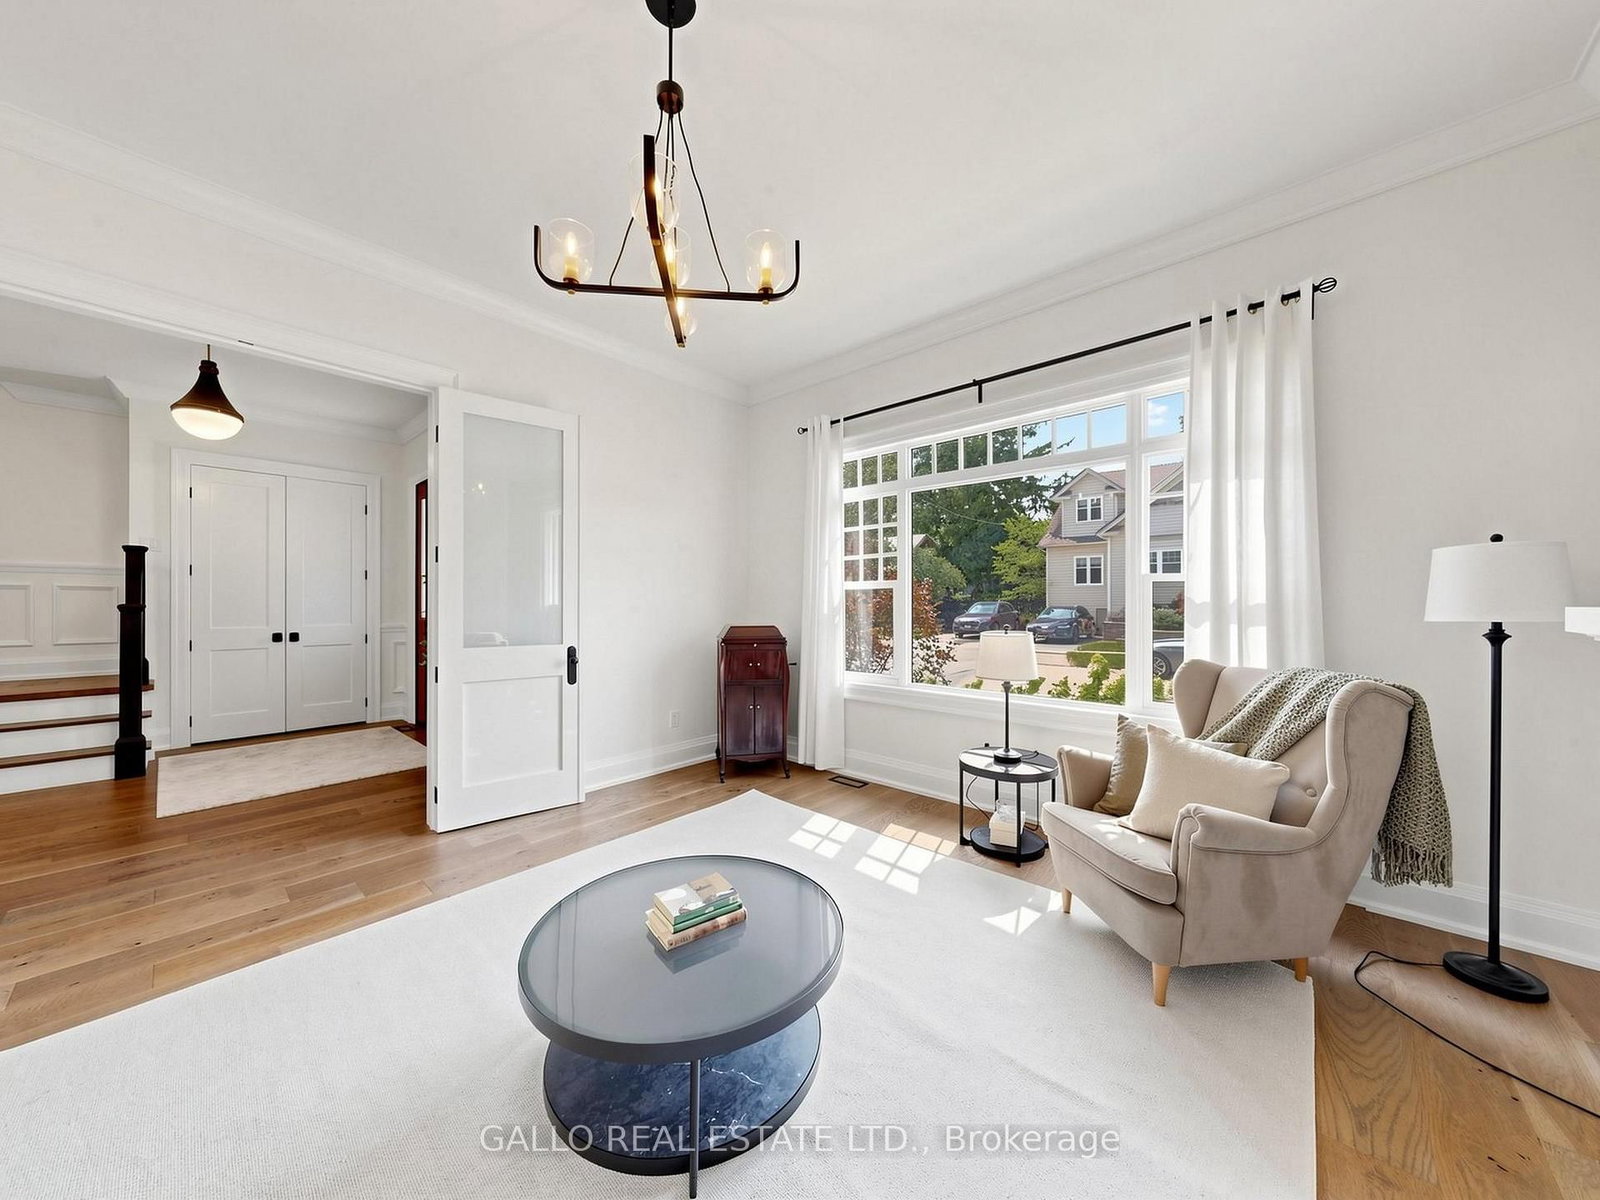
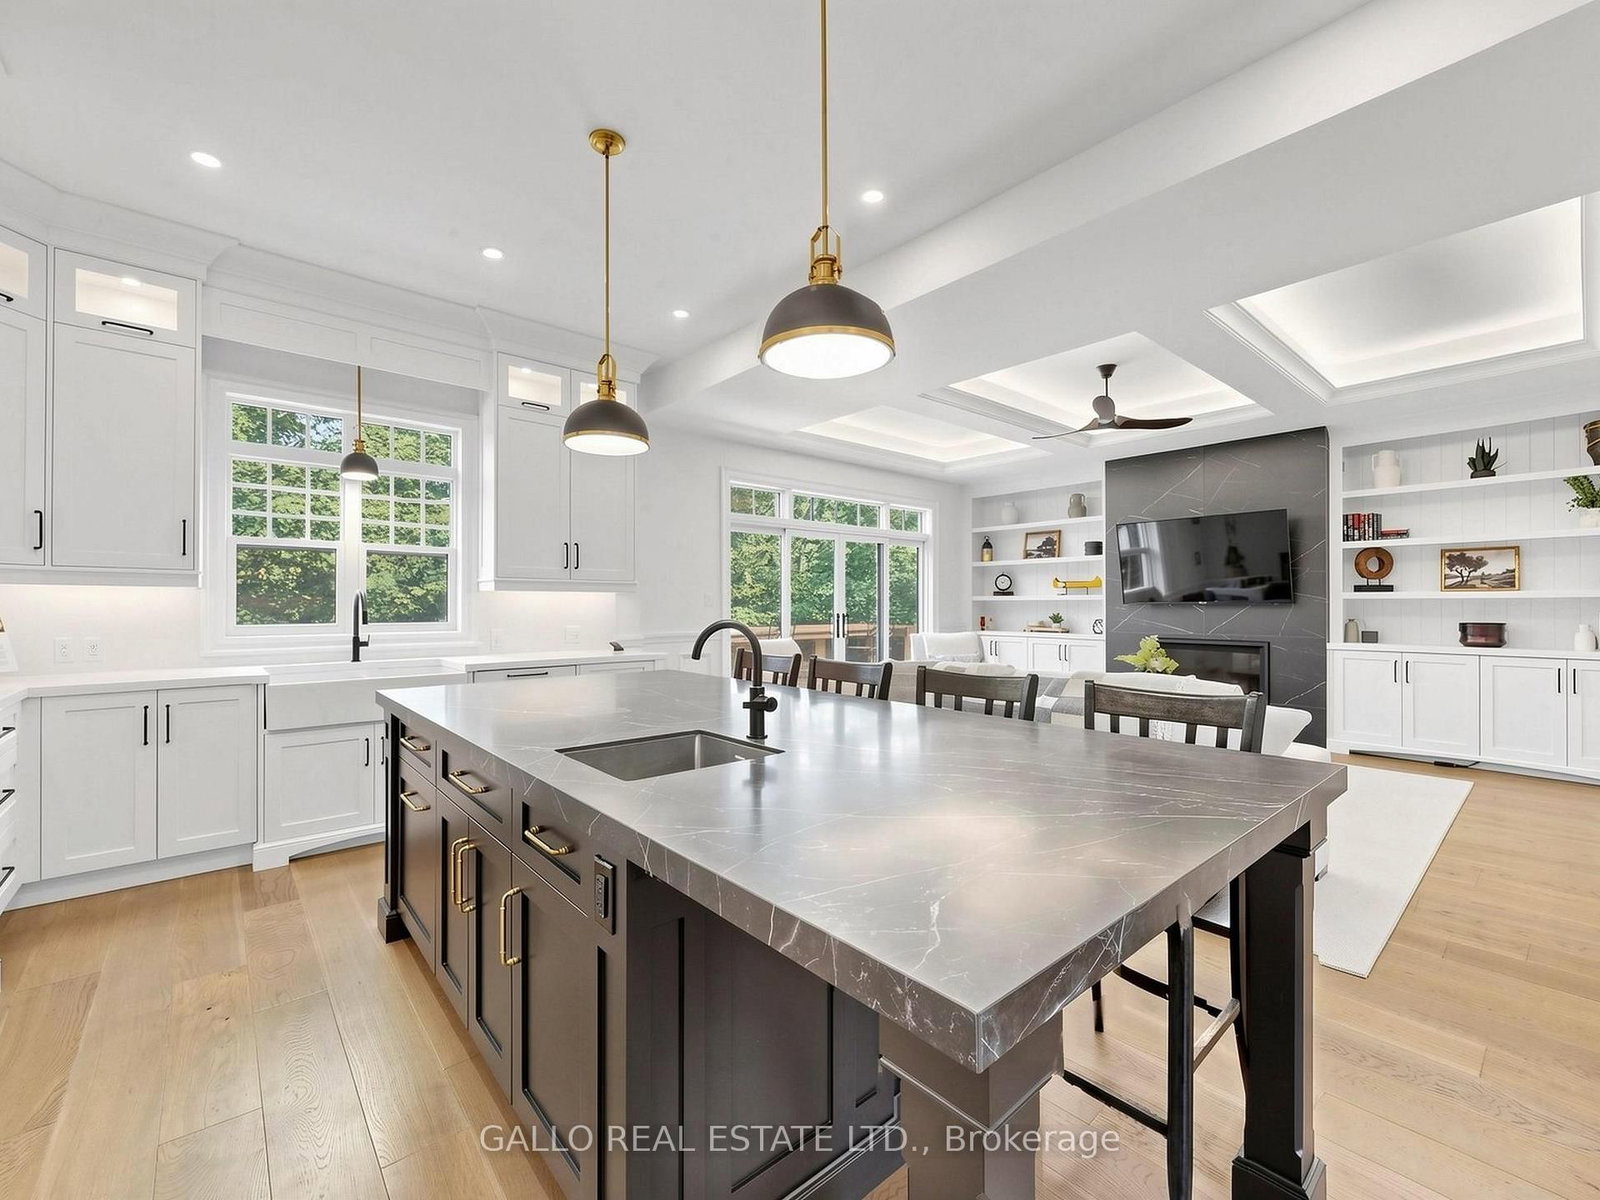
79 Albert Street • Whitchurch-Stouffville, ON photo 4
79 Albert Street • Whitchurch-Stouffville, ON photo 5
79 Albert Street • Whitchurch-Stouffville, ON photo 6
79 Albert Street • Whitchurch-Stouffville, ON photo 7
79 Albert Street • Whitchurch-Stouffville, ON photo 8
79 Albert Street • Whitchurch-Stouffville, ON photo 9
79 Albert Street • Whitchurch-Stouffville, ON photo 10
79 Albert Street • Whitchurch-Stouffville, ON photo 11
79 Albert Street • Whitchurch-Stouffville, ON photo 12
79 Albert Street • Whitchurch-Stouffville, ON photo 13
79 Albert Street • Whitchurch-Stouffville, ON photo 14
79 Albert Street • Whitchurch-Stouffville, ON photo 15
79 Albert Street • Whitchurch-Stouffville, ON photo 16
79 Albert Street • Whitchurch-Stouffville, ON photo 17
79 Albert Street • Whitchurch-Stouffville, ON photo 18
79 Albert Street • Whitchurch-Stouffville, ON photo 19
79 Albert Street • Whitchurch-Stouffville, ON photo 20
79 Albert Street • Whitchurch-Stouffville, ON photo 21
79 Albert Street • Whitchurch-Stouffville, ON photo 22
79 Albert Street • Whitchurch-Stouffville, ON photo 23
79 Albert Street • Whitchurch-Stouffville, ON photo 24
79 Albert Street • Whitchurch-Stouffville, ON photo 25
79 Albert Street • Whitchurch-Stouffville, ON photo 26
79 Albert Street • Whitchurch-Stouffville, ON photo 27
79 Albert Street • Whitchurch-Stouffville, ON photo 28
79 Albert Street • Whitchurch-Stouffville, ON photo 29
79 Albert Street • Whitchurch-Stouffville, ON photo 30
79 Albert Street • Whitchurch-Stouffville, ON photo 31
79 Albert Street • Whitchurch-Stouffville, ON photo 32
79 Albert Street • Whitchurch-Stouffville, ON photo 33
79 Albert Street • Whitchurch-Stouffville, ON photo 34
79 Albert Street • Whitchurch-Stouffville, ON photo 35
79 Albert Street • Whitchurch-Stouffville, ON photo 36
79 Albert Street • Whitchurch-Stouffville, ON photo 37
79 Albert Street • Whitchurch-Stouffville, ON photo 38
79 Albert Street • Whitchurch-Stouffville, ON photo 39
79 Albert Street • Whitchurch-Stouffville, ON photo 40
79 Albert Street • Whitchurch-Stouffville, ON photo 41
79 Albert Street • Whitchurch-Stouffville, ON photo 42
79 Albert Street • Whitchurch-Stouffville, ON photo 43
79 Albert Street • Whitchurch-Stouffville, ON photo 44
79 Albert Street • Whitchurch-Stouffville, ON photo 45
79 Albert Street • Whitchurch-Stouffville, ON photo 46
79 Albert Street • Whitchurch-Stouffville, ON photo 47
79 Albert Street • Whitchurch-Stouffville, ON photo 48
New1 / 48
$2,685,000
79 Albert Street • Whitchurch-Stouffville, ONNew
Courtesy of GALLO REAL ESTATE LTD.
4+1
Bedrooms
6
Bathrooms
3500-5000
Square feet
6
Parking

About this home

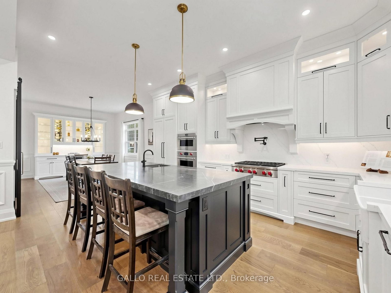
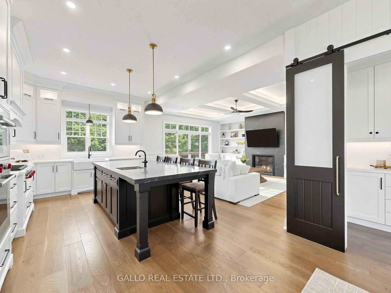
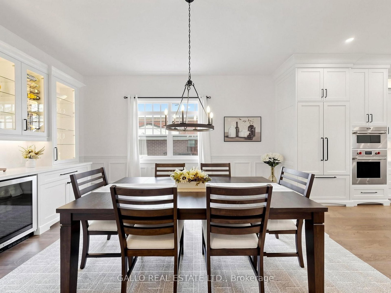
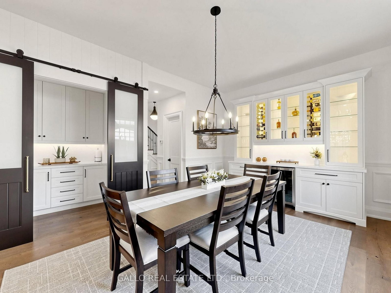
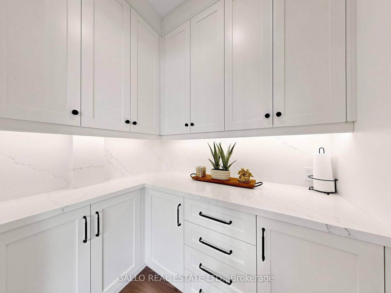
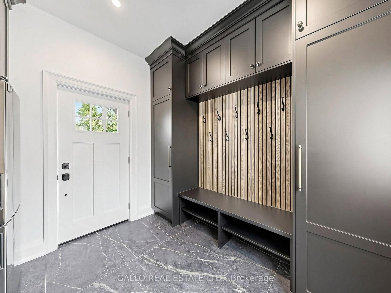
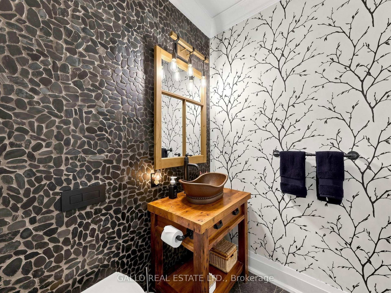
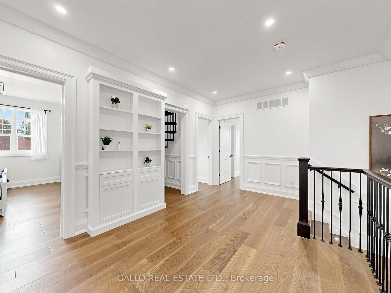
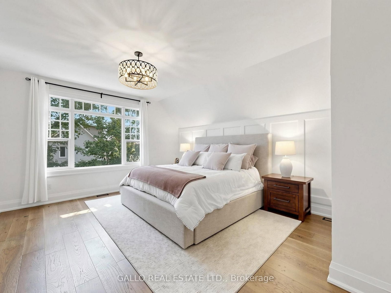
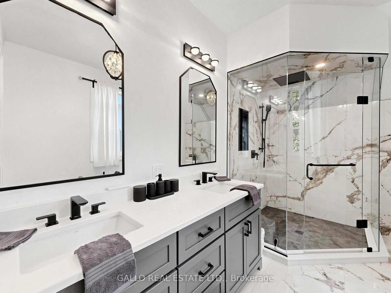
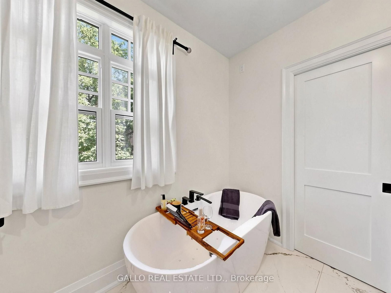
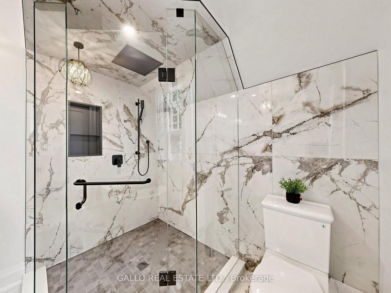
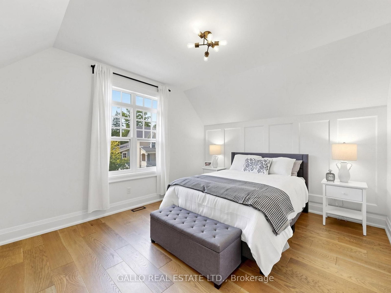
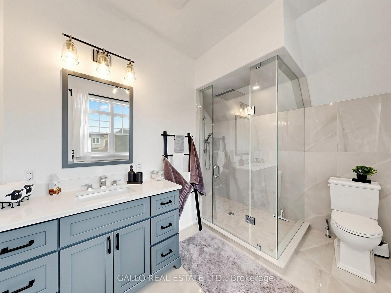
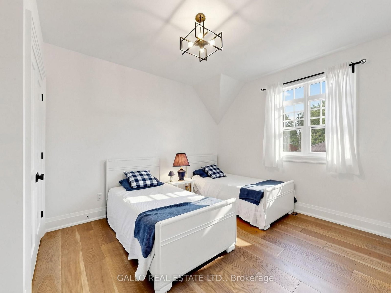
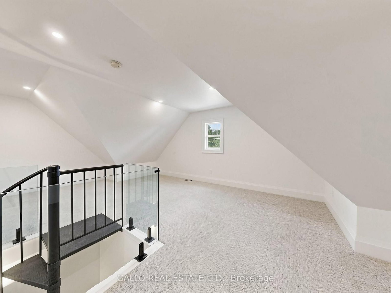
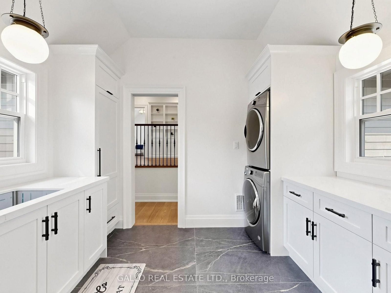
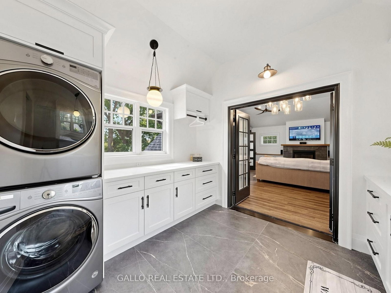
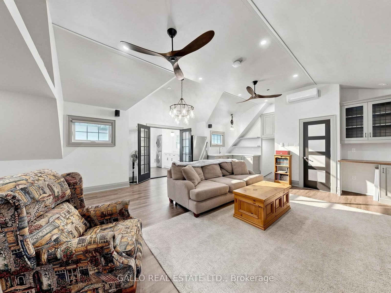
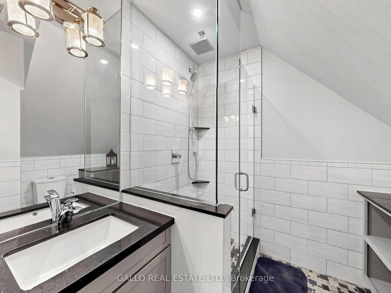
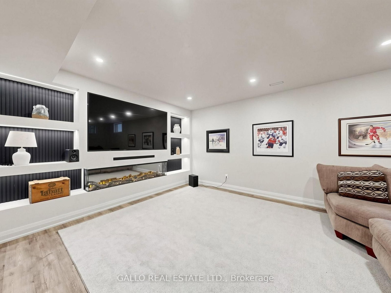
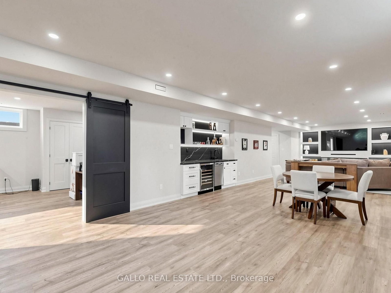
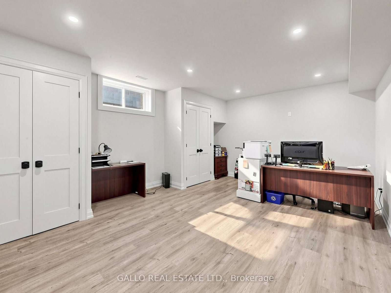
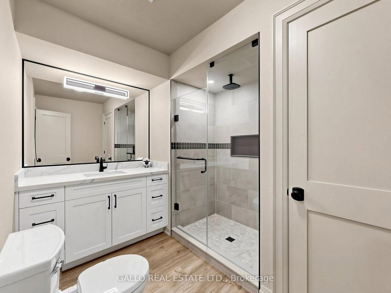
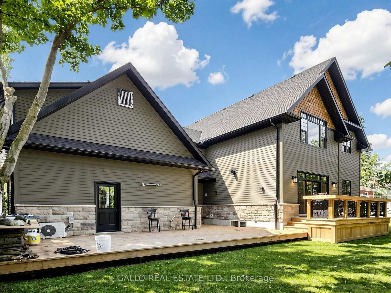
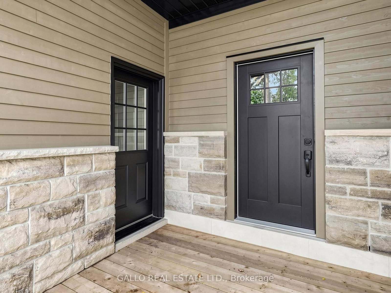
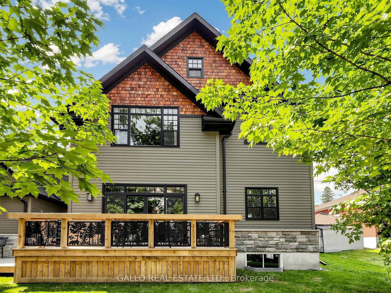
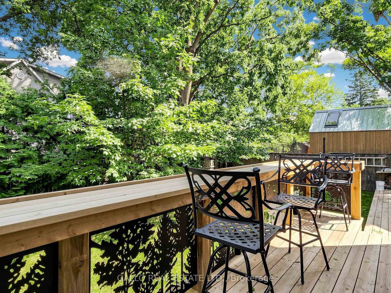
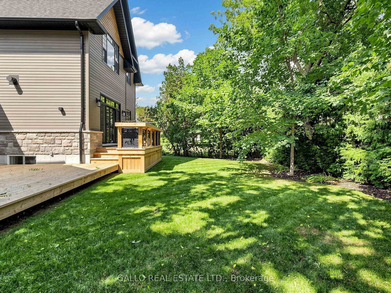
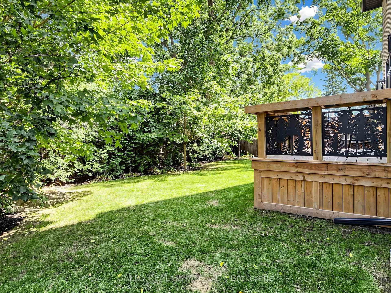
One of Stouffville's most sought after Neigbourhoods !!Beautifully appointed custom built 2 1/2 storey home offering exceptional craftmanship and attention to details. Unique spaces designed for every day living and entertaining. Open concept kitchen features centre island, premium appliances, walk-in pantry flowing naturally into family room, with walk-out to decorative deck .The dining room-with custom built-in/bar fridge .Formal living room ideal for home office .Prime bedroom with stunning ensuite plus bedroom with private ensuite and 2 more bedrooms share a bath. A sliding bookcase concealing circular stairs to 3rd floor playroom. Second floor laundry with access to a teenagers retreat/inlaw suite with separate entrance. The finished basement offers extra living space with heated floors, built-in cabinets with linear electric FP ,custom built-in wet bar ,bath, bedroom/exercise rm , creating the perfect space to relax and unwind. A private backyard with mature trees large deck with step down to lower deck. Oversized garage with heated floor. Walk to- Go Train ,Shops, Park Schools & Restaurants .A truly special home with timeless design, custom details and space for everyone to enjoy, where family memories are made

Property details

Property type
Detached
Style
2 1/2 Storey
Total rooms
12
Lot size
67.25 × 99 ft
Property taxes
$3,711.72 (2026)
Occupancy
flexible
Days on market
1
Status
Active
MLS®

Property history

Recently sold nearby

Listing data last updated: Aug 29, 2026, 10:17 a.m. EDT via TRREB IDX.

First listed: Aug 29, 2026, 10:17 a.m. EDT.