
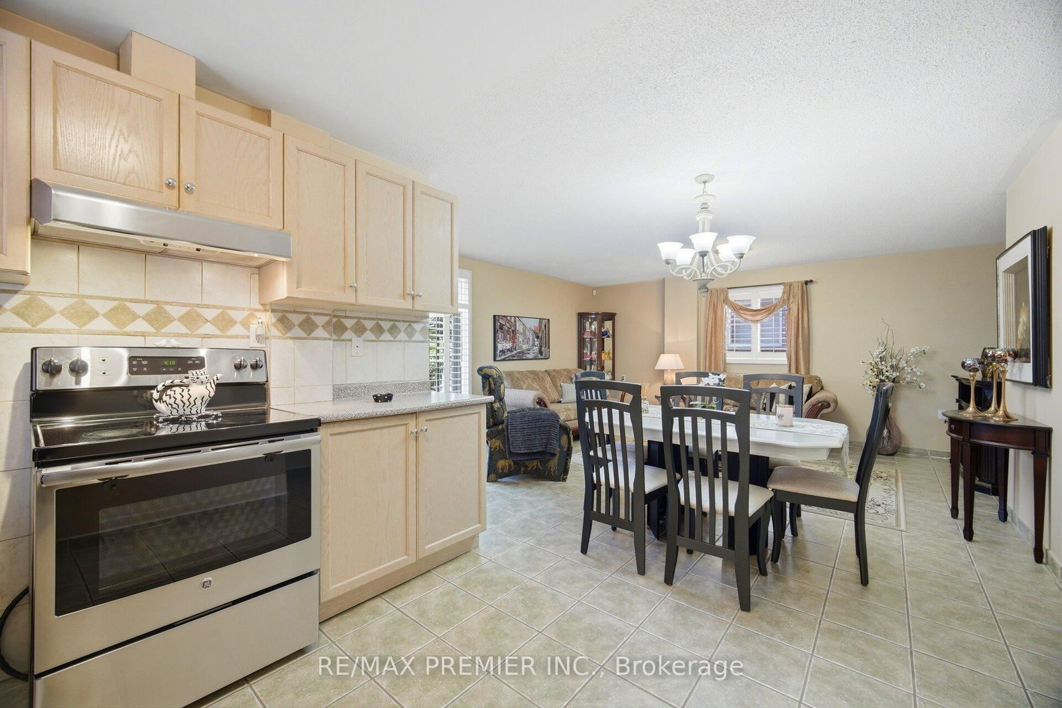
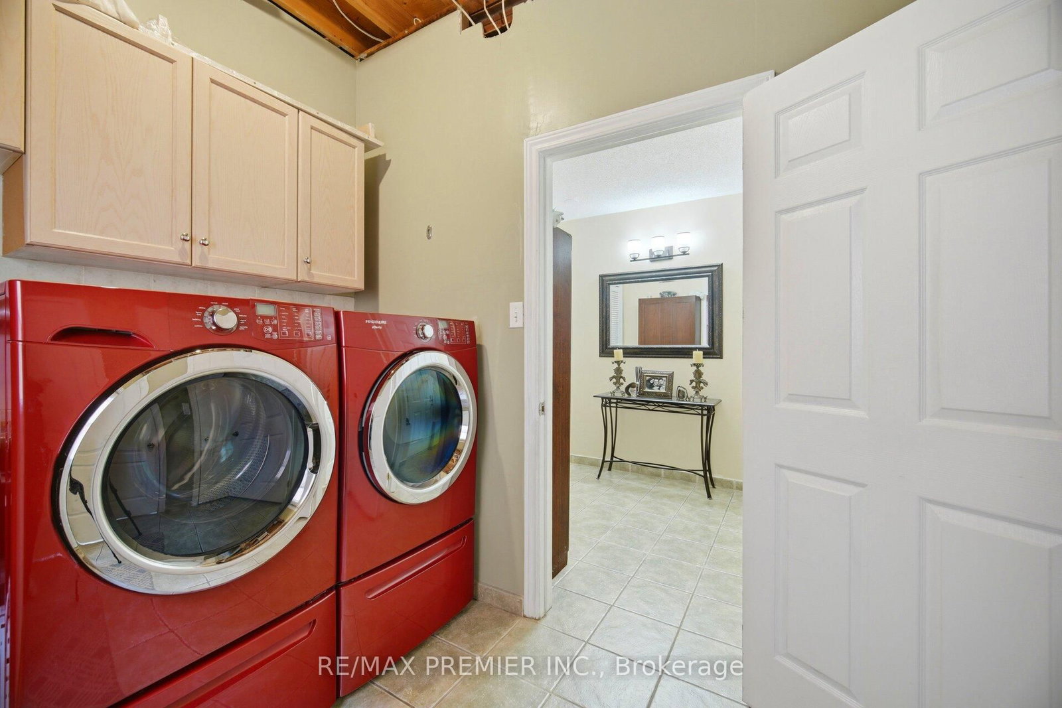
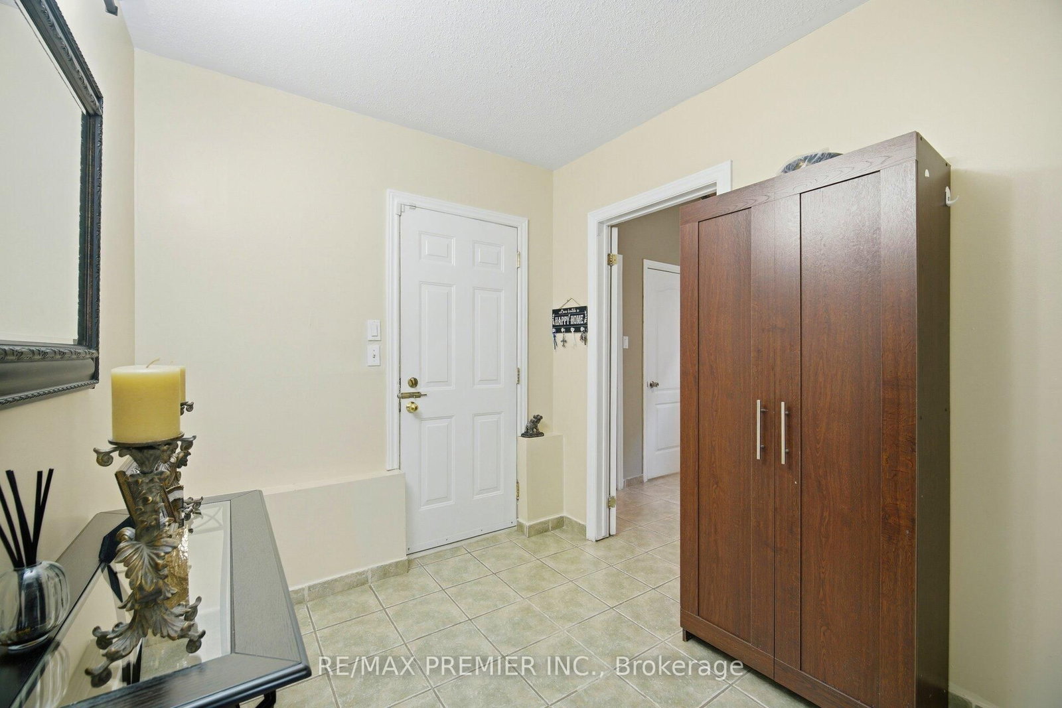
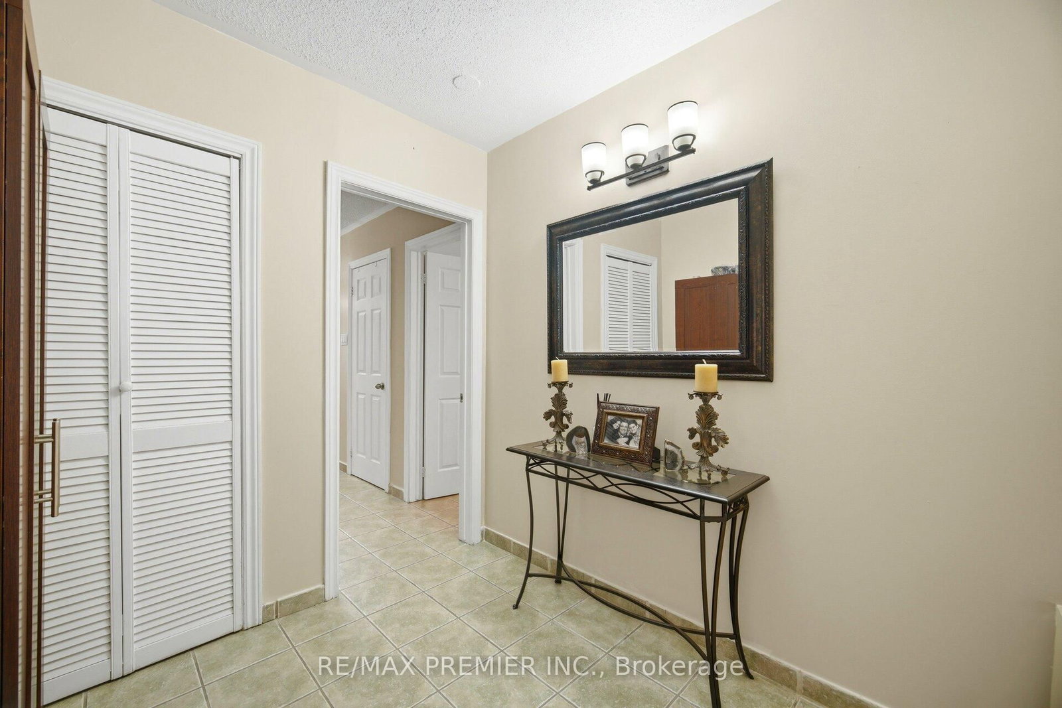
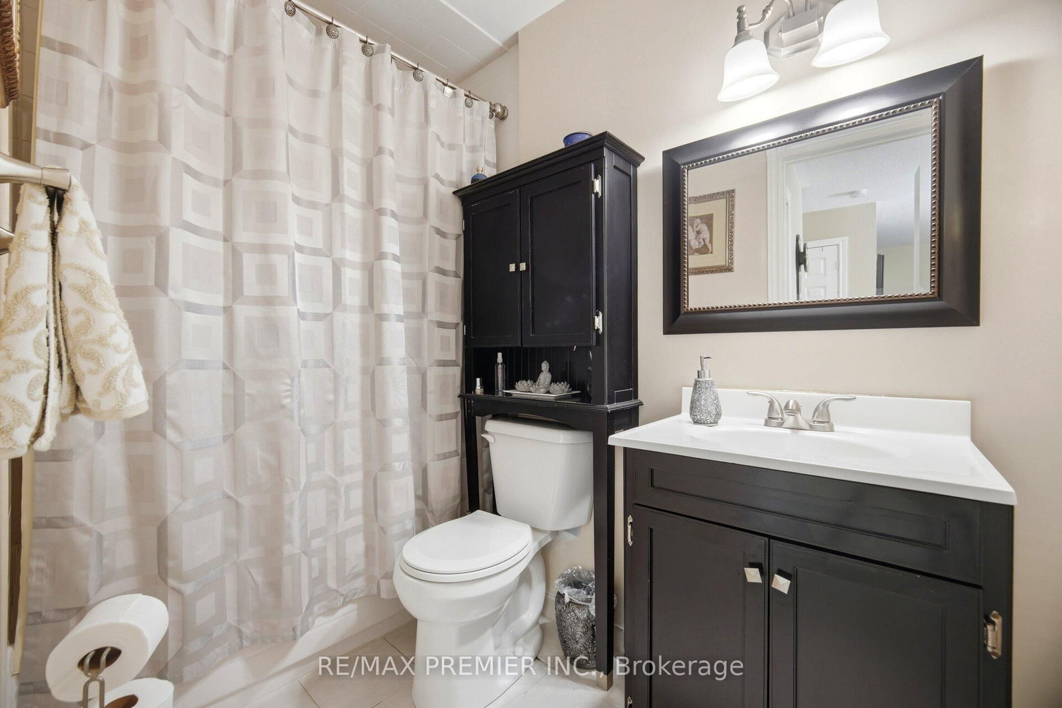
137 Blackthorn Drive • Vaughan, ON photo 1
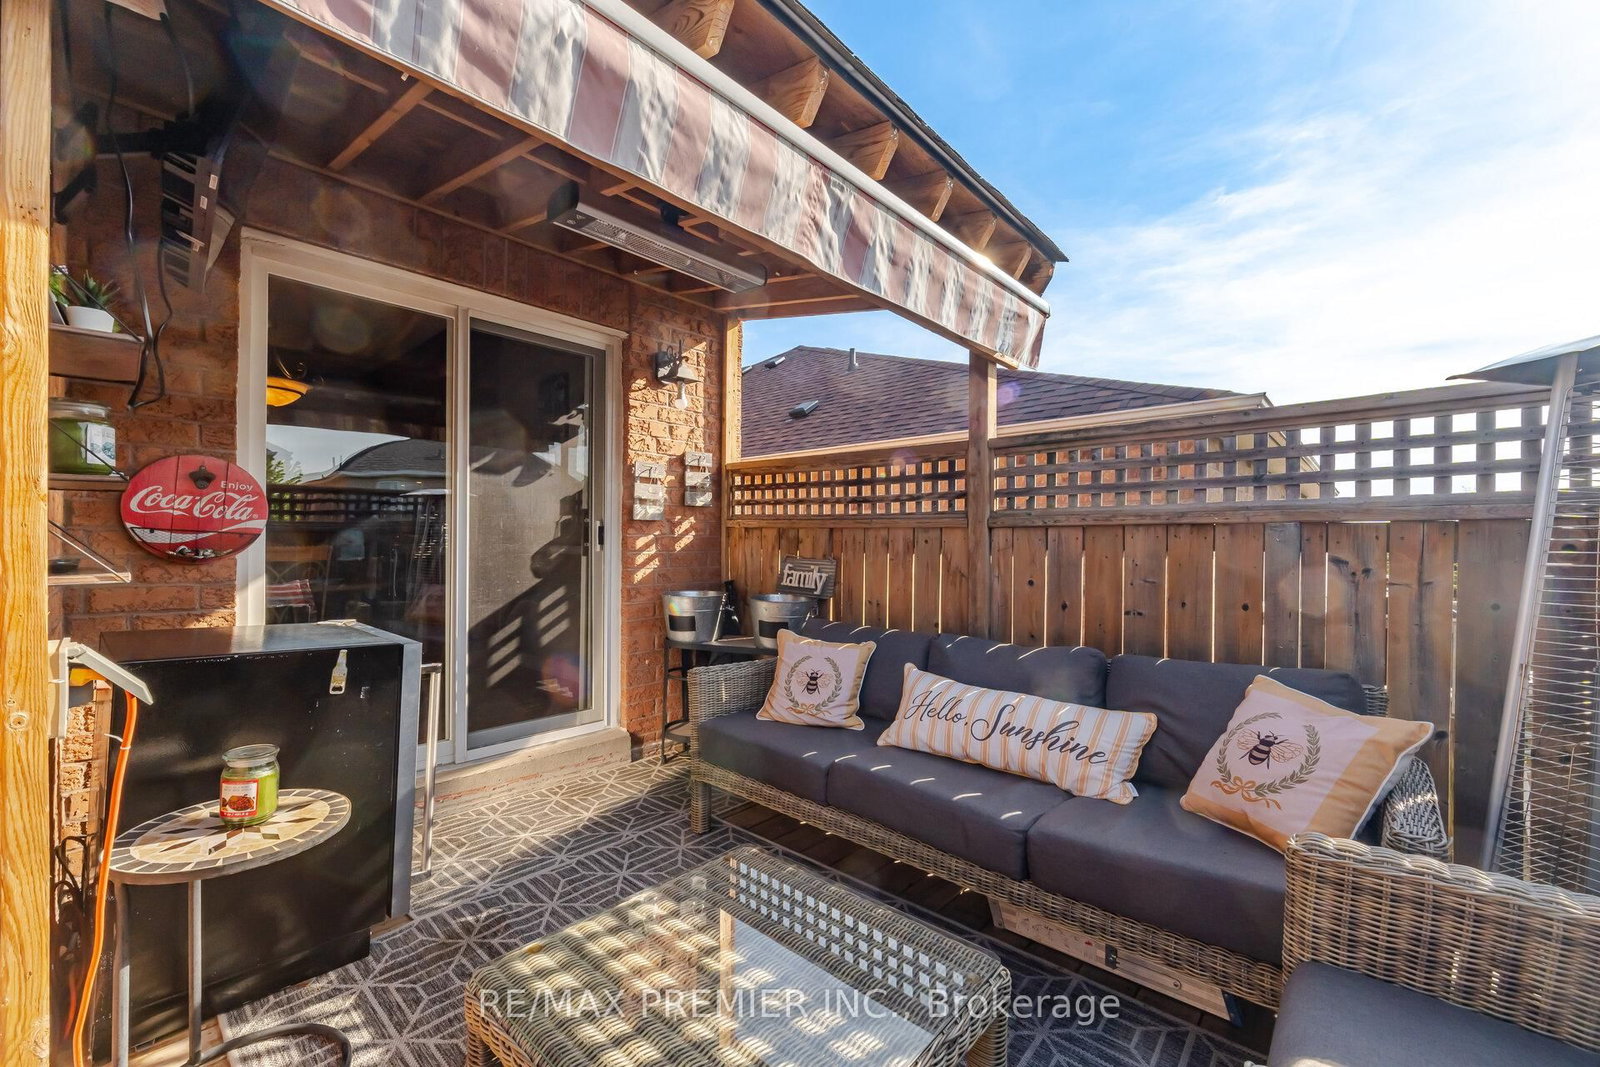
137 Blackthorn Drive • Vaughan, ON photo 2
137 Blackthorn Drive • Vaughan, ON photo 3
137 Blackthorn Drive • Vaughan, ON photo 4
137 Blackthorn Drive • Vaughan, ON photo 5
137 Blackthorn Drive • Vaughan, ON photo 6
137 Blackthorn Drive • Vaughan, ON photo 7
137 Blackthorn Drive • Vaughan, ON photo 8
137 Blackthorn Drive • Vaughan, ON photo 9
137 Blackthorn Drive • Vaughan, ON photo 10
137 Blackthorn Drive • Vaughan, ON photo 11
137 Blackthorn Drive • Vaughan, ON photo 12
137 Blackthorn Drive • Vaughan, ON photo 13
137 Blackthorn Drive • Vaughan, ON photo 14
137 Blackthorn Drive • Vaughan, ON photo 15
137 Blackthorn Drive • Vaughan, ON photo 16
137 Blackthorn Drive • Vaughan, ON photo 17
137 Blackthorn Drive • Vaughan, ON photo 18
137 Blackthorn Drive • Vaughan, ON photo 19
137 Blackthorn Drive • Vaughan, ON photo 20
137 Blackthorn Drive • Vaughan, ON photo 21
137 Blackthorn Drive • Vaughan, ON photo 22
137 Blackthorn Drive • Vaughan, ON photo 23
137 Blackthorn Drive • Vaughan, ON photo 24
137 Blackthorn Drive • Vaughan, ON photo 25
137 Blackthorn Drive • Vaughan, ON photo 26
137 Blackthorn Drive • Vaughan, ON photo 27
137 Blackthorn Drive • Vaughan, ON photo 28
137 Blackthorn Drive • Vaughan, ON photo 29
137 Blackthorn Drive • Vaughan, ON photo 30
137 Blackthorn Drive • Vaughan, ON photo 31
137 Blackthorn Drive • Vaughan, ON photo 32
137 Blackthorn Drive • Vaughan, ON photo 33
137 Blackthorn Drive • Vaughan, ON photo 34
137 Blackthorn Drive • Vaughan, ON photo 35
137 Blackthorn Drive • Vaughan, ON photo 36
137 Blackthorn Drive • Vaughan, ON photo 37
137 Blackthorn Drive • Vaughan, ON photo 38
137 Blackthorn Drive • Vaughan, ON photo 39
137 Blackthorn Drive • Vaughan, ON photo 40
New1 / 40
$1,325,000
137 Blackthorn Drive • Vaughan, ONNew
Courtesy of RE/MAX PREMIER INC.
3+1
Bedrooms
3
Bathrooms
1500-2000
Square feet
6
Parking

About this home

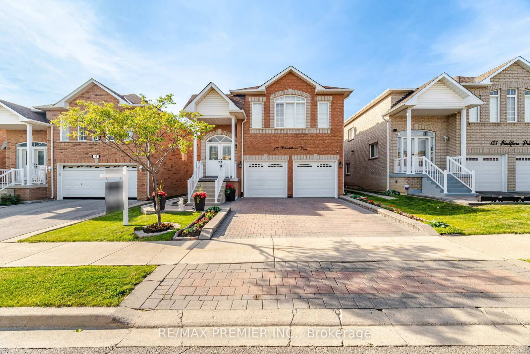
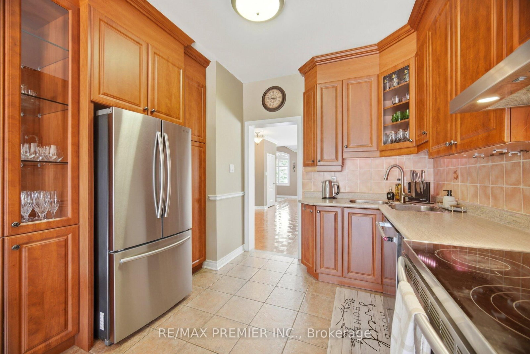
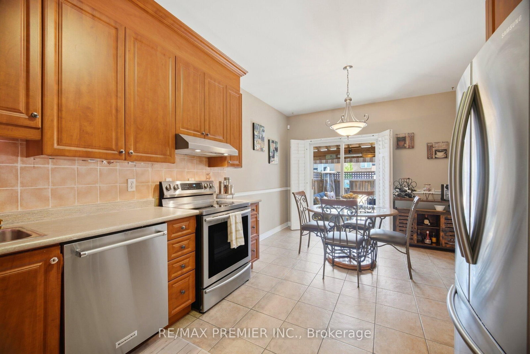
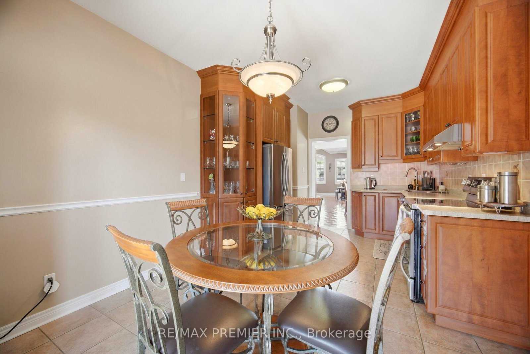
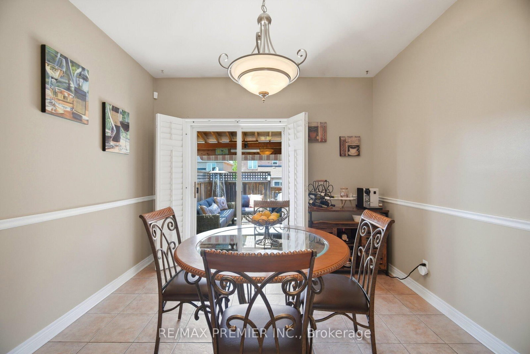
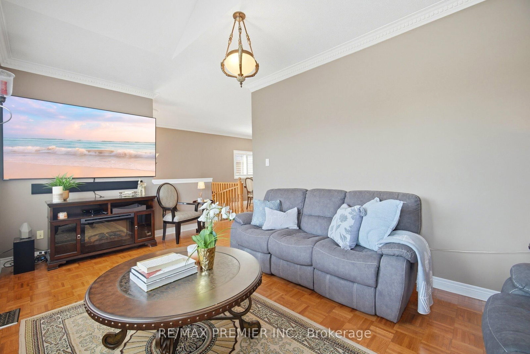
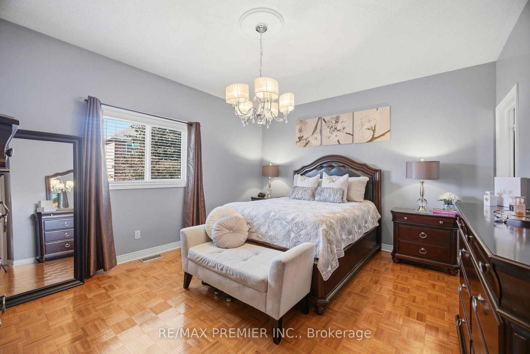
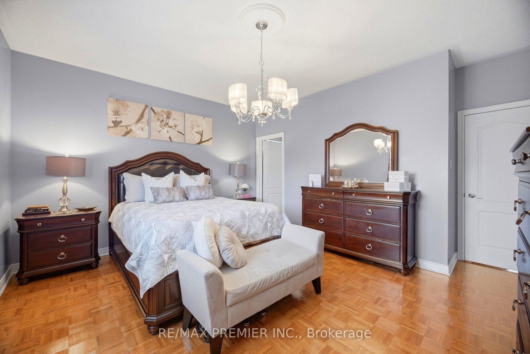
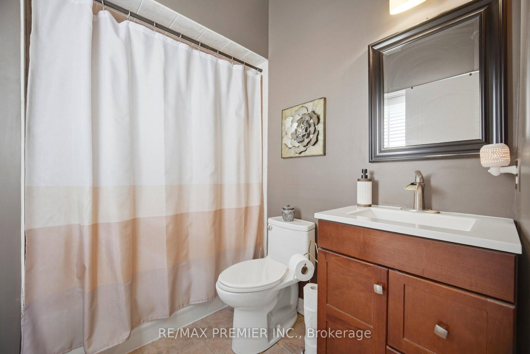
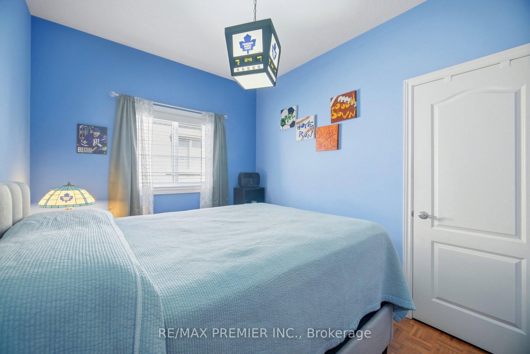
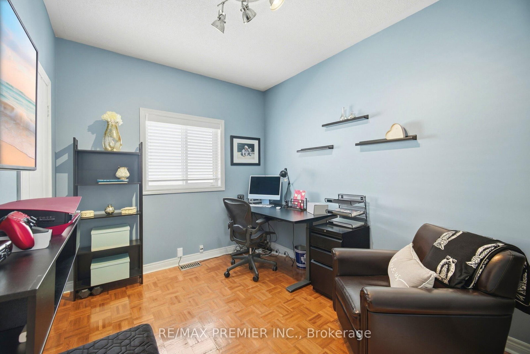
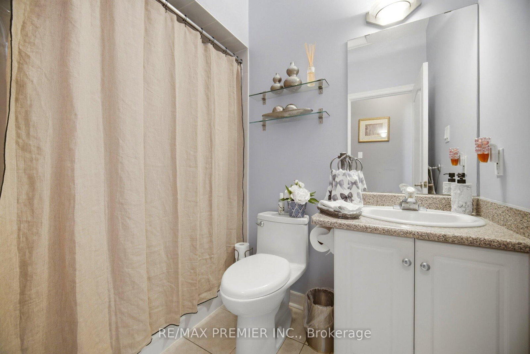
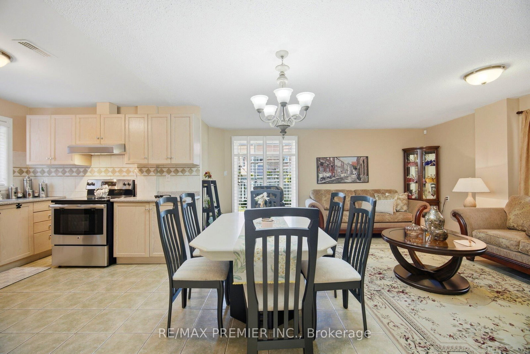
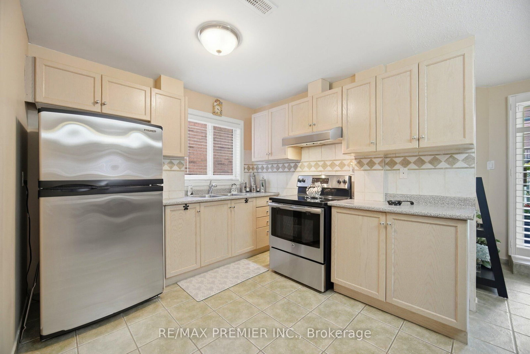
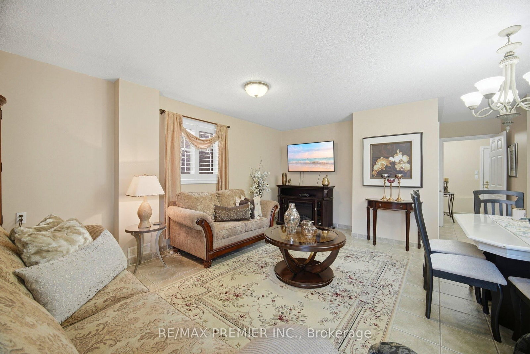
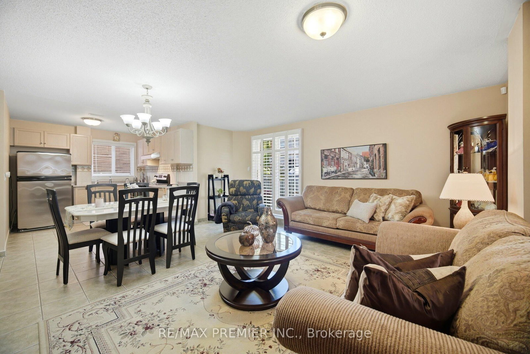
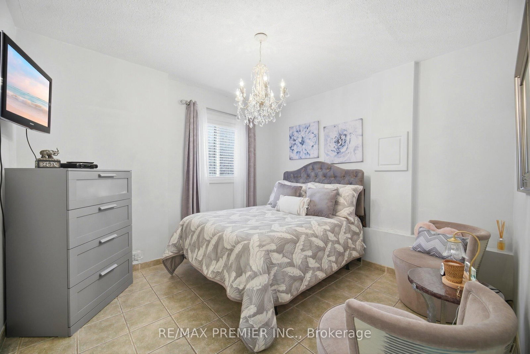
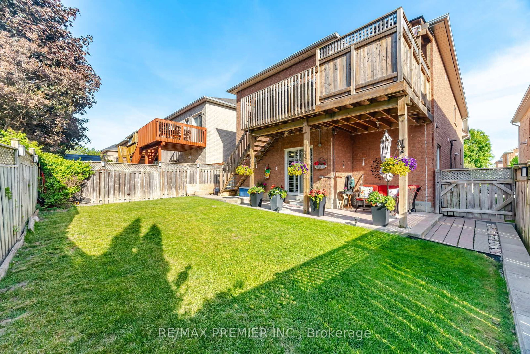
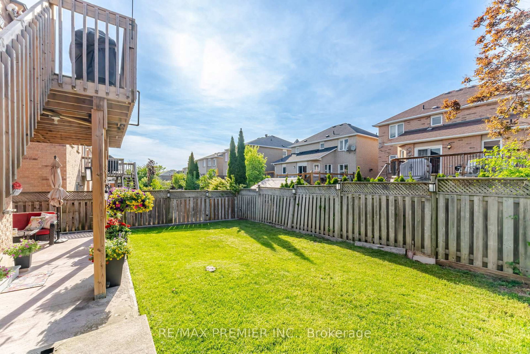
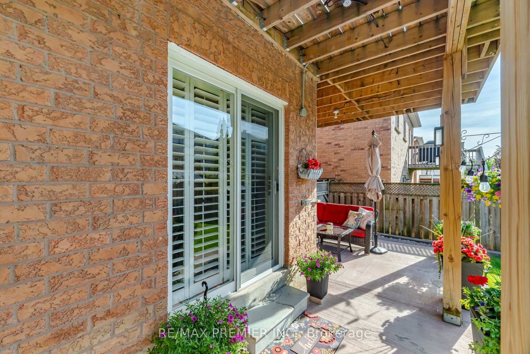
Welcome to this spacious and versataile raised bungalow in the highly desirable community of Maple. Offering 3+1 bedrooms and 3 full bathrooms, this beautifully designed home features and open-concept layout ideal for modern family living. The bright main level showcases a generous living and dinning area, a funtional kitchen with ample cabinetry, and a walkout to a private deck, perfect for outdoor entertaining and enjoying summer evenings. The well appointed primary bedroom and additional bedrooms provide comfortable accommodations for the entire family. The fully finished walkout basement adds exceptional value and flexibility, featuring a second kitchen, an additional bedroom, and multiple living spaces. With three separate entrances, this home offers outstanding potential for extended family living, multi generational households, or future income opportunities. Completing the property is a double car garage and ample driveway parking, providing convenience for families and guests alike. Ideally located close to schools, parks, shopping transit, and major commuter routes, this is an exceptional opprotunityu to own a home that combines space, functionality, and endless possibilities in one of Maple's most sought after neighbourhoods.

Property details

Property type
Detached
Style
Bungalow-Raised
Total rooms
6
Lot size
39.37 × 99 ft
Property taxes
$5,502.48 (2025)
Occupancy
tbd
Days on market
2
Status
Active
MLS®

Property history

Recently sold nearby

Listing data last updated: Aug 28, 2026, 5:07 p.m. EDT via TRREB IDX.

First listed: Aug 28, 2026, 5:07 p.m. EDT.