






About this home
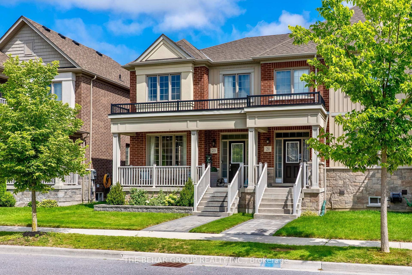
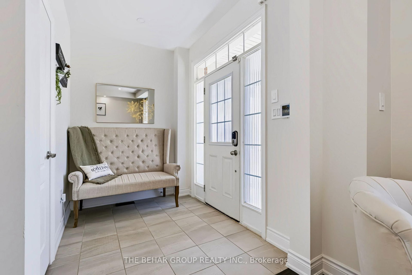
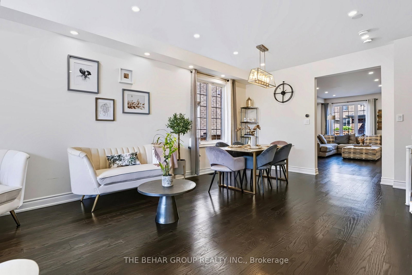
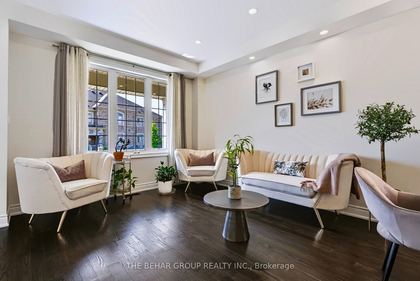
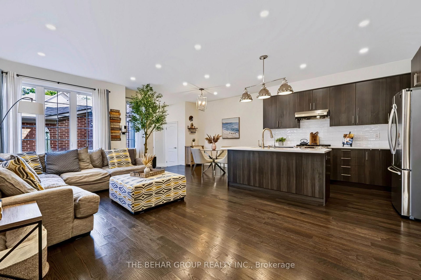
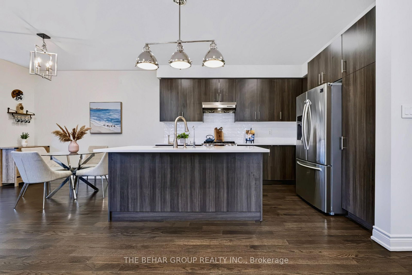
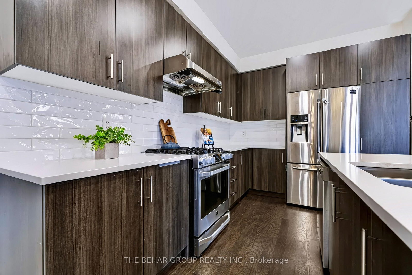
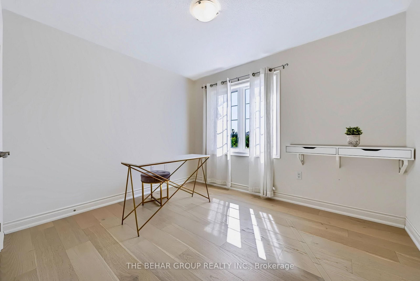
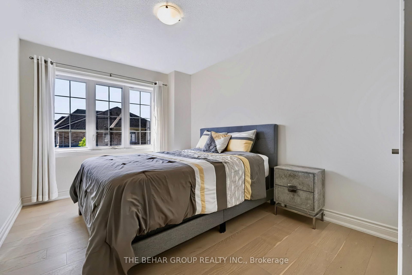
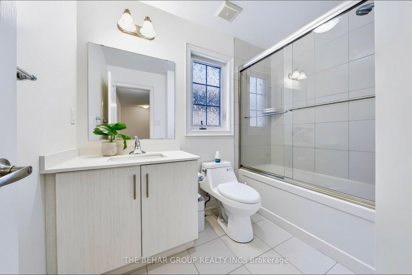
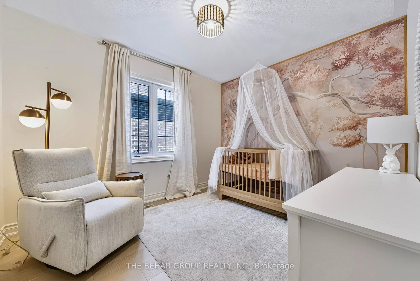
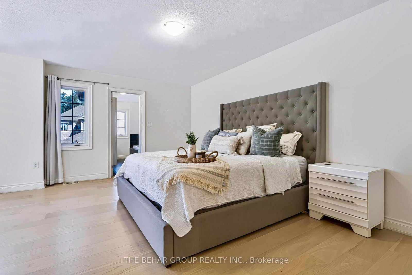
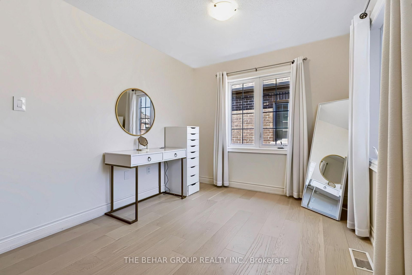
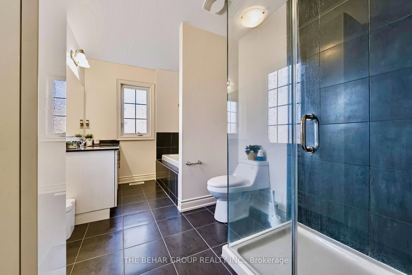
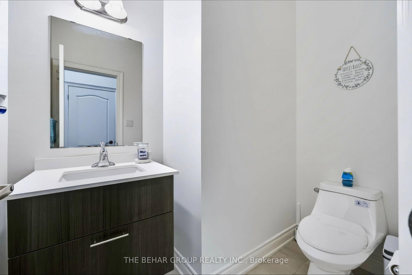
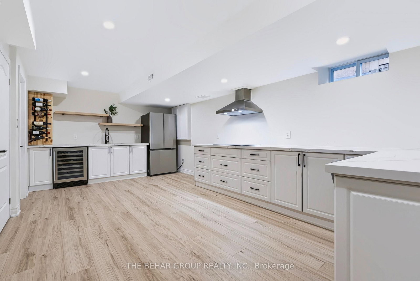
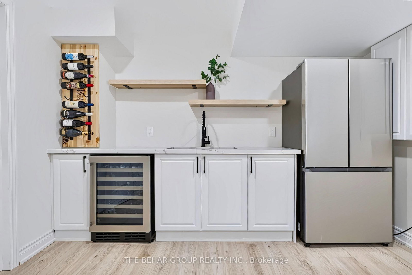
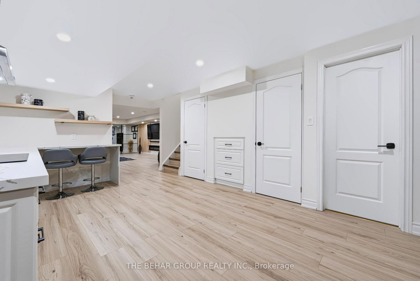
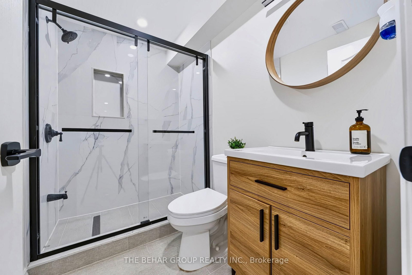
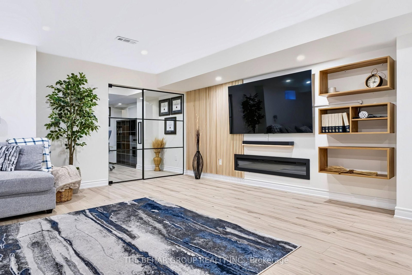
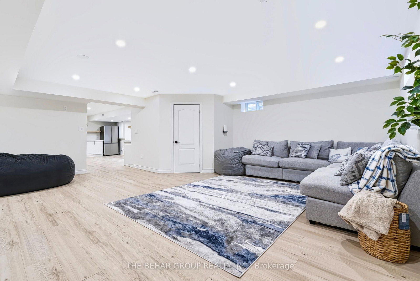
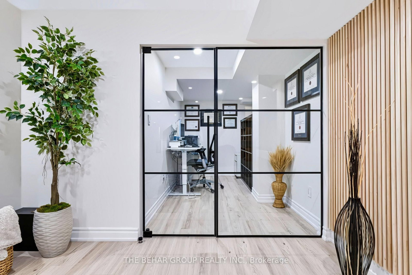
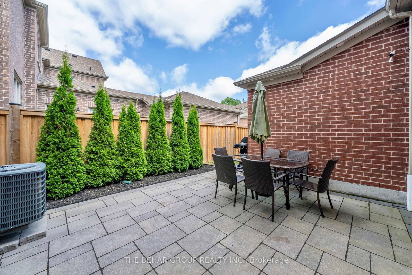
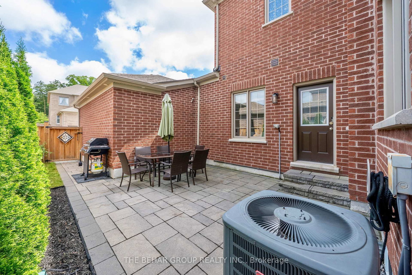
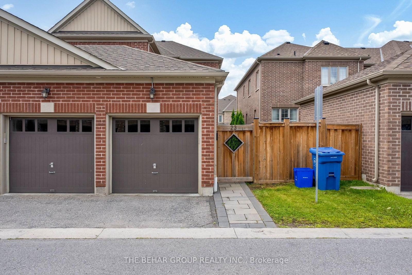
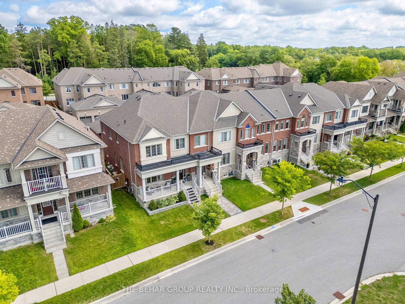
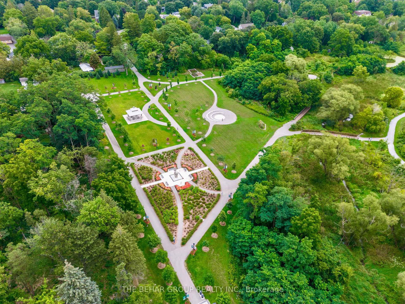
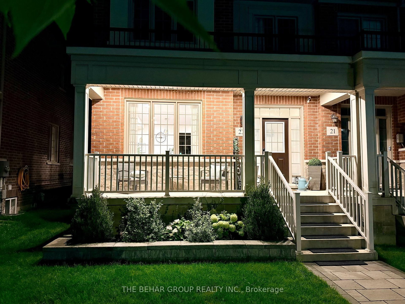
Welcome to 23 Carratuck Street, a rare offering in Sharon, East Gwillimbury, and one of the very few executive freehold end-unit townhomes in the community to feature a fully city-approved, personal legal basement suite. With approximately 3,100 sq. ft. of finished living space across 3 levels, 4 bedrooms, 4 bathrooms, 2 indoor car garage with additional parking and outdoor living with professional landscaping and a spacious end-unit porch. The permitted lower level is a standout: a complete second kitchen with beverage fridge, a modern glass-enclosed office, a 3-piece bathroom and a modern media wall with fireplace and professionally soundproofed for true privacy and ready for extended families. The sun-filled main level impresses with 9-foot ceilings, hardwood flooring, smooth ceilings and LED pot lighting throughout. The designer kitchen offers quartz countertops, stainless steel appliances, including a gas cooktop and an oversized island flowing into open living and dining areas, plus a convenient powder room. Upstairs, the primary retreat features a walk-in closet, private ensuite joined by 3 additional bedrooms and a second full bath. Behind the scenes, the upgrades are exceptional: ESA-approved EV charging station, whole-home water softener, 3-stage water filtration, uninterrupted wired internet connectivity, smart lighting throughout and a 24/7 monitored security system with 4 cameras. Outside, a fully interlocked, low-maintenance backyard is made for entertaining guests while providing privacy from an end-unit. Minutes to the GO Station, Highway 404, schools, hospital, shopping, sports centers, parks and trails, a rare exclusive opportunity.
Property details
- Property type
- Att/Row/Townhouse
- Style
- 2-Storey
- Approx. age (yrs)
- 6-15
- Total rooms
- 1
- Lot size
- 26.9 × 93.63 ft
- Property taxes
- $5,864 (2025)
- Occupancy
- Flexible
- Days on market
- 1
- Status
- Active
- MLS®
Property history
Location
Open in Google MapsRecently sold nearby
Listing data last updated: Aug 28, 2026, 12:20 p.m. EDT via TRREB IDX.
First listed: Aug 28, 2026, 12:20 p.m. EDT.