
22 Belvia Drive • Vaughan, ON photo 1
22 Belvia Drive • Vaughan, ON photo 2
22 Belvia Drive • Vaughan, ON photo 3
22 Belvia Drive • Vaughan, ON photo 4
22 Belvia Drive • Vaughan, ON photo 5
22 Belvia Drive • Vaughan, ON photo 6
22 Belvia Drive • Vaughan, ON photo 7
22 Belvia Drive • Vaughan, ON photo 8
22 Belvia Drive • Vaughan, ON photo 9
22 Belvia Drive • Vaughan, ON photo 10
22 Belvia Drive • Vaughan, ON photo 11
22 Belvia Drive • Vaughan, ON photo 12
22 Belvia Drive • Vaughan, ON photo 13
22 Belvia Drive • Vaughan, ON photo 14
22 Belvia Drive • Vaughan, ON photo 15
22 Belvia Drive • Vaughan, ON photo 16
22 Belvia Drive • Vaughan, ON photo 17
22 Belvia Drive • Vaughan, ON photo 18
22 Belvia Drive • Vaughan, ON photo 19
22 Belvia Drive • Vaughan, ON photo 20
22 Belvia Drive • Vaughan, ON photo 21
22 Belvia Drive • Vaughan, ON photo 22
22 Belvia Drive • Vaughan, ON photo 23
22 Belvia Drive • Vaughan, ON photo 24
22 Belvia Drive • Vaughan, ON photo 25
22 Belvia Drive • Vaughan, ON photo 26
22 Belvia Drive • Vaughan, ON photo 27
22 Belvia Drive • Vaughan, ON photo 28
22 Belvia Drive • Vaughan, ON photo 29
22 Belvia Drive • Vaughan, ON photo 30
22 Belvia Drive • Vaughan, ON photo 31
22 Belvia Drive • Vaughan, ON photo 32
22 Belvia Drive • Vaughan, ON photo 33
22 Belvia Drive • Vaughan, ON photo 34
22 Belvia Drive • Vaughan, ON photo 35
22 Belvia Drive • Vaughan, ON photo 36
22 Belvia Drive • Vaughan, ON photo 37
22 Belvia Drive • Vaughan, ON photo 38
22 Belvia Drive • Vaughan, ON photo 39
22 Belvia Drive • Vaughan, ON photo 40
22 Belvia Drive • Vaughan, ON photo 41
22 Belvia Drive • Vaughan, ON photo 42
22 Belvia Drive • Vaughan, ON photo 43
22 Belvia Drive • Vaughan, ON photo 44
22 Belvia Drive • Vaughan, ON photo 45
22 Belvia Drive • Vaughan, ON photo 46
22 Belvia Drive • Vaughan, ON photo 47
22 Belvia Drive • Vaughan, ON photo 48
22 Belvia Drive • Vaughan, ON photo 49
22 Belvia Drive • Vaughan, ON photo 50
New1 / 50
$899,000
22 Belvia Drive • Vaughan, ONNew
Courtesy of RE/MAX REALTRON REALTY INC.
3+1
Bedrooms
3
Bathrooms
1500-2000
Square feet
3
Parking

About this home

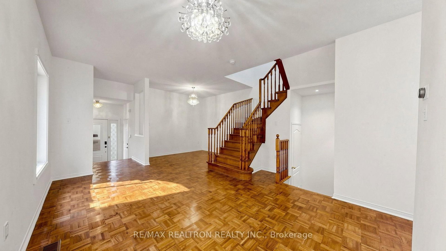
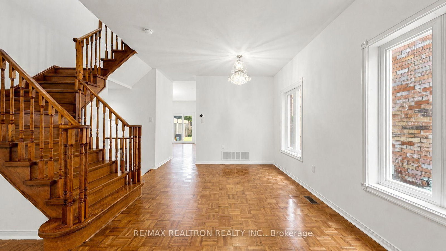
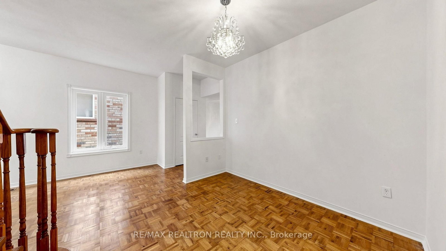
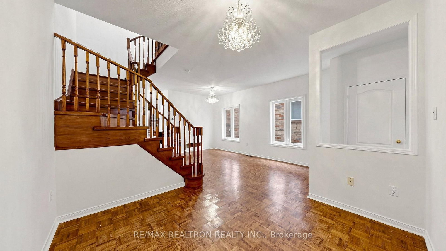
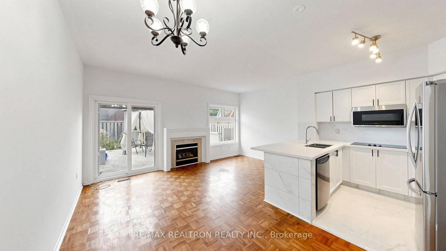
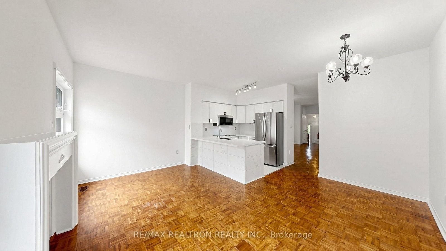
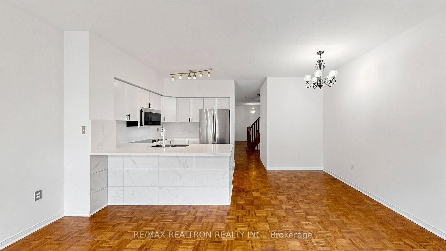
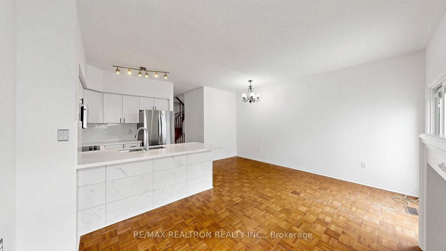
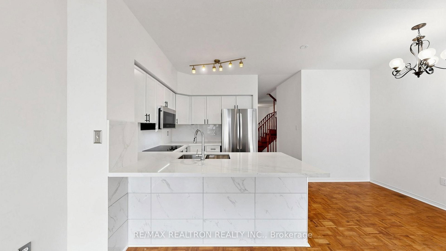
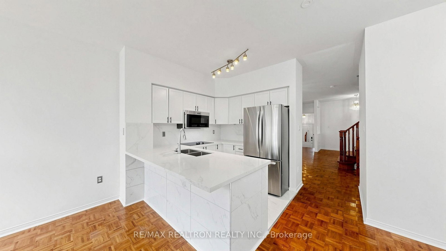
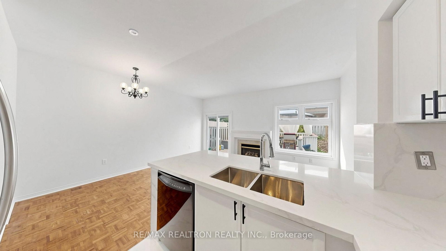
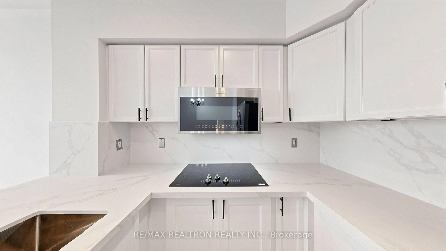
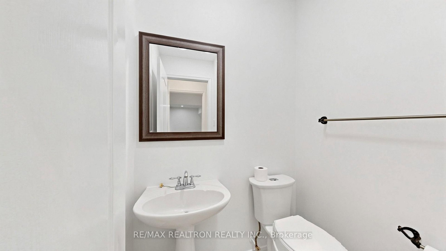
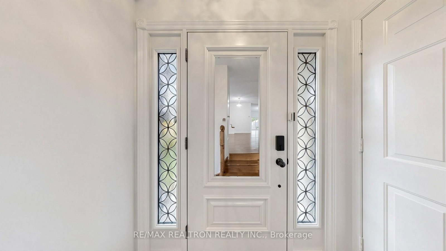
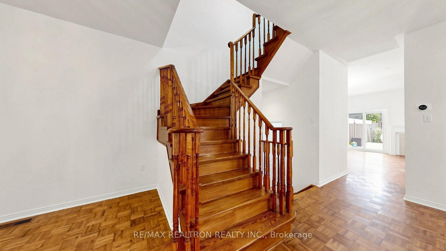
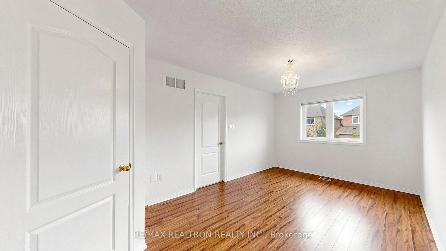
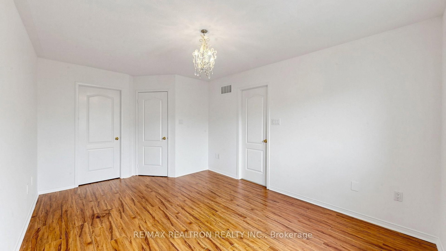
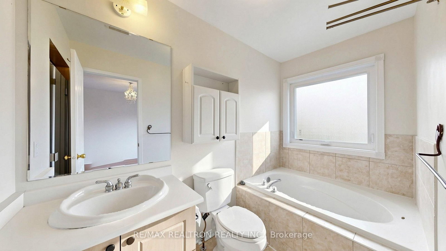
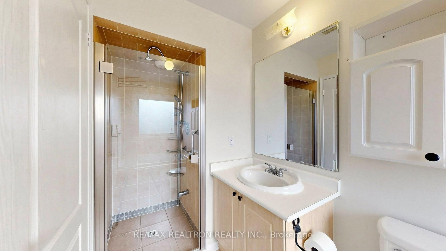
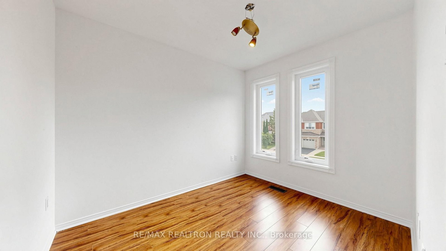
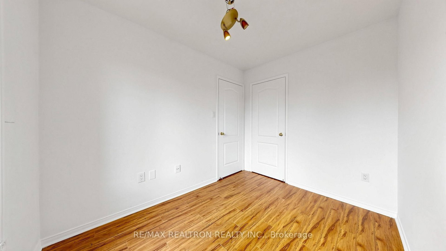
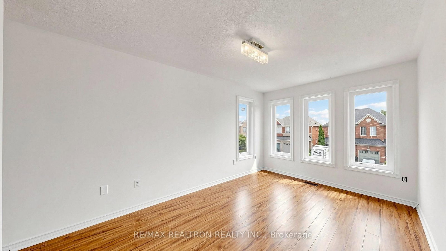
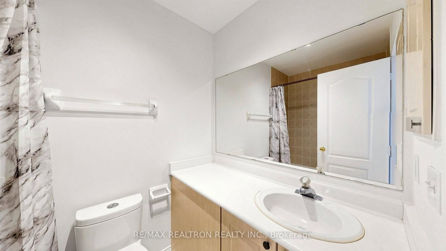
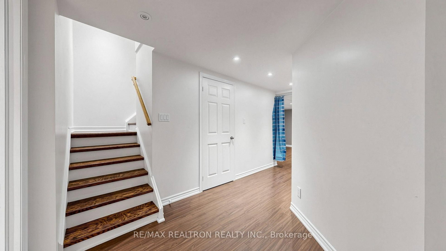
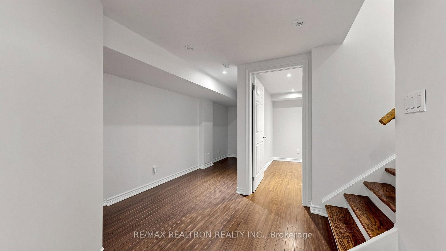
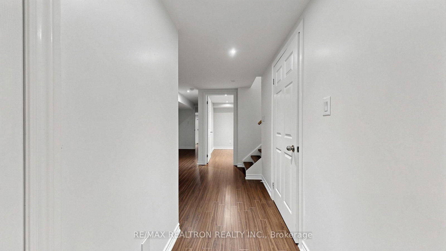
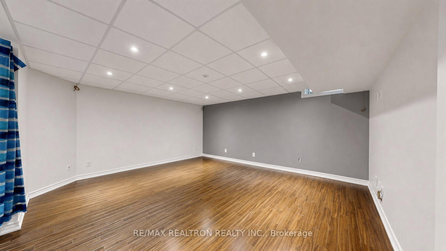
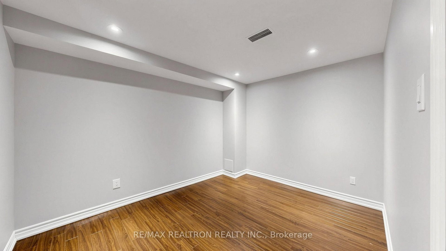
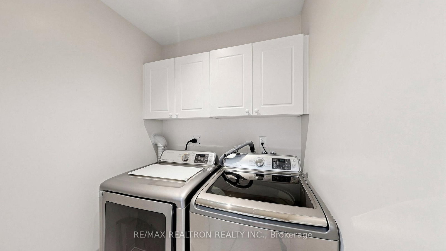
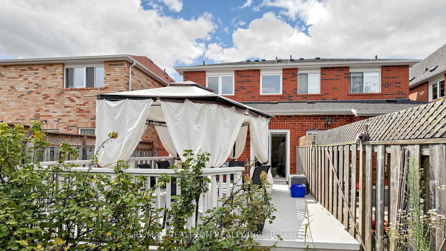
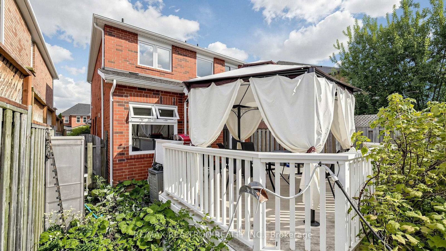
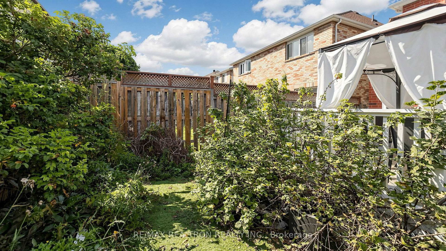
Welcome To This Elegant And Well-Maintained 1,664 Sq. Ft. Freehold Semi-Detached Home Offering A Bright, Clean And Functional Layout Perfect For Family Living! Featuring 9' Ceilings On The Main Floor, Spacious Living And Dining Areas And Hardwood Parquet Flooring. The Updated Gourmet Eat-In Kitchen Showcases Quartz Countertops, Stylish Backsplash, Stainless Steel/Built-In Appliances, Ample Cabinetry And A Large Breakfast Bar, Overlooking The Sun-Filled Family Room With A Cozy Gas Fireplace And Walkout To The Backyard. Upstairs Offers 3 Generous Bedrooms And Convenient 2nd Floor Laundry. The Spacious Primary Retreat Features A Walk-In Closet And 4-Piece Ensuite With Separate Glass Shower And Deep Jacuzzi Tub. The Finished Basement Provides Even More Living Space With A Large Recreation Room Plus An Additional Bedroom, making it Ideal For Guests, Home Office Or Extended Family. Enjoy A Fully Fenced And Private Backyard With A Spacious Custom Deck, Gazebo And Interlock Path - A Wonderful Space For Relaxing And Entertaining. Inside Access From The Garage, Driveway Parking For 2 Cars With No Sidewalk, Plus An Attractive Brick And Stone Exterior Complete This Fantastic Family Home. Conveniently Located Just Steps To Shops, Transit, Schools And Everyday Amenities, With Easy Access To GO Transit And Major Highways. A Bright, Spacious And Move-In Ready Home In A Fantastic Family Friendly Location!

Property details

Property type
Semi-Detached
Style
2-Storey
Total rooms
8
Lot size
22.33 × 111 ft
Property taxes
$4,847.44 (2026)
Occupancy
TBD
Days on market
1
Status
Active
MLS®

Property history

Recently sold nearby

Listing data last updated: Aug 28, 2026, 12:05 p.m. EDT via TRREB IDX.

First listed: Aug 28, 2026, 11:39 a.m. EDT.