
29 Ulson Drive • Richmond Hill, ON photo 1
29 Ulson Drive • Richmond Hill, ON photo 2
29 Ulson Drive • Richmond Hill, ON photo 3
29 Ulson Drive • Richmond Hill, ON photo 4
29 Ulson Drive • Richmond Hill, ON photo 5
29 Ulson Drive • Richmond Hill, ON photo 6
29 Ulson Drive • Richmond Hill, ON photo 7
29 Ulson Drive • Richmond Hill, ON photo 8
29 Ulson Drive • Richmond Hill, ON photo 9
29 Ulson Drive • Richmond Hill, ON photo 10
29 Ulson Drive • Richmond Hill, ON photo 11
29 Ulson Drive • Richmond Hill, ON photo 12
29 Ulson Drive • Richmond Hill, ON photo 13
29 Ulson Drive • Richmond Hill, ON photo 14
29 Ulson Drive • Richmond Hill, ON photo 15
29 Ulson Drive • Richmond Hill, ON photo 16
29 Ulson Drive • Richmond Hill, ON photo 17
29 Ulson Drive • Richmond Hill, ON photo 18
29 Ulson Drive • Richmond Hill, ON photo 19
29 Ulson Drive • Richmond Hill, ON photo 20
29 Ulson Drive • Richmond Hill, ON photo 21
29 Ulson Drive • Richmond Hill, ON photo 22
29 Ulson Drive • Richmond Hill, ON photo 23
29 Ulson Drive • Richmond Hill, ON photo 24
29 Ulson Drive • Richmond Hill, ON photo 25
29 Ulson Drive • Richmond Hill, ON photo 26
29 Ulson Drive • Richmond Hill, ON photo 27
29 Ulson Drive • Richmond Hill, ON photo 28
29 Ulson Drive • Richmond Hill, ON photo 29
29 Ulson Drive • Richmond Hill, ON photo 30
29 Ulson Drive • Richmond Hill, ON photo 31
29 Ulson Drive • Richmond Hill, ON photo 32
29 Ulson Drive • Richmond Hill, ON photo 33
29 Ulson Drive • Richmond Hill, ON photo 34
29 Ulson Drive • Richmond Hill, ON photo 35
29 Ulson Drive • Richmond Hill, ON photo 36
New1 / 36
$969,000
29 Ulson Drive • Richmond Hill, ONNew
Courtesy of CAPITAL NORTH REALTY CORPORATION
3+1
Bedrooms
4
Bathrooms
1100-1500
Square feet
2
Parking

About this home

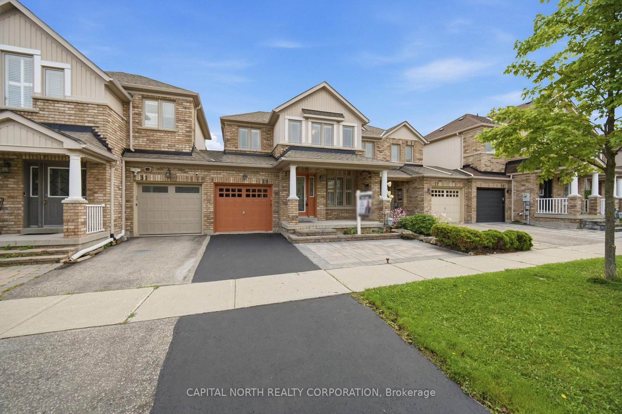
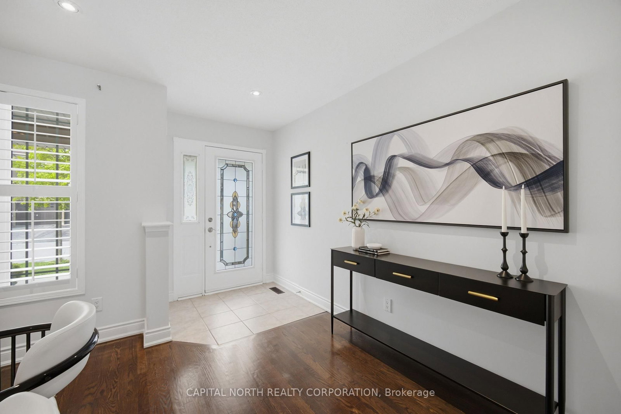
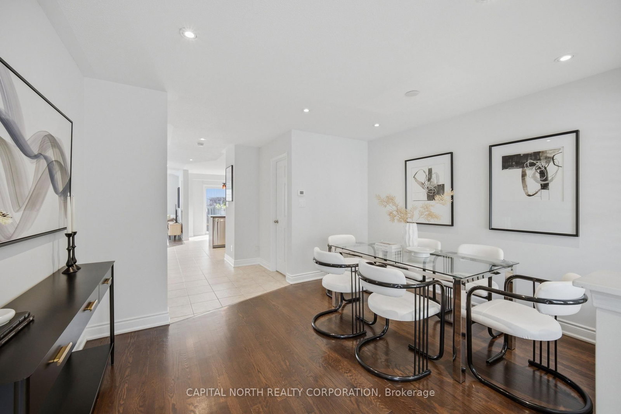
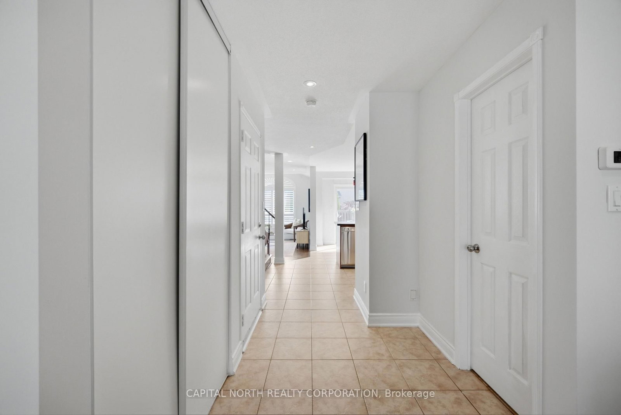
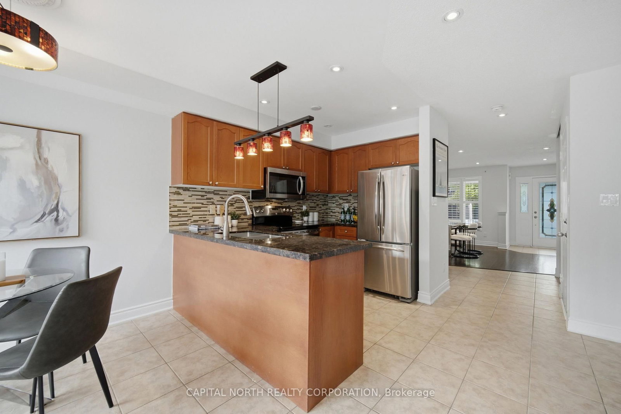
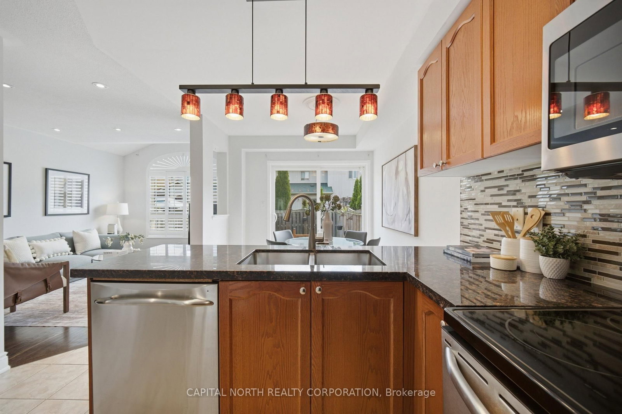
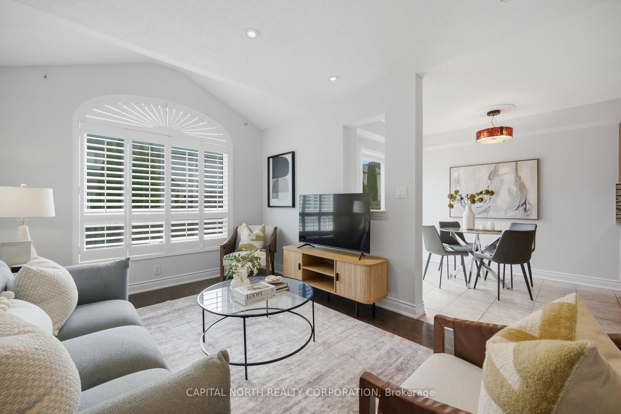
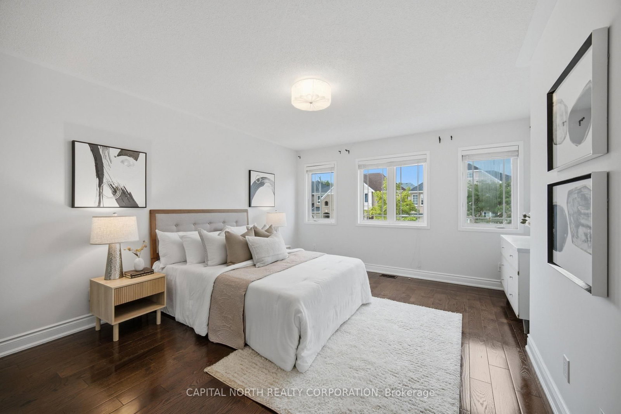
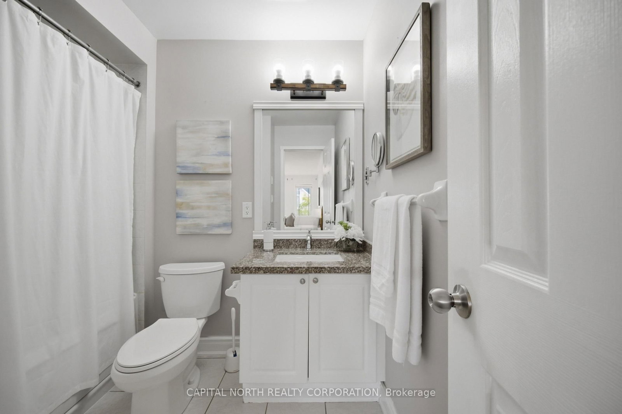
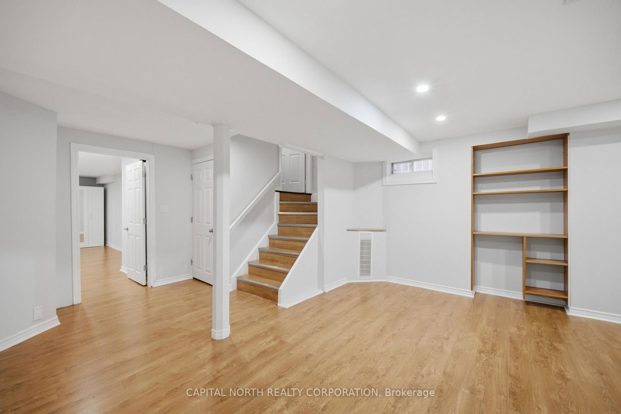
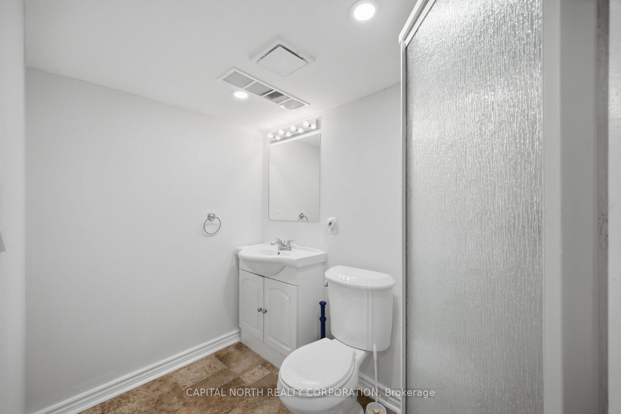
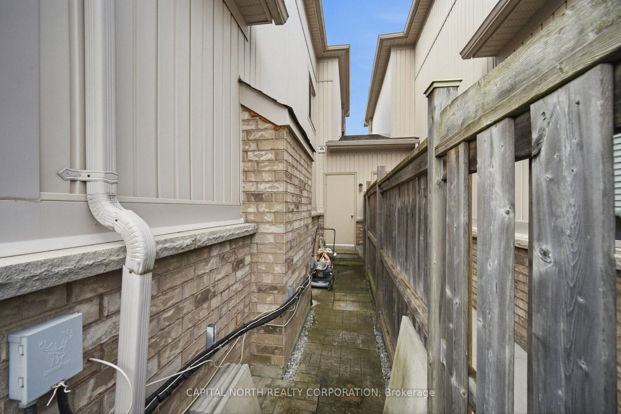
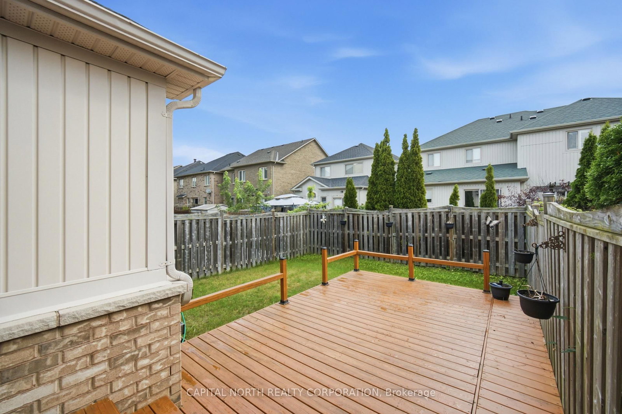
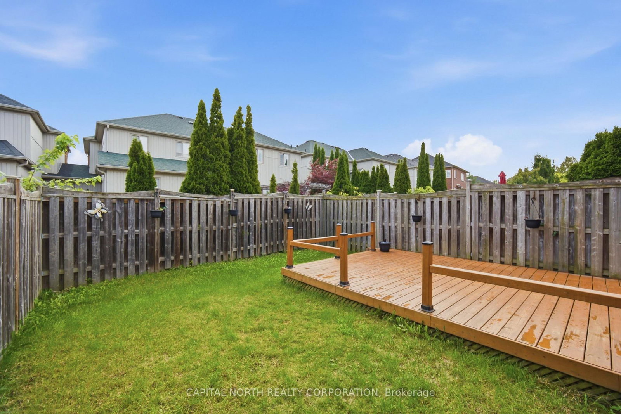
Welcome to 29 Ulson Drive, a well-appointed freehold townhome in the desirable Kingshill community of Oak Ridges. Offering a spacious and functional layout with 3 bedrooms plus a finished basement bedroom, 4 bathrooms and plenty of living space for growing families. The main level features a bright, generous eat-in kitchen overlooking the large 20' x 10' wood deck and fenced backyard, creating an ideal setting for everyday living and entertaining. The finished basement offers excellent additional living space with a recreation room, bedroom and 3-piece bathroom, providing great flexibility for guests, teens or in-law potential. Numerous recent updates include fresh neutral paint (2026), hardwood flooring and pot lights (2017), granite countertops (2017), gas furnace (2022), roof (2020), washing machine (2022), over-the-range microwave (2021) and wood deck (2020). Interlock front steps and a fenced backyard complete the exterior. Ideally located on a quiet, family-friendly street close to public and catholic elementary schools, parks, nature trails, public transit and shopping. A wonderful opportunity in one of Oak Ridges' most family-friendly communities!

Property details

Property type
Att/Row/Townhouse
Style
2-Storey
Total rooms
7
Lot size
24 × 88.58 ft
Property taxes
$4,431 (2026)
Occupancy
Immediate
Days on market
1
Status
Active
MLS®

Property history

Recently sold nearby

Listing data last updated: Aug 28, 2026, 11:21 a.m. EDT via TRREB IDX.

First listed: Aug 28, 2026, 11:21 a.m. EDT.