
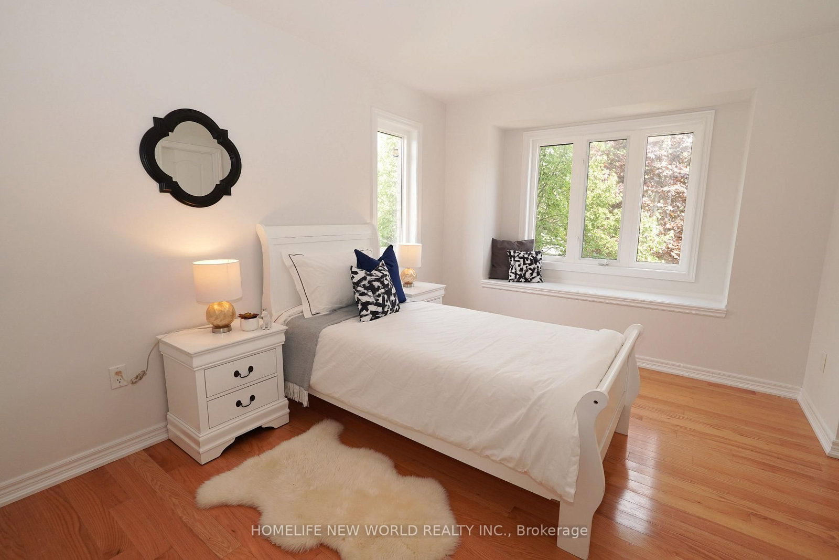
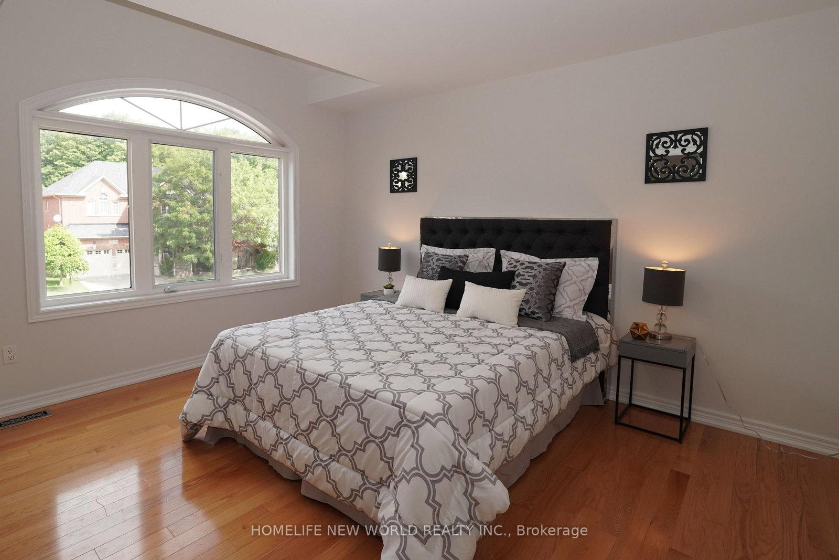
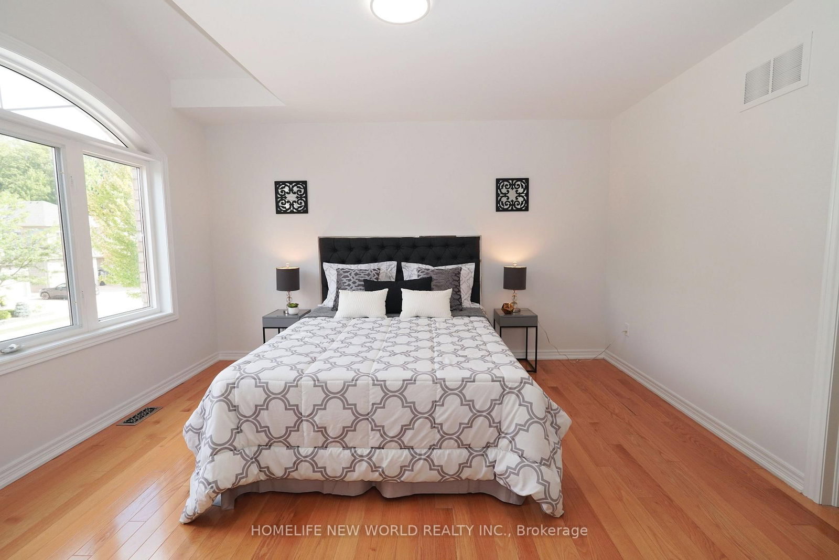
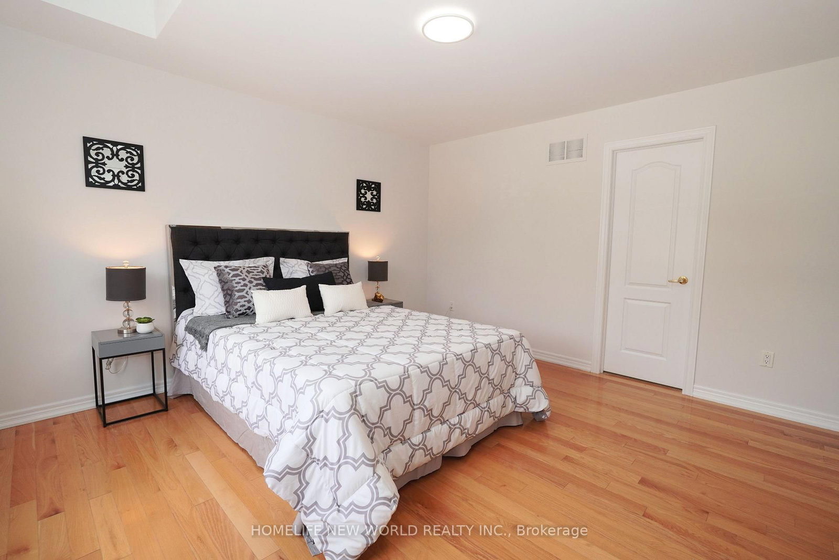
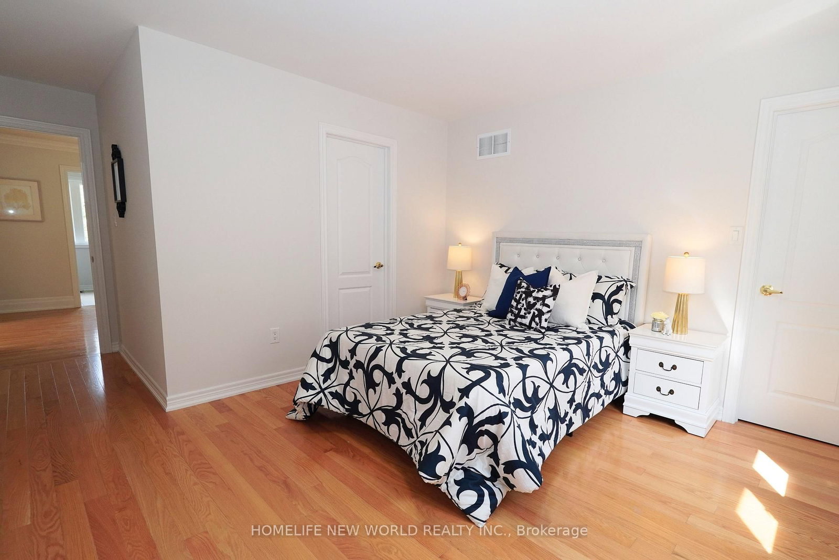
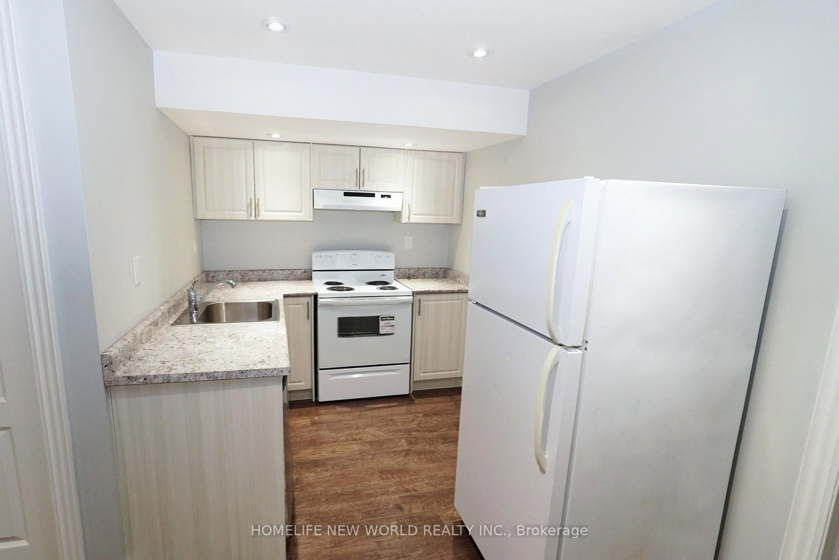
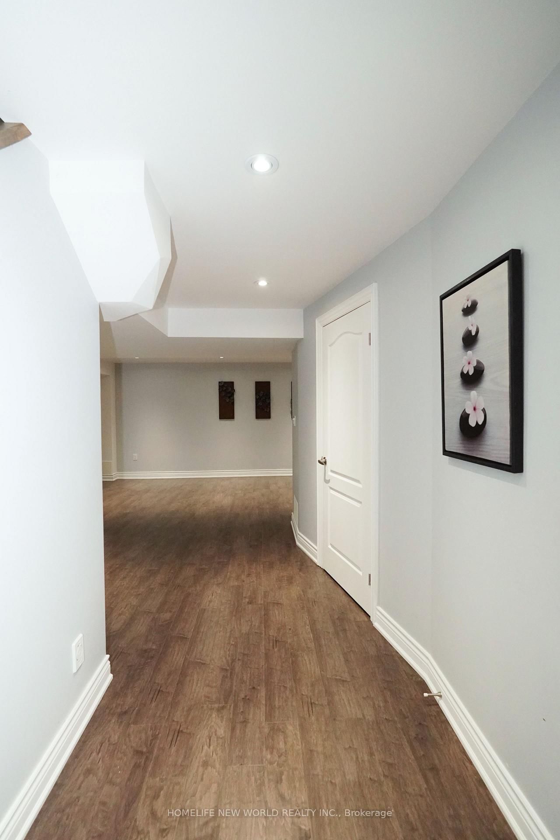
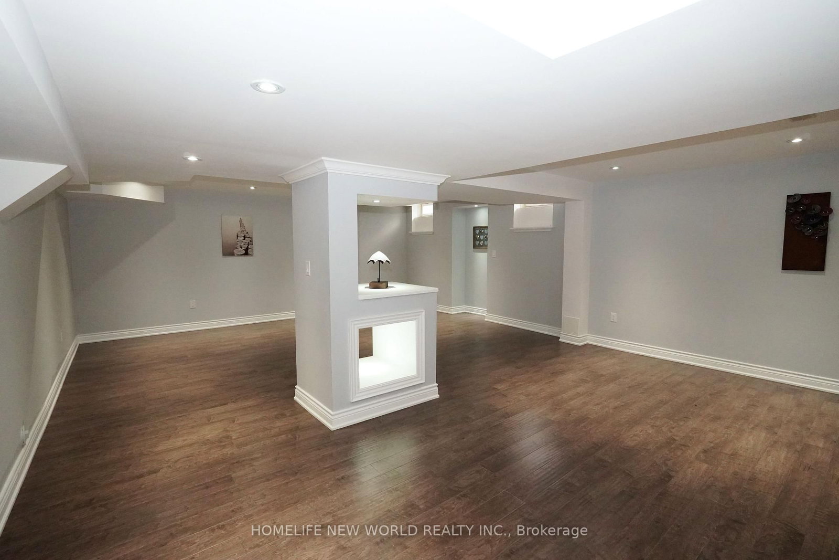
391 Summeridge Drive • Vaughan, ON photo 1
391 Summeridge Drive • Vaughan, ON photo 2
391 Summeridge Drive • Vaughan, ON photo 3
391 Summeridge Drive • Vaughan, ON photo 4
391 Summeridge Drive • Vaughan, ON photo 5
391 Summeridge Drive • Vaughan, ON photo 6
391 Summeridge Drive • Vaughan, ON photo 7
391 Summeridge Drive • Vaughan, ON photo 8
391 Summeridge Drive • Vaughan, ON photo 9
391 Summeridge Drive • Vaughan, ON photo 10
391 Summeridge Drive • Vaughan, ON photo 11
391 Summeridge Drive • Vaughan, ON photo 12
391 Summeridge Drive • Vaughan, ON photo 13
391 Summeridge Drive • Vaughan, ON photo 14
391 Summeridge Drive • Vaughan, ON photo 15
391 Summeridge Drive • Vaughan, ON photo 16
391 Summeridge Drive • Vaughan, ON photo 17
391 Summeridge Drive • Vaughan, ON photo 18
391 Summeridge Drive • Vaughan, ON photo 19
391 Summeridge Drive • Vaughan, ON photo 20
391 Summeridge Drive • Vaughan, ON photo 21
391 Summeridge Drive • Vaughan, ON photo 22
391 Summeridge Drive • Vaughan, ON photo 23
391 Summeridge Drive • Vaughan, ON photo 24
391 Summeridge Drive • Vaughan, ON photo 25
391 Summeridge Drive • Vaughan, ON photo 26
391 Summeridge Drive • Vaughan, ON photo 27
391 Summeridge Drive • Vaughan, ON photo 28
391 Summeridge Drive • Vaughan, ON photo 29
391 Summeridge Drive • Vaughan, ON photo 30
391 Summeridge Drive • Vaughan, ON photo 31
391 Summeridge Drive • Vaughan, ON photo 32
391 Summeridge Drive • Vaughan, ON photo 33
391 Summeridge Drive • Vaughan, ON photo 34
391 Summeridge Drive • Vaughan, ON photo 35
391 Summeridge Drive • Vaughan, ON photo 36
391 Summeridge Drive • Vaughan, ON photo 37
391 Summeridge Drive • Vaughan, ON photo 38
391 Summeridge Drive • Vaughan, ON photo 39
391 Summeridge Drive • Vaughan, ON photo 40
391 Summeridge Drive • Vaughan, ON photo 41
391 Summeridge Drive • Vaughan, ON photo 42
New1 / 42
$1,488,000
391 Summeridge Drive • Vaughan, ONNew
Courtesy of HOMELIFE NEW WORLD REALTY INC.
4+1
Bedrooms
5
Bathrooms
2500-3000
Square feet
4
Parking

About this home

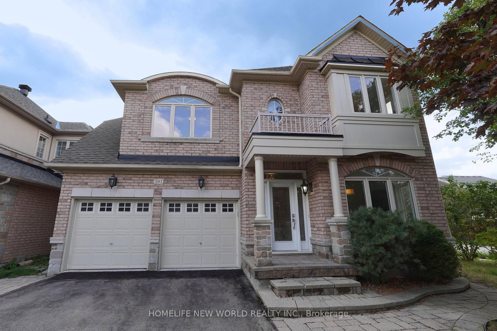
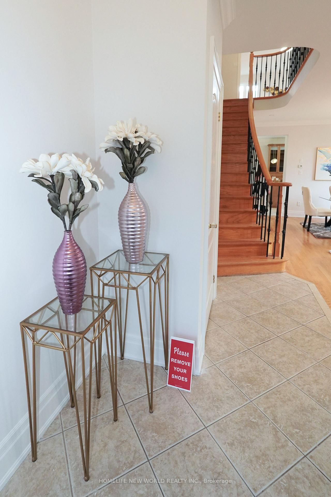
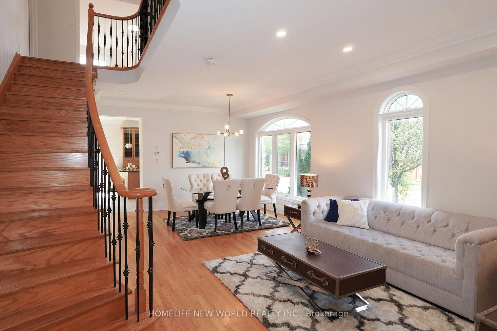
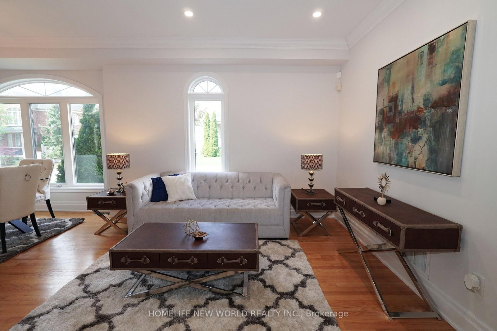
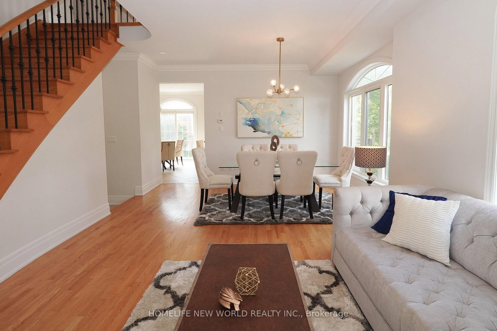
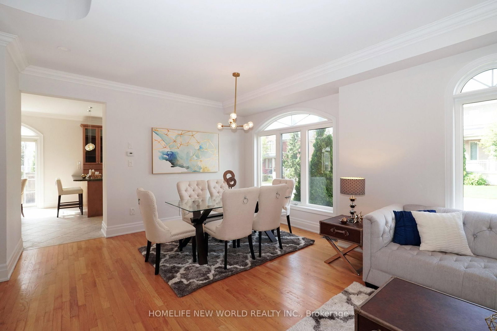
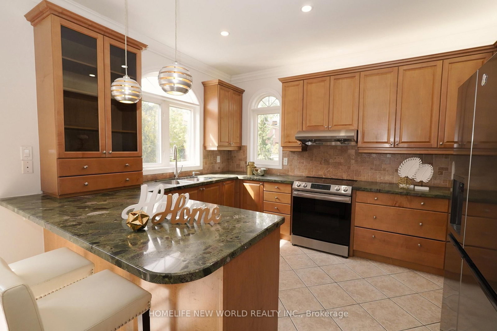
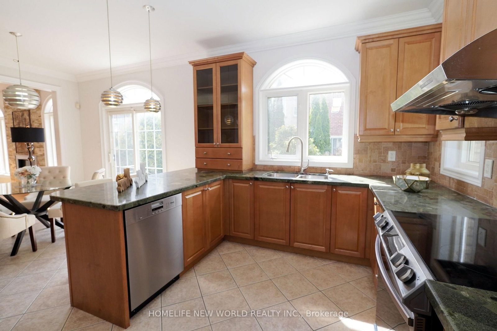
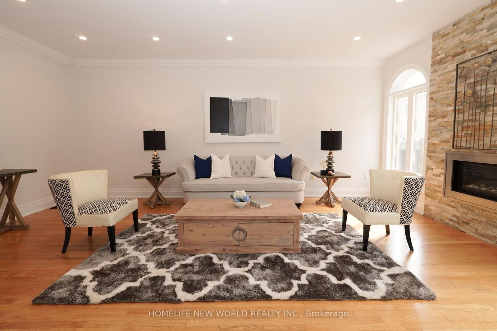
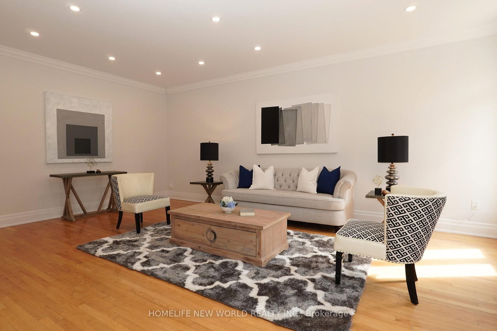
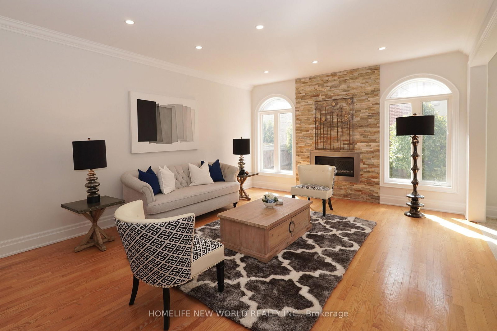
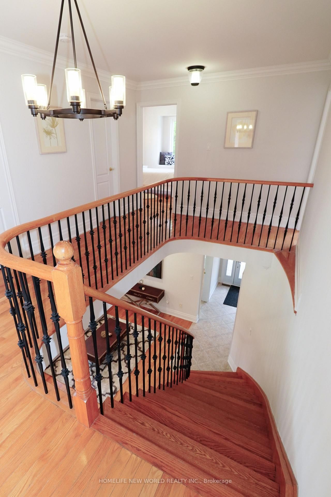
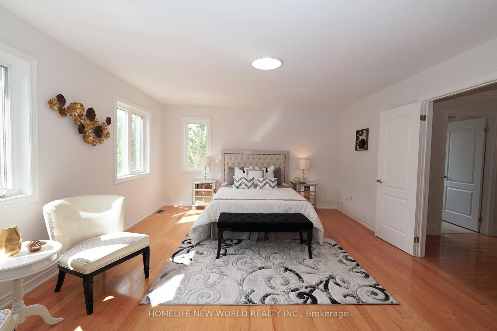
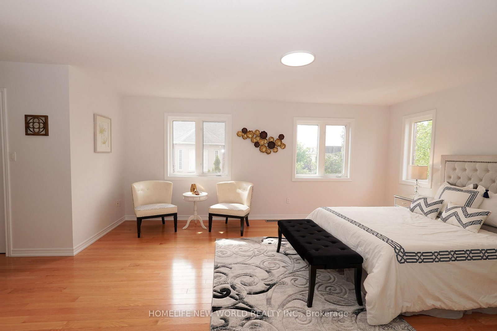
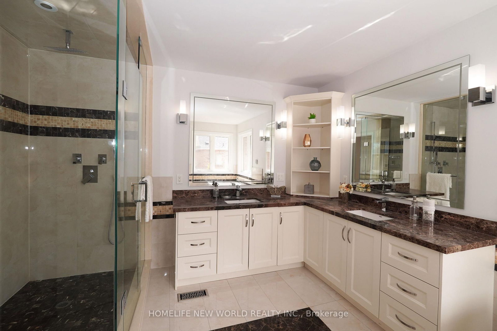
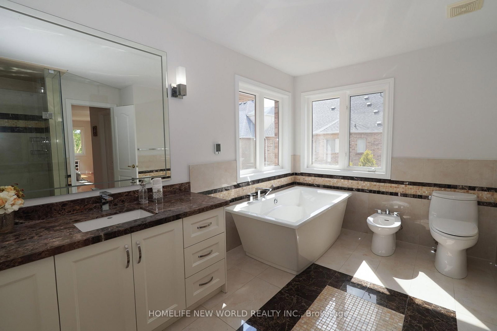
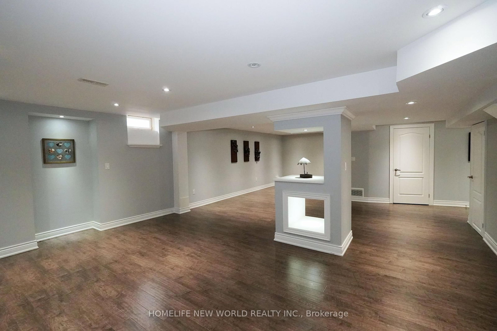
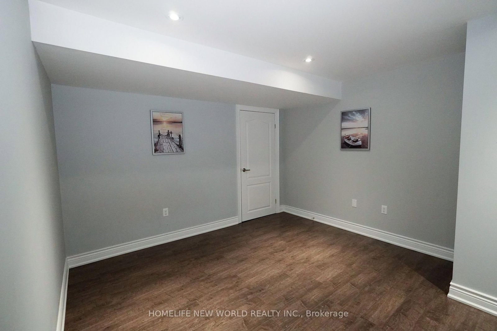
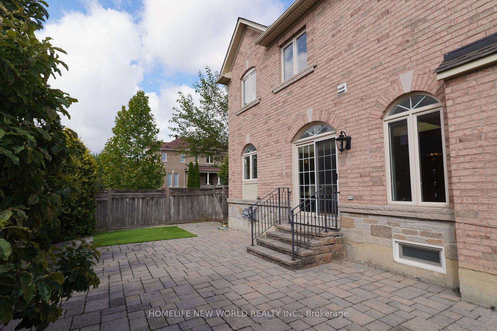
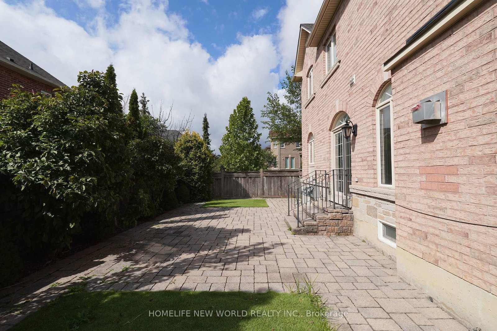
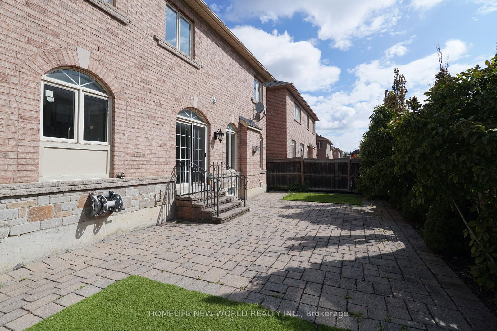
Discover this beautiful corner-lot executive home in the prestigious Thornhill Woods community. Situated on one of Thornhill's most desirable streets, this home offers spacious, sun-filled rooms, high ceilings, and a thoughtfully designed layout ideal for family living and entertaining. It features a generous gourmet-style kitchen, elegant living and dining areas, ensuite bedrooms, and a large backyard perfect for outdoor enjoyment. A fully finished basement completed with its own kitchen provides additional living space which is ideal for recreation, work, or extended family use. Located within top-ranked school zones and steps to parks, transit, shopping, and major highways, this home combines comfort, convenience, and exceptional neighbourhood appeal.

Property details

Property type
Detached
Style
2-Storey
Total rooms
10
Lot size
51 × 86 ft
Property taxes
$7,746.90 (2026)
Occupancy
TBA
Days on market
1
Status
Active
MLS®

Property history

Recently sold nearby

Listing data last updated: Aug 28, 2026, 9:01 a.m. EDT via TRREB IDX.

First listed: Aug 28, 2026, 9:01 a.m. EDT.