

















About this home
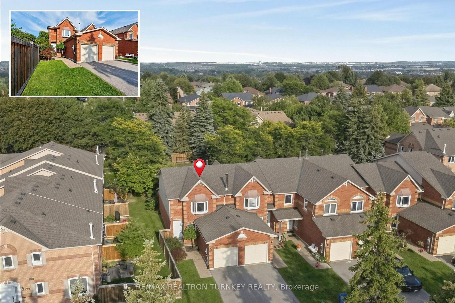
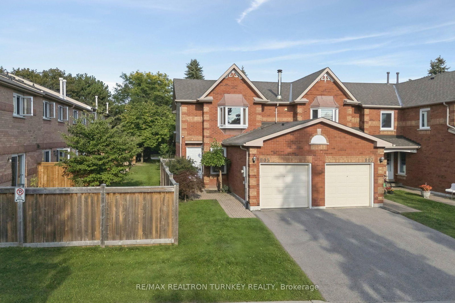
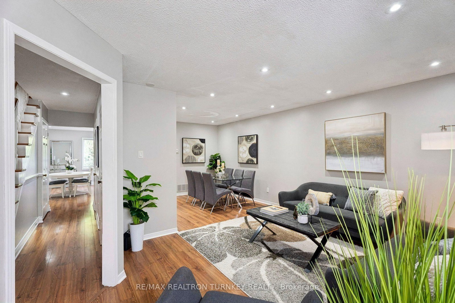
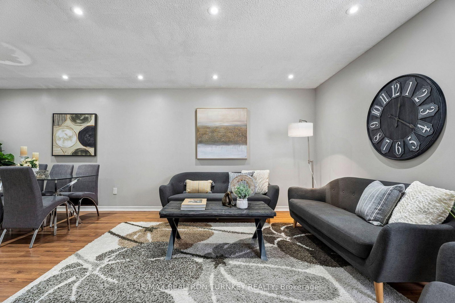
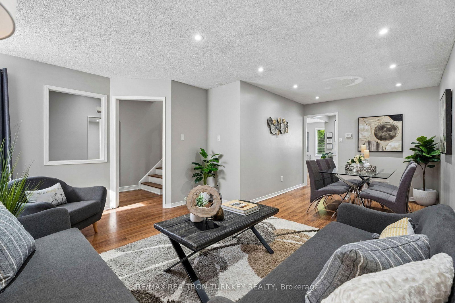
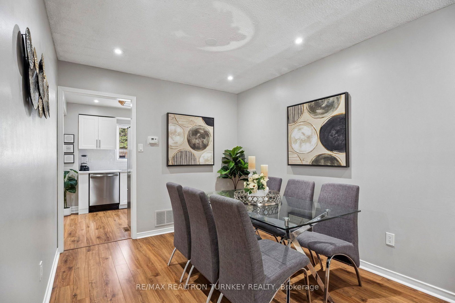
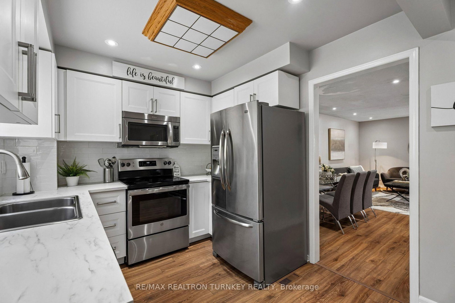
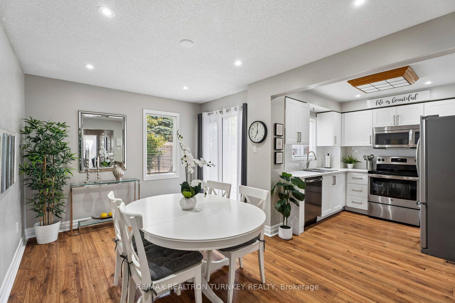
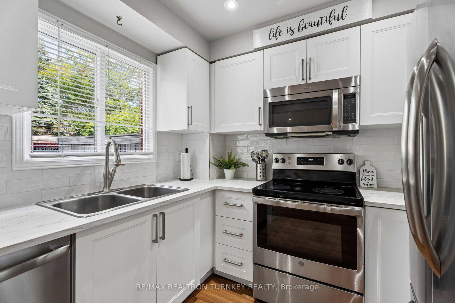
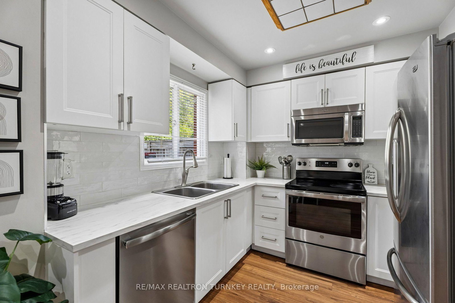
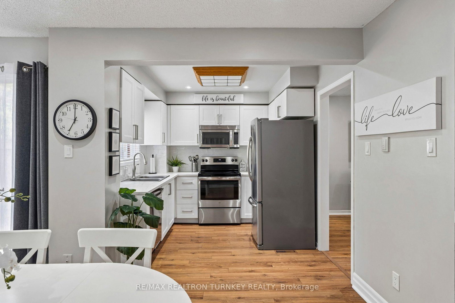
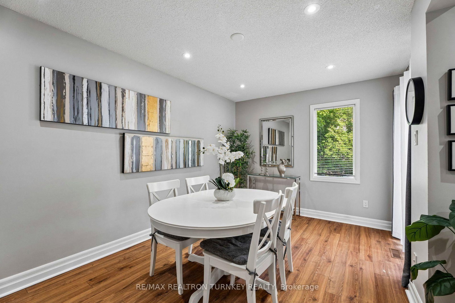
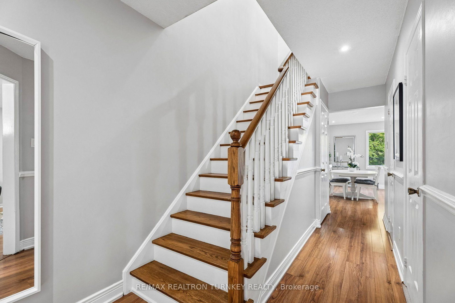
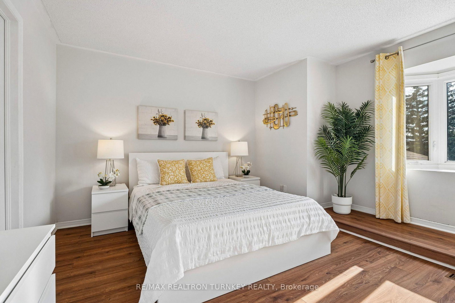
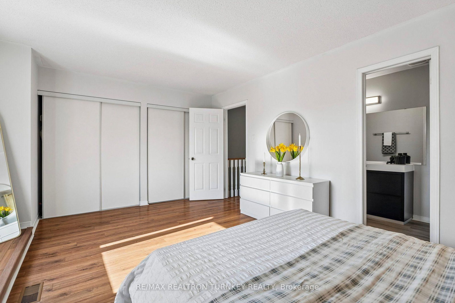
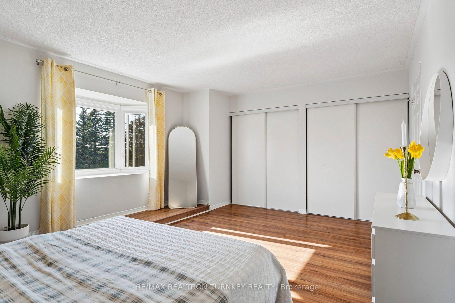
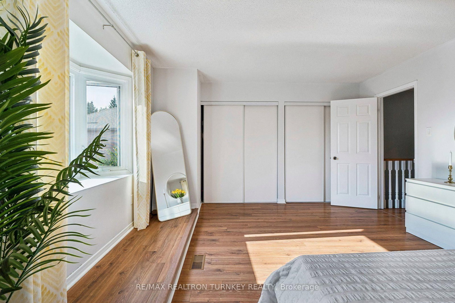
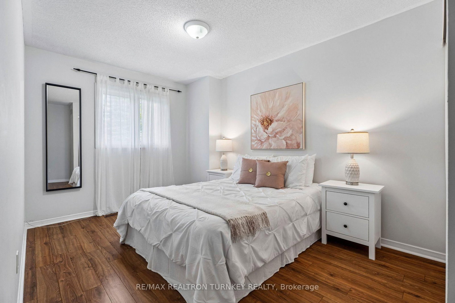
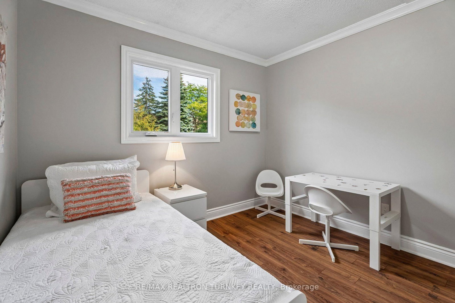
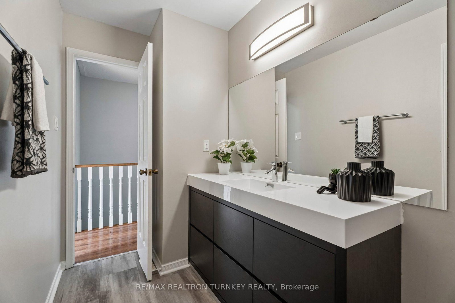
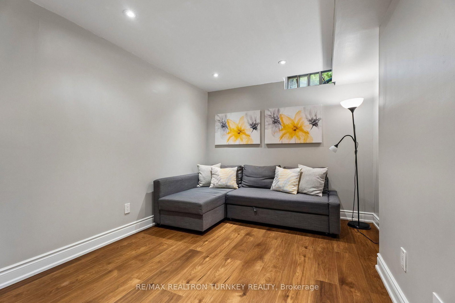
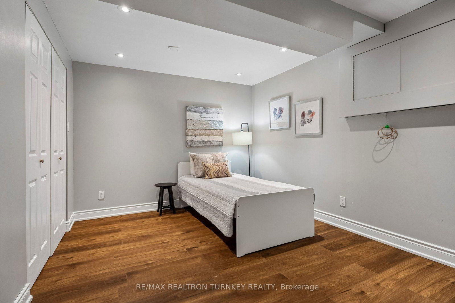
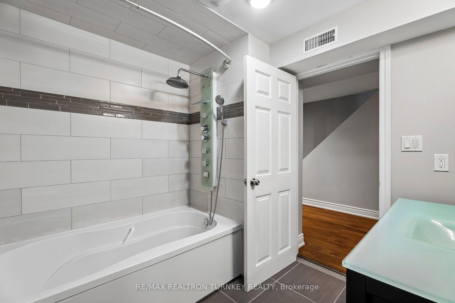
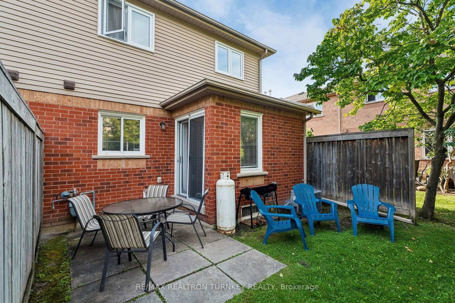
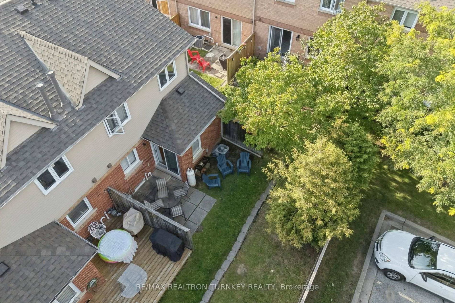
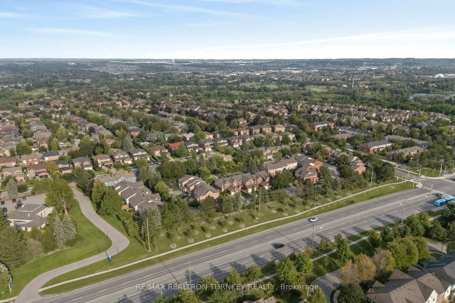
Modern, Renovated, Move-In Ready END UNIT w Finished Basement in Desirable Armitage, Steps to Schools, Parks, Viva & GO Transit, Trails & Yonge St Amenities! Welcome to this Exceptionally Well-maintained 3-bedrm, 3-bathrm home in one of Newmarket's most sought-after, family-friendly neighbourhoods. This spacious 1400 sf layout, plus professionally finished basement, delivers the space, flexibility & lifestyle first-time buyers & growing families are looking for, without the maintenance of a detached home. Step inside to discover an ideal Open-Concept floorplan filled w natural light, freshly painted, NO Carpet & ready to enjoy! The reno'd modern kitchen features SS Appliances, generous cabinetry & a lrg breakfast area perfect for family meals & gathering w friends. A Walk-Out to the patio allows for easy alfresco dining & 3 season entertaining. Upstairs, the spacious primary retreat offers wall-to-wall closets & a convenient 4-piece semi-ensuite. Two additional bright bedrms & reno'd bathrms provide lots of space for family & guests. The finished basement adds valuable living space w a spacious family rm, perfect for movie nights, plus a versatile home office/guest rm & bonus modern 4-piece bathrm w soaker tub. As an End Unit, you will enjoy the added benefit of privacy & a quiet backyard to relax or BBQ while kids & pets play. Plus, there's a playground within the community the kids will love! Ideally located steps to parks, trails, schools, public transit, restaurants & everyday amenities, w plenty of visitor parking for family & friends. *Park 2 Cars in 28 ft long Driveway! Enjoy close proximity to Yonge Street while being tucked away in a peaceful, established neighbourhood. Immaculate, spacious & truly move-in ready, this is the home you've been searching for. Whether you're downsizing or looking for more room to grow, this welcoming Armitage home is ready for new memories. Move in September & start the school year in a neighbourhood you'll love coming home to!
Property details
- Property type
- Condo Townhouse
- Style
- 2-Storey
- Total rooms
- 7
- Maintenance fee
- $381.32/mo
- Exposure
- West
- Property taxes
- $3,731.32 (2026)
- Occupancy
- 30-60 TBA
- Days on market
- 1
- Status
- Active
- MLS®
Property history
Location
Open in Google MapsRecently sold nearby
Listing data last updated: Aug 27, 2026, 4:58 p.m. EDT via TRREB IDX.
First listed: Aug 27, 2026, 1:06 p.m. EDT.