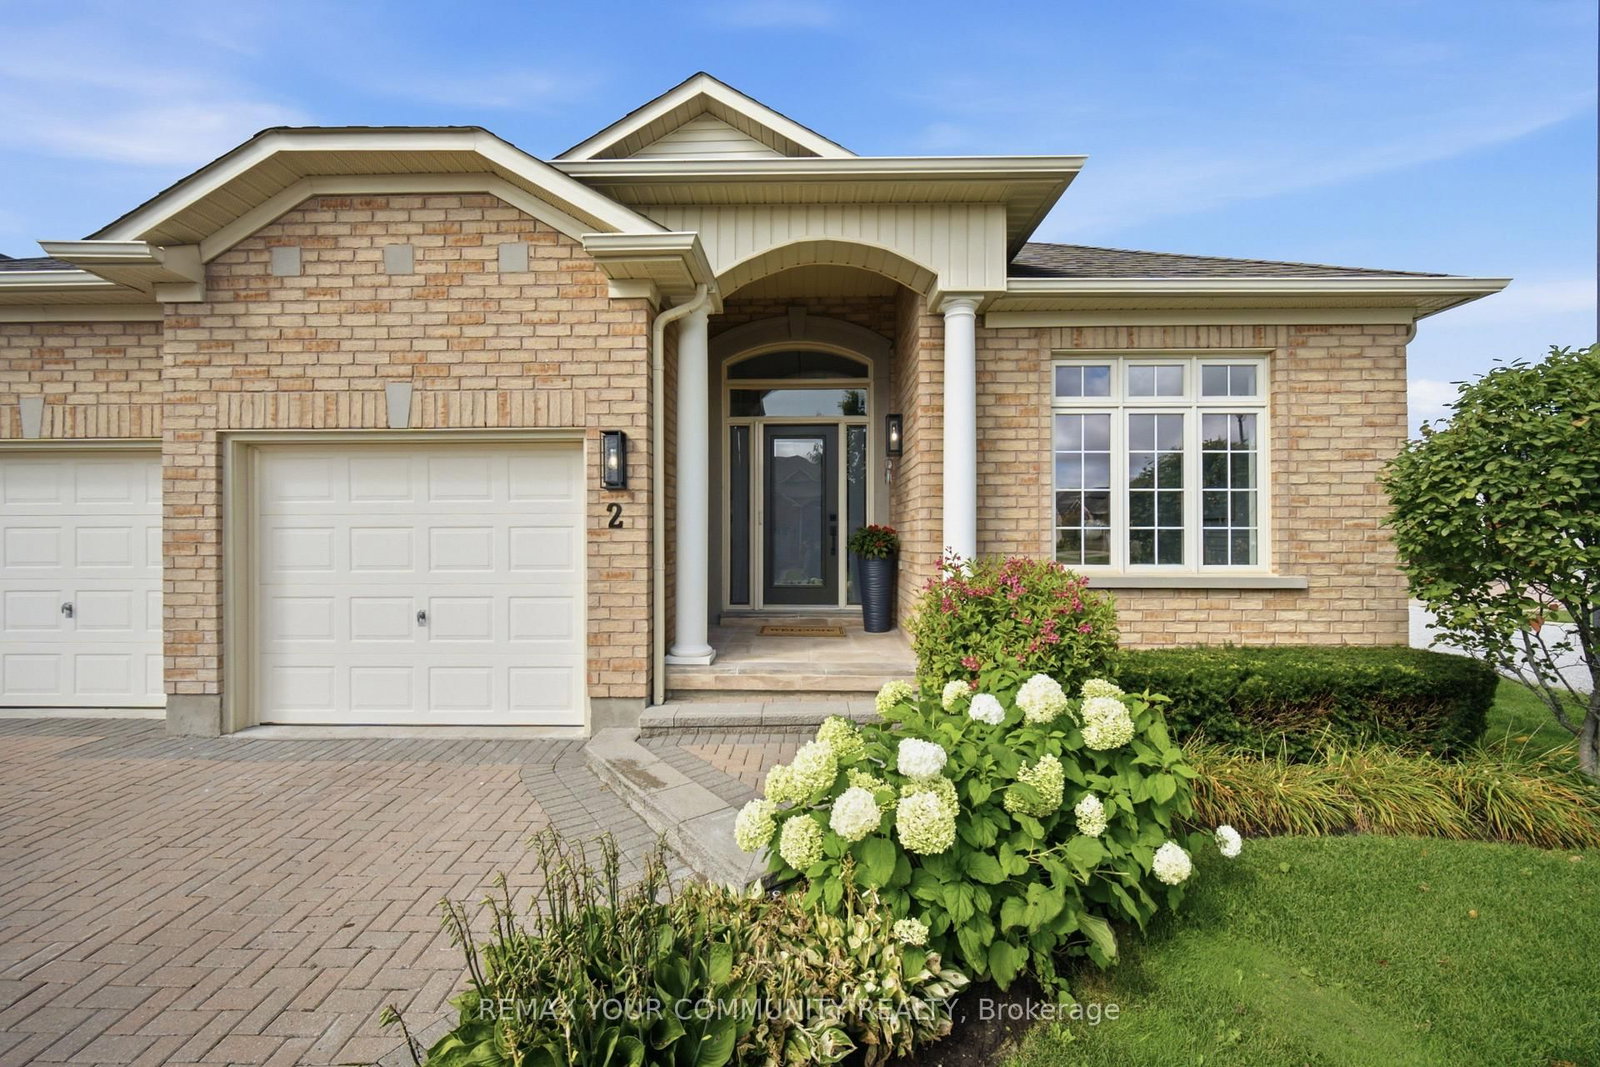
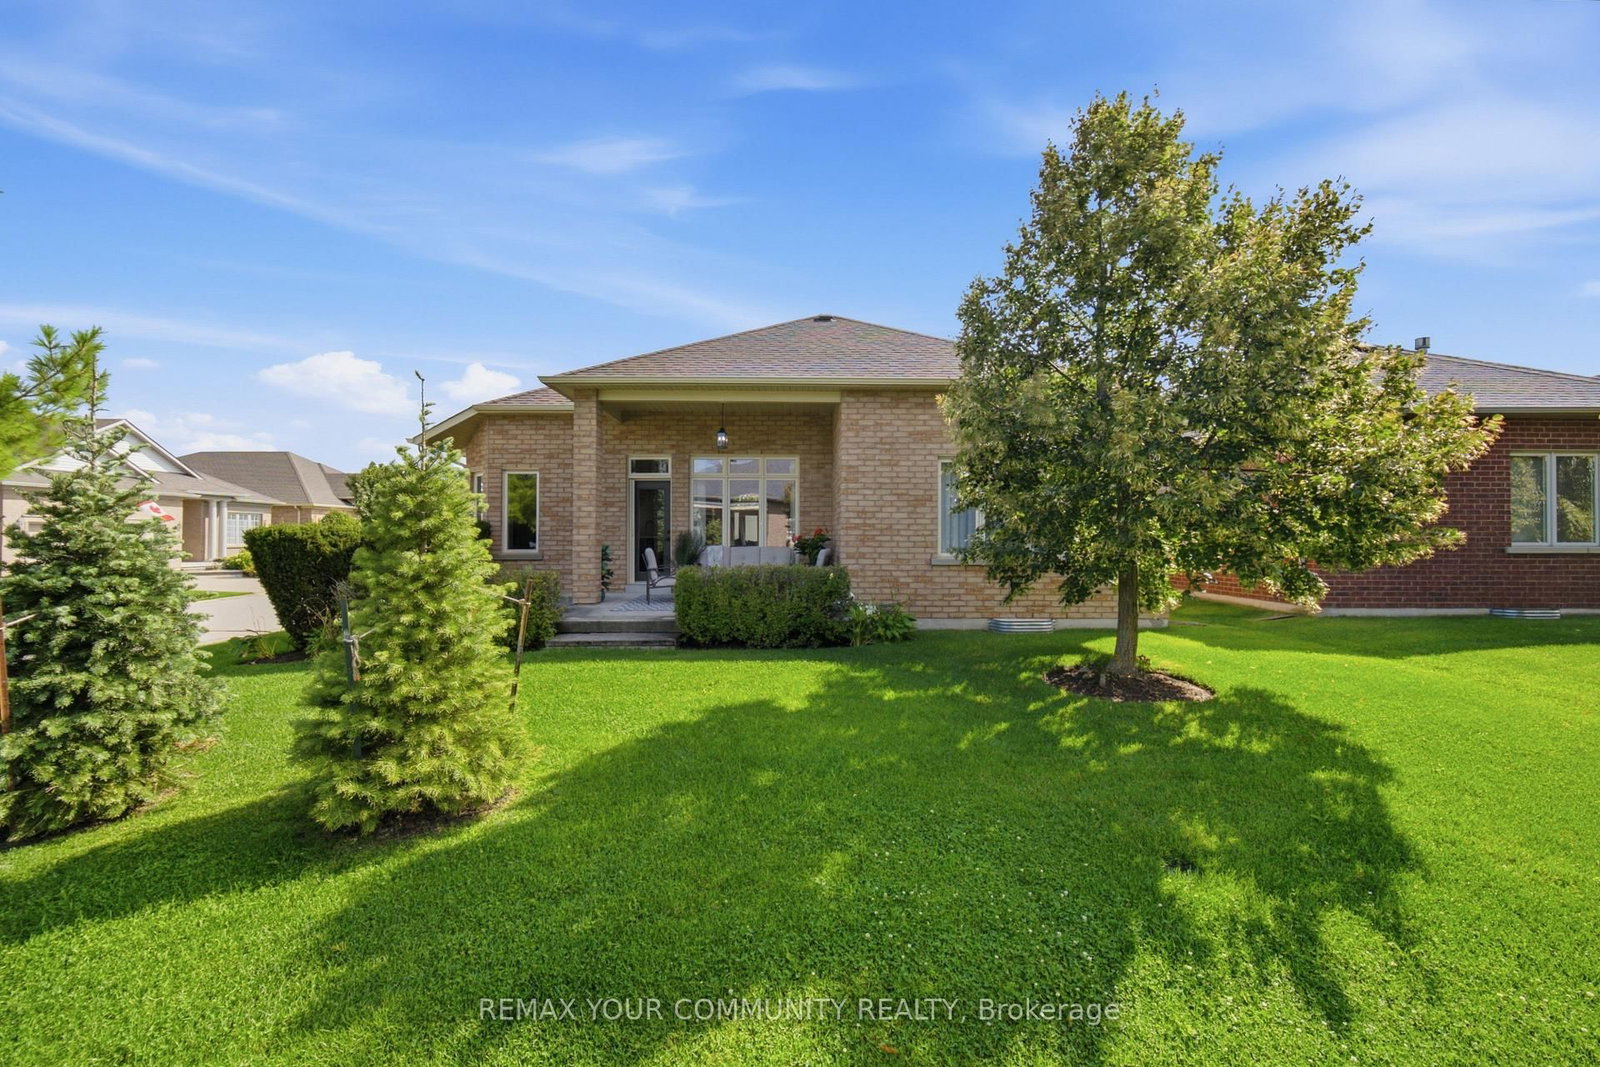
2 Suggs Lane • Whitchurch-Stouffville, ON photo 1
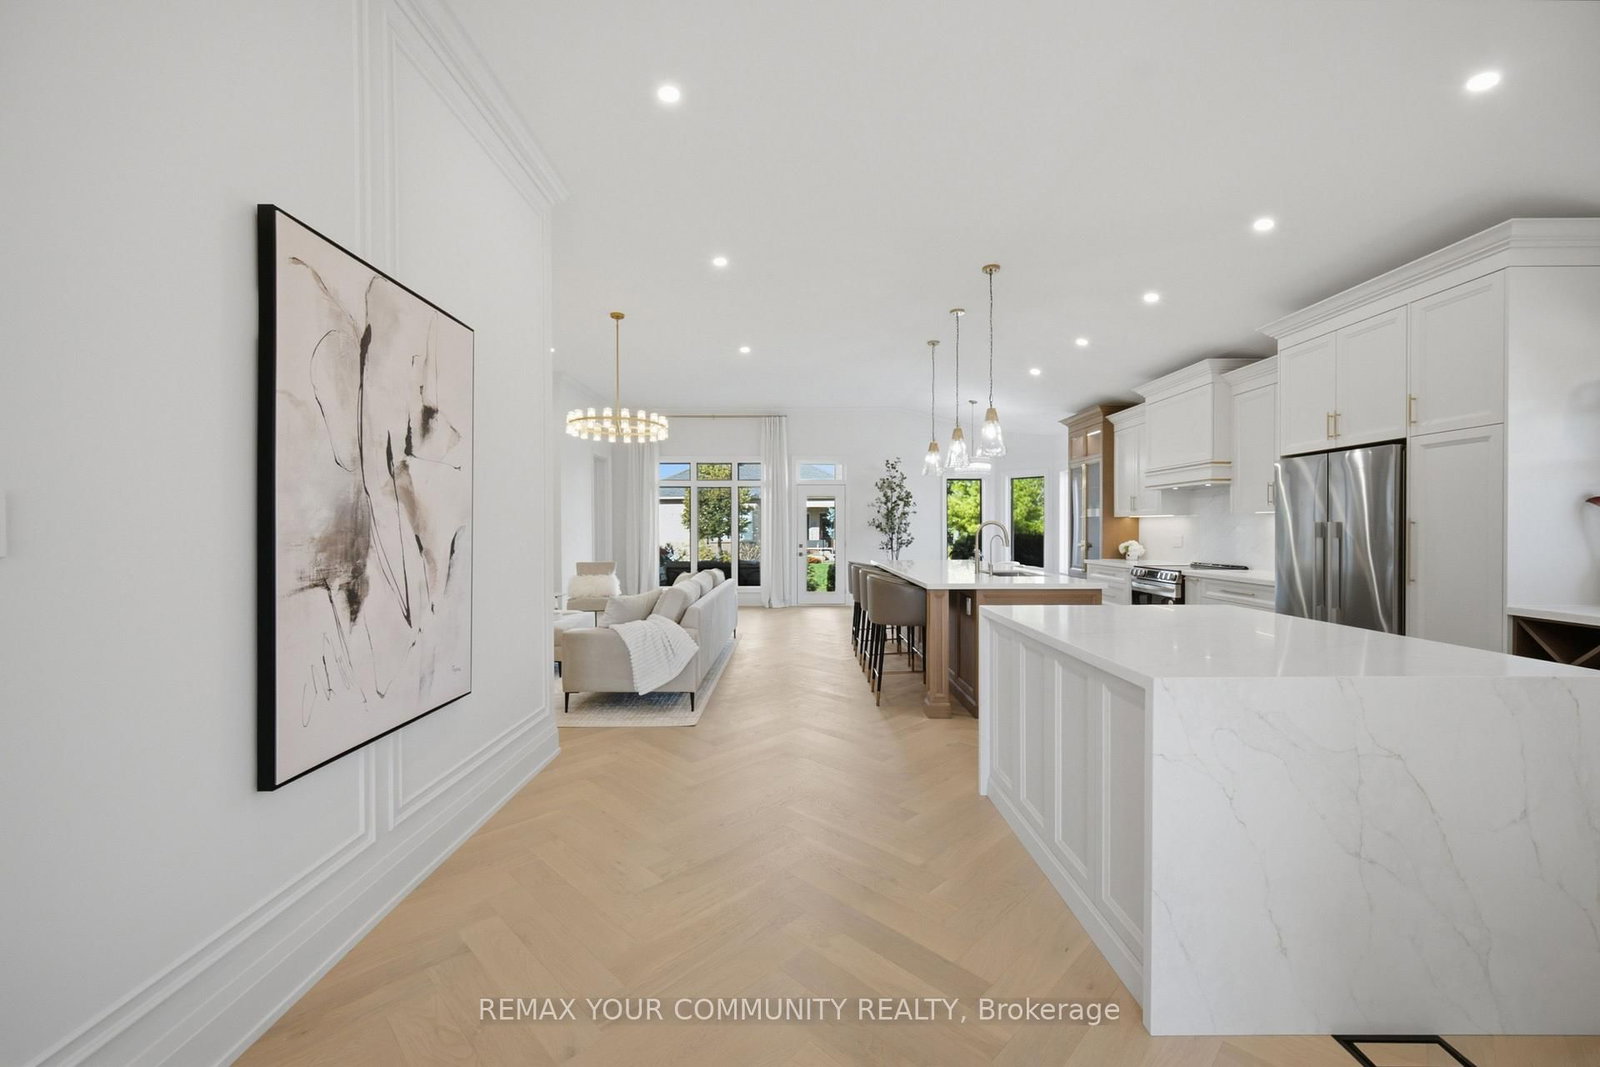
2 Suggs Lane • Whitchurch-Stouffville, ON photo 2
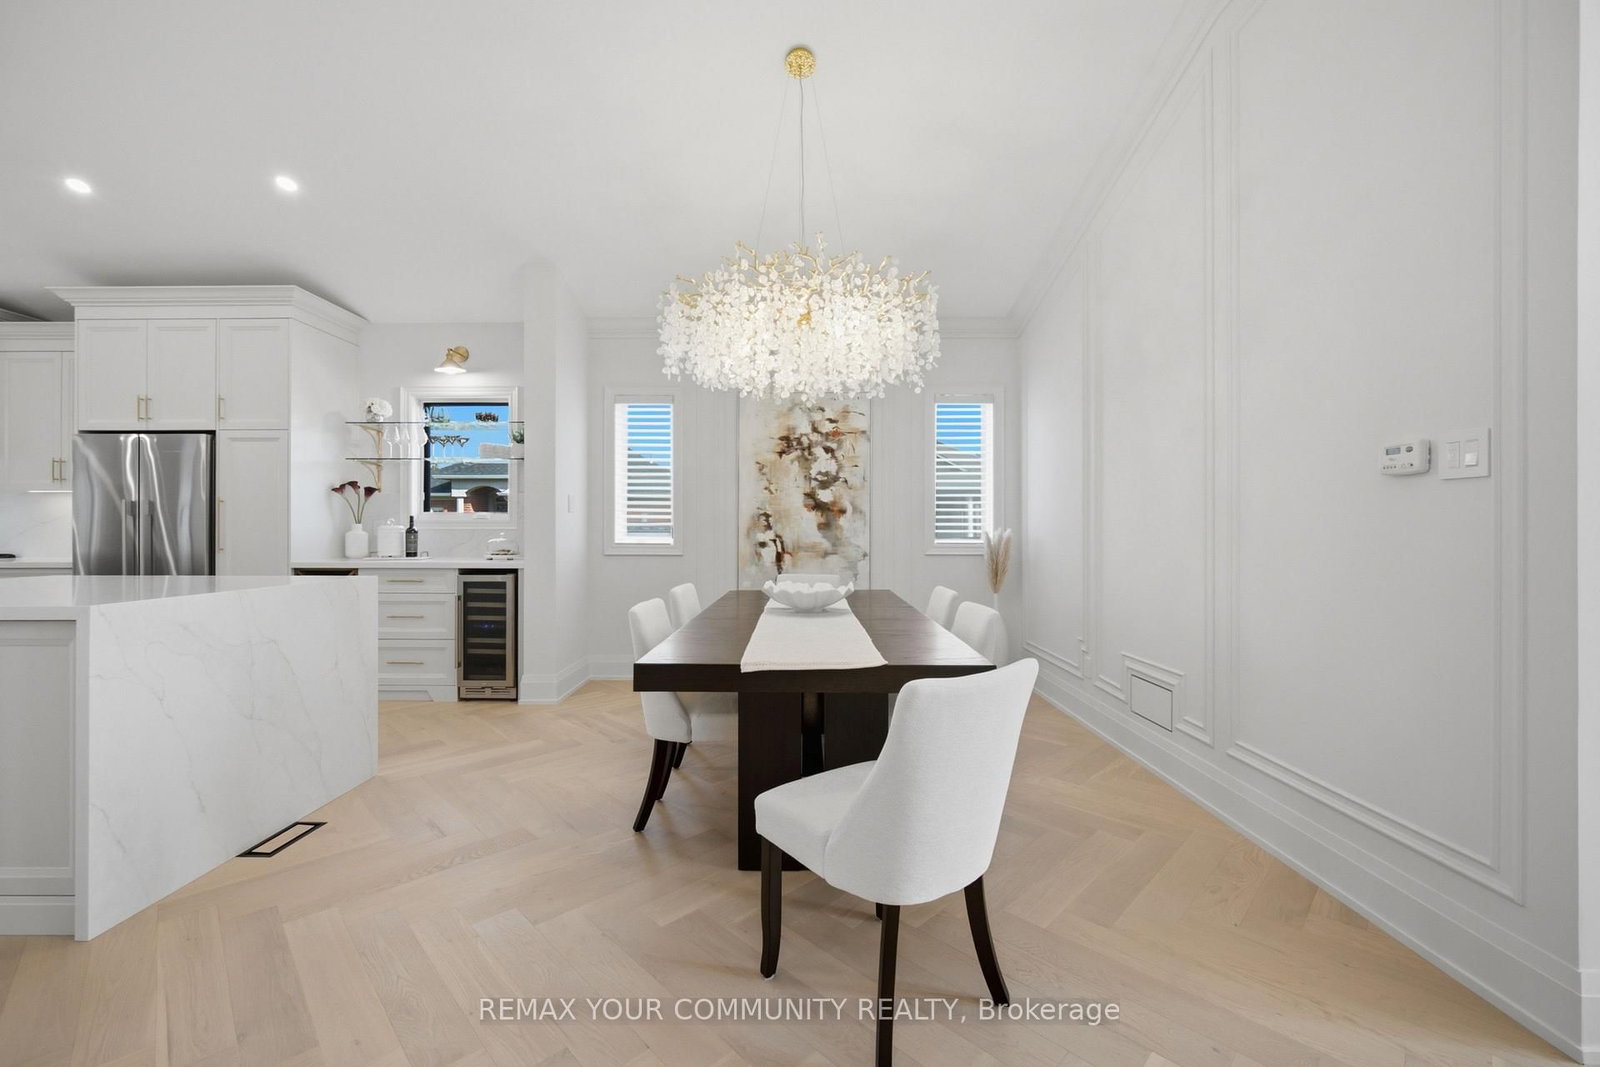
2 Suggs Lane • Whitchurch-Stouffville, ON photo 3
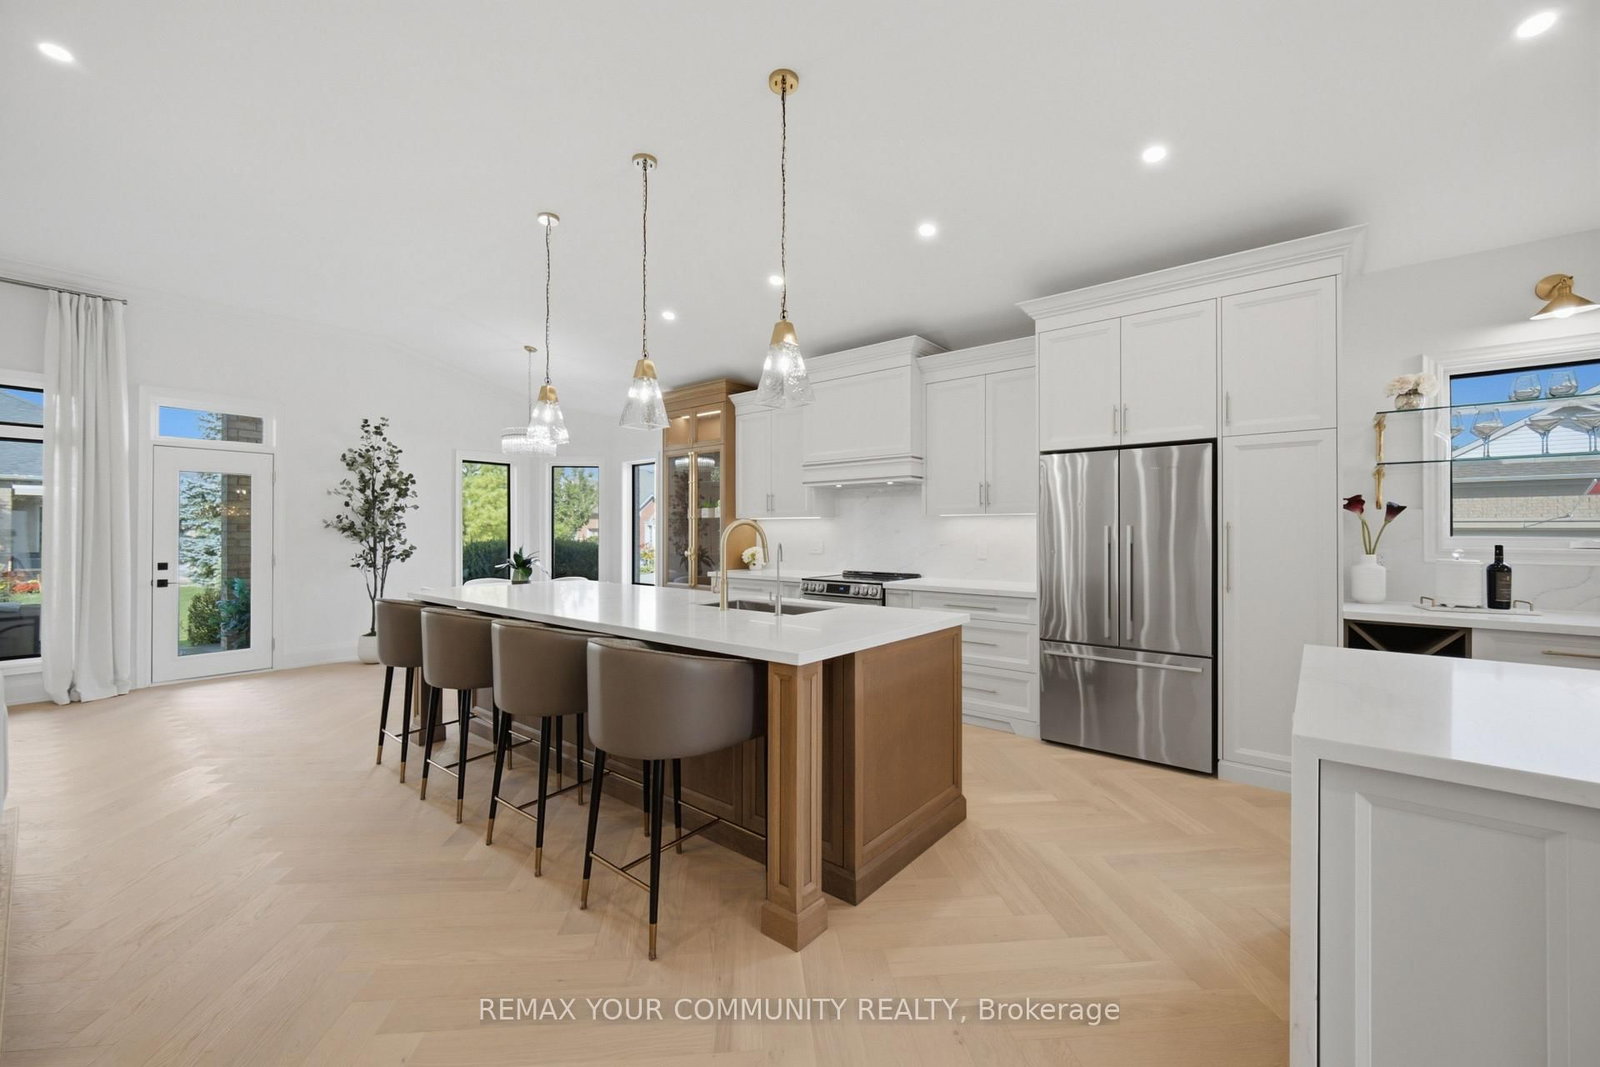
2 Suggs Lane • Whitchurch-Stouffville, ON photo 4
2 Suggs Lane • Whitchurch-Stouffville, ON photo 5
2 Suggs Lane • Whitchurch-Stouffville, ON photo 6
2 Suggs Lane • Whitchurch-Stouffville, ON photo 7
2 Suggs Lane • Whitchurch-Stouffville, ON photo 8
2 Suggs Lane • Whitchurch-Stouffville, ON photo 9
2 Suggs Lane • Whitchurch-Stouffville, ON photo 10
2 Suggs Lane • Whitchurch-Stouffville, ON photo 11
2 Suggs Lane • Whitchurch-Stouffville, ON photo 12
2 Suggs Lane • Whitchurch-Stouffville, ON photo 13
2 Suggs Lane • Whitchurch-Stouffville, ON photo 14
2 Suggs Lane • Whitchurch-Stouffville, ON photo 15
2 Suggs Lane • Whitchurch-Stouffville, ON photo 16
2 Suggs Lane • Whitchurch-Stouffville, ON photo 17
2 Suggs Lane • Whitchurch-Stouffville, ON photo 18
2 Suggs Lane • Whitchurch-Stouffville, ON photo 19
2 Suggs Lane • Whitchurch-Stouffville, ON photo 20
2 Suggs Lane • Whitchurch-Stouffville, ON photo 21
2 Suggs Lane • Whitchurch-Stouffville, ON photo 22
2 Suggs Lane • Whitchurch-Stouffville, ON photo 23
2 Suggs Lane • Whitchurch-Stouffville, ON photo 24
2 Suggs Lane • Whitchurch-Stouffville, ON photo 25
2 Suggs Lane • Whitchurch-Stouffville, ON photo 26
2 Suggs Lane • Whitchurch-Stouffville, ON photo 27
2 Suggs Lane • Whitchurch-Stouffville, ON photo 28
2 Suggs Lane • Whitchurch-Stouffville, ON photo 29
2 Suggs Lane • Whitchurch-Stouffville, ON photo 30
2 Suggs Lane • Whitchurch-Stouffville, ON photo 31
2 Suggs Lane • Whitchurch-Stouffville, ON photo 32
2 Suggs Lane • Whitchurch-Stouffville, ON photo 33
2 Suggs Lane • Whitchurch-Stouffville, ON photo 34
2 Suggs Lane • Whitchurch-Stouffville, ON photo 35
2 Suggs Lane • Whitchurch-Stouffville, ON photo 36
2 Suggs Lane • Whitchurch-Stouffville, ON photo 37
2 Suggs Lane • Whitchurch-Stouffville, ON photo 38
2 Suggs Lane • Whitchurch-Stouffville, ON photo 39
2 Suggs Lane • Whitchurch-Stouffville, ON photo 40
New1 / 40
$1,875,000
2 Suggs Lane • Whitchurch-Stouffville, ONNew
Courtesy of REMAX YOUR COMMUNITY REALTY
2+1
Bedrooms
3
Bathrooms
2000-2500
Square feet
4
Parking

About this home

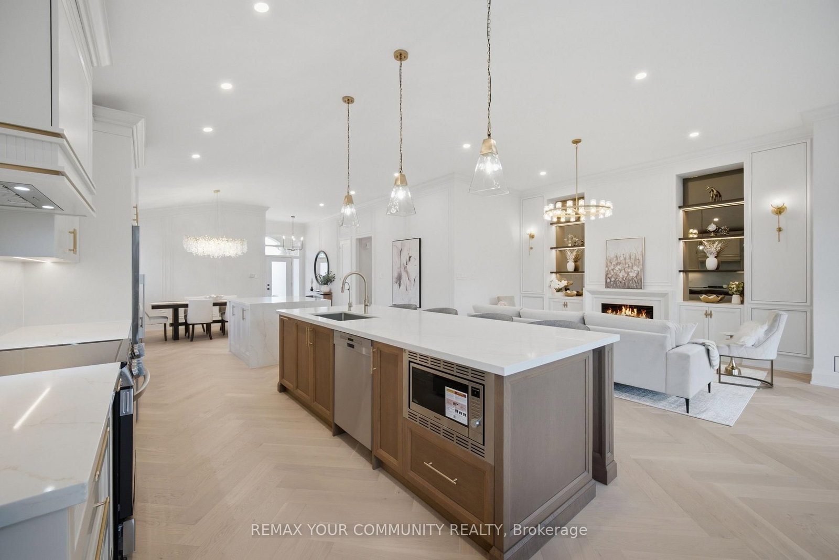
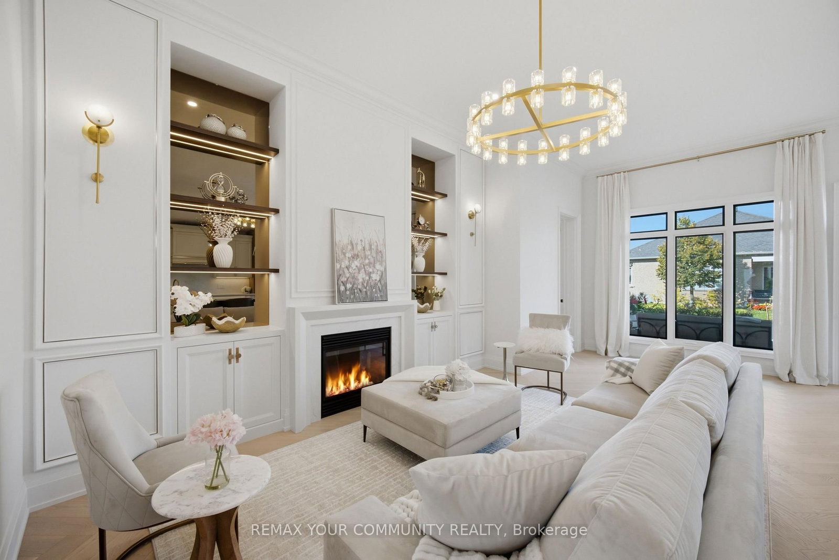
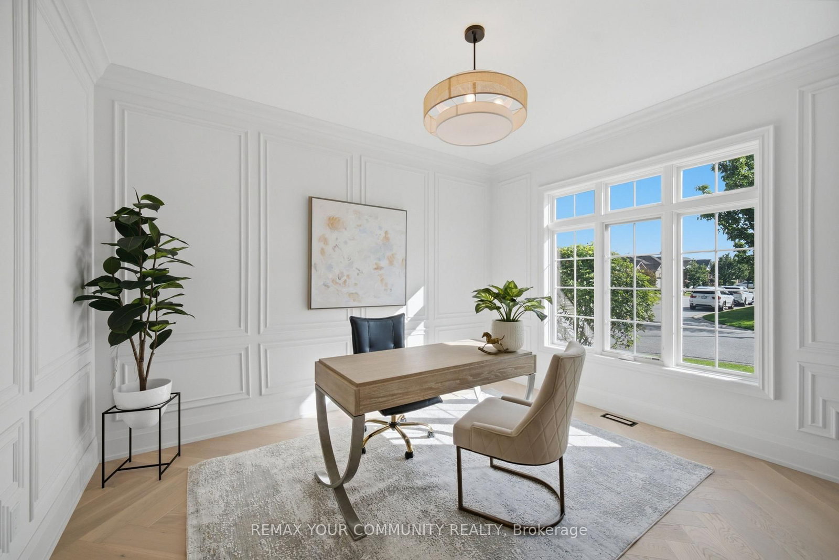
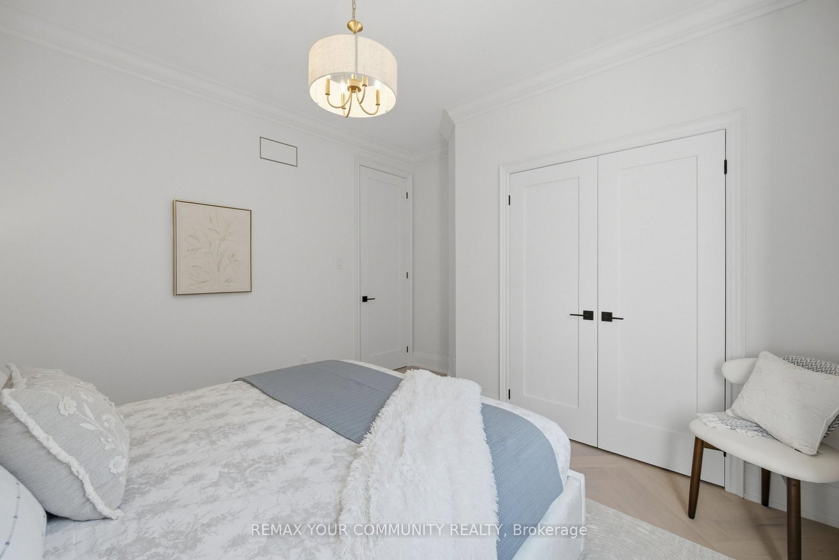
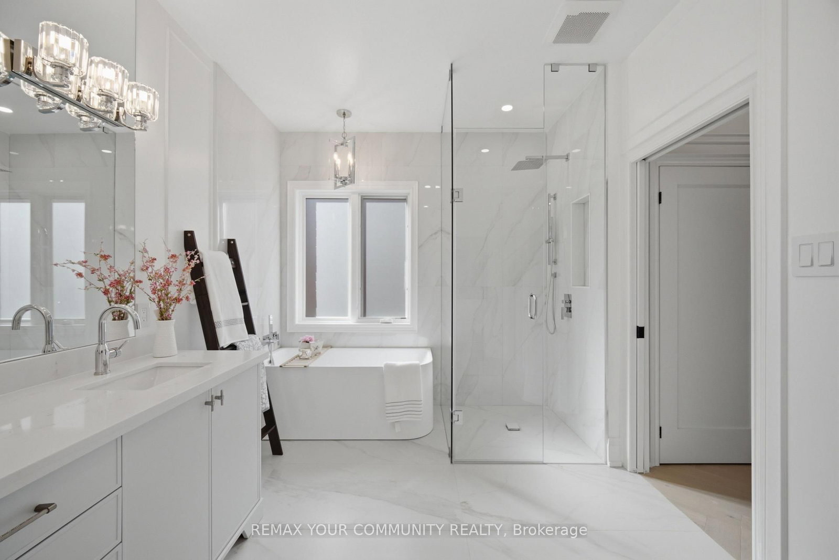
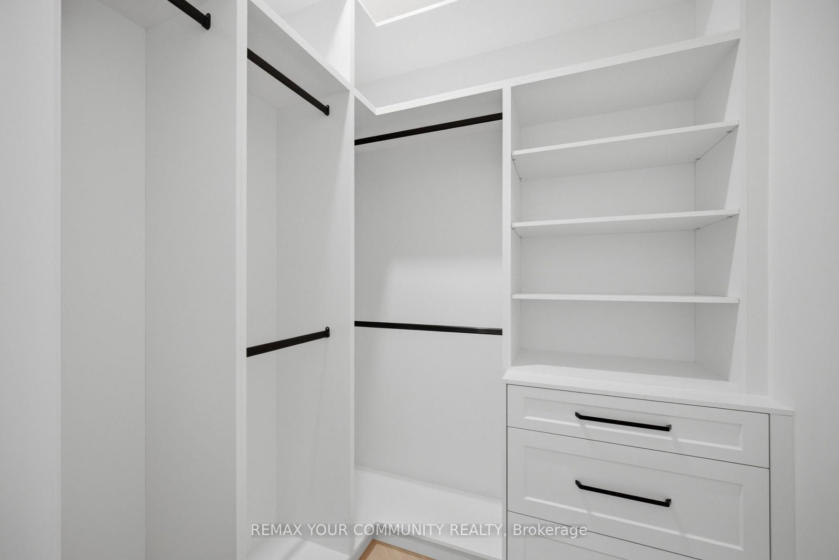
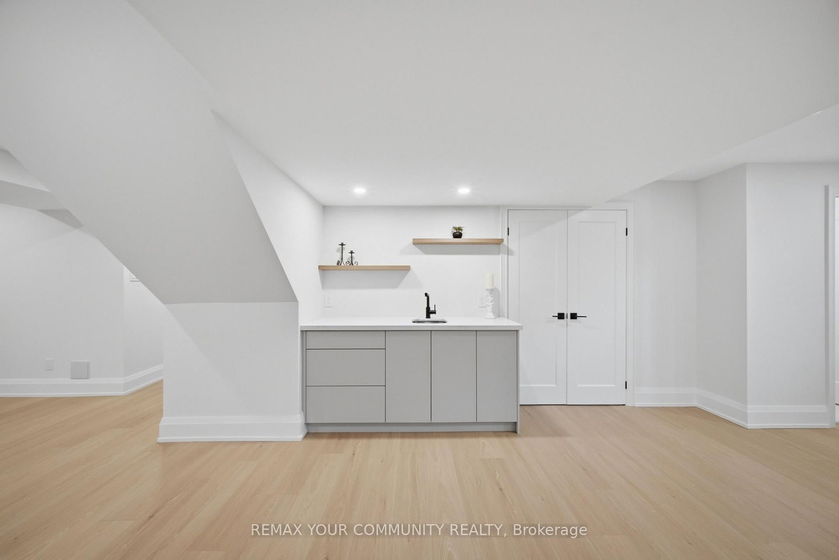
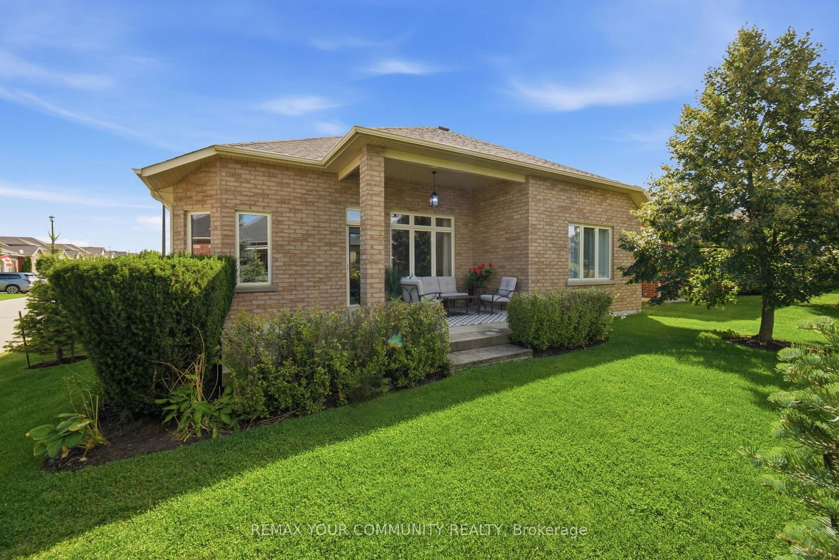
Presenting this completely renovated 2025 sq. ft. Doral model home in the exclusive Ballantrae Golf and Country Club community. The home features custom design, quality and workmanship throughout. The warm and inviting entrance opens into a spectacular open concept floor plan with 11 ft. high ceilings. The custom kitchen boasts 2 centre islands, quartz countertops and backsplash, built-in cabinetry, under mount lighting and brand new appliances. The family room features a custom built wall unit with wall sconce lighting, the den features arched french double doors with extensive millwork. Herringbone wood floors, 8 ft. doors with raised door entrances, new door hardware, custom wall features, crown moulding, smooth ceilings and new lighting throughout. The finished basement with new staircase offers luxury waterproof vinyl plank flooring, wet bar, electric fireplace and a 3 piece bath. This move in ready home is designed to suit the most discerning buyer.

Property details

Property type
Detached
Style
Bungalow
Total rooms
7
Lot size
53.74 × 114.99 ft
Property taxes
$6,200 (2026)
Occupancy
TBA
Days on market
1
Status
Active
MLS®

Property history

Recently sold nearby

Listing data last updated: Aug 27, 2026, 1:19 p.m. EDT via TRREB IDX.

First listed: Aug 27, 2026, 12:12 p.m. EDT.