
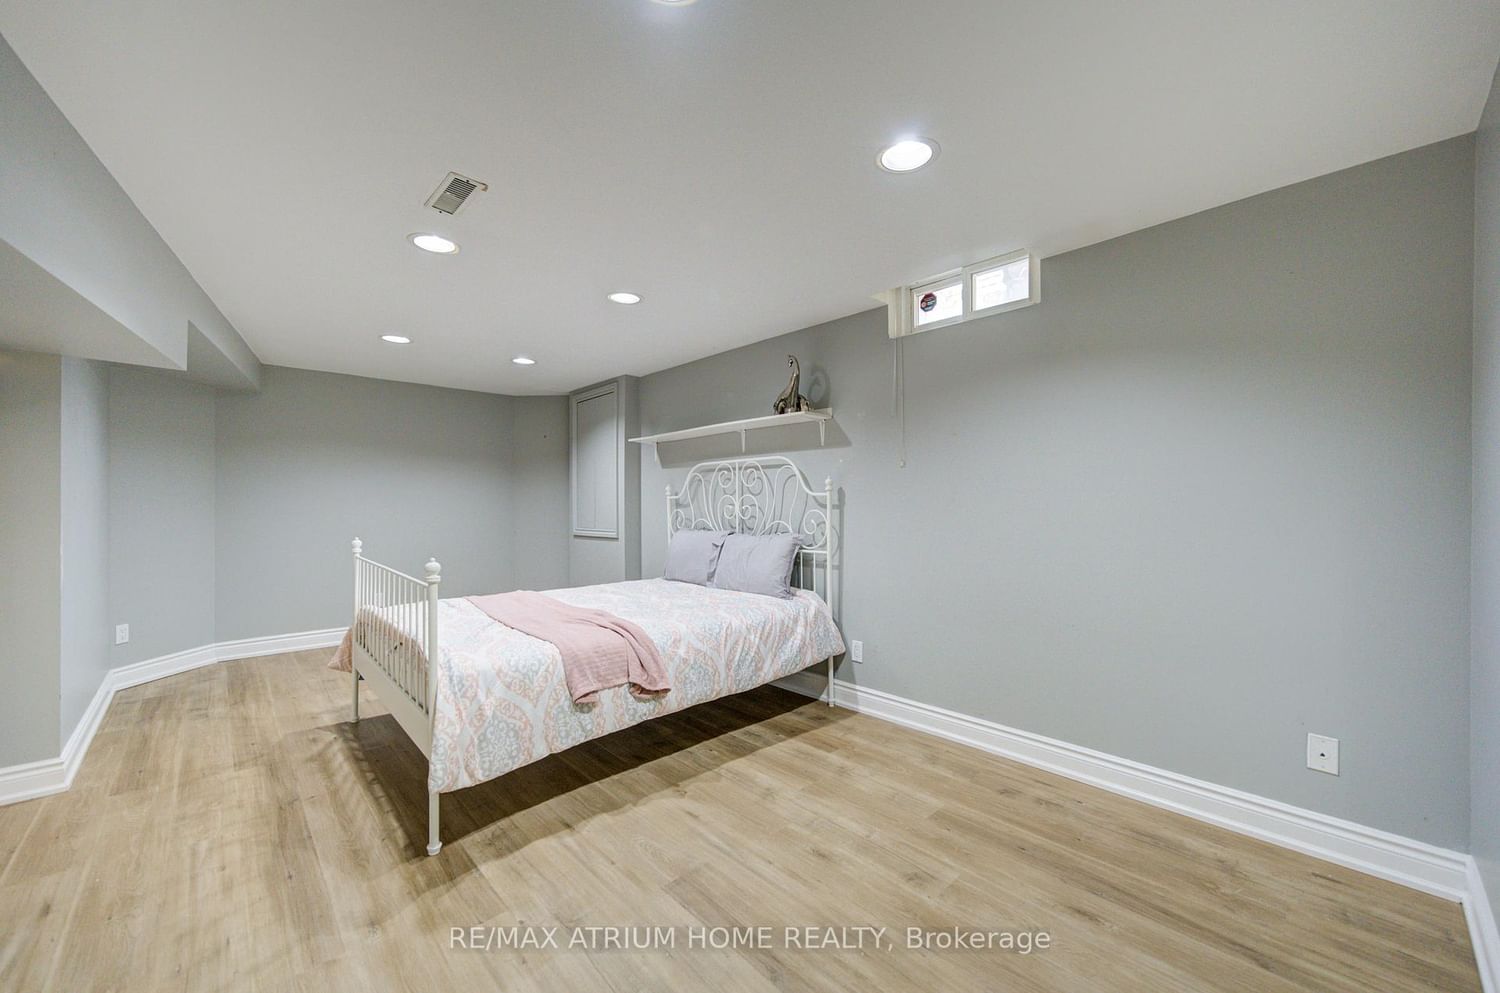
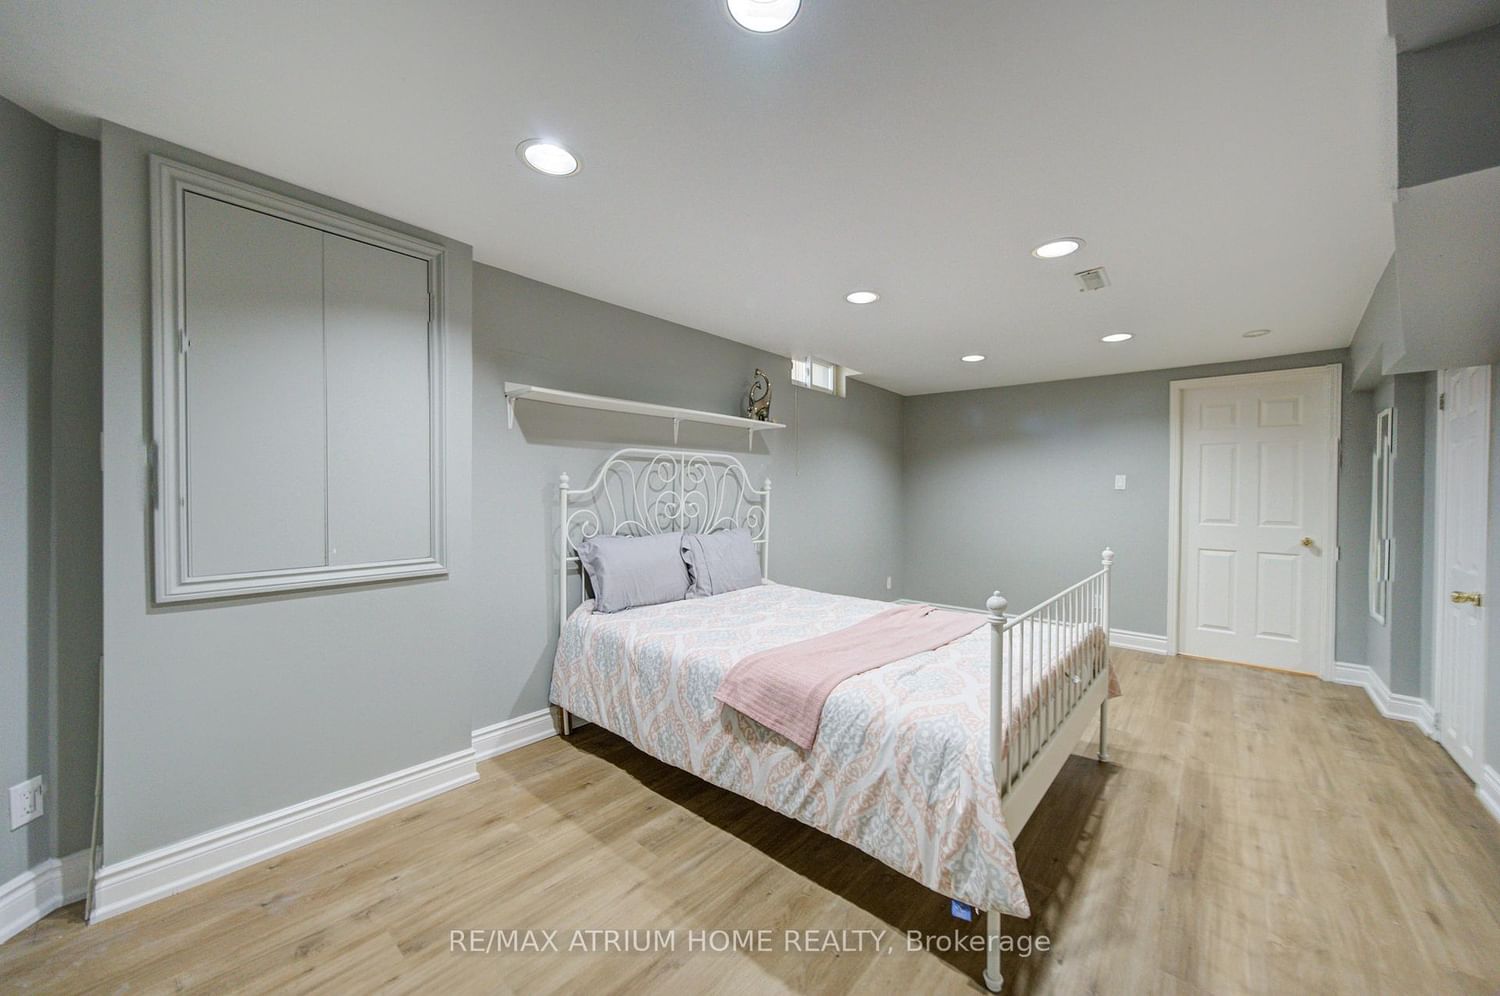
77 Rosedale Heights Drive • Vaughan, ON photo 1
77 Rosedale Heights Drive • Vaughan, ON photo 2
77 Rosedale Heights Drive • Vaughan, ON photo 3
77 Rosedale Heights Drive • Vaughan, ON photo 4
77 Rosedale Heights Drive • Vaughan, ON photo 5
77 Rosedale Heights Drive • Vaughan, ON photo 6
77 Rosedale Heights Drive • Vaughan, ON photo 7
77 Rosedale Heights Drive • Vaughan, ON photo 8
77 Rosedale Heights Drive • Vaughan, ON photo 9
77 Rosedale Heights Drive • Vaughan, ON photo 10
77 Rosedale Heights Drive • Vaughan, ON photo 11
77 Rosedale Heights Drive • Vaughan, ON photo 12
77 Rosedale Heights Drive • Vaughan, ON photo 13
77 Rosedale Heights Drive • Vaughan, ON photo 14
77 Rosedale Heights Drive • Vaughan, ON photo 15
77 Rosedale Heights Drive • Vaughan, ON photo 16
77 Rosedale Heights Drive • Vaughan, ON photo 17
77 Rosedale Heights Drive • Vaughan, ON photo 18
77 Rosedale Heights Drive • Vaughan, ON photo 19
77 Rosedale Heights Drive • Vaughan, ON photo 20
77 Rosedale Heights Drive • Vaughan, ON photo 21
77 Rosedale Heights Drive • Vaughan, ON photo 22
77 Rosedale Heights Drive • Vaughan, ON photo 23
77 Rosedale Heights Drive • Vaughan, ON photo 24
77 Rosedale Heights Drive • Vaughan, ON photo 25
77 Rosedale Heights Drive • Vaughan, ON photo 26
77 Rosedale Heights Drive • Vaughan, ON photo 27
77 Rosedale Heights Drive • Vaughan, ON photo 28
77 Rosedale Heights Drive • Vaughan, ON photo 29
77 Rosedale Heights Drive • Vaughan, ON photo 30
77 Rosedale Heights Drive • Vaughan, ON photo 31
77 Rosedale Heights Drive • Vaughan, ON photo 32
77 Rosedale Heights Drive • Vaughan, ON photo 33
77 Rosedale Heights Drive • Vaughan, ON photo 34
77 Rosedale Heights Drive • Vaughan, ON photo 35
77 Rosedale Heights Drive • Vaughan, ON photo 36
77 Rosedale Heights Drive • Vaughan, ON photo 37
77 Rosedale Heights Drive • Vaughan, ON photo 38
77 Rosedale Heights Drive • Vaughan, ON photo 39
77 Rosedale Heights Drive • Vaughan, ON photo 40
77 Rosedale Heights Drive • Vaughan, ON photo 41
77 Rosedale Heights Drive • Vaughan, ON photo 42
77 Rosedale Heights Drive • Vaughan, ON photo 43
77 Rosedale Heights Drive • Vaughan, ON photo 44
77 Rosedale Heights Drive • Vaughan, ON photo 45
77 Rosedale Heights Drive • Vaughan, ON photo 46
77 Rosedale Heights Drive • Vaughan, ON photo 47
77 Rosedale Heights Drive • Vaughan, ON photo 48
77 Rosedale Heights Drive • Vaughan, ON photo 49
77 Rosedale Heights Drive • Vaughan, ON photo 50
New1 / 50
$1,688,000
77 Rosedale Heights Drive • Vaughan, ONNew
Courtesy of RE/MAX ATRIUM HOME REALTY
5+1
Bedrooms
5
Bathrooms
3000-3500
Square feet
4
Parking

About this home

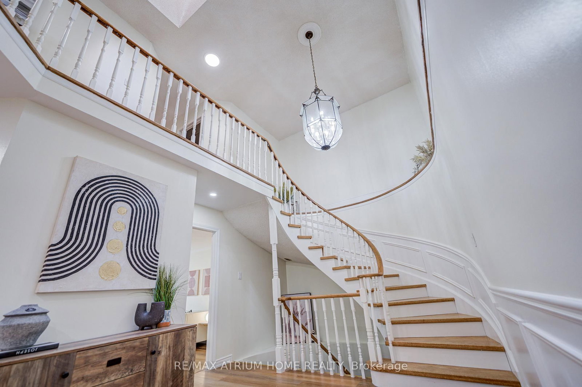
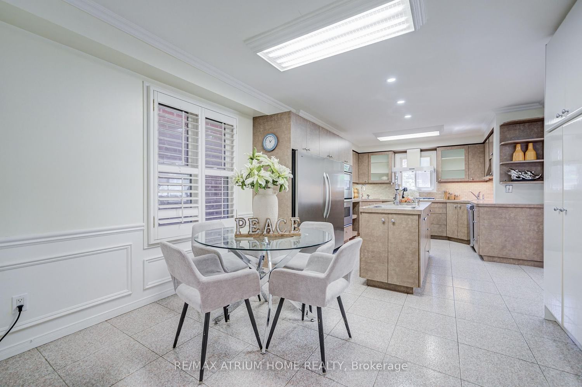
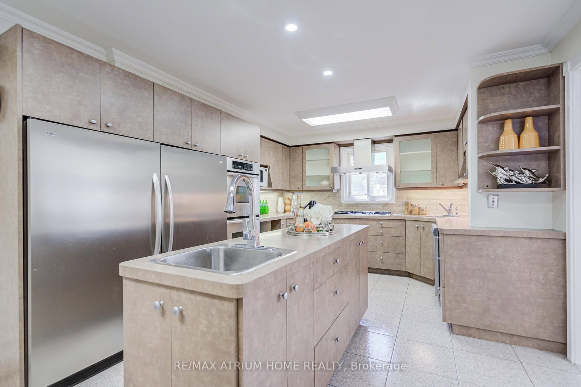
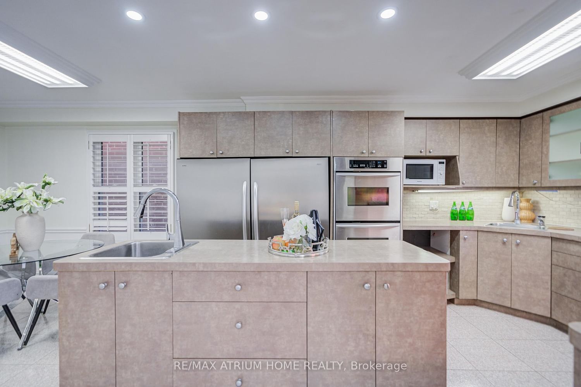
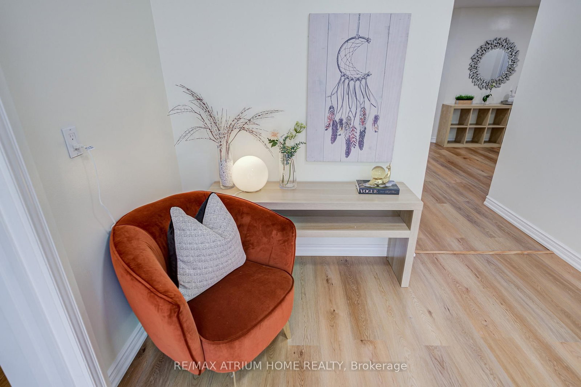
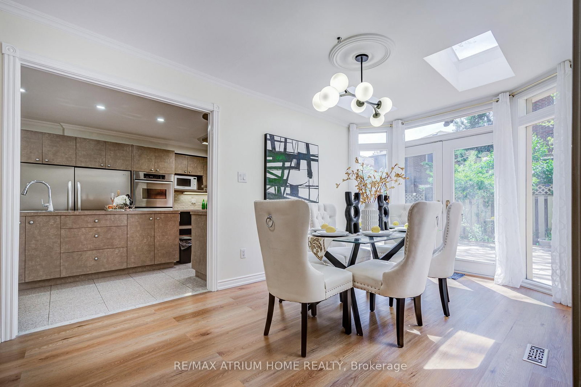
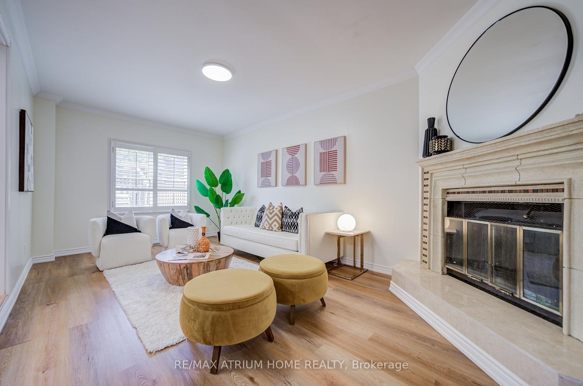
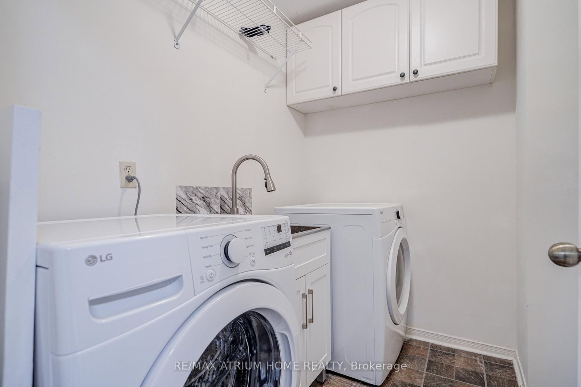
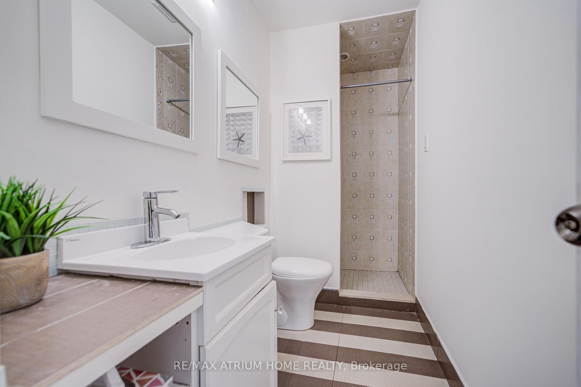
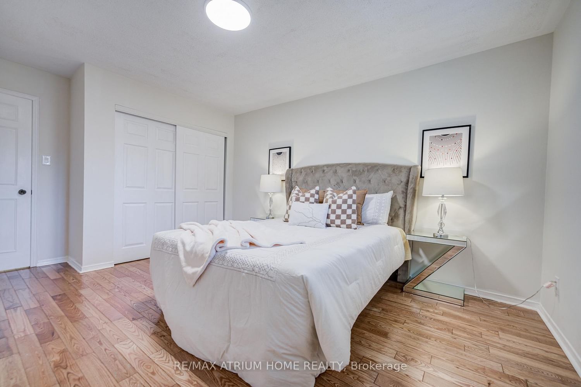
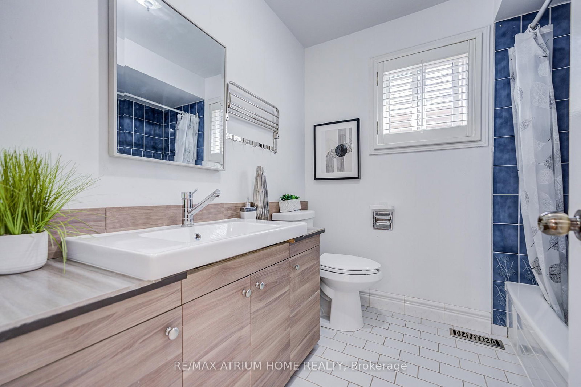
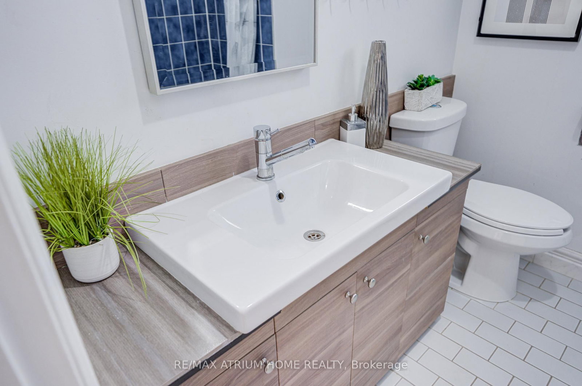
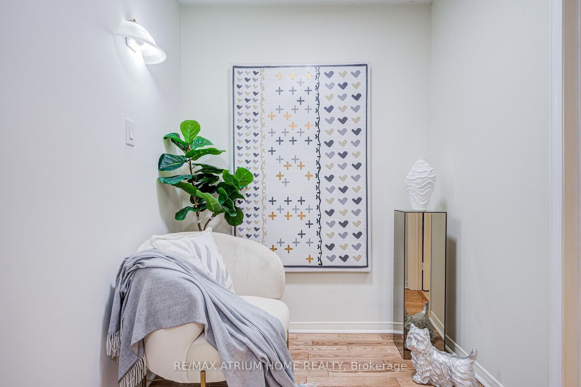
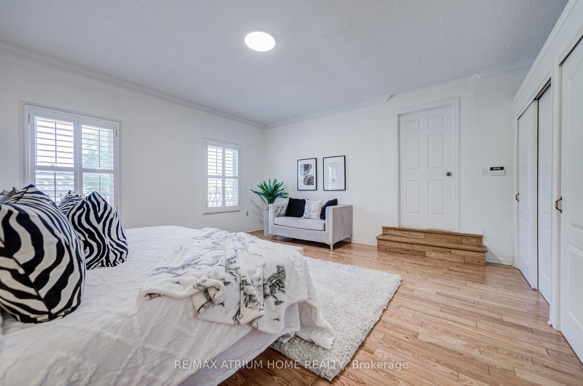
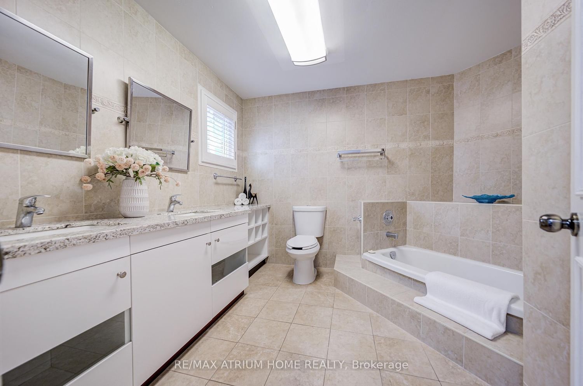
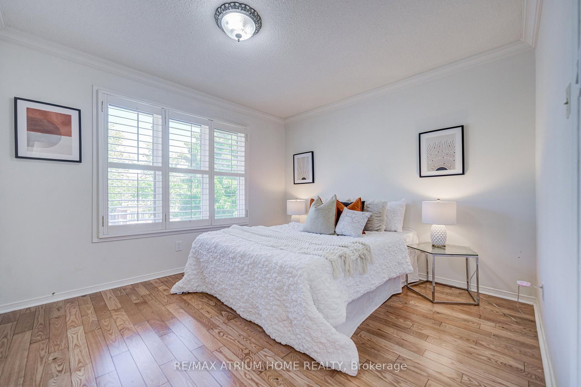
Welcome to 77 Rosedale Heights Drive. Approx 3,200 Sqft. Featuring 5+1 Bedrooms + 5 Bathrooms. A Versatile Main Floor Room With Large Window Ideal As A Extra Bedroom, Office, Living Or Family Space. First and Second Floor Offers Skylights. Bright And Functional Layout With Plenty Of Natural Light, Suitable For Growing Families Or Those Who Work From Home. The Gourmet Kitchen Features An Oversized Side-By-Side Fridge & Freezer, Doule Ovens, Gas Cooktop and Centre Island Perfectly Designed To Meet The Needs Of Large Families, Home Chefs, And Effortless Entertaining. 3 Full Bathrooms + Laundry On 2nd Floor. Fully Finished Basement Features A Large Recreation Room, 1 Bedroom And A Full Bathroom. Dining Room With Walk-Out To Oversize Deck, Perfect For Outdoor Entertaining. Direct Access From The Main Floor To A Double-Car Garage. $$ Recent Updated Include: Lighting, Hot Water Tank (2026), Fresh Paint(2025), Washer & Dryer(2025), Vinyl Flooring on Main Floor And Basement(2024). Top Rank Schools: Alexander Mackenzie HS(IB), Westmount Collegiate Institute, St. Elizabeth HS, Hodan Nalayeh SS, TAIE International Institute. Conveniently Located Only Minutes To Promenade Mall, Schools, T&T, Grocery Stores, Restaurants, Walmart Supercentre, Promenade Transit Terminal & Hwy 407 And Much More. Excellent Opportunity For Families Seeking Comfort And Convenience. Move-In Condition. Don't Miss Out!

Property details

Property type
Detached
Style
2-Storey
Total rooms
13
Lot size
39.41 × 98.53 ft
Property taxes
$7,620 (2025)
Occupancy
Immed/ TBA
Days on market
1
Status
Active
MLS®

Property history

Recently sold nearby

Listing data last updated: Aug 27, 2026, 12:38 p.m. EDT via TRREB IDX.

First listed: Aug 27, 2026, 11:21 a.m. EDT.