
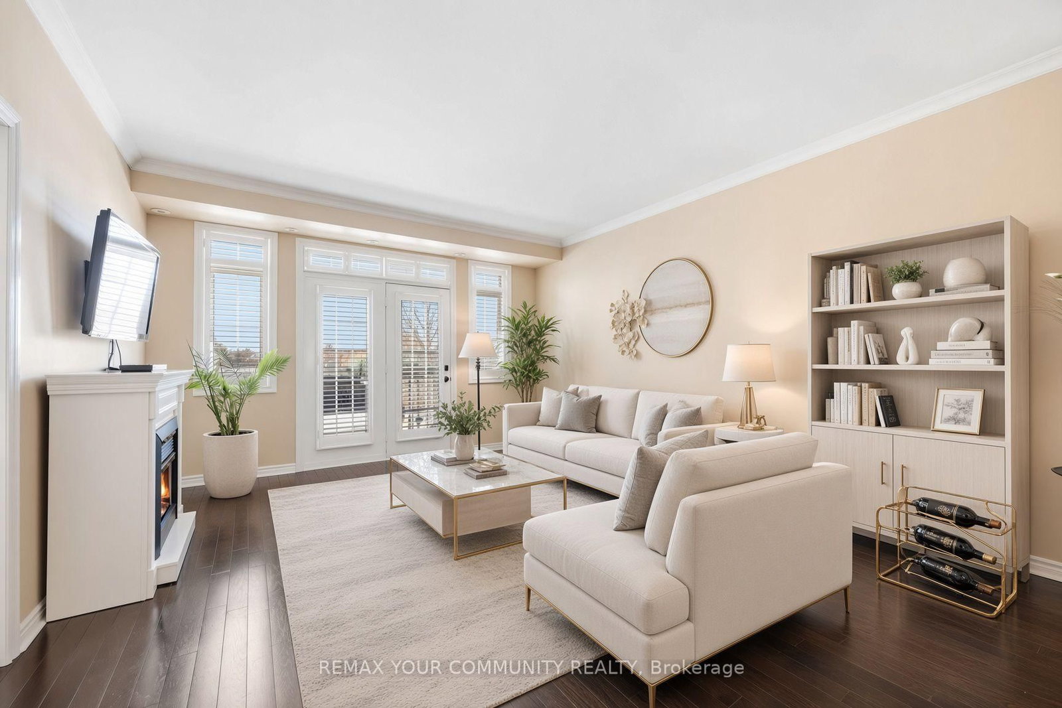
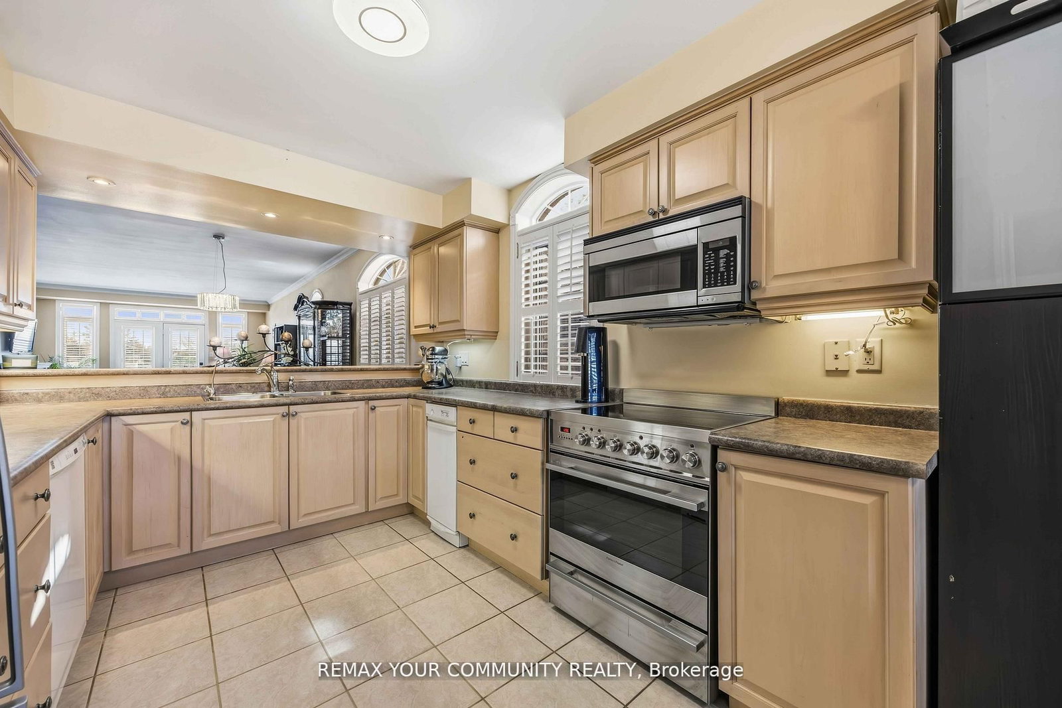
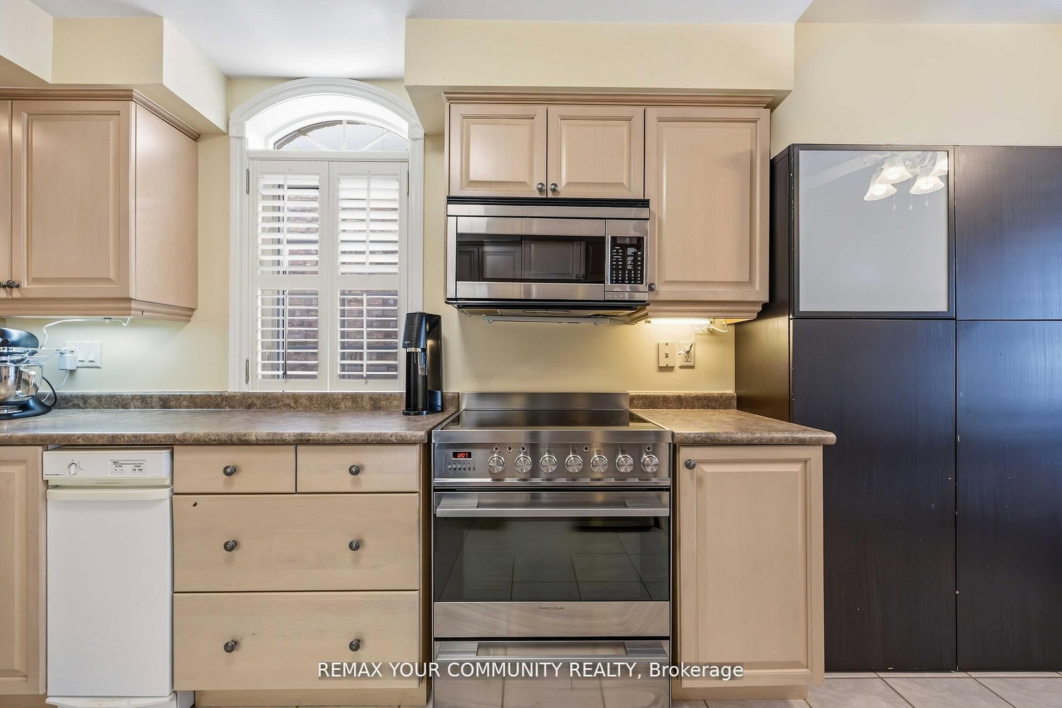
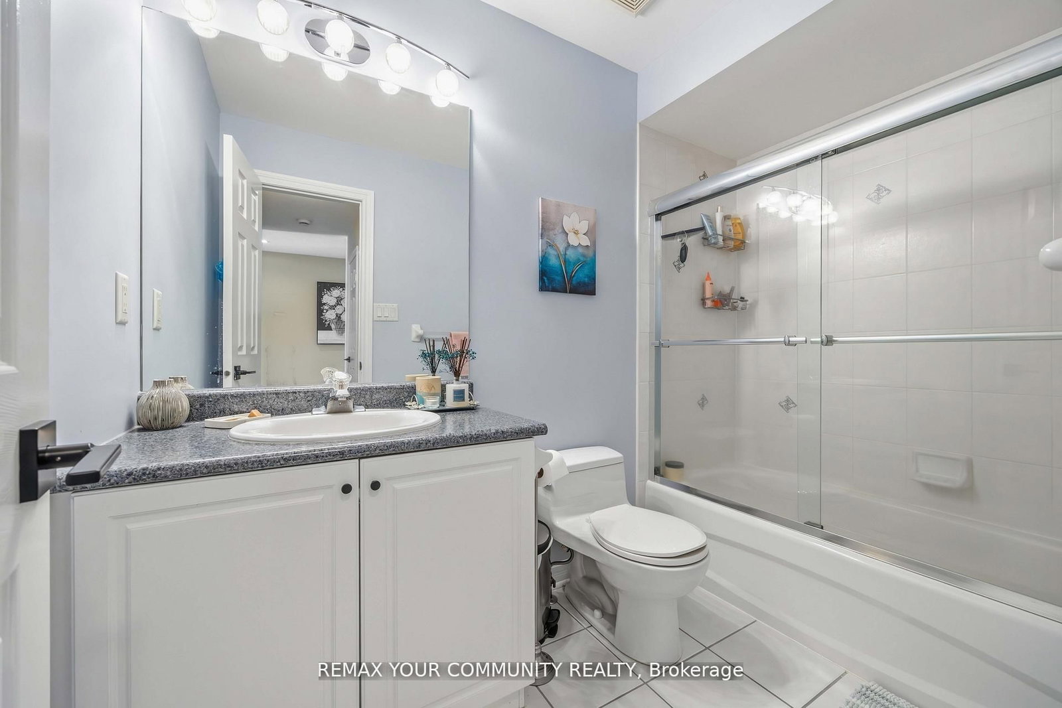
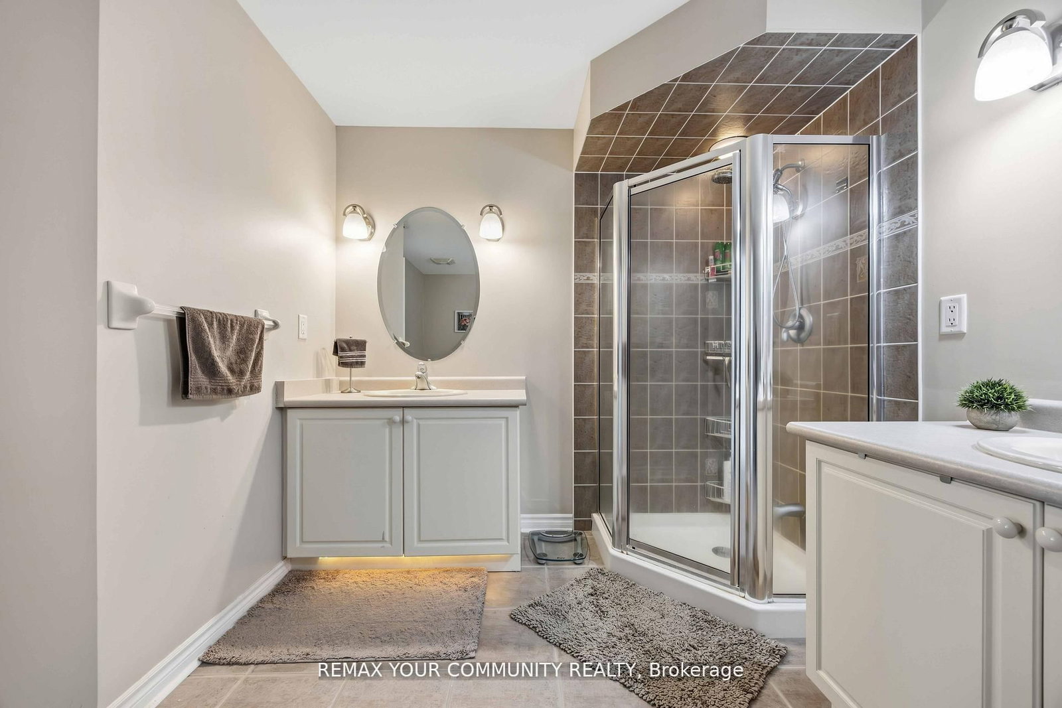
520 Silken Laumann Drive • #17 • Newmarket, ON photo 1
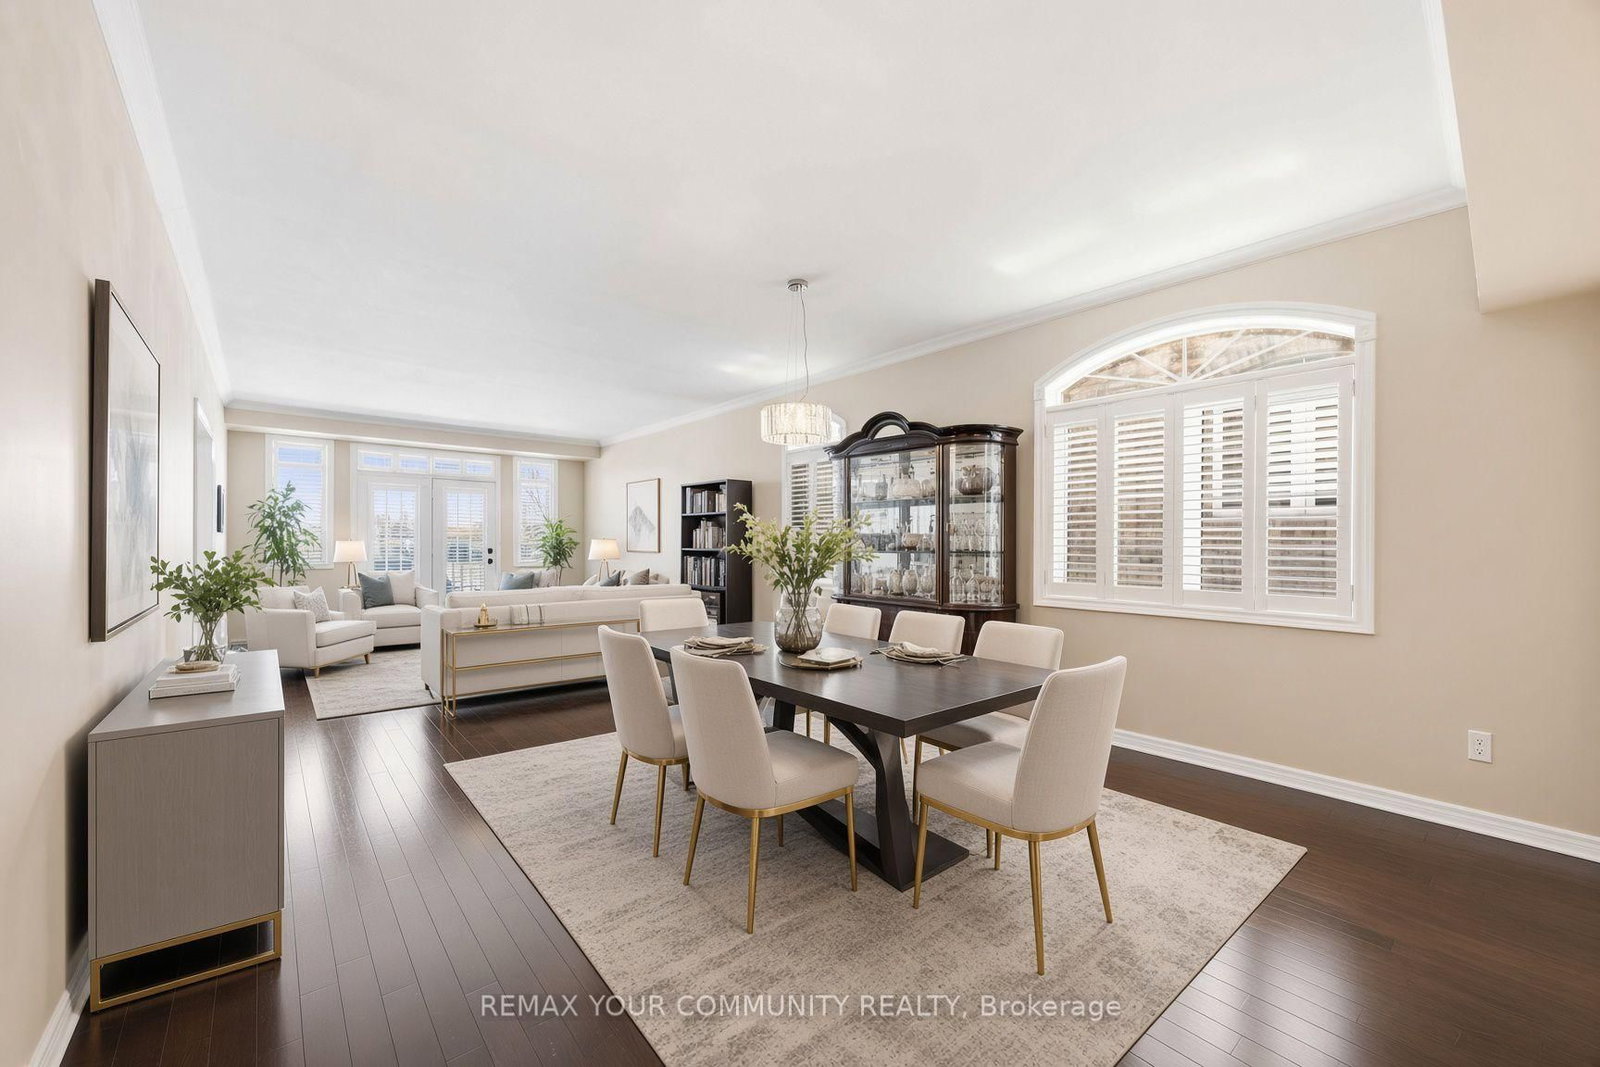
520 Silken Laumann Drive • #17 • Newmarket, ON photo 2
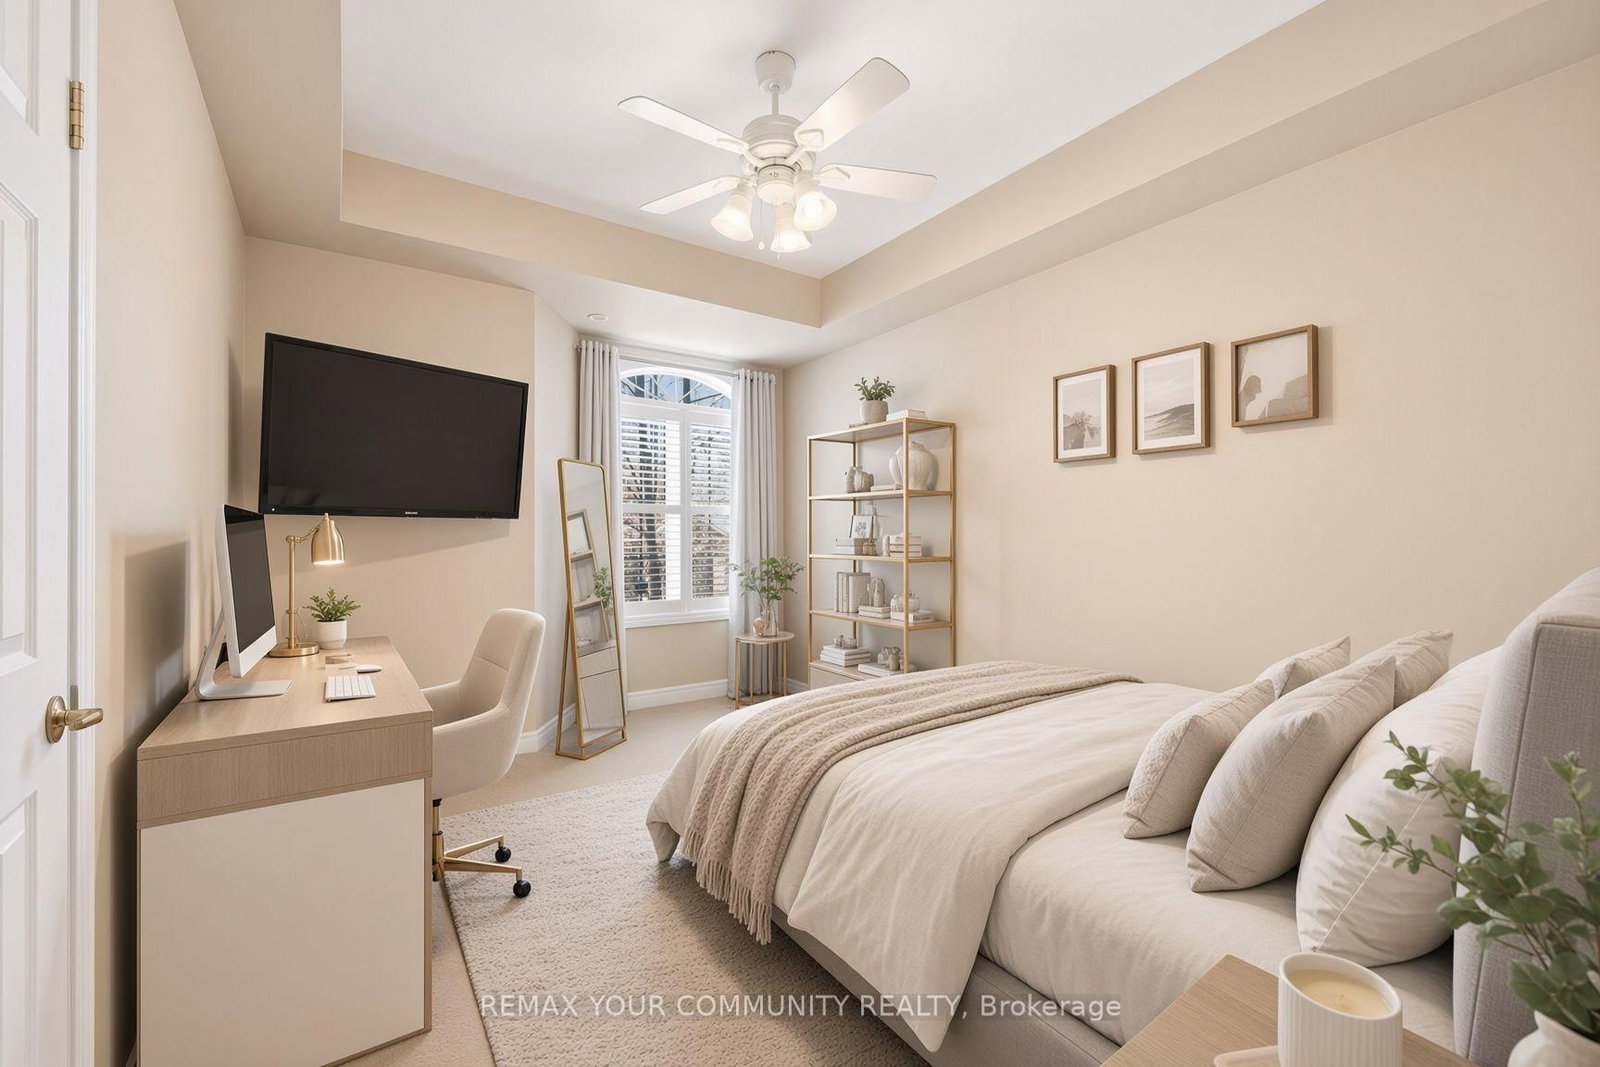
520 Silken Laumann Drive • #17 • Newmarket, ON photo 3
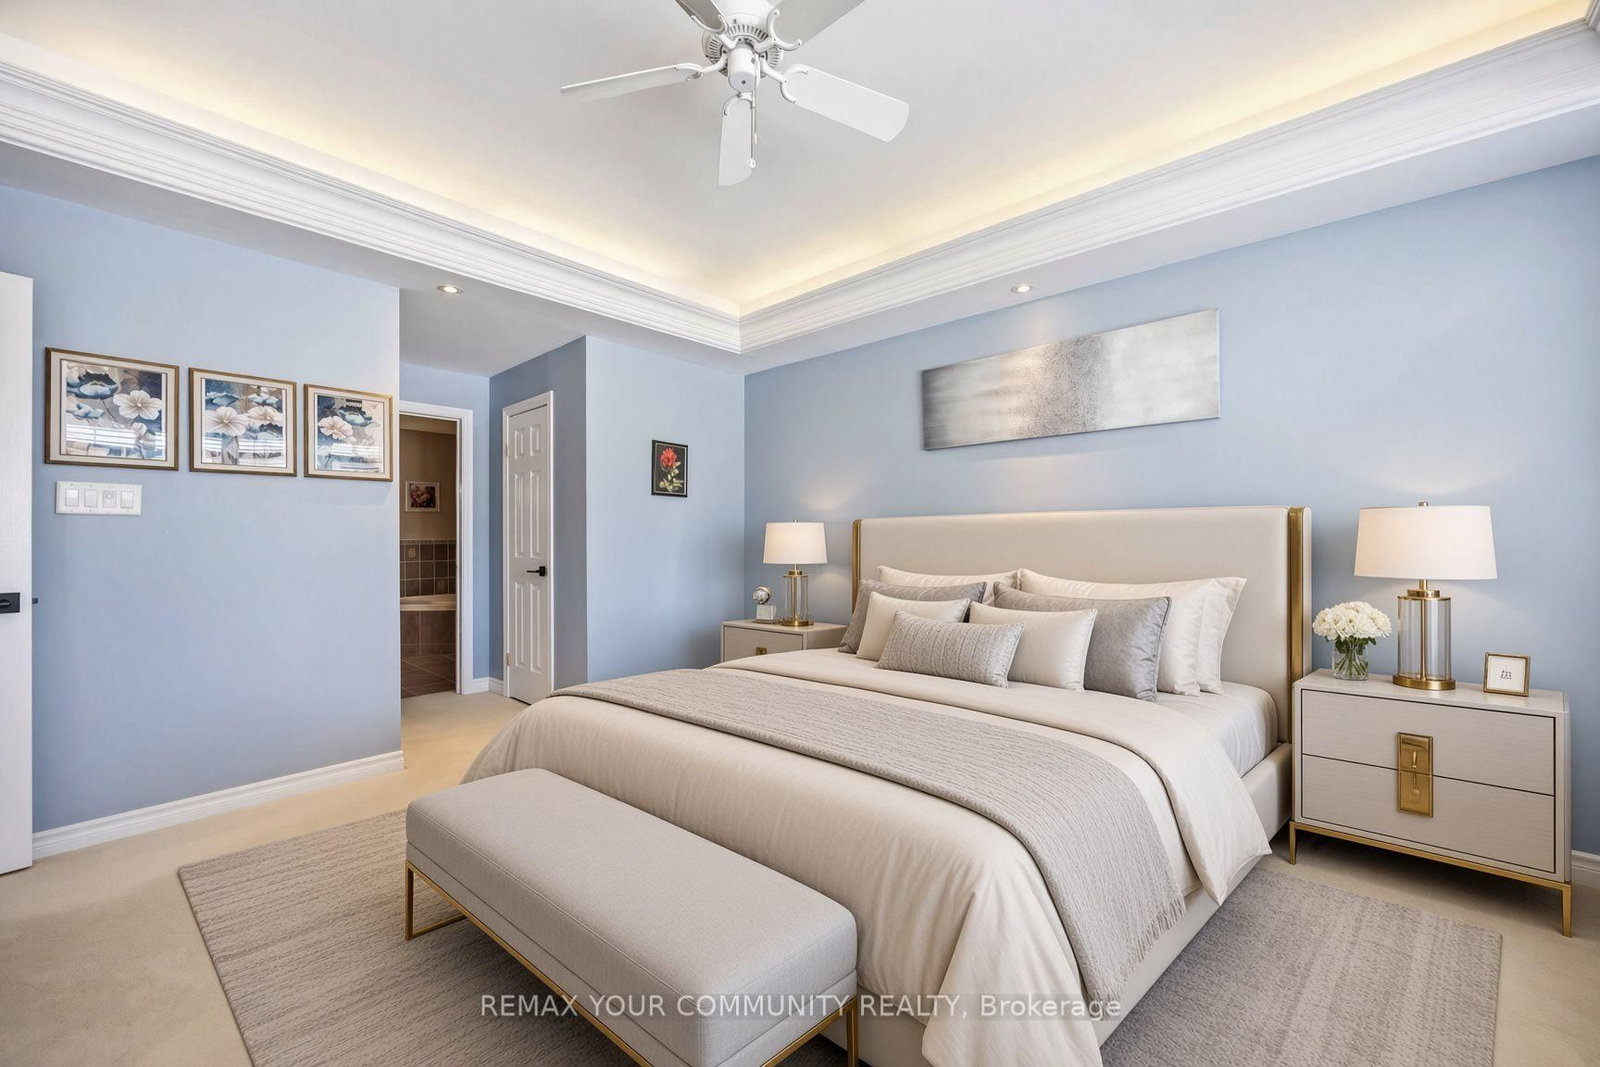
520 Silken Laumann Drive • #17 • Newmarket, ON photo 4
520 Silken Laumann Drive • #17 • Newmarket, ON photo 5
520 Silken Laumann Drive • #17 • Newmarket, ON photo 6
520 Silken Laumann Drive • #17 • Newmarket, ON photo 7
520 Silken Laumann Drive • #17 • Newmarket, ON photo 8
520 Silken Laumann Drive • #17 • Newmarket, ON photo 9
520 Silken Laumann Drive • #17 • Newmarket, ON photo 10
520 Silken Laumann Drive • #17 • Newmarket, ON photo 11
520 Silken Laumann Drive • #17 • Newmarket, ON photo 12
520 Silken Laumann Drive • #17 • Newmarket, ON photo 13
520 Silken Laumann Drive • #17 • Newmarket, ON photo 14
520 Silken Laumann Drive • #17 • Newmarket, ON photo 15
520 Silken Laumann Drive • #17 • Newmarket, ON photo 16
520 Silken Laumann Drive • #17 • Newmarket, ON photo 17
520 Silken Laumann Drive • #17 • Newmarket, ON photo 18
520 Silken Laumann Drive • #17 • Newmarket, ON photo 19
520 Silken Laumann Drive • #17 • Newmarket, ON photo 20
520 Silken Laumann Drive • #17 • Newmarket, ON photo 21
520 Silken Laumann Drive • #17 • Newmarket, ON photo 22
520 Silken Laumann Drive • #17 • Newmarket, ON photo 23
520 Silken Laumann Drive • #17 • Newmarket, ON photo 24
520 Silken Laumann Drive • #17 • Newmarket, ON photo 25
520 Silken Laumann Drive • #17 • Newmarket, ON photo 26
New1 / 26
$689,999
520 Silken Laumann Drive • #17 • Newmarket, ONNew
Courtesy of REMAX YOUR COMMUNITY REALTY
2
Bedrooms
2
Bathrooms
1600-1799
Square feet
2
Parking

About this home

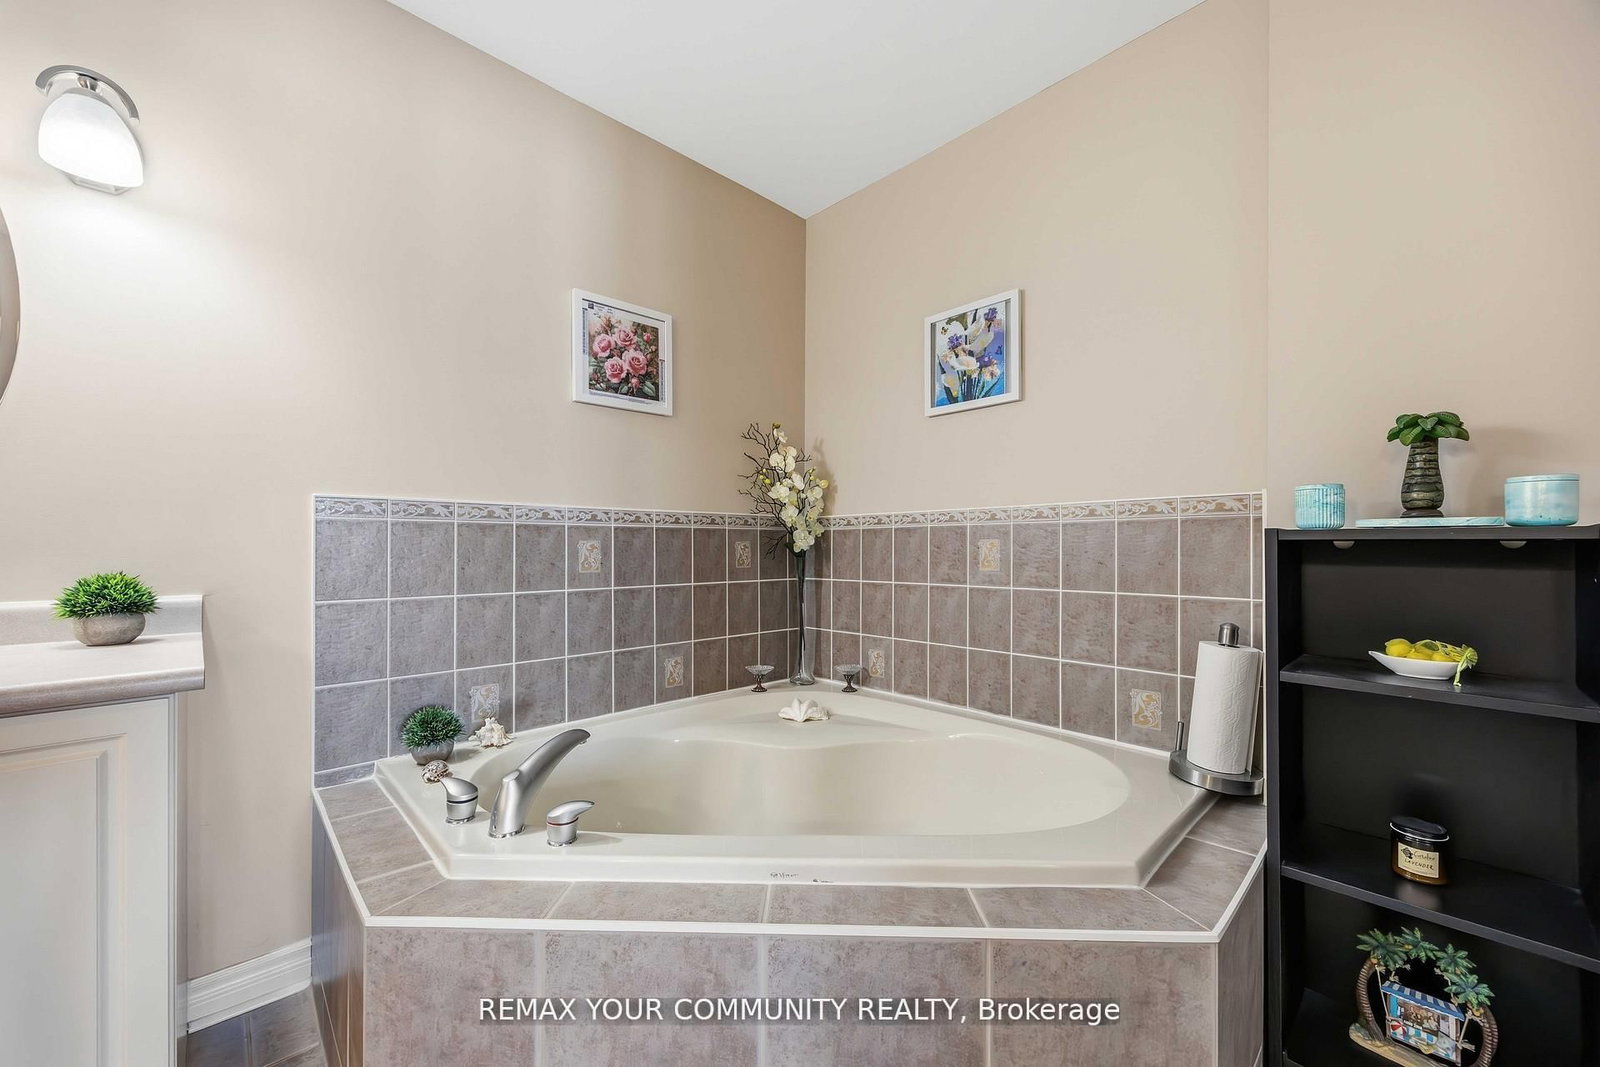
Welcome to The Legends of St. Andrews, where lifestyle and luxury come together in this beautifully maintained one-level stacked townhouse offering 1,676 sq. ft. of elegant living space overlooking the 18th hole of the St. Andrews Golf Course. This desirable end-unit-style home features additional side windows, filling the space with even more natural daylight and enhancing the already bright, airy atmosphere. The open-concept layout showcases hardwood flooring throughout the living and dining areas, creating a warm and sophisticated setting ideal for both everyday living and entertaining. The spacious primary retreat offers his and hers walk-in closets, a spa-inspired ensuite with a separate shower and soaker tub, tiered ceilings, and a charming bay window. Step out onto your private balcony and unwind while enjoying breath-taking golf course views and stunning sunsets. Complete with a detached garage and one additional parking space, this rare offering combines comfort, elegance, and an unbeatable setting.Photos are virtually staged .

Property details

Property type
Condo Townhouse
Style
Stacked Townhouse
Total rooms
6
Maintenance fee
$575/mo
Exposure
East
Property taxes
$3,783.40 (2025)
Occupancy
Owner
Days on market
1
Status
Active
MLS®

Property history

Recently sold nearby

Listing data last updated: Aug 27, 2026, 11:26 a.m. EDT via TRREB IDX.

First listed: Aug 27, 2026, 10:29 a.m. EDT.