





About this home
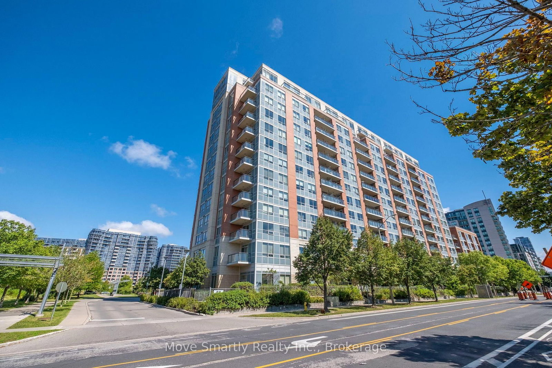
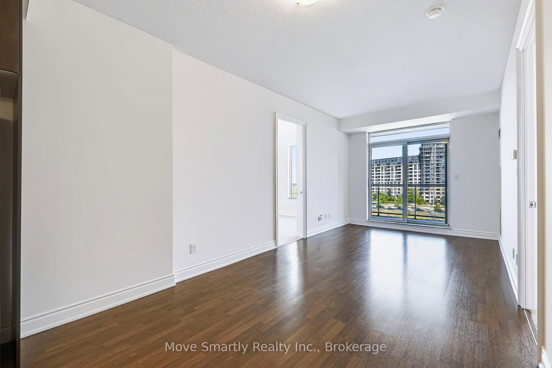
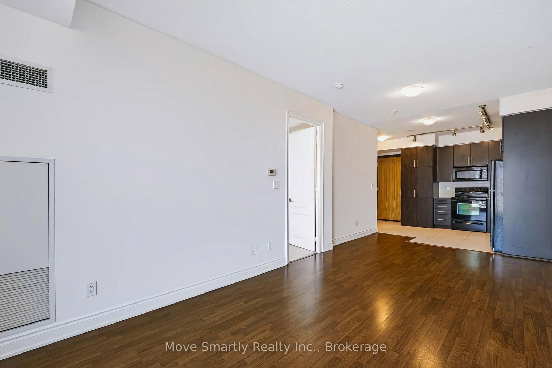
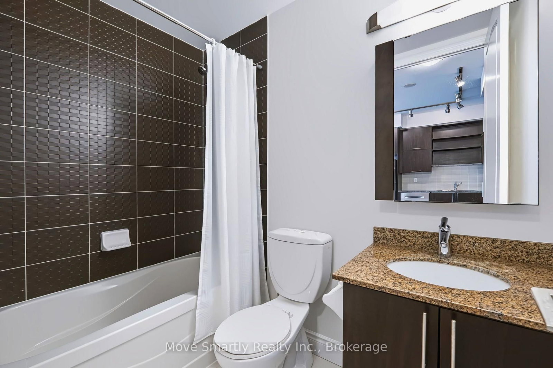
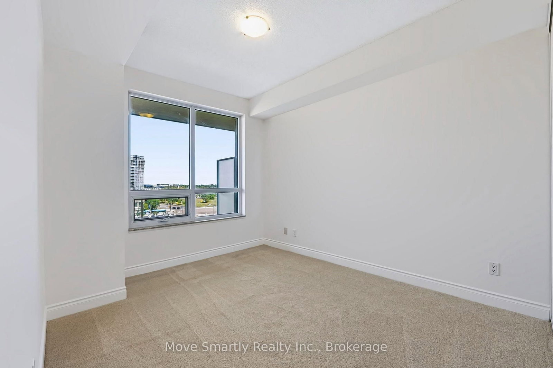
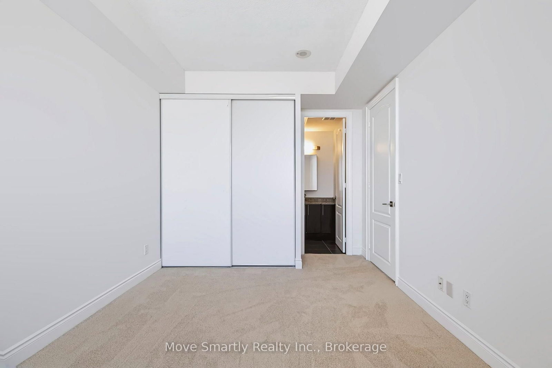
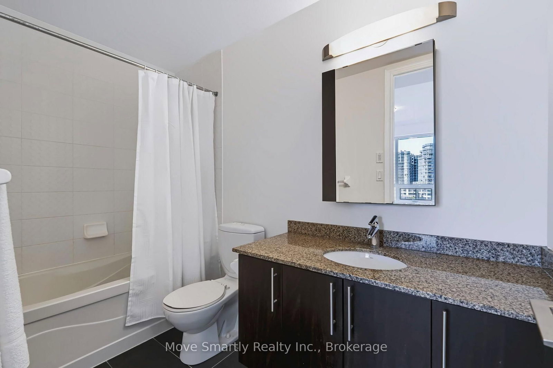
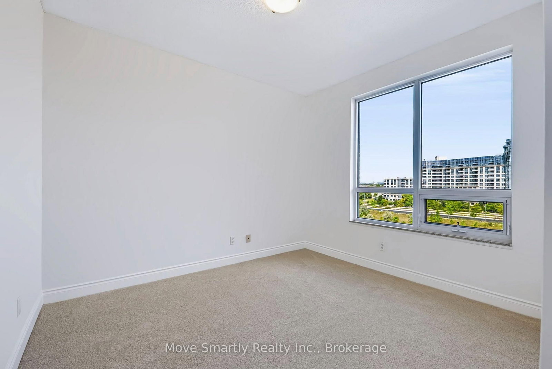
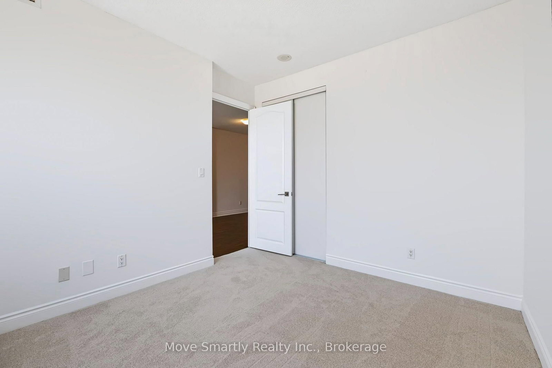
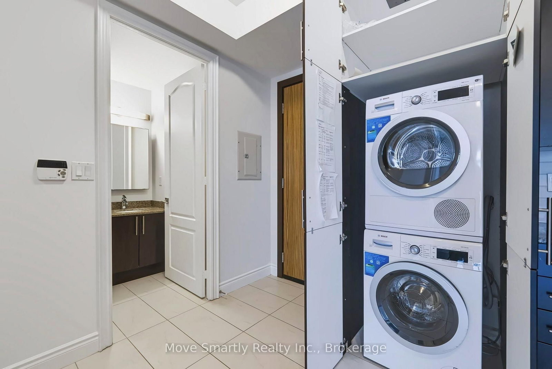
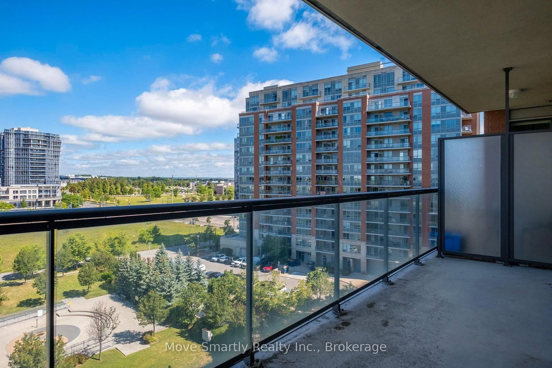
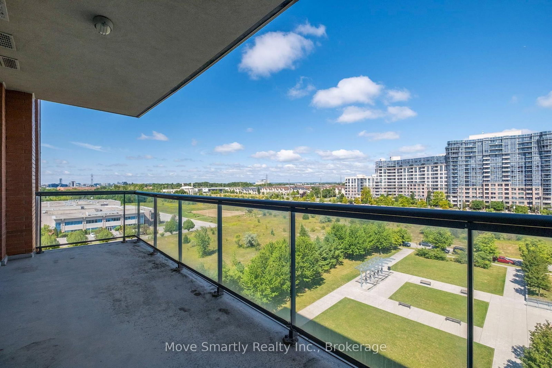
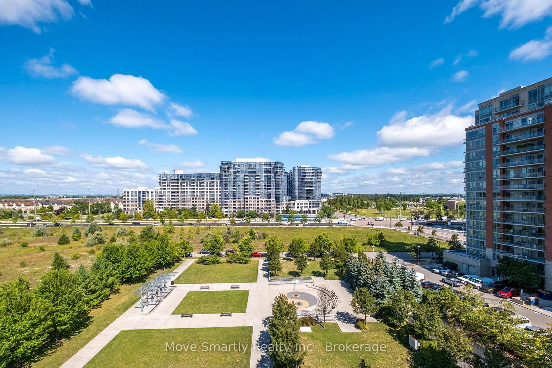
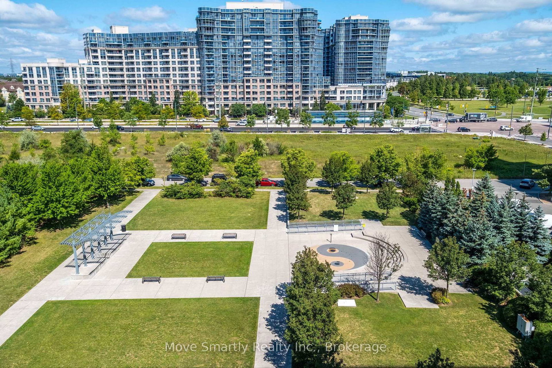
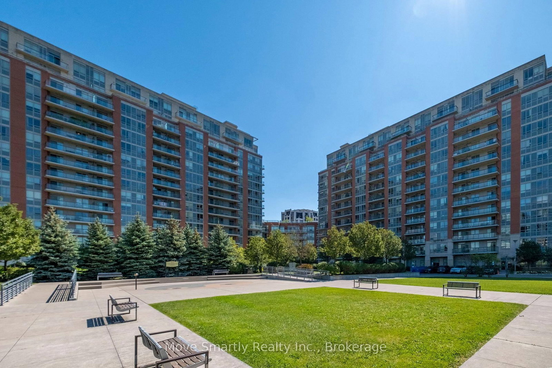
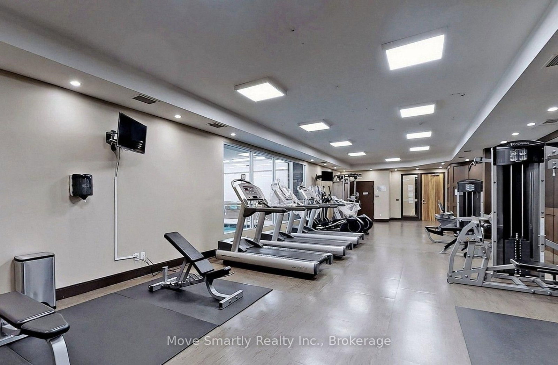
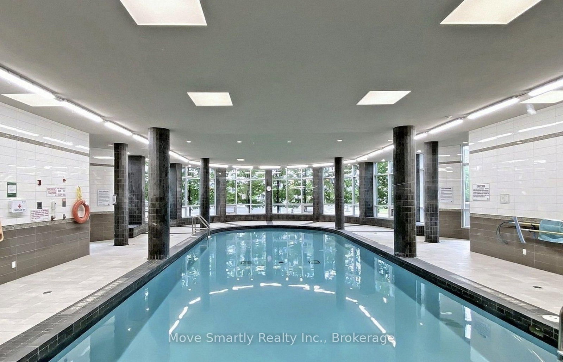
Welcome to this spacious, bright and well-maintained 2-bedroom, 2-bathroom condo, featuring a functional split-bedroom layout for added privacy. Fresh and move-in ready, the suite offers 9-foot ceilings, large windows, plenty of natural light and a spacious open-concept living and dining area with a walk-out to a large balcony and unobstructed views. The generous kitchen features granite countertops, ample cabinetry and plenty of storage. Both bedrooms offer large closets and brand-new carpeting, while the main living area is finished with laminate flooring. Additional conveniences include in-suite laundry, parking on P2 conveniently located near the elevator entrance, and a locker nearby. Excellent building amenities include an indoor swimming pool, sauna, steam room, gym, games room, library, 24-hour concierge, rooftop garden and smart parcel locker. Located within the Unionville High School boundary and close to parks, shopping, restaurants, banks, GO Transit, Viva Transit, Hwy 7 and Hwy 404.
Property details
- Property type
- Condo Apartment
- Style
- Apartment
- Approx. age (yrs)
- 16-30
- Total rooms
- 5
- Maintenance fee
- $578.42/mo
- Exposure
- North
- Property taxes
- $2,501.20 (2026)
- Occupancy
- TBD
- Days on market
- 1
- Status
- Active
- MLS®
Property history
Location
Open in Google MapsRecently sold nearby
Listing data last updated: Aug 27, 2026, 10:18 a.m. EDT via TRREB IDX.
First listed: Aug 27, 2026, 9:46 a.m. EDT.