
26 Mercer Crescent • Markham, ON photo 1
26 Mercer Crescent • Markham, ON photo 2
26 Mercer Crescent • Markham, ON photo 3
26 Mercer Crescent • Markham, ON photo 4
26 Mercer Crescent • Markham, ON photo 5
26 Mercer Crescent • Markham, ON photo 6
26 Mercer Crescent • Markham, ON photo 7
26 Mercer Crescent • Markham, ON photo 8
26 Mercer Crescent • Markham, ON photo 9
26 Mercer Crescent • Markham, ON photo 10
26 Mercer Crescent • Markham, ON photo 11
26 Mercer Crescent • Markham, ON photo 12
26 Mercer Crescent • Markham, ON photo 13
26 Mercer Crescent • Markham, ON photo 14
26 Mercer Crescent • Markham, ON photo 15
26 Mercer Crescent • Markham, ON photo 16
26 Mercer Crescent • Markham, ON photo 17
26 Mercer Crescent • Markham, ON photo 18
26 Mercer Crescent • Markham, ON photo 19
26 Mercer Crescent • Markham, ON photo 20
26 Mercer Crescent • Markham, ON photo 21
26 Mercer Crescent • Markham, ON photo 22
26 Mercer Crescent • Markham, ON photo 23
26 Mercer Crescent • Markham, ON photo 24
26 Mercer Crescent • Markham, ON photo 25
26 Mercer Crescent • Markham, ON photo 26
26 Mercer Crescent • Markham, ON photo 27
26 Mercer Crescent • Markham, ON photo 28
26 Mercer Crescent • Markham, ON photo 29
26 Mercer Crescent • Markham, ON photo 30
26 Mercer Crescent • Markham, ON photo 31
26 Mercer Crescent • Markham, ON photo 32
26 Mercer Crescent • Markham, ON photo 33
26 Mercer Crescent • Markham, ON photo 34
26 Mercer Crescent • Markham, ON photo 35
26 Mercer Crescent • Markham, ON photo 36
26 Mercer Crescent • Markham, ON photo 37
26 Mercer Crescent • Markham, ON photo 38
26 Mercer Crescent • Markham, ON photo 39
26 Mercer Crescent • Markham, ON photo 40
New1 / 40
$1,099,000
26 Mercer Crescent • Markham, ONNew
Courtesy of RE/MAX REALTRON REALTY INC.
3+2
Bedrooms
4
Bathrooms
1500-2000
Square feet
6
Parking

About this home

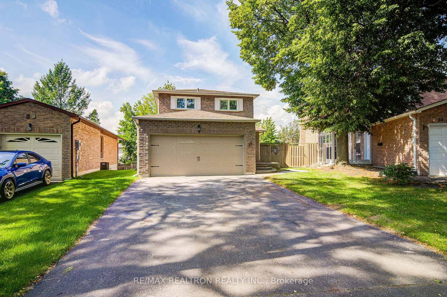
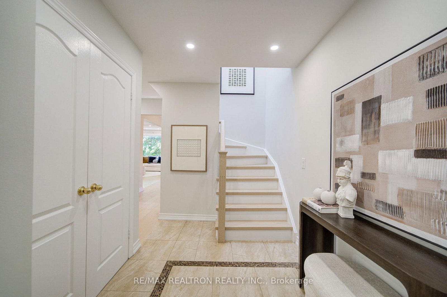
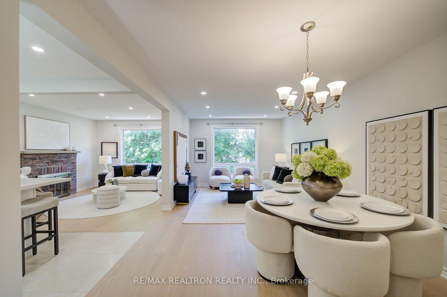
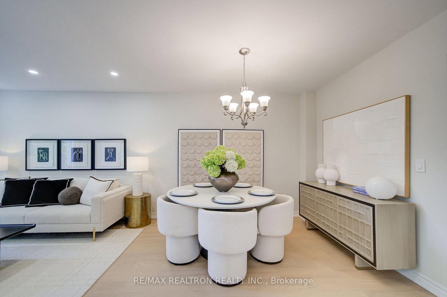
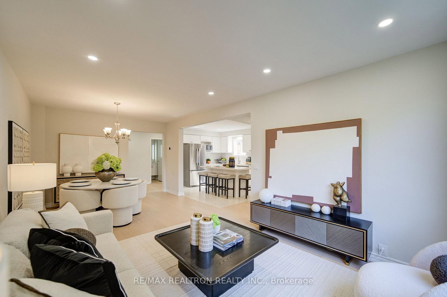
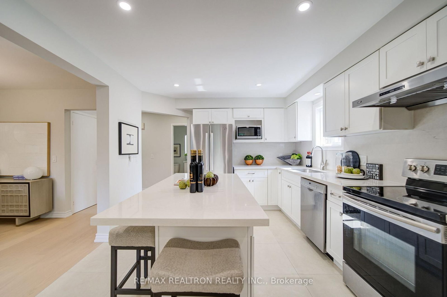
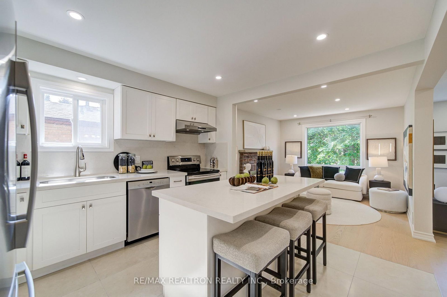
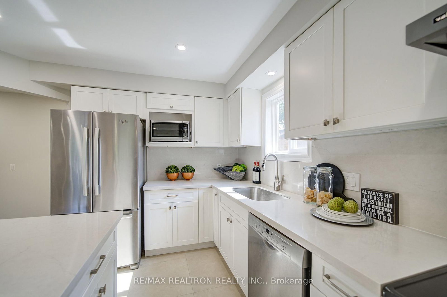
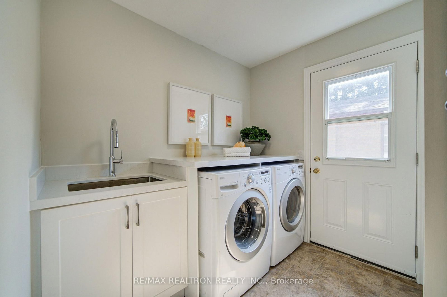
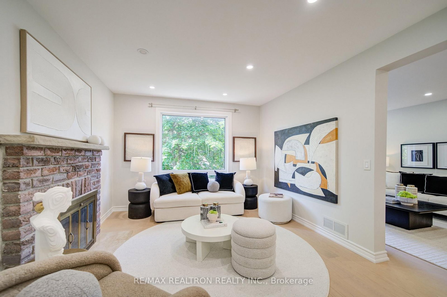
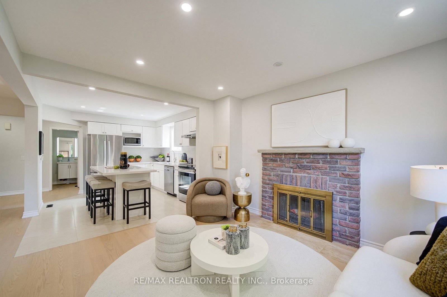
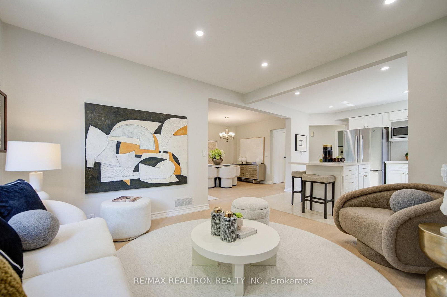
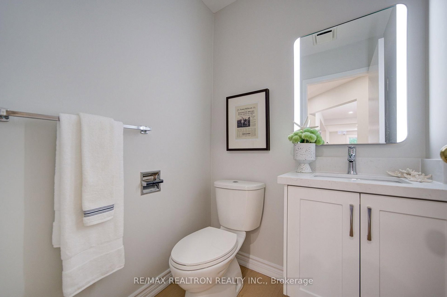
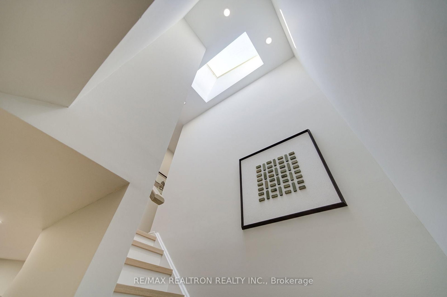
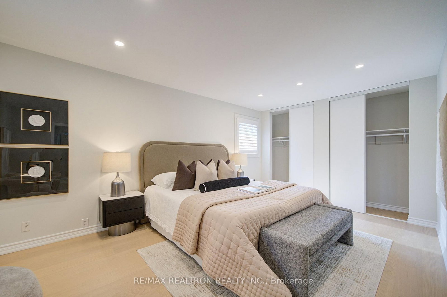
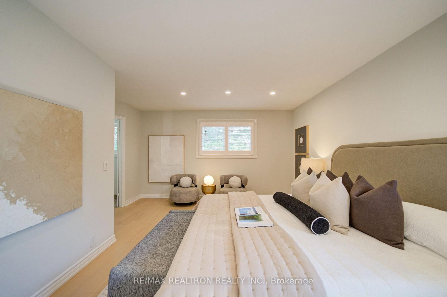
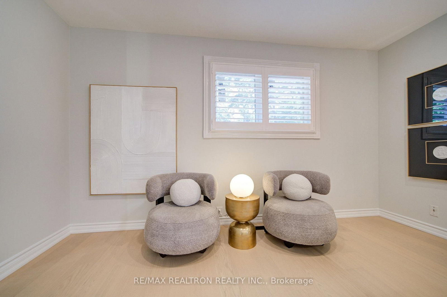
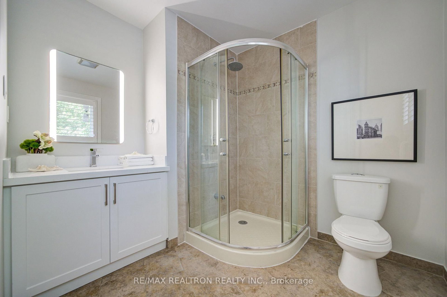
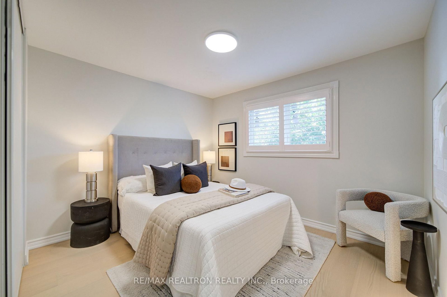
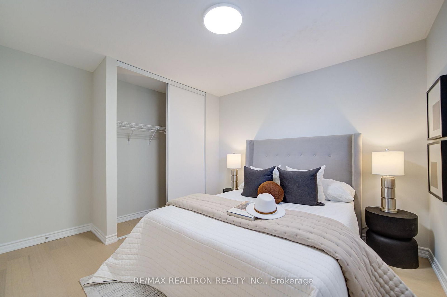
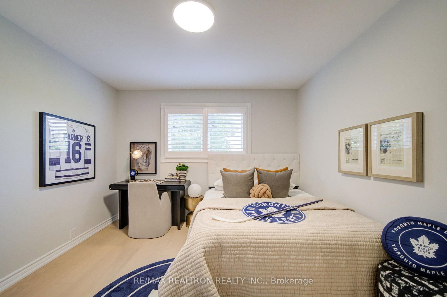
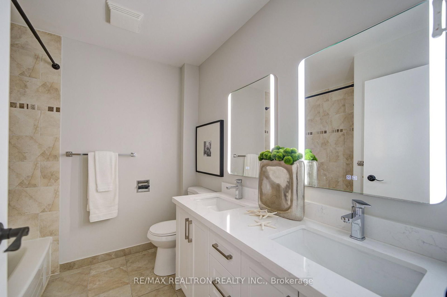
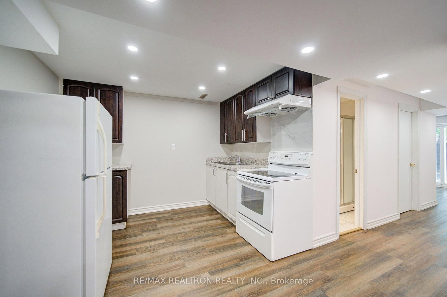
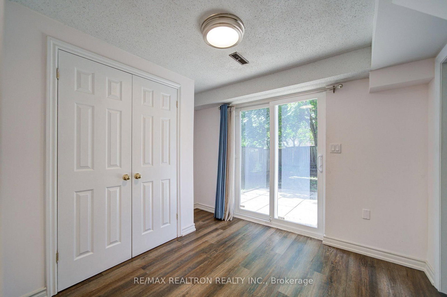
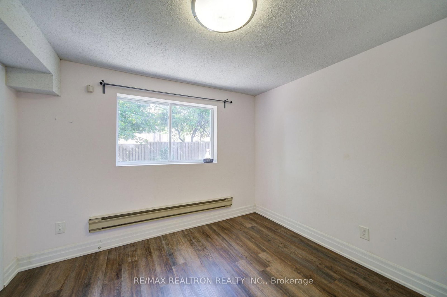
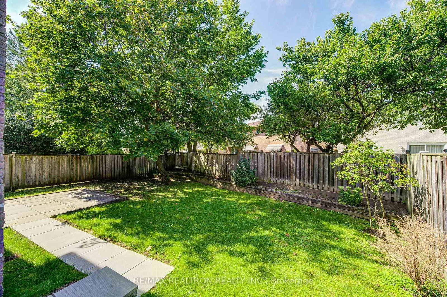
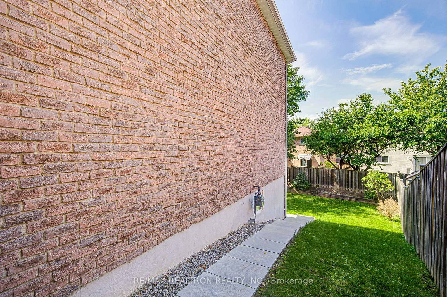
Walk to Markville SS, GO Train Station, CF Markville Mall, and the community centre. Top-Ranked Markville Secondary School Boundary! This sun-filled, meticulously maintained 3-bedroom home offers an exceptional location, practical layout, and continuous quality upgrades. South-facing with a skylight, double garage, and long driveway accommodating up to 6 cars. The finished walk-out basement features a separate entrance, two bedrooms, and above-grade windows-ideal for additional living space or extended family. Enjoy a private backyard with mature shade trees. Over $100K in thoughtful updates include a full kitchen (2022), new windows (2023), energy-efficient heat pump (2024), premium Benjamin Moore paint, pot lights, smooth ceilings (2024), engineered wood flooring (2026), renovated laundry room and powder room (2026), plus more. A move-in-ready home in one of Markham's most sought-after school districts.

Property details

Property type
Detached
Style
2-Storey
Total rooms
8
Lot size
31.14 × 105.73 ft
Property taxes
$5,795.74 (2026)
Occupancy
Immediate
Days on market
1
Status
Active
MLS®

Property history

Recently sold nearby

Listing data last updated: Aug 27, 2026, 1:31 a.m. EDT via TRREB IDX.

First listed: Aug 27, 2026, 1:16 a.m. EDT.