






About this home
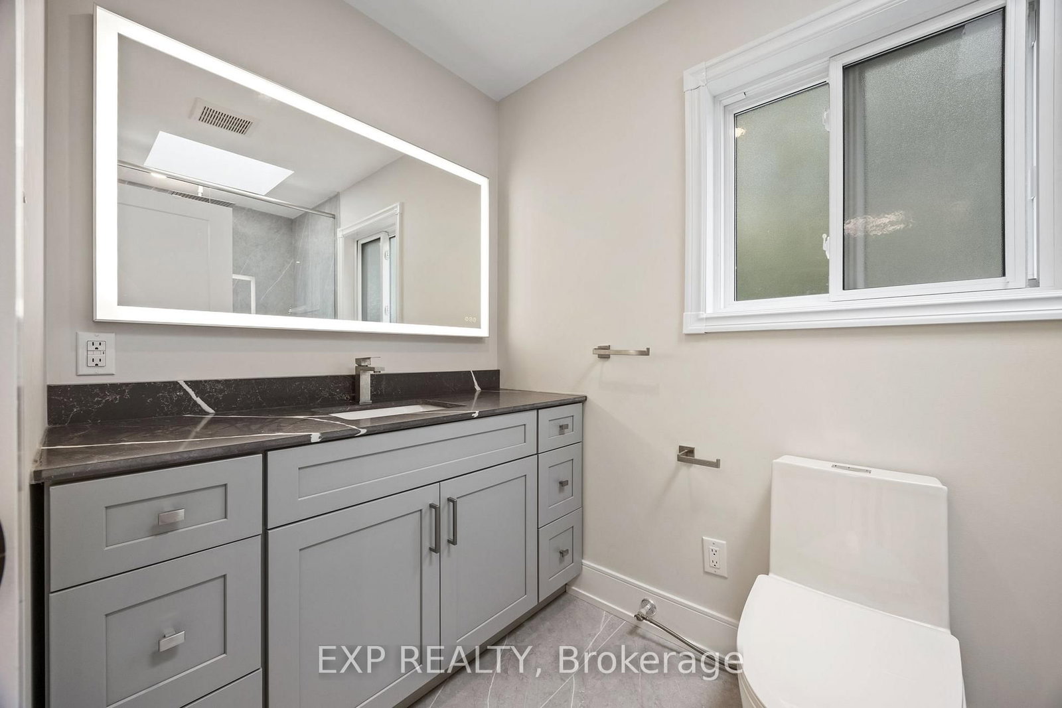
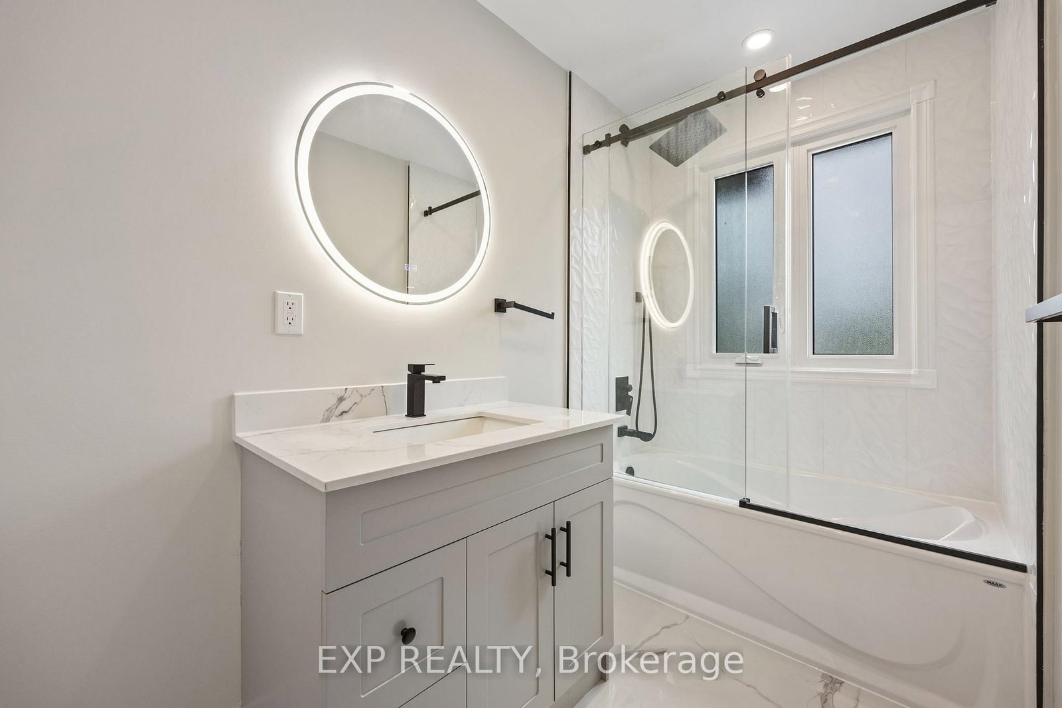
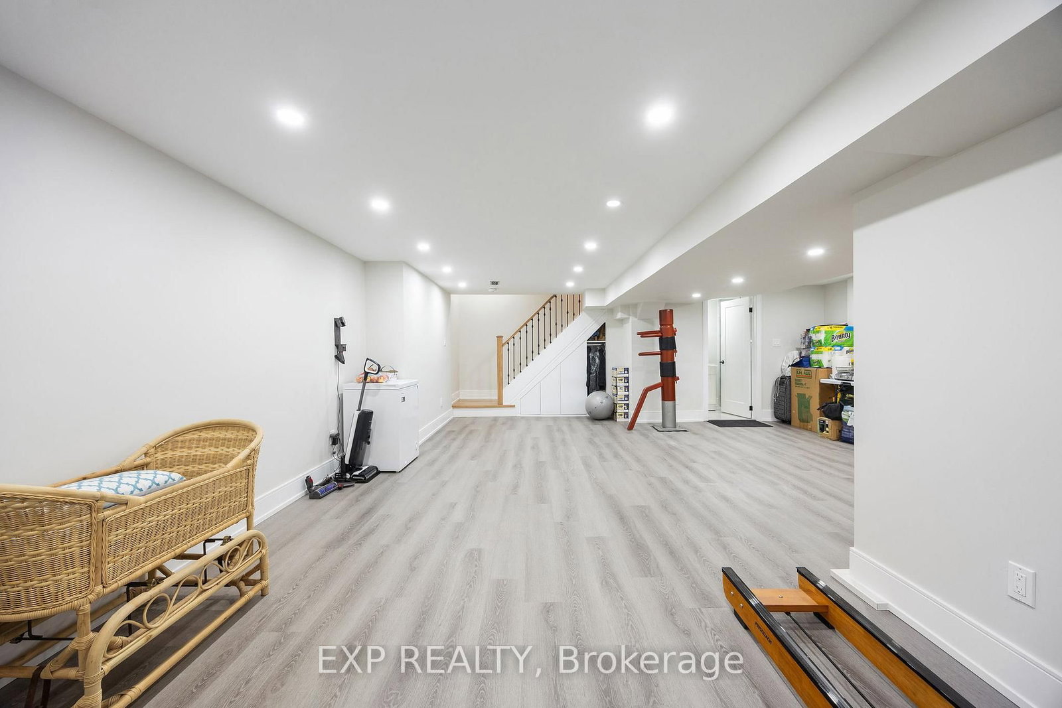
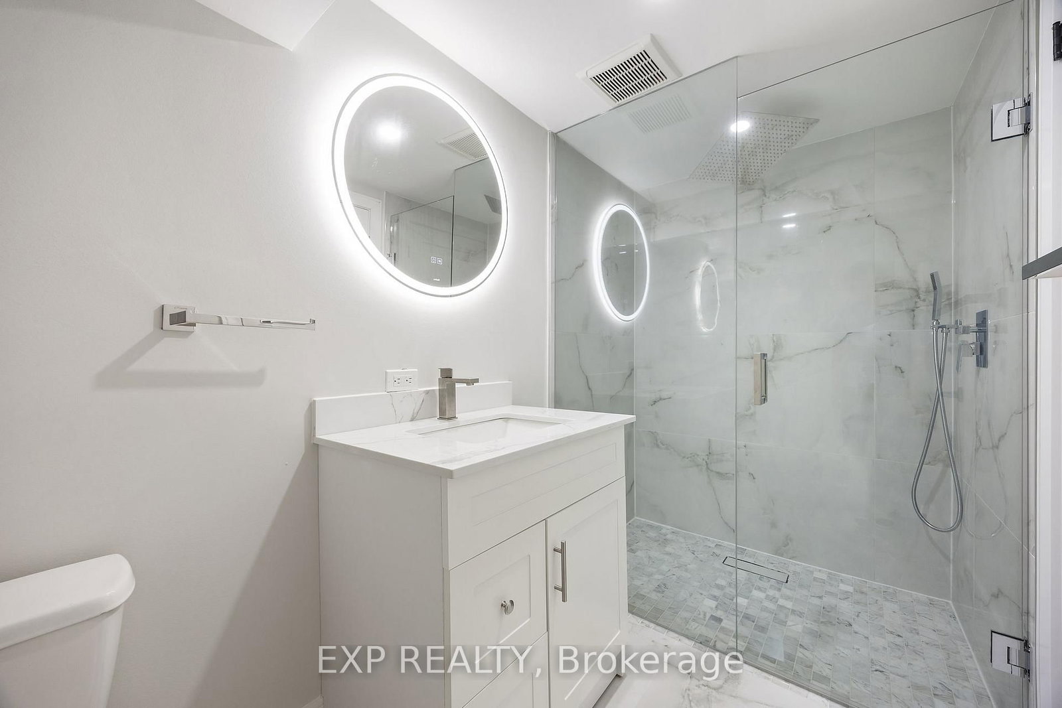
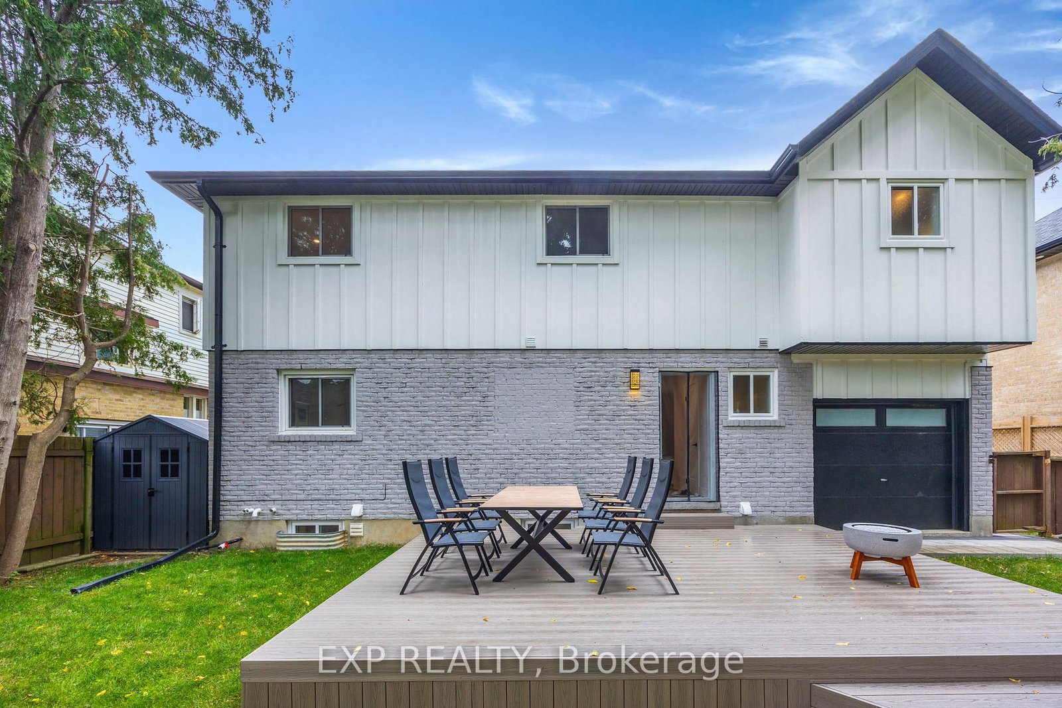
Welcome to 12333 Ninth Line, a beautiful new renovated 4-bedroom, 4-bath home located in the heart of Stouffville, offering over 2,500 square feet of elegant living space. The open-concept design is both sophisticated and functional, featuring premium upgrades throughout the home. The kitchen is beautifully finished with quartz countertops and backsplash, custom cabinetry, and LG ThinQ stainless steel appliances. The primary suite showcases a vaulted ceiling, while the living area is enhanced by a contemporary fireplace and designer mirrors, creating a perfect balance of style and comfort. The fully finished basement extends the living experience with an open-concept layout and a full bathroom, ideal for entertaining or additional family living. Natural light fills the home throughout the day, and the backyard is perfect for summer gatherings with a brand-new 300-square-foot PVC deck built in 2024. Additional recent upgrades include brand-new gutter guards (2025), a new storage shed (2024), an ESA-certified EV charging station in the garage, a water softener, and a Waterdrop RO system. This home is truly move-in ready and awaits the personal touch of its new owner.
Property details
- Property type
- Detached
- Style
- 2-Storey
- Total rooms
- 12
- Lot size
- 55.88 × 78.02 ft
- Property taxes
- $5,122 (2026)
- Occupancy
- flexible
- Days on market
- 2
- Status
- Active
- MLS®
Property history
Location
Open in Google MapsRecently sold nearby
Listing data last updated: Aug 26, 2026, 5:02 p.m. EDT via TRREB IDX.
First listed: Aug 26, 2026, 5:02 p.m. EDT.