
59 Mike Hart Drive • Essa, ON photo 1
59 Mike Hart Drive • Essa, ON photo 2
59 Mike Hart Drive • Essa, ON photo 3
59 Mike Hart Drive • Essa, ON photo 4
59 Mike Hart Drive • Essa, ON photo 5
59 Mike Hart Drive • Essa, ON photo 6
59 Mike Hart Drive • Essa, ON photo 7
59 Mike Hart Drive • Essa, ON photo 8
59 Mike Hart Drive • Essa, ON photo 9
59 Mike Hart Drive • Essa, ON photo 10
59 Mike Hart Drive • Essa, ON photo 11
59 Mike Hart Drive • Essa, ON photo 12
59 Mike Hart Drive • Essa, ON photo 13
59 Mike Hart Drive • Essa, ON photo 14
59 Mike Hart Drive • Essa, ON photo 15
59 Mike Hart Drive • Essa, ON photo 16
59 Mike Hart Drive • Essa, ON photo 17
59 Mike Hart Drive • Essa, ON photo 18
59 Mike Hart Drive • Essa, ON photo 19
59 Mike Hart Drive • Essa, ON photo 20
59 Mike Hart Drive • Essa, ON photo 21
59 Mike Hart Drive • Essa, ON photo 22
59 Mike Hart Drive • Essa, ON photo 23
59 Mike Hart Drive • Essa, ON photo 24
59 Mike Hart Drive • Essa, ON photo 25
59 Mike Hart Drive • Essa, ON photo 26
59 Mike Hart Drive • Essa, ON photo 27
59 Mike Hart Drive • Essa, ON photo 28
59 Mike Hart Drive • Essa, ON photo 29
59 Mike Hart Drive • Essa, ON photo 30
59 Mike Hart Drive • Essa, ON photo 31
59 Mike Hart Drive • Essa, ON photo 32
59 Mike Hart Drive • Essa, ON photo 33
59 Mike Hart Drive • Essa, ON photo 34
59 Mike Hart Drive • Essa, ON photo 35
59 Mike Hart Drive • Essa, ON photo 36
59 Mike Hart Drive • Essa, ON photo 37
59 Mike Hart Drive • Essa, ON photo 38
59 Mike Hart Drive • Essa, ON photo 39
59 Mike Hart Drive • Essa, ON photo 40
New1 / 40
$839,900
59 Mike Hart Drive • Essa, ONNew
Courtesy of KELLER WILLIAMS EXPERIENCE REALTY
3
Bedrooms
4
Bathrooms
1500-2000
Square feet
4
Parking

About this home

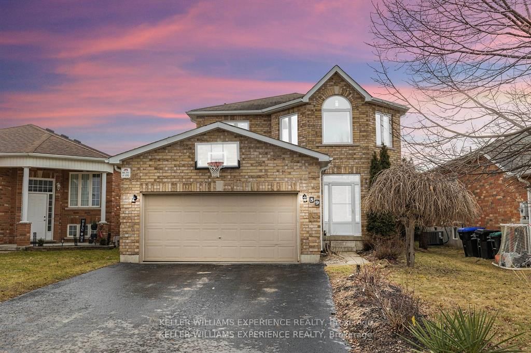
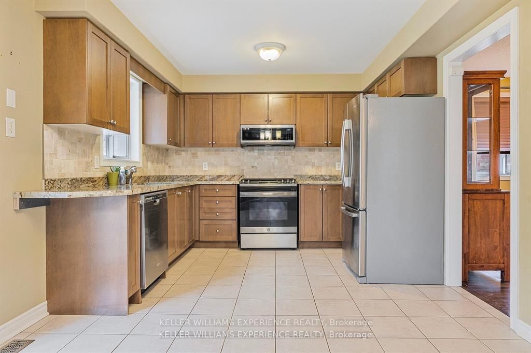
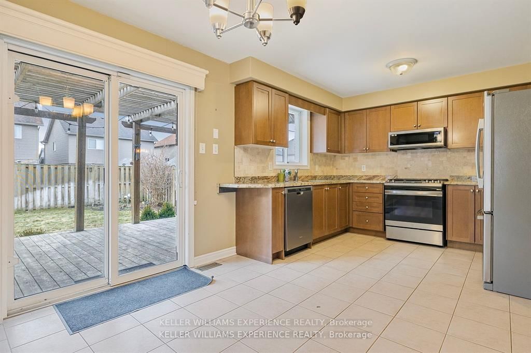
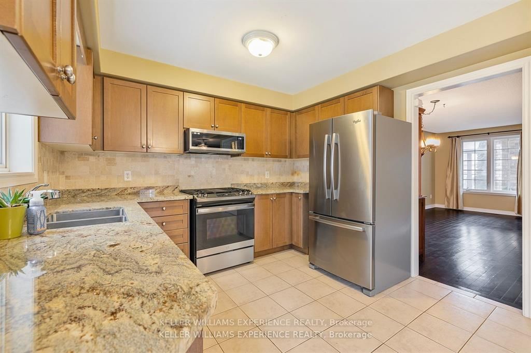
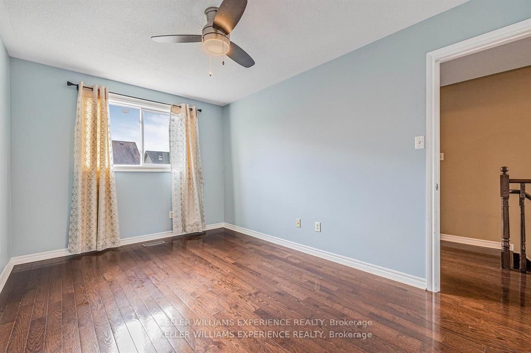
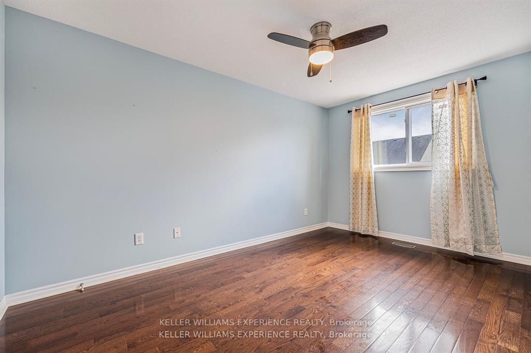
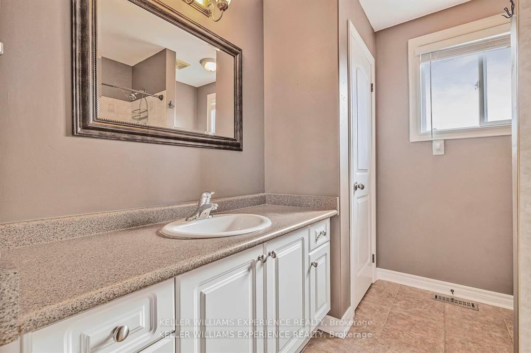
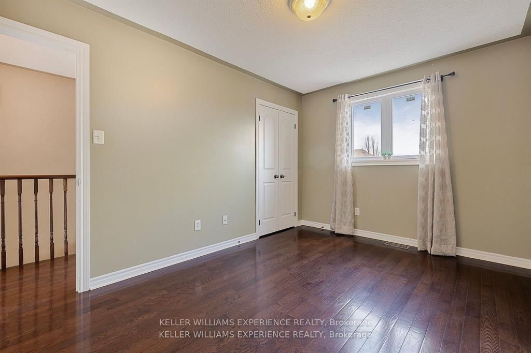
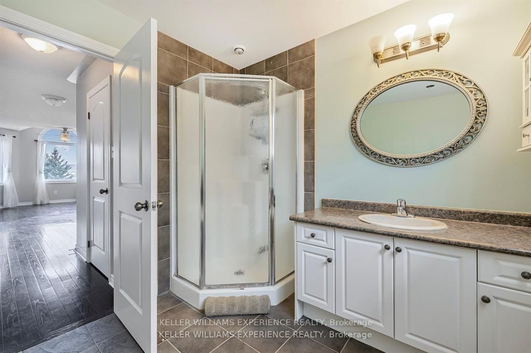
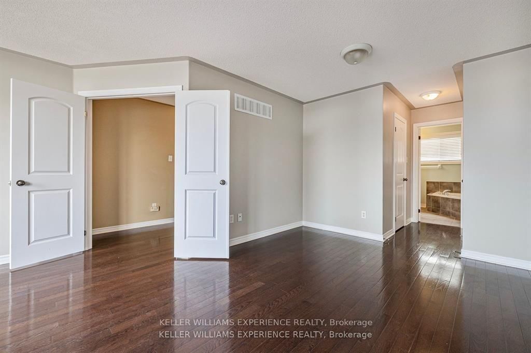
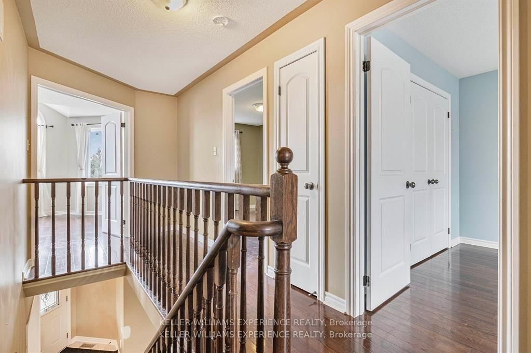
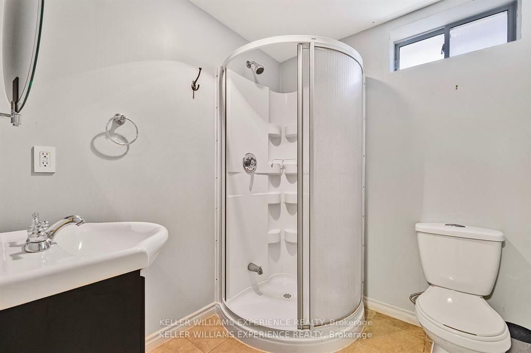
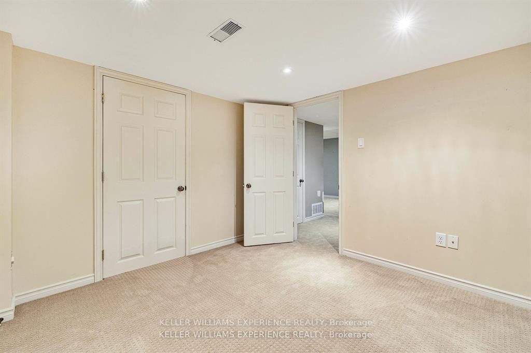
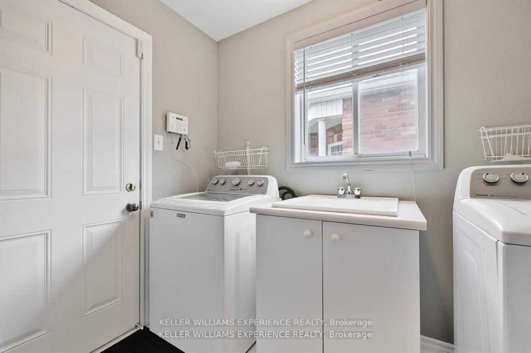
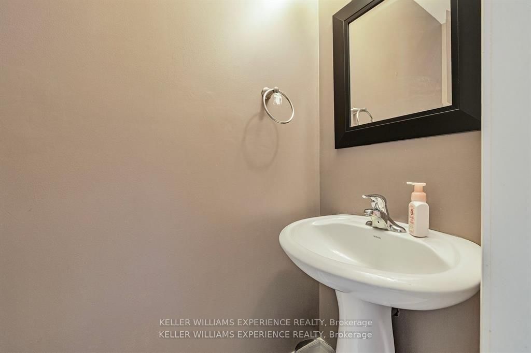
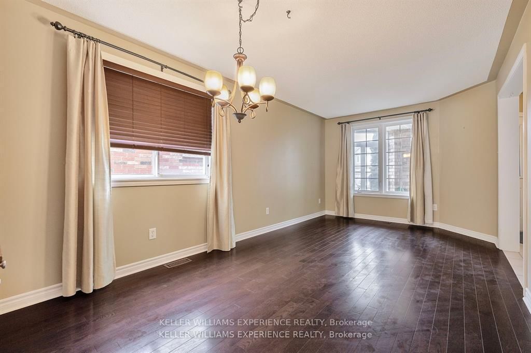
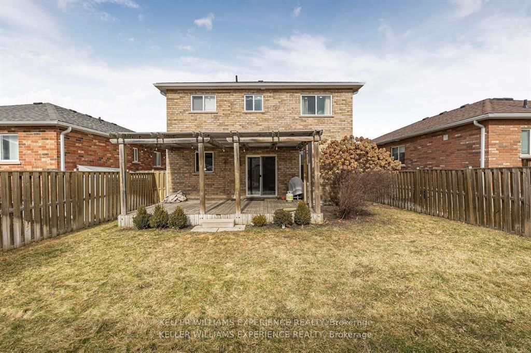
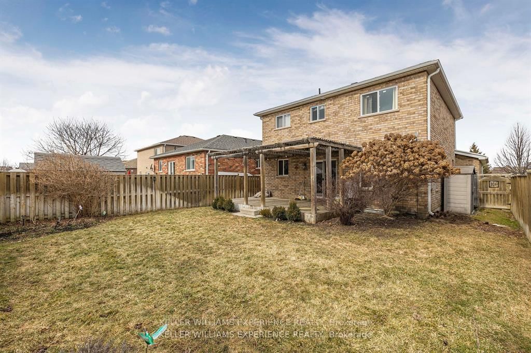
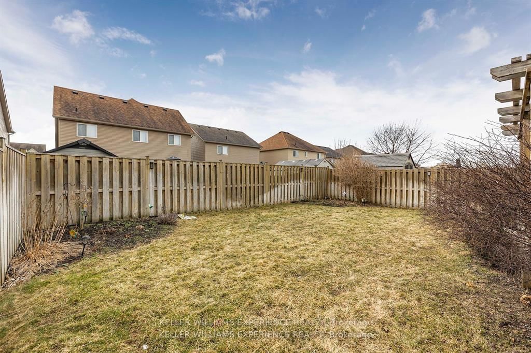
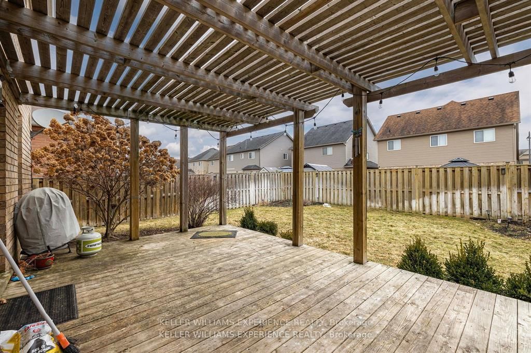
Welcome to 59 Mike Hart Drive in Angus. A spacious 3-bedroom, 4-bathroom home offering over 2,500 sq. ft. of finished living space directly across from Brownley Meadows Park. Inside, hardwood flooring runs throughout, while a functional layout offers plenty of room for everyday family living and entertaining. The kitchen features stainless steel appliances, and convenient main-floor laundry and inside entry from the double garage add to the home's practicality. Upstairs, the primary bedroom features a walk-in closet and private ensuite with a soaker tub and separate shower. The fully finished lower level extends the living space with a cozy gas fireplace and wet bar, creating an inviting spot for movie nights, entertaining or relaxing. Outside, the fenced backyard offers privacy, established landscaping and a large deck with pergola for enjoying warmer days outdoors. With generous finished living space, a double garage, a park just across the street and convenient access for commuting to Barrie and Alliston, this is a home designed for comfortable family living.

Property details

Property type
Detached
Style
2-Storey
Approx. age (yrs)
16-30
Total rooms
8
Lot size
12.45 × 35 m
Property taxes
$3,309 (2026)
Occupancy
60-90
Days on market
1
Status
Active
MLS®

Property history

Recently sold nearby

Listing data last updated: Aug 26, 2026, 2:30 p.m. EDT via TRREB IDX.

First listed: Aug 26, 2026, 2:30 p.m. EDT.