
2781 Sixth Line • Bradford West Gwillimbury, ON photo 1
2781 Sixth Line • Bradford West Gwillimbury, ON photo 2
2781 Sixth Line • Bradford West Gwillimbury, ON photo 3
2781 Sixth Line • Bradford West Gwillimbury, ON photo 4
2781 Sixth Line • Bradford West Gwillimbury, ON photo 5
2781 Sixth Line • Bradford West Gwillimbury, ON photo 6
2781 Sixth Line • Bradford West Gwillimbury, ON photo 7
2781 Sixth Line • Bradford West Gwillimbury, ON photo 8
2781 Sixth Line • Bradford West Gwillimbury, ON photo 9
2781 Sixth Line • Bradford West Gwillimbury, ON photo 10
2781 Sixth Line • Bradford West Gwillimbury, ON photo 11
2781 Sixth Line • Bradford West Gwillimbury, ON photo 12
2781 Sixth Line • Bradford West Gwillimbury, ON photo 13
2781 Sixth Line • Bradford West Gwillimbury, ON photo 14
2781 Sixth Line • Bradford West Gwillimbury, ON photo 15
2781 Sixth Line • Bradford West Gwillimbury, ON photo 16
2781 Sixth Line • Bradford West Gwillimbury, ON photo 17
2781 Sixth Line • Bradford West Gwillimbury, ON photo 18
2781 Sixth Line • Bradford West Gwillimbury, ON photo 19
2781 Sixth Line • Bradford West Gwillimbury, ON photo 20
2781 Sixth Line • Bradford West Gwillimbury, ON photo 21
2781 Sixth Line • Bradford West Gwillimbury, ON photo 22
2781 Sixth Line • Bradford West Gwillimbury, ON photo 23
2781 Sixth Line • Bradford West Gwillimbury, ON photo 24
2781 Sixth Line • Bradford West Gwillimbury, ON photo 25
2781 Sixth Line • Bradford West Gwillimbury, ON photo 26
2781 Sixth Line • Bradford West Gwillimbury, ON photo 27
2781 Sixth Line • Bradford West Gwillimbury, ON photo 28
2781 Sixth Line • Bradford West Gwillimbury, ON photo 29
2781 Sixth Line • Bradford West Gwillimbury, ON photo 30
2781 Sixth Line • Bradford West Gwillimbury, ON photo 31
2781 Sixth Line • Bradford West Gwillimbury, ON photo 32
2781 Sixth Line • Bradford West Gwillimbury, ON photo 33
2781 Sixth Line • Bradford West Gwillimbury, ON photo 34
2781 Sixth Line • Bradford West Gwillimbury, ON photo 35
New1 / 35
$2,189,000
2781 Sixth Line • Bradford West Gwillimbury, ONNew
Courtesy of VANGUARD REALTY BROKERAGE CORP.
4
Bedrooms
2
Bathrooms
2000-2500
Square feet
8
Parking

About this home

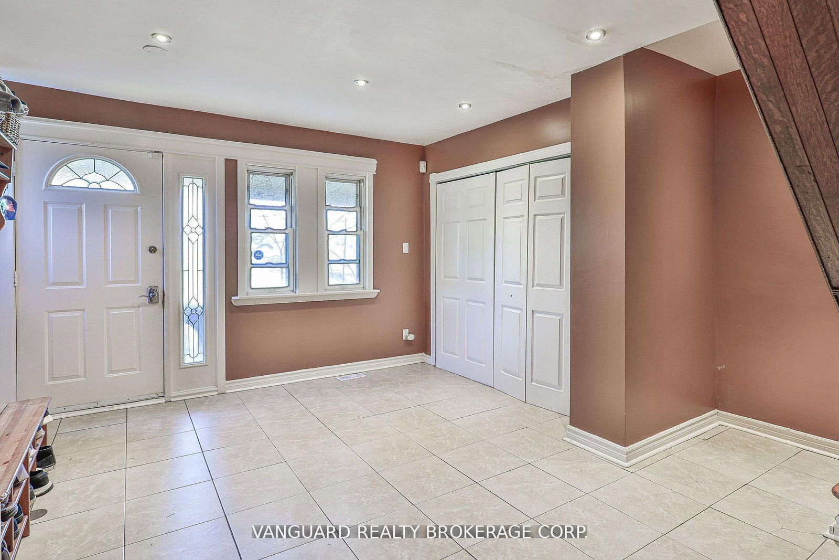
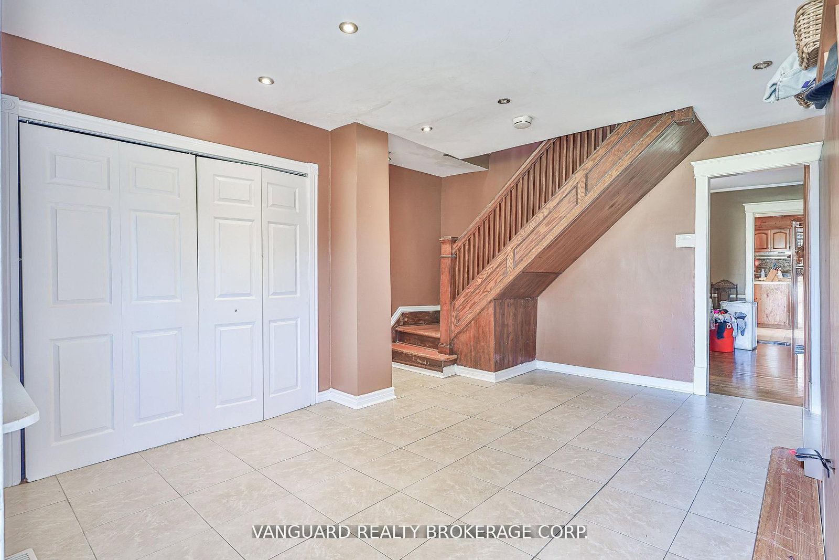
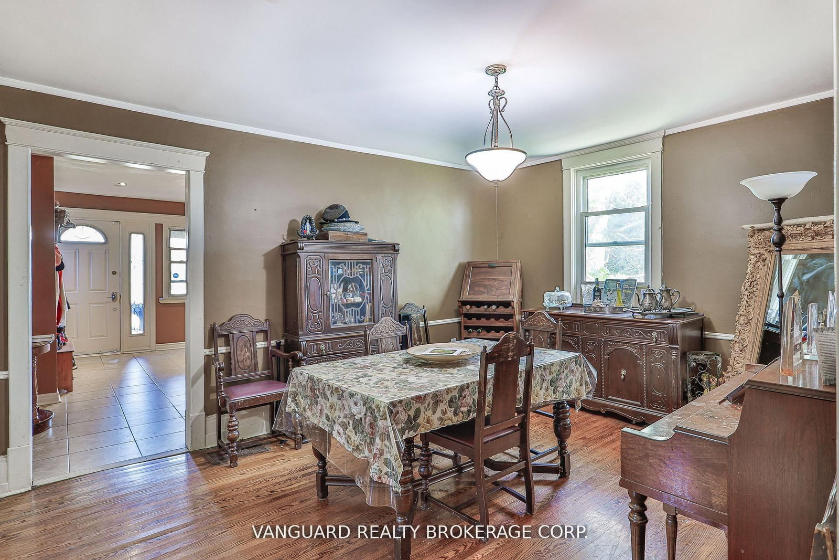
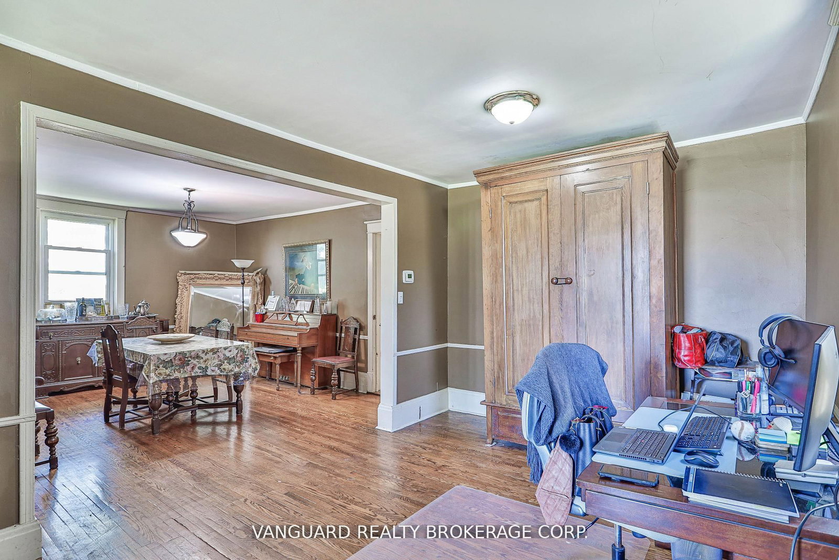
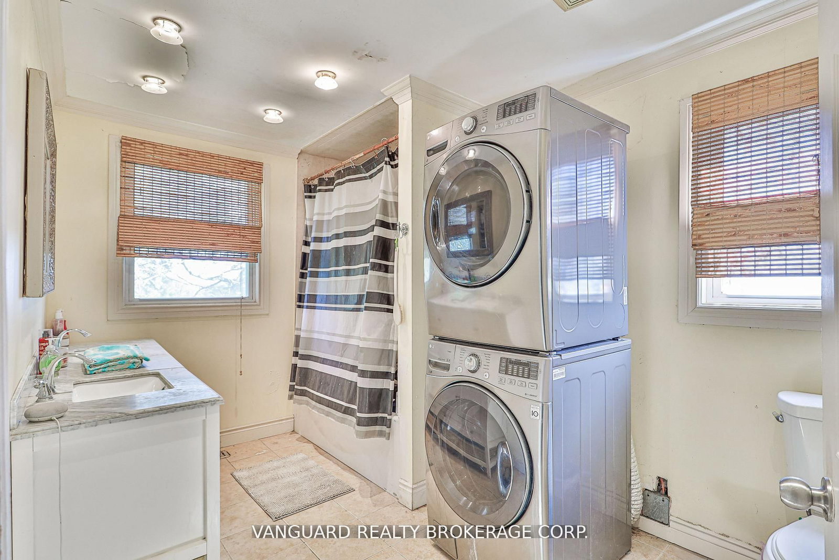
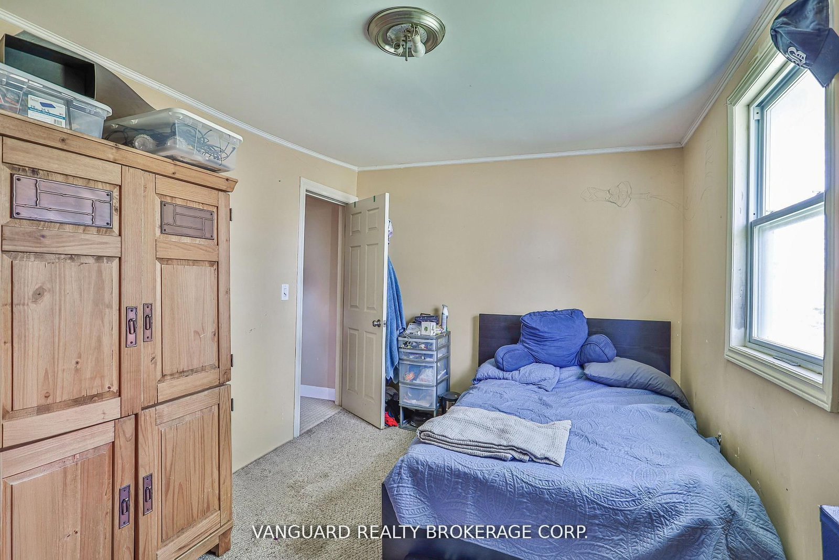
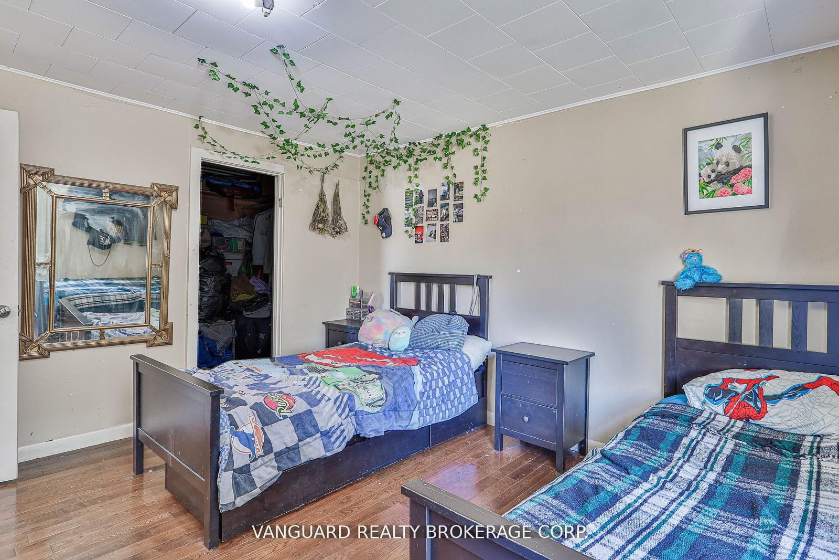
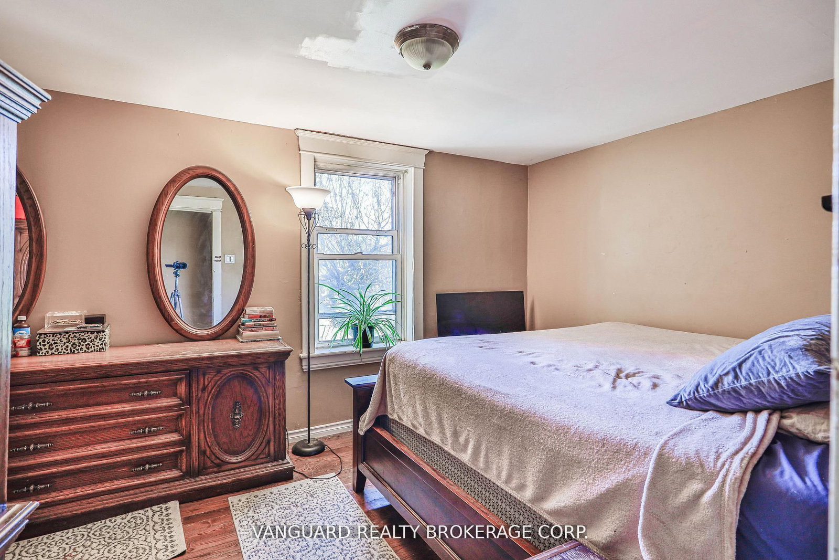
A rare 1.63-acre holding in the path of Bradford's most active growth corridor - fronting Line 6 with 110 ft of road frontage, approximately 427 ft of depth along the main entrance of the future Bradford Highlands community, and a 4-bedroom, 2,300 sq ft home set on a private, treed lot. The property sits inside the modified Bradford Urban Area Settlement Area Boundary expansion (OPA D09-17-01, adopted by Council April 2025) and is encircled by three live development applications proposing more than 1,800 new homes, a public secondary school, an elementary school, neighbourhood commercial, parks, and a 20-acre institutional block. With 110 ft of frontage on Line 6 directly across from the future community's main entrance, the parcel is well-positioned for re-designation to support a commercial plaza, medical/professional building, retail pad, daycare, or mixed-use (subject to municipal approvals and SABE outcome). Five minutes to Hwy 400, ten minutes to Bradford GO, under an hour to downtown Toronto. A true land position at the threshold of the next generation of Bradford. Improvements: 4-bed, 1.5 bath, 2,300 sf detached home; well + septic; hydro available. Vacant possession deliverable.

Property details

Property type
Detached
Style
2-Storey
Approx. age (yrs)
100+
Total rooms
10
Lot size
110 × 427 ft
Property taxes
$8,174 (2025)
Occupancy
TBA
Days on market
1
Status
Active
MLS®

Property history

Recently sold nearby

Listing data last updated: Aug 26, 2026, 1:52 p.m. EDT via TRREB IDX.

First listed: Aug 26, 2026, 1:52 p.m. EDT.