
10450 5th Concession N • Uxbridge, ON photo 1
10450 5th Concession N • Uxbridge, ON photo 2
10450 5th Concession N • Uxbridge, ON photo 3
10450 5th Concession N • Uxbridge, ON photo 4
10450 5th Concession N • Uxbridge, ON photo 5
10450 5th Concession N • Uxbridge, ON photo 6
10450 5th Concession N • Uxbridge, ON photo 7
10450 5th Concession N • Uxbridge, ON photo 8
10450 5th Concession N • Uxbridge, ON photo 9
10450 5th Concession N • Uxbridge, ON photo 10
10450 5th Concession N • Uxbridge, ON photo 11
10450 5th Concession N • Uxbridge, ON photo 12
10450 5th Concession N • Uxbridge, ON photo 13
10450 5th Concession N • Uxbridge, ON photo 14
10450 5th Concession N • Uxbridge, ON photo 15
10450 5th Concession N • Uxbridge, ON photo 16
10450 5th Concession N • Uxbridge, ON photo 17
10450 5th Concession N • Uxbridge, ON photo 18
10450 5th Concession N • Uxbridge, ON photo 19
10450 5th Concession N • Uxbridge, ON photo 20
10450 5th Concession N • Uxbridge, ON photo 21
10450 5th Concession N • Uxbridge, ON photo 22
10450 5th Concession N • Uxbridge, ON photo 23
10450 5th Concession N • Uxbridge, ON photo 24
10450 5th Concession N • Uxbridge, ON photo 25
10450 5th Concession N • Uxbridge, ON photo 26
10450 5th Concession N • Uxbridge, ON photo 27
10450 5th Concession N • Uxbridge, ON photo 28
10450 5th Concession N • Uxbridge, ON photo 29
10450 5th Concession N • Uxbridge, ON photo 30
10450 5th Concession N • Uxbridge, ON photo 31
10450 5th Concession N • Uxbridge, ON photo 32
10450 5th Concession N • Uxbridge, ON photo 33
10450 5th Concession N • Uxbridge, ON photo 34
10450 5th Concession N • Uxbridge, ON photo 35
10450 5th Concession N • Uxbridge, ON photo 36
10450 5th Concession N • Uxbridge, ON photo 37
10450 5th Concession N • Uxbridge, ON photo 38
10450 5th Concession N • Uxbridge, ON photo 39
10450 5th Concession N • Uxbridge, ON photo 40
10450 5th Concession N • Uxbridge, ON photo 41
10450 5th Concession N • Uxbridge, ON photo 42
10450 5th Concession N • Uxbridge, ON photo 43
10450 5th Concession N • Uxbridge, ON photo 44
10450 5th Concession N • Uxbridge, ON photo 45
10450 5th Concession N • Uxbridge, ON photo 46
10450 5th Concession N • Uxbridge, ON photo 47
10450 5th Concession N • Uxbridge, ON photo 48
10450 5th Concession N • Uxbridge, ON photo 49
10450 5th Concession N • Uxbridge, ON photo 50
New1 / 50
$769,000
10450 5th Concession N • Uxbridge, ONNew
Courtesy of RE/MAX ALL-STARS REALTY INC.
3
Bedrooms
2
Bathrooms
1500-2000
Square feet
8
Parking

About this home

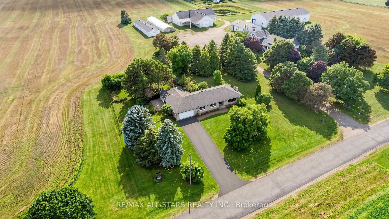
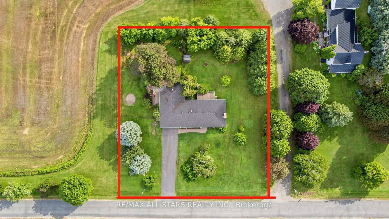
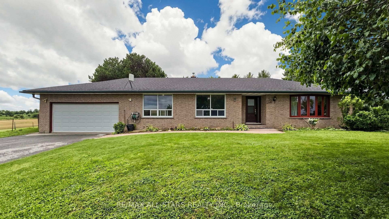
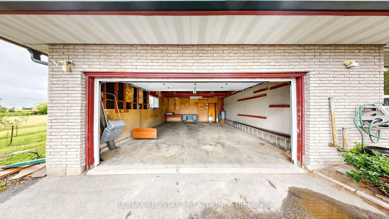
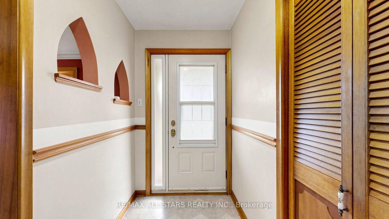
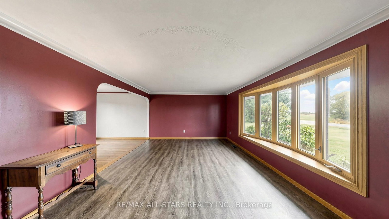
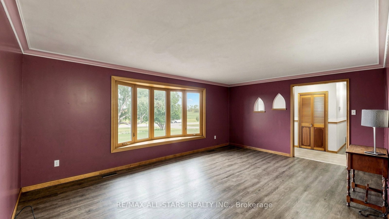
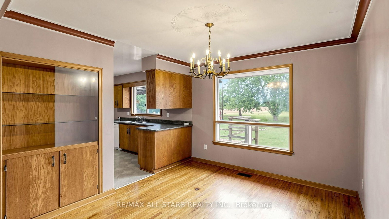
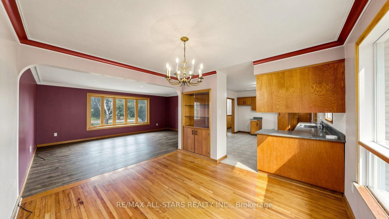
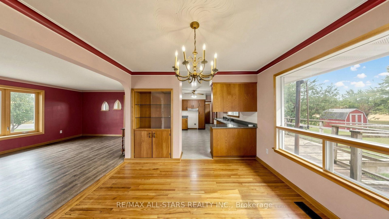
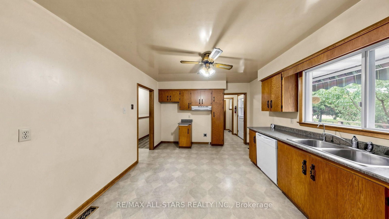
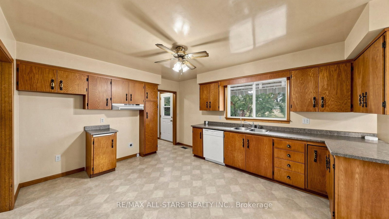
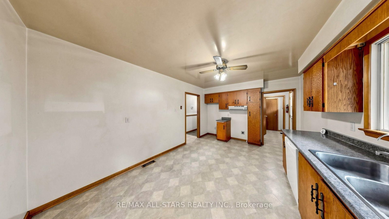
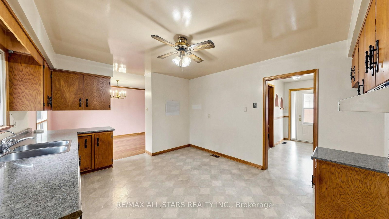
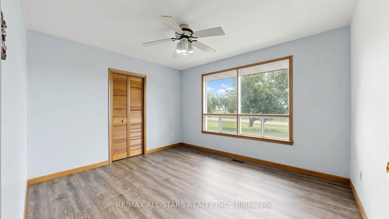
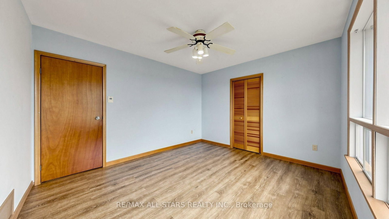
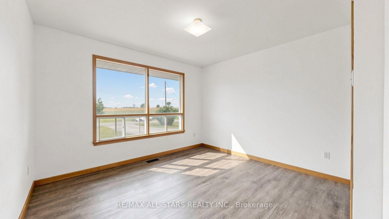
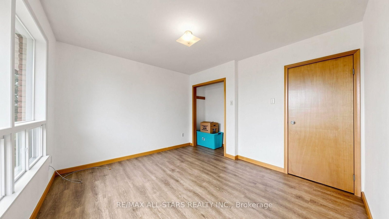
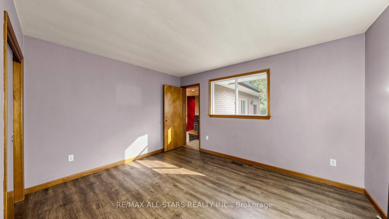
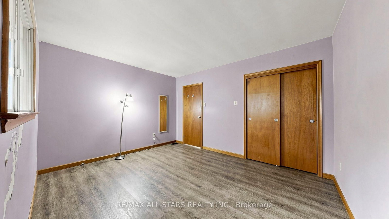
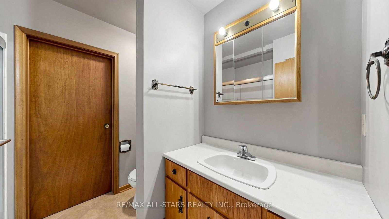
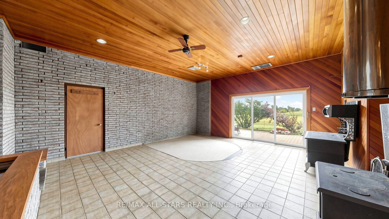
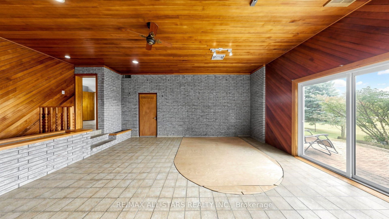
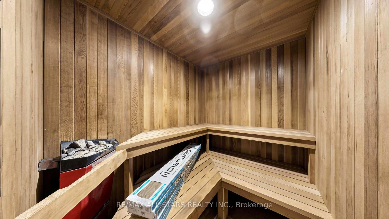
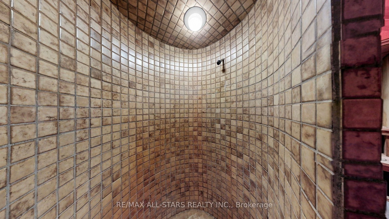
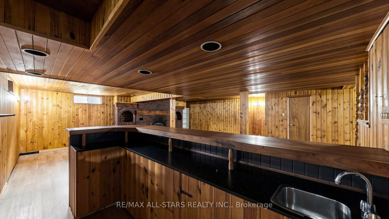
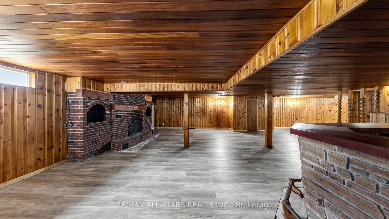
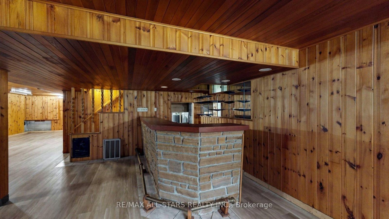
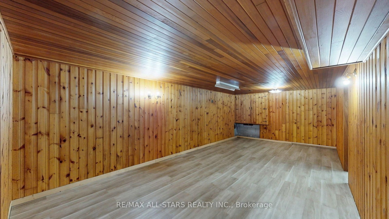
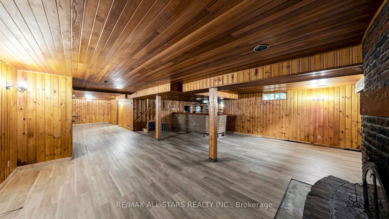
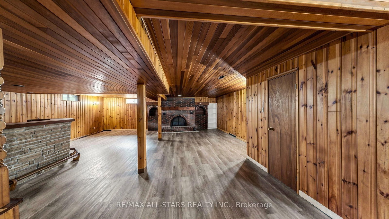
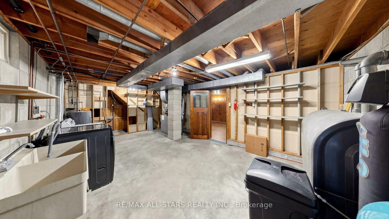
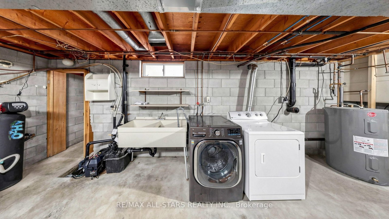
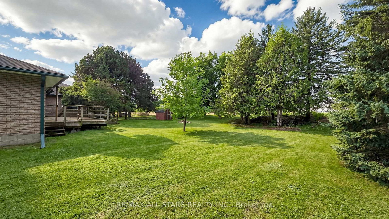
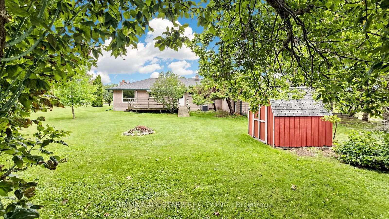
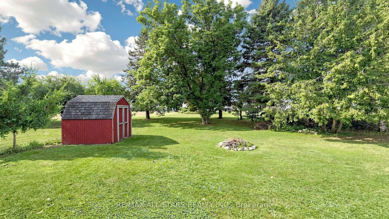
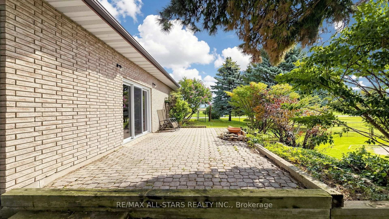
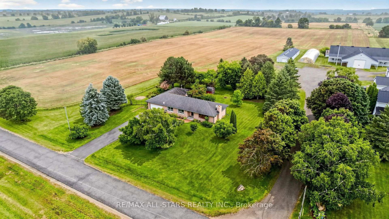
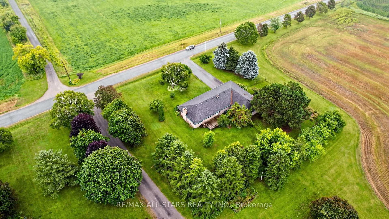
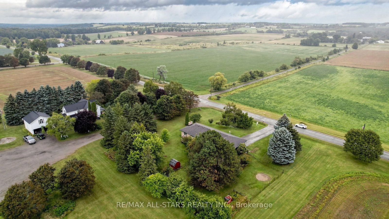
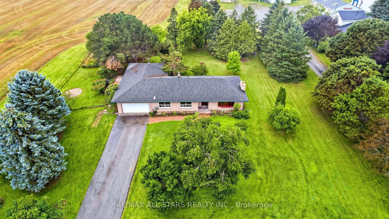
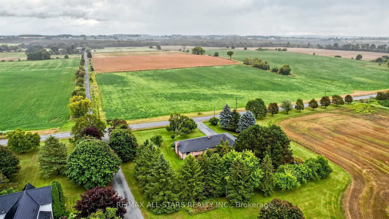
Estate Sale - Endless Potential - Spacious 3 bedroom ranch bungalow on almost 3/4 acre lot surrounded by scenic open farmland on a quiet, paved non through concession road. Offering approximately 1990 sq ft (MPAC) of living space this solid family country home features a fully finished, wood panelled basement with two staircases, wet bar and wood burning floor to ceiling brick fireplace. A spectacular "great room" addition is sure to impress, featuring a soaring ceiling, wood panelling, walkout to side patio, 3 piece washroom, sauna, wood stove and chimney plus convenient access to the basement and garage. The double attached 20' x 23' garage features a brand new opener and connects to a deep multi vehicle paved double driveway. Exterior highlights include a full brick exterior, architectural style shingles, interlock walkway and side patio, roll out awning over rear deck, fenced in pet containment area, firepits and select fruit trees. The newly replaced sump pump with battery back up offers peace of mind. This well sized one level family home offers plenty of space, privacy and opportunity. Bring your renovation and decorating ideas and make this ideally located classic country property your own!

Property details

Property type
Detached
Style
Bungalow
Approx. age (yrs)
31-50
Total rooms
7
Lot size
150.07 × 200.09 ft
Property taxes
$6,551 (2026)
Occupancy
30 days / tba
Days on market
1
Status
Active
MLS®

Property history

Recently sold nearby

Listing data last updated: Aug 26, 2026, 5:13 a.m. EDT via TRREB IDX.

First listed: Aug 26, 2026, 5:13 a.m. EDT.